
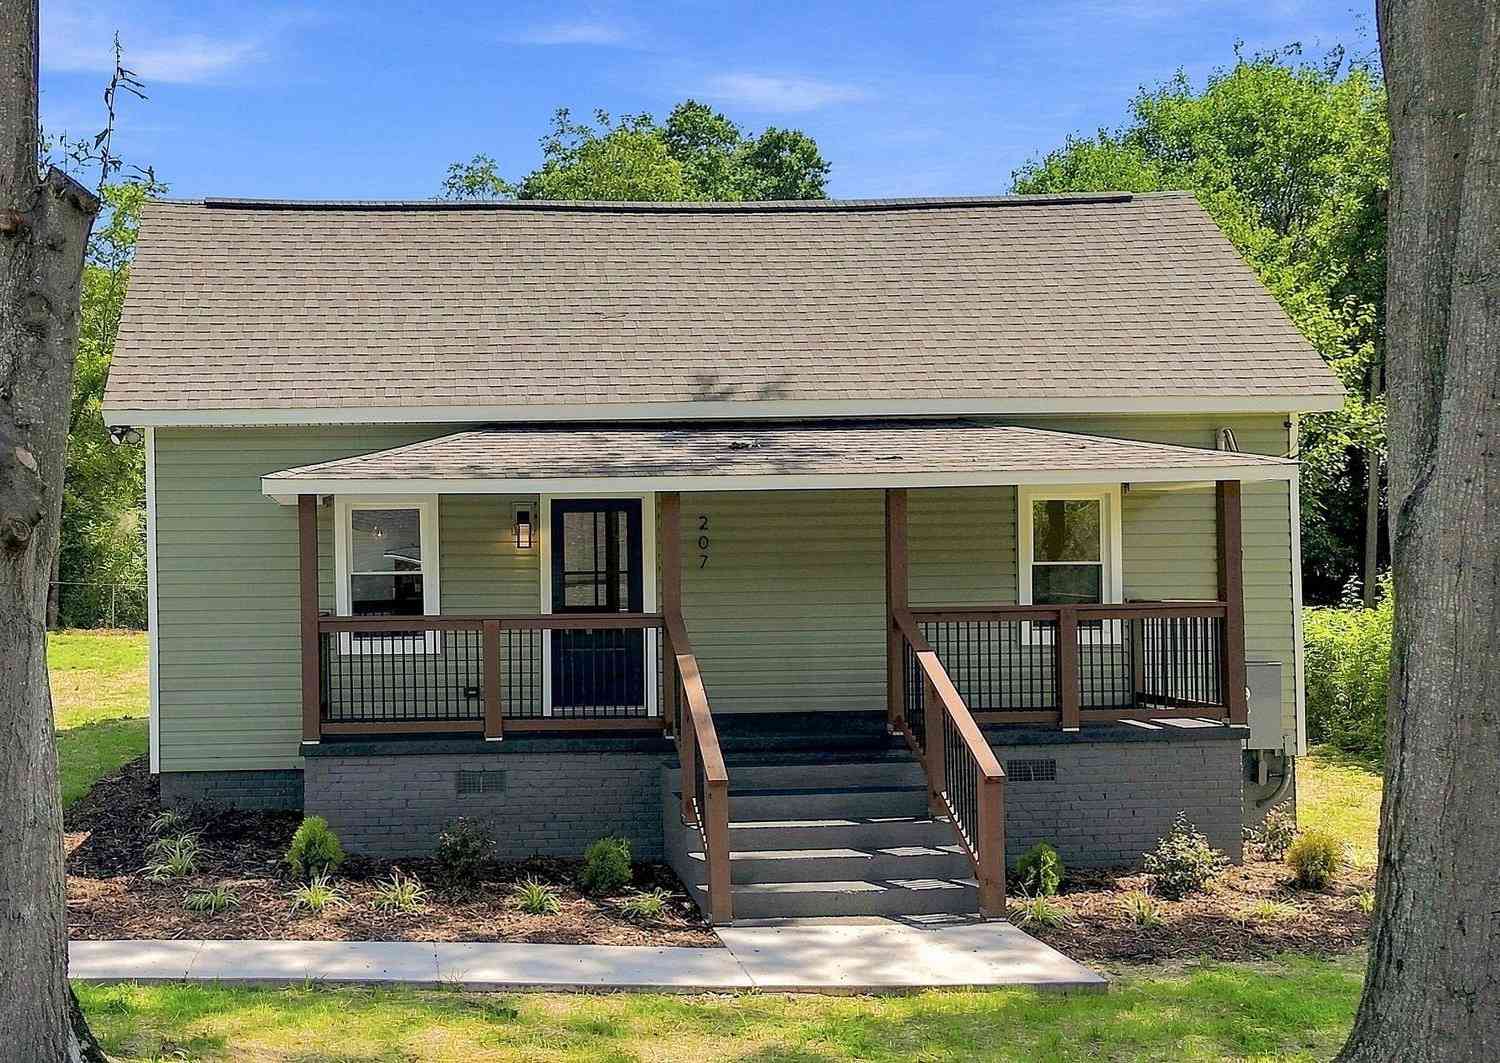
207 South 7th
Easley, SC 29640

 2
2
Bed
 2
2
Bath
 1,200
1,200Sqft
10,890Sqft(Lot)
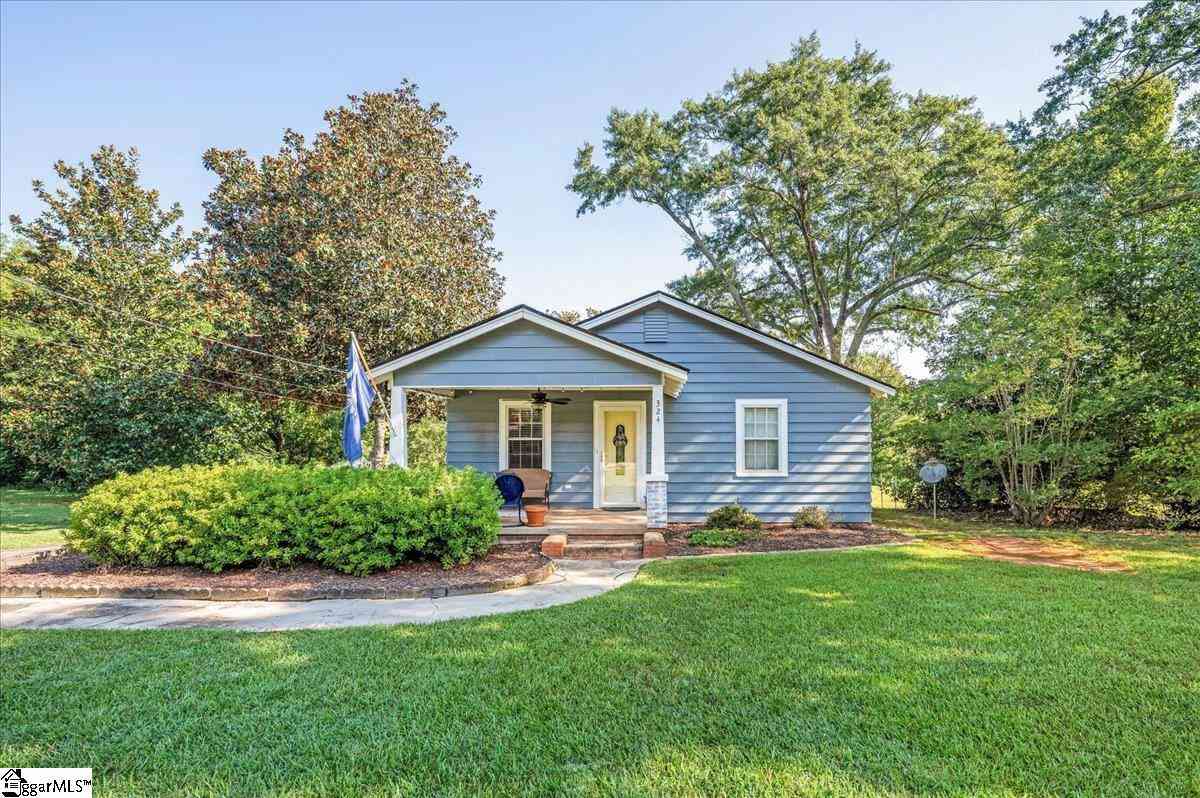
Back on the market-No fault of the seller! Tucked on a tree-lined street just minutes from downtown Easley's shops, restaurants, and the historic Easley Mill district, this fully remodeled two bedroom, two bathroom home blends small-town character with brand new everything. A two-car concrete parking pad and covered front porch set the tone, framed by mature oaks and a large backyard that's already three-quarters fenced, complete with its own covered back porch for morning coffee or evening unwinding. Step through the front door into an open concept living space anchored by a striking feature wall with an electric ventless fireplace, highlighted by a gimbal light that puts it on full display. Thoughtful lighting carries throughout the home, from flush mount LEDs to under-cabinet lighting i

 Property Details
 Map
Map
 Map
Map
What's Nearby
Nearby Areas
 Features
-
Bedroom Information
Total Bedrooms: 2 Main Bedrooms: 2 Main Bedrooms Size: 14x15 Bedroom #2 Size: 15x12 Living Room Size: 16x15Bathroom Information
Total Baths: 2 Full Baths: 2 -
Kitchen Information
Kitchen Size: 15x12Interior Features
Attic Stairs Disappearing,Cable Available,Ceiling 9ft+,Ceiling Fan,Ceiling Smooth,Open Floor Plan,Smoke Detector,Walk In Closet,Countertops – Quartz,Pantry – ClosetAppliances
Dishwasher,Stand Alone Rng-Electric,Range Hood -
Cooling Features
Central Forced,ElectricHeating Source
Electric,Forced AirWater/Sewer
Water Source: Public Sewer: Public Water Heater.: Electric
-
Building Information
Total Floors: Vinyl,Luxury Vinyl Tile/Plank # of Stories: 1 Approx Age: 50+ Roof Type: Architectural Basement: None -
Exterior Features
Porch-Front,Porch-Covered Back -
Parking/Garage
Basement: Driveway Parking Parking Type: See Parking Features Garage Total Capacity: 0
-
Lot Information
Lot Size: 1/2 Acre or Less Approx # of Acres: 0.25 Lot Description: Level,Some Trees,Underground Utilities -
Property Information
Subdivision: Woodside Mill City: Easley Type: Single Family Class: Residential
-
Listing Price Information
Original List Price: $229,500
-
Tax Information
Tax ID Number: 5019-19-70-2870
-
Parking Information
Parking / Garage: Driveway Parking Parking Type: See Parking Features -
Homeowners Association Information
HOA: N
-
School Information
Elementary School: West End Junior High School: Richard H. Gettys Senior High School: Easley
How much is this property worth?
Curious about this home's true market value? Use our free Home Evaluation Tool to instantly get a personalized Comparative Market Analysis (CMA) report. Make smarter, data-driven decisions before you buy.

Nearby Home Value
| Address | Estimate | Bed | Bath | Sq. Ft | Lot Size |
|---|---|---|---|---|---|
| 303 Snyder Road, Easley, SC, 29640 | $899,640 | 5 | 3 | -- | 1.23 Acres |
| 303 Snyder, Easley, SC, 29640 | $899,640 | 5 | 3 | 3,000 | 1 Acre |
| 124 Quiet, Easley, SC, 29640 | $1,197,000 | 4 | 3 | 3,200 | 1 Acre |
| 222 Midland, Easley, SC, 29640 | $310,000 | 3 | 2 | 1,400 | 1 Acre |
| 121 Stanridge, Easley, SC, 29640 | $1,050,000 | 5 | 3.5 | 3,600 | 1 Acre |
| 129 Widgeon, Easley, SC, 29640 | $975,000 | 5 | 4.5 | 5,000 | 1 Acre |
| 721 Latham Road, Easley, SC, 29640 | $339,900 | 3 | 3 | -- | 1.25 Acres |
| 721 Latham, Easley, SC, 29640 | $339,900 | 3 | 2.5 | 2,000 | 1 Acre |
| 220 Emory, Easley, SC, 29640 | $359,900 | 3 | 2 | 1,400 | 1 Acre |
| 130 Red River Road, Easley, SC, 29640 | $399,900 | 3 | 2 | -- | -- |
Similar Homes To 207 South 7th
Nearby For Sale



Information is provided exclusively for consumers' personal, non-commercial use, that it may not be used for any purpose other than to identify prospective properties consumers my be interested in purchasing, the data is deemed reliable but is not guaranteed accurate by the MLS. The MLS may at is discretion, require use of other disclaimers as necessary to protect participants and/or the MLS from liability.
ByOwner last updated this listing 10/10/2026 @ 06:26
More Cities with for Sale by Owner Homes
- Easley Homes For Sale By Owner
- Liberty Homes For Sale By Owner
- Powdersville Homes For Sale By Owner
- Pickens Homes For Sale By Owner
- Greenville Homes For Sale By Owner
- Piedmont Homes For Sale By Owner
- Central Homes For Sale By Owner
- Pelzer Homes For Sale By Owner
- Six Mile Homes For Sale By Owner
- Sunset Homes For Sale By Owner
- Travelers Rest Homes For Sale By Owner
- Cleveland Homes For Sale By Owner
- Williamston Homes For Sale By Owner
- Marietta Homes For Sale By Owner
- Pendleton Homes For Sale By Owner
- Clemson Homes For Sale By Owner
- Mauldin Homes For Sale By Owner
- Taylors Homes For Sale By Owner
- Greer Homes For Sale By Owner
- Salem Homes For Sale By Owner
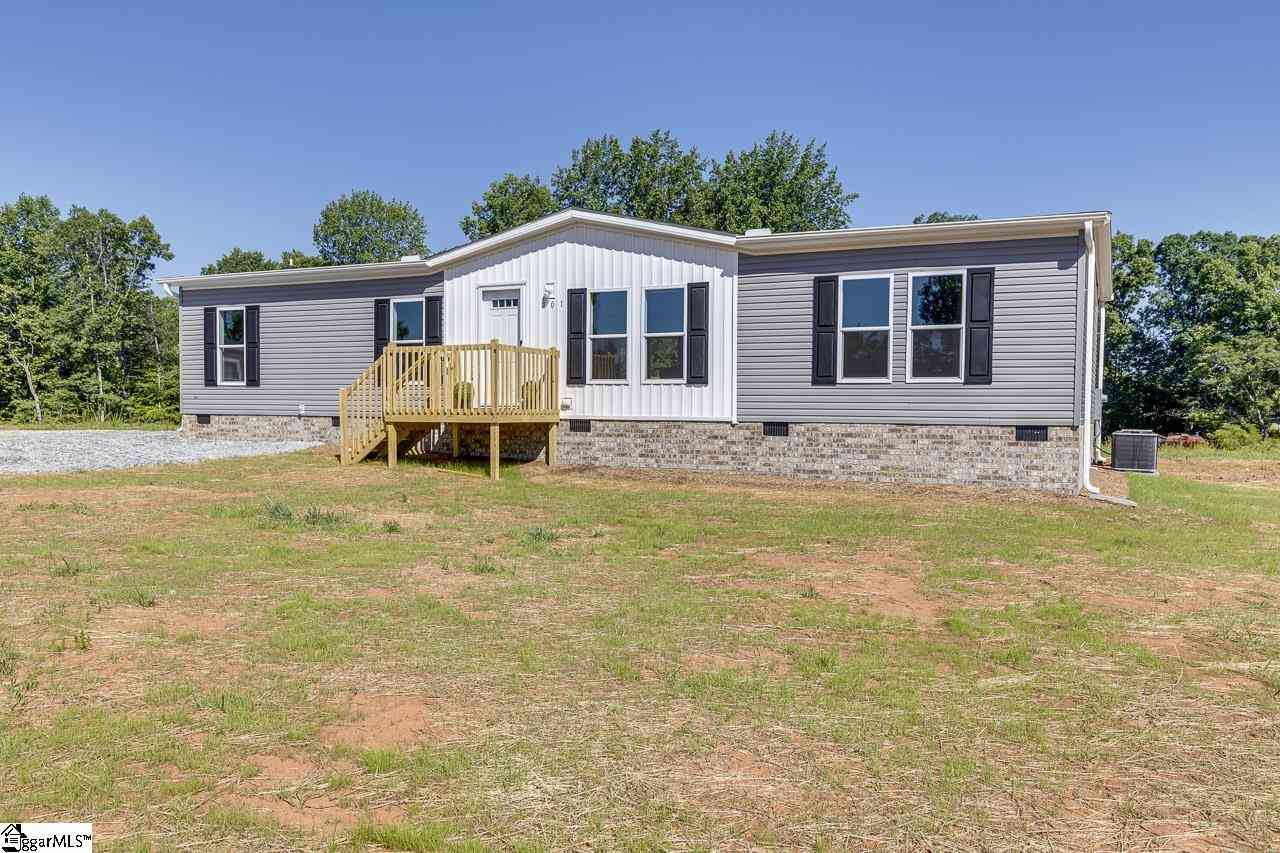
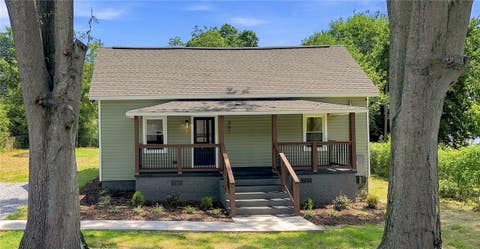
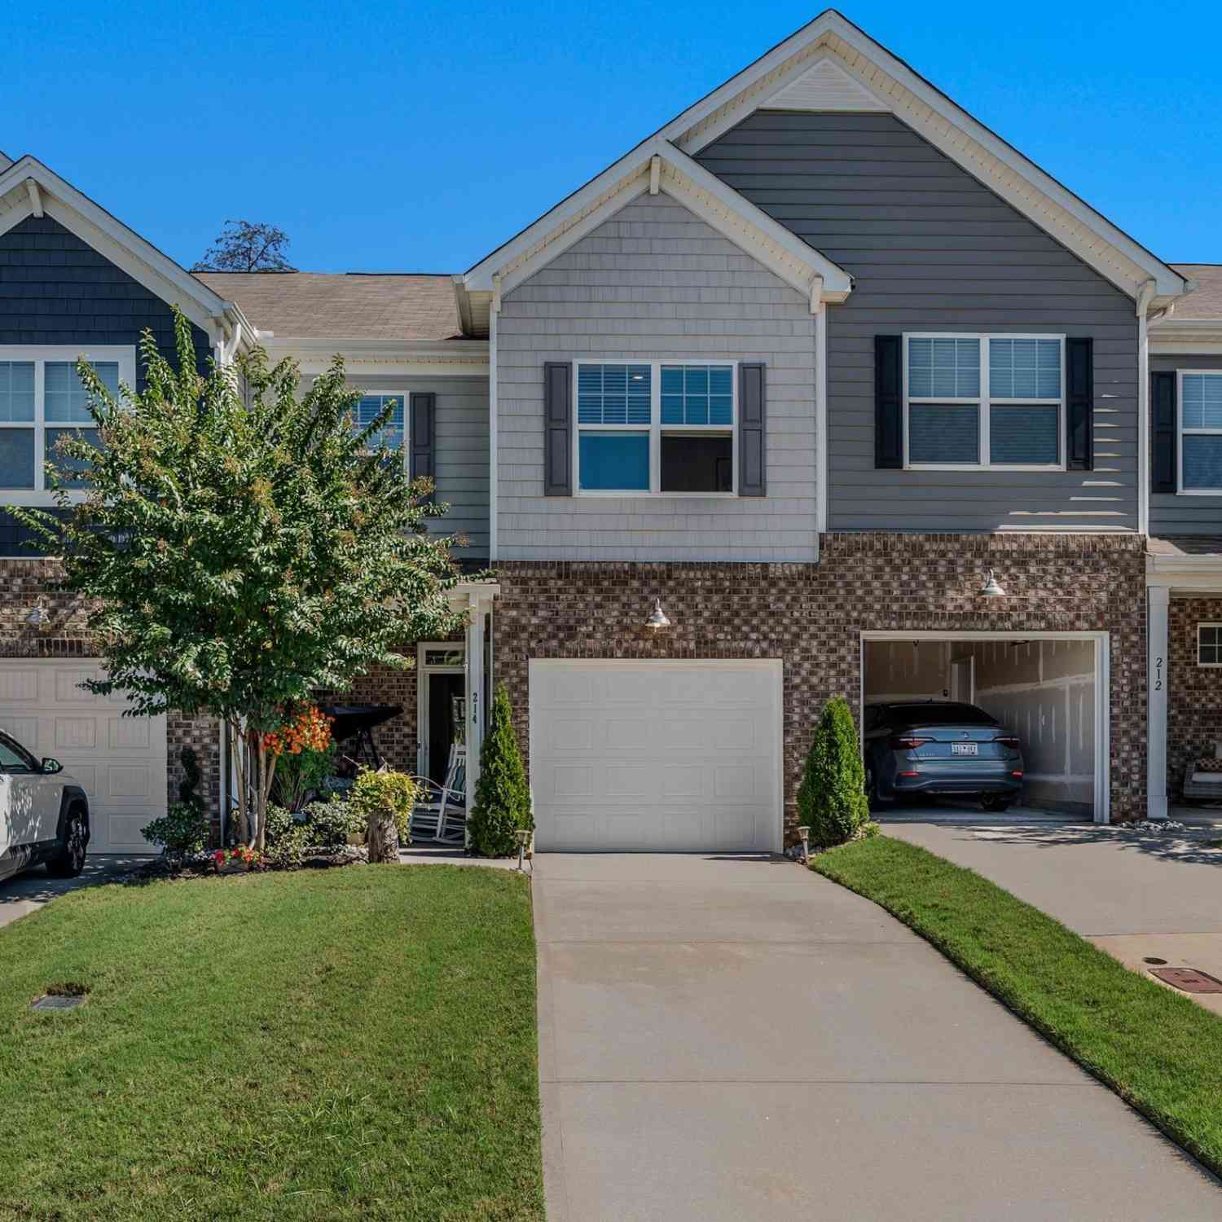
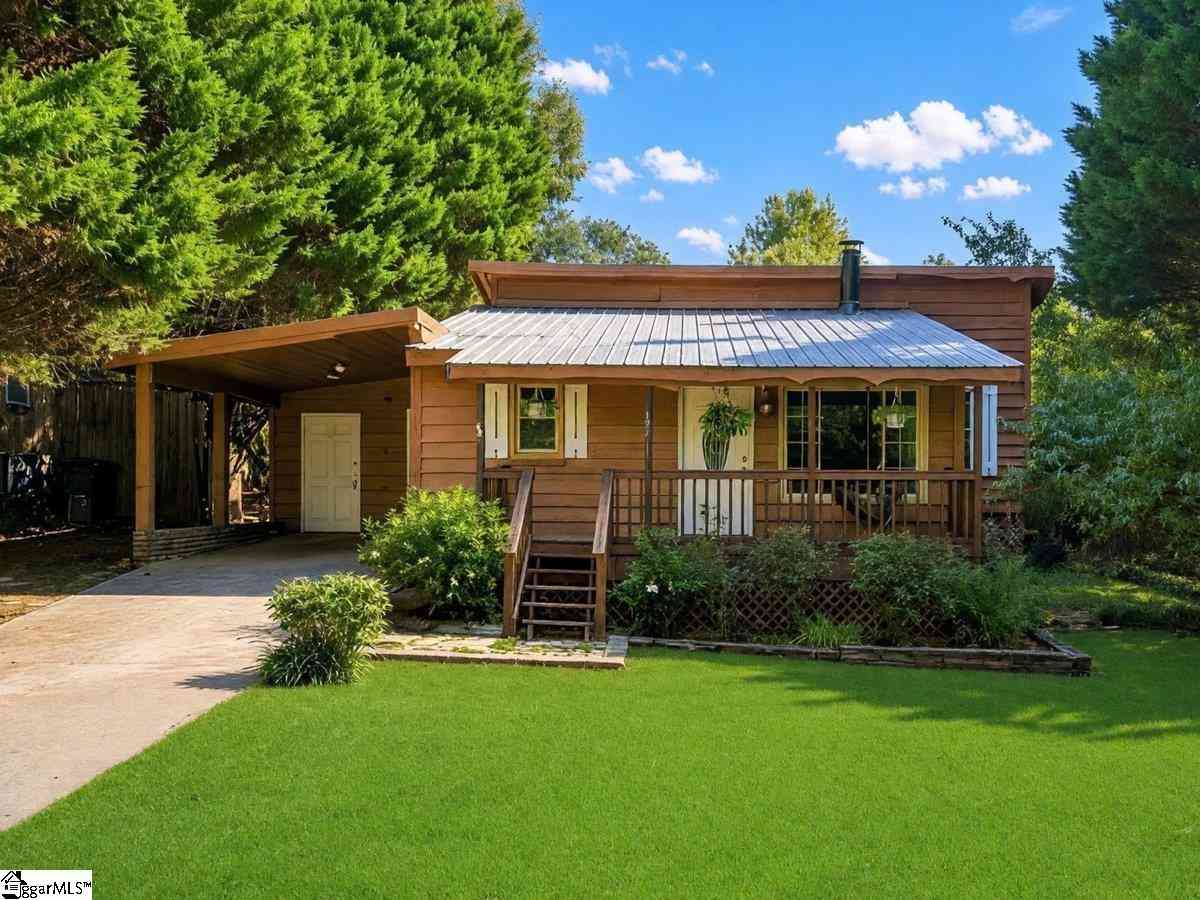
Homes around $229,500







Verify Your Email
Please enter the 6-digit verification code
sent to your email address.
Verify Your Phone Number
Please enter the 6-digit verification code
sent to your mobile phone.