

MLS: #PAPY2009716, Listed By: MELISSA HARSHBARGER, Berks Homes Realty, LLC, Source:Bright MLS
5 Richfield Lane #LOT 132
DUNCANNON, PA 17020

 3
3
Bed
 3
3
Bath
 1,807
1,807Sqft
 0.29
0.29Acre(Lot)
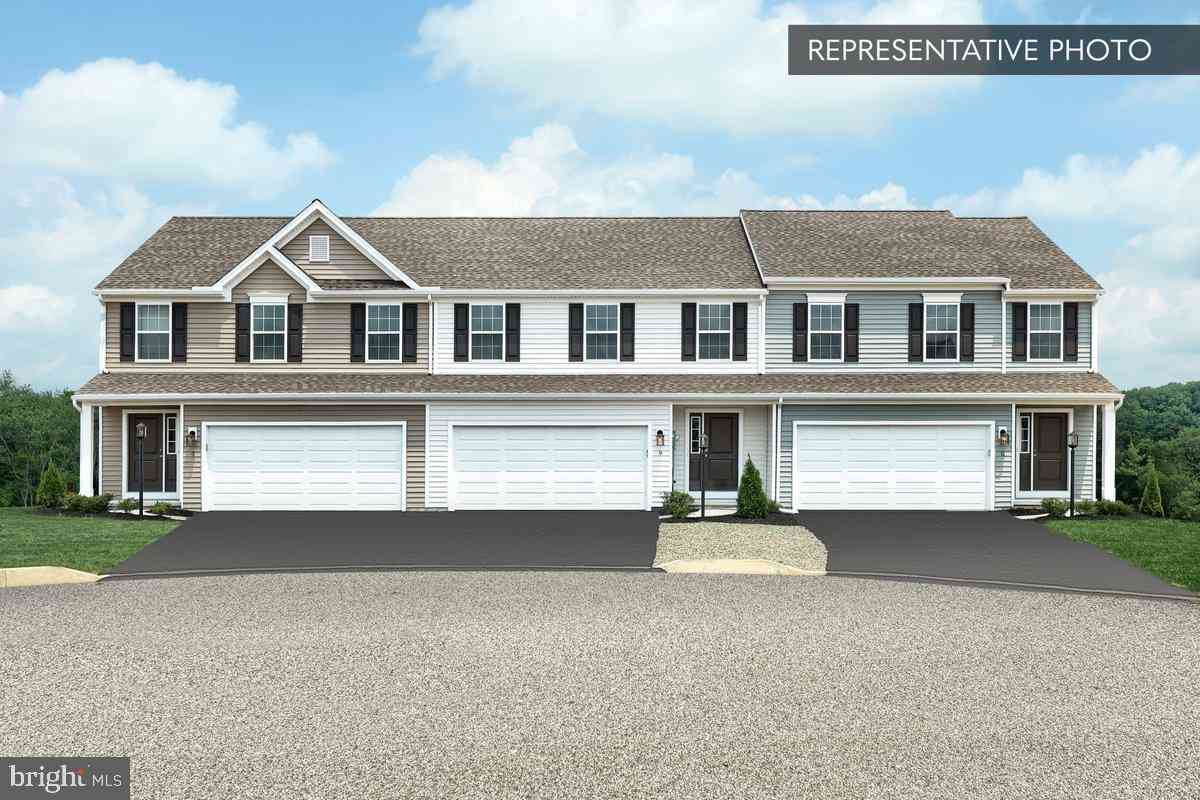
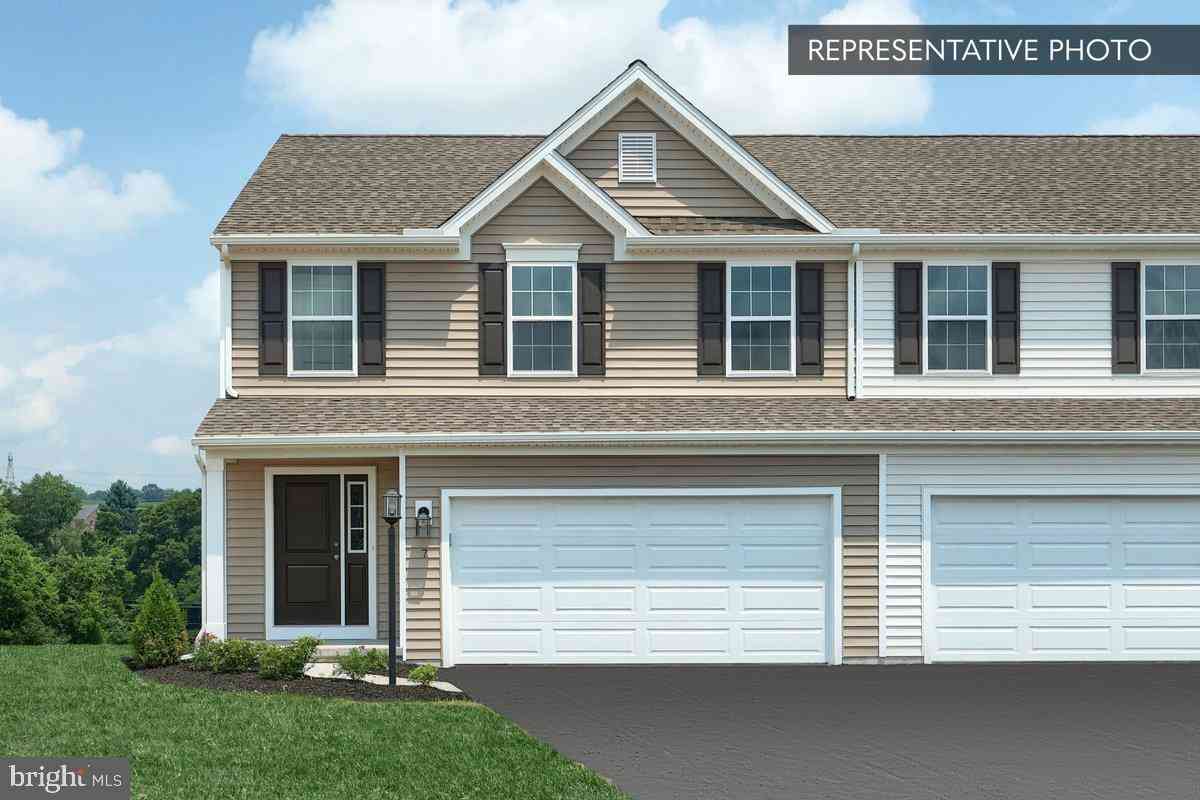
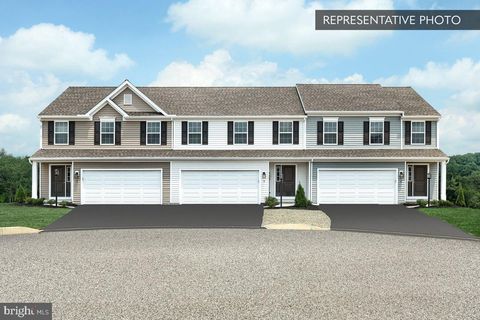
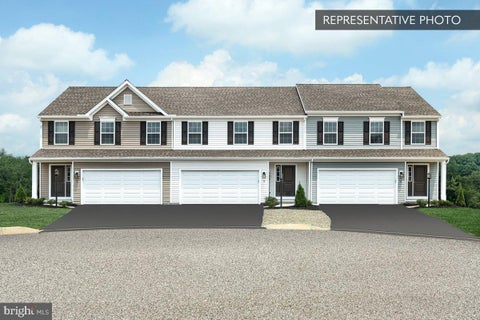
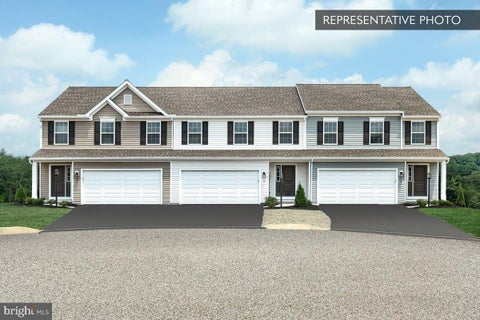
Now under construction at Stone Mill Estates, this end-unit Gardenia plan Homesite offers 1,807 square feet across three bedrooms and two and a half baths. Extra end-unit windows bring additional natural light into the family room, which flows into an expanded kitchen and breakfast area featuring an alternate island layout, quartz countertops, a tiled backsplash, and a stainless steel appliance package. The Owner's Suite includes a walk-in closet and an Owner's Bath with a double-bowl vanity and a glass-enclosed shower. A composite deck extends off the breakfast area, and the two-car garage includes a LiftMaster garage door opener with keyless entry. The lower level offers a full, unfinished walkout basement with rough-in plumbing already in place, ready for future finishing. This Quick Mo

 Property Details
 Map
Map
 Map
Map
What's Nearby
Nearby Areas
 Features
-
Bedroom Information
Total beds: 3Bathroom Information
Total Baths: 3 Full Baths: 2 Half Baths: 1Room Information
Has Basement: Yes Basement: Exterior Entry, Walk-Out Access, Full, Sump Pump, Daylight, Interior Entry -
Flooring Information
Carpet, Vinyl, Other -
Roofing Information
Asphalt, Fiberglass, Shingle -
Interior Features
Kitchen Island, Pantry, Recessed Lighting, Walk-In Closet(s), Open Floorplan Roof: Asphalt, Fiberglass, Shingle Appliances: Electric Range, Electric Oven, Electric Water Heater, Dishwasher, Disposal, Microwave, Water Heater Laundry Features: Washer Hookup, Upper Level Window Features: Insulated Windows, Double Pane Windows, Screens, Low Emissivity Windows -
Heating & Cooling
Has Heating: Yes Heating: Electric, Forced Air, Heat Pump Has Cooling: Yes Cooling: Central Air, Heat Pump, Electric
-
Building Information
Year Built: 2026 Building Area Total: 2532 Construction Materials: Batts Insulation, Blown-In Insulation, Concrete, Spray Foam Insulation, Vinyl Siding Patio And Porch Features: Deck Pool Features: None Private Pool: No Association Fee Frequency: Annually -
Exterior Features
Exterior Features: Lighting
-
Lot Information
Lot Size Acres: 0.29 Lot Size Source: Estimated Lot Size Square Feet: 12467Property Information
Subdivision: STONE MILL ESTATES Source Property Type: Residential Property SubType: Townhouse Levels: Two Property Age: 0
-
Listing Price Information
Listing Price: $329990
-
Tax Information
Parcel Number: NO TAX RECORD Tax Year: 2025
-
Parking Information
Parking Total: 2 Garage, Inside Entrance, AttachedGarage Information
Has Garage: Yes Has Attached Garage: Yes Garage Space: 2 Pets Allowed: NoHomeowners Association InformationHas Association: Yes HOA: $295.00
-
School Information
Elementary School:Junior High School:Senior High School: SUSQUENITA -
Location Information
Direction: From Mechanicsburg/Camp Hill – Head North on US-11, take exit towards PA-274 West, Duncannon, turn right onto Susquehanna Ave towards PA-274 West, Duncannon, turn right onto New Bloomfield Road, turn left onto Newport Road, go 0.5 miles and Stone Mill Estates will be on your left. From Harrisburg – Take US-22 W, turn left onto PA-849 West, Duncannon, turn right onto Newport Road, go 0.5 miles and Stone Mill Estates will be on your left. From Selinsgrove – Take US-11 South, take the exit onto US-22 East, US-322 East towards Harrisburg, continue onto Benvenue Road, turn right onto PA-849 W, turn right onto Newport Road, go 0.5 miles and Stone Mill Estates will be on your left. WaterSource: Public Security Features: Smoke Detector(s), Carbon Monoxide Detector(s)
How much is this property worth?
Curious about this home's true market value? Use our free Home Evaluation Tool to instantly get a personalized Comparative Market Analysis (CMA) report. Make smarter, data-driven decisions before you buy.

Nearby Home Value
| Address | Estimate | Bed | Bath | Sq. Ft | Lot Size |
|---|---|---|---|---|---|
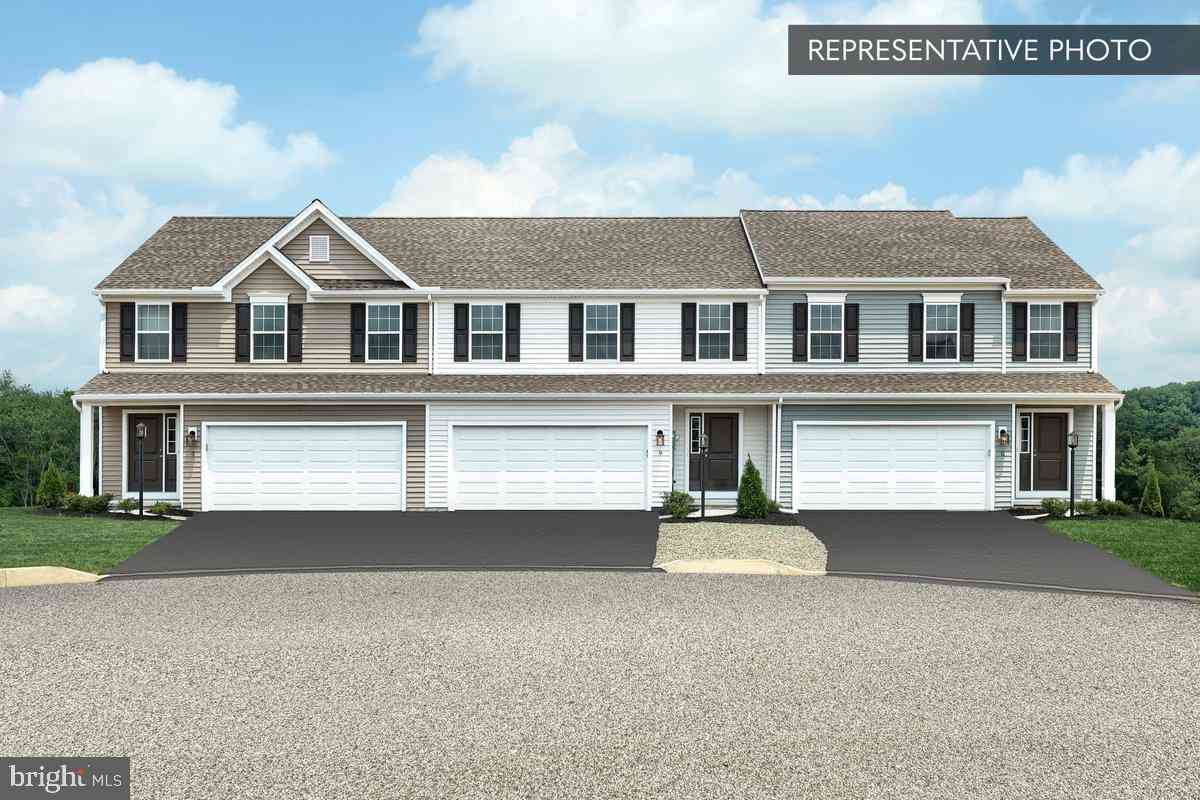
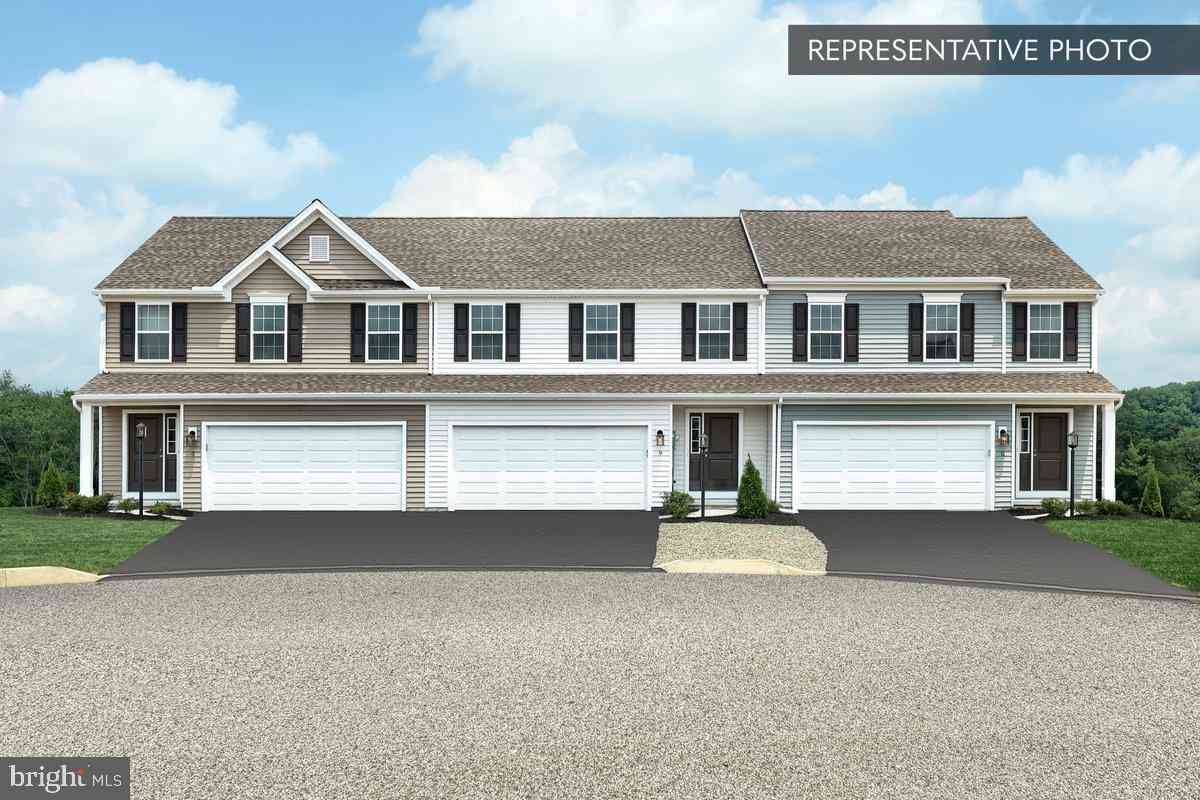
| Gardenia Plan At Stone .., Duncannon, PA, 17020 | $287,990 | 3 | 3 | 1,695 | 1,695 SqFt |
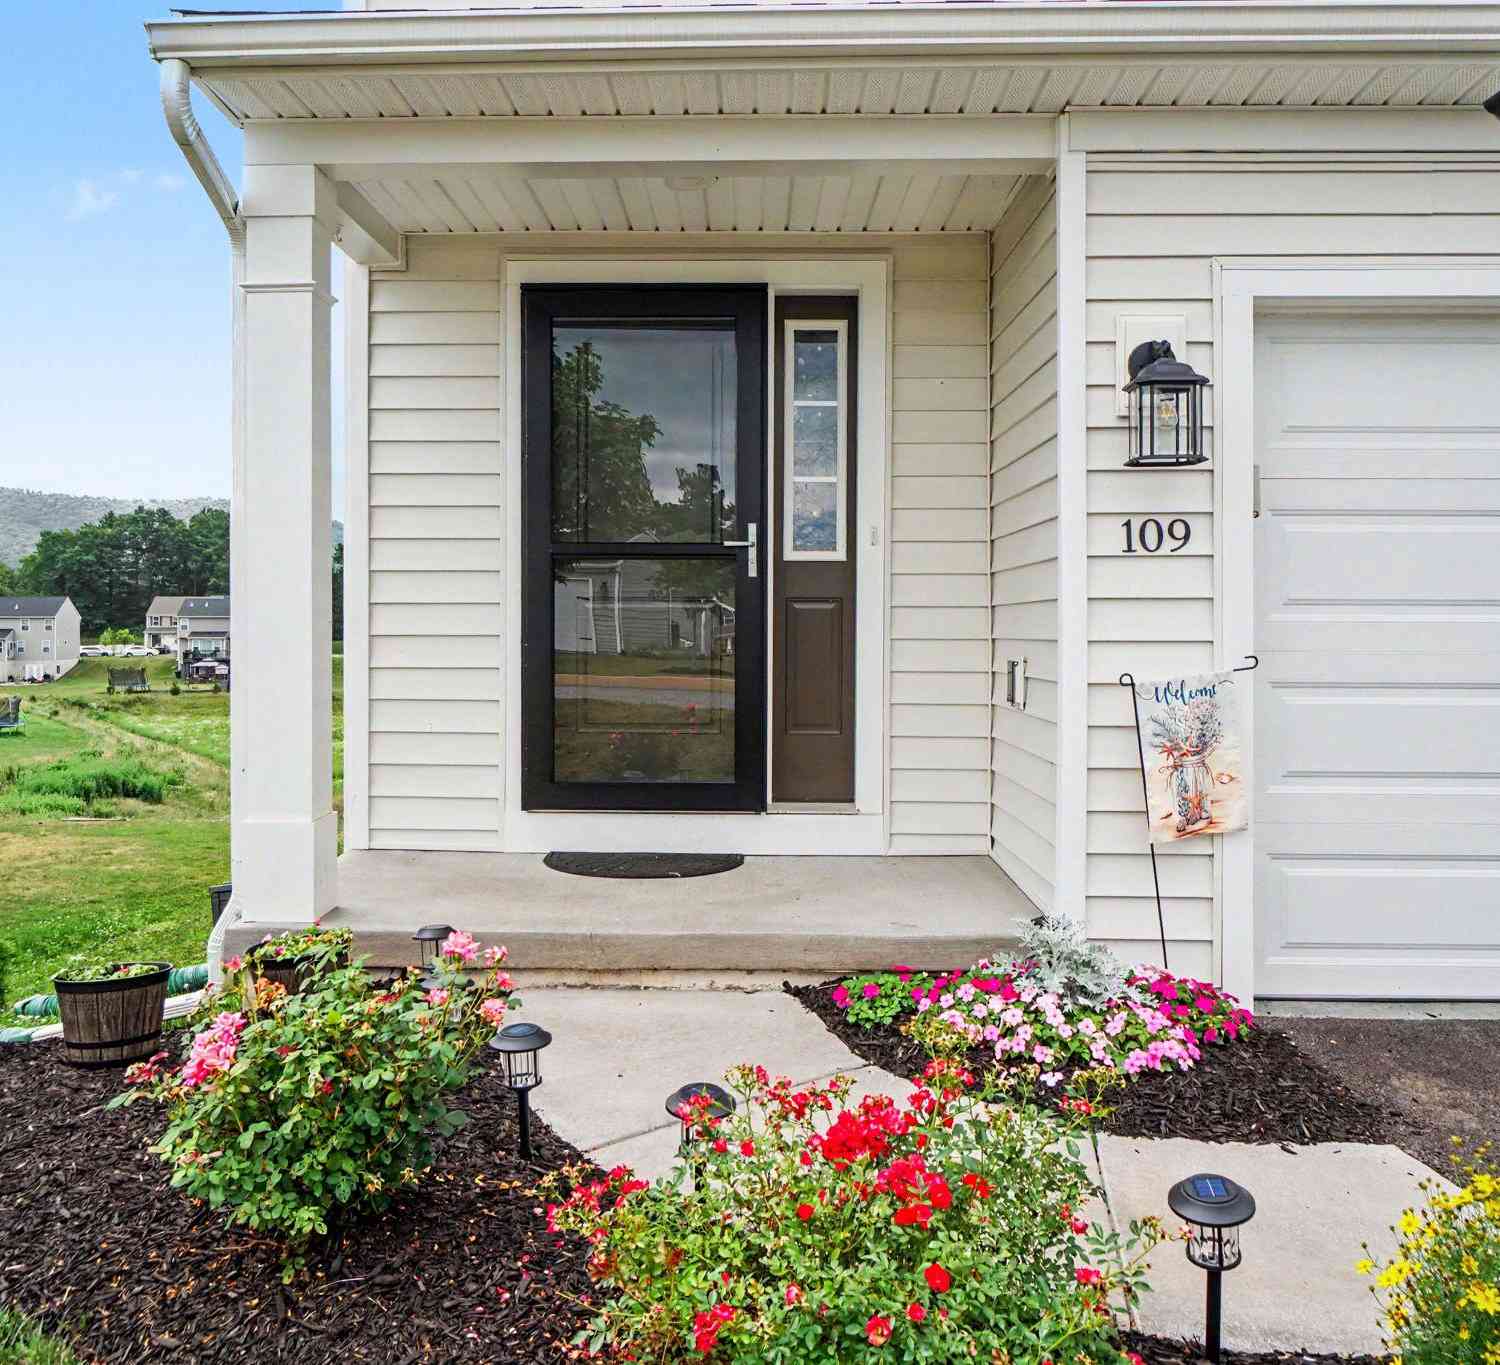
| 109 Weston Circle, Duncannon, PA, 17020 | $350,000 | 4 | 3 | 1,763 | 1,763 SqFt |
Similar Townhouse To 5 Richfield Lane #LOT 132
Nearby For Sale
The data relating to real estate for sale on this website appears in part through the BRIGHT Internet Data Exchange program, a voluntary cooperative exchange of property listing data between licensed real estate brokerage firms in which ByOwner participates, and is provided by BRIGHT through a licensing agreement. The information provided by this website is for the personal, non-commercial use of consumers and may not be used for any purpose other than to identify prospective properties consumers may be interested in purchasing. Some properties which appear for sale on this website may no longer be available because they are under contract, have closed or are no longer being offered for sale. Information Deemed Reliable But Not Guaranteed. Copyright © 2026 Bright MLS. All rights reserved.
ByOwner last updated this listing 08/30/2026 @ 16:05
More Cities with for Sale by Owner Homes
- Duncannon Homes For Sale By Owner
- Marysville Homes For Sale By Owner
- Dauphin Homes For Sale By Owner
- Shermans Dale Homes For Sale By Owner
- New Bloomfield Homes For Sale By Owner
- Newport Homes For Sale By Owner
- Enola Homes For Sale By Owner
- Halifax Homes For Sale By Owner
- Mechanicsburg Homes For Sale By Owner
- Lemoyne Homes For Sale By Owner
- Camp Hill Homes For Sale By Owner
- Harrisburg Homes For Sale By Owner
- Liverpool Homes For Sale By Owner
- Millerstown Homes For Sale By Owner
- Millersburg Homes For Sale By Owner
- Carlisle Homes For Sale By Owner
- Steelton Homes For Sale By Owner
- New Cumberland Homes For Sale By Owner
- Elizabethville Homes For Sale By Owner
- Landisburg Homes For Sale By Owner
Homes around $329,990





Verify Your Email
Please enter the 6-digit verification code
sent to your email address.
Verify Your Phone Number
Please enter the 6-digit verification code
sent to your mobile phone.