

MLS: #PAPY2009302, Listed By: Taylor Henry, 1972 Realty, Source:Bright MLS
56 Pinetree Drive
DUNCANNON, PA 17020

 4
4
Bed
 3
3
Bath
 2,445
2,445Sqft
 2.55
2.55Acres(Lot)
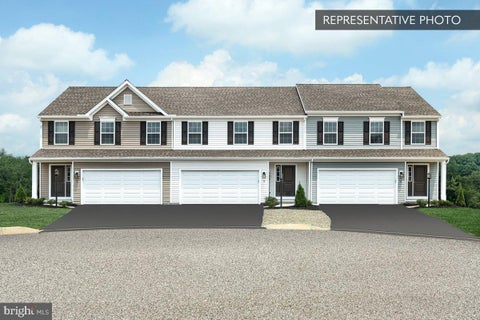
Welcome to The Charleston — a stunning 2,445 sq ft modern farmhouse that perfectly combines timeless curb appeal with thoughtfully designed living spaces. Situated on a beautiful 2-acre homesite with peaceful tree-lined surroundings, this 4-bedroom, 2.5-bath home offers the perfect balance of privacy, comfort, and functionality. From the moment you arrive, the home’s striking exterior makes a lasting impression with crisp white board-and-batten siding, rich stone accents, dark architectural shingles, and a welcoming full front porch ideal for relaxing and enjoying the scenic setting. The expansive yard and spacious driveway leading to the attached garage provide plenty of room for outdoor living and everyday convenience. Inside, the thoughtfully designed main level offers both elegance and

 Property Details
 Map
Map
 Map
Map
What's Nearby
Nearby Areas
 Features
-
Bedroom Information
Total beds: 4Bathroom Information
Total Baths: 3 Full Baths: 2 Half Baths: 1Room Information
Has Basement: Yes Basement: Walk-Out Access -
Flooring Information
Carpet, Vinyl -
Roofing Information
Shingle -
Interior Features
Kitchen Island, Pantry, Walk-In Closet(s), Recessed Lighting, Open Floorplan Roof: Shingle Appliances: Electric Range, Electric Oven, Electric Water Heater, Dishwasher, Stainless Steel Appliance(s), Water Heater, Microwave -
Heating & Cooling
Has Heating: Yes Heating: Electric, Heat Pump Has Cooling: Yes Cooling: Central Air, Electric
-
Building Information
Year Built: 2026 Building Area Total: 3763 Construction Materials: Blown-In Insulation, Frame, Vinyl Siding Pool Features: None Private Pool: No
-
Lot Information
Lot Size Acres: 2.55 Lot Size Source: Estimated Lot Size Square Feet: 111078Property Information
Subdivision: SUSQUEHANNA HIGHLAND Source Property Type: Residential Property SubType: Single Family Residence Levels: Two Property Age: 0
-
Listing Price Information
Listing Price: $669900
-
Tax Information
Parcel Number: NO TAX RECORD Tax Year: 2021 Annual Tax: $1000
-
Parking Information
Parking Total: 4 Garage Door Opener, Garage, Driveway, AttachedGarage Information
Has Garage: Yes Has Attached Garage: Yes Garage Space: 2
-
School Information
Elementary School:Junior High School: SUSQUENITASenior High School: SUSQUENITA -
Location Information
Direction: GPS WaterSource: Well
How much is this property worth?
Curious about this home's true market value? Use our free Home Evaluation Tool to instantly get a personalized Comparative Market Analysis (CMA) report. Make smarter, data-driven decisions before you buy.

Nearby Home Value
| Address | Estimate | Bed | Bath | Sq. Ft | Lot Size |
|---|---|---|---|---|---|
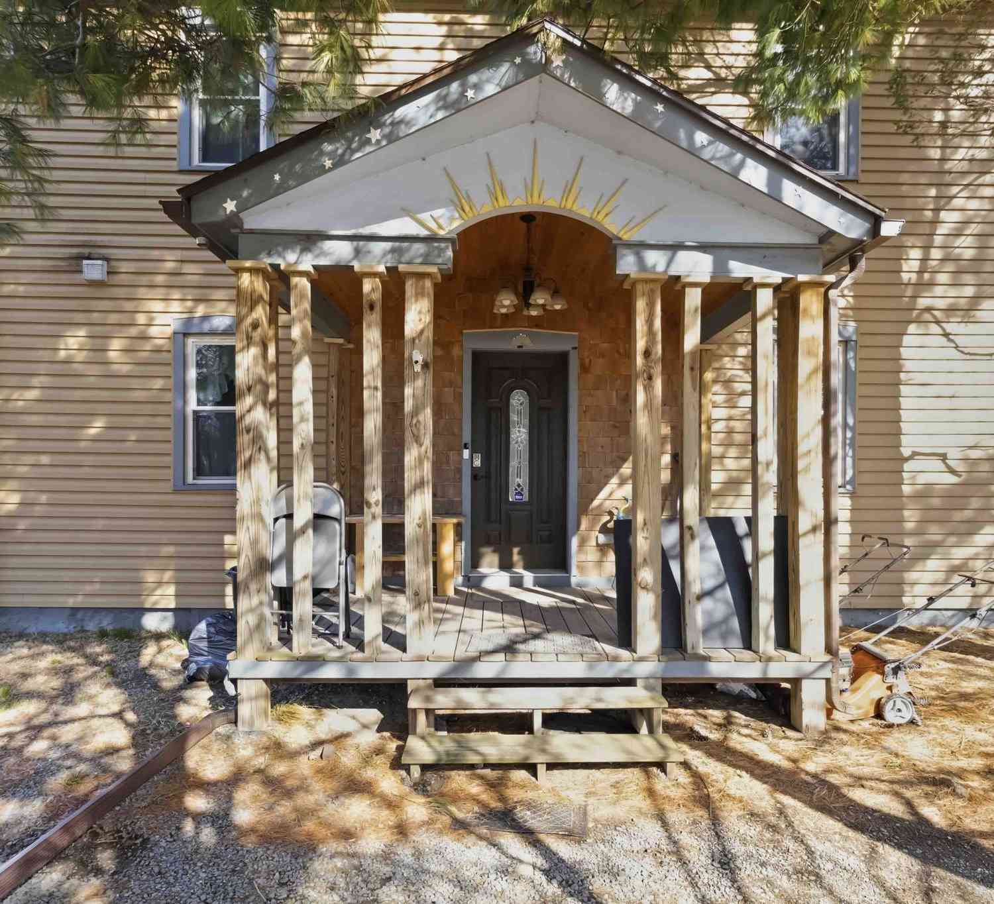
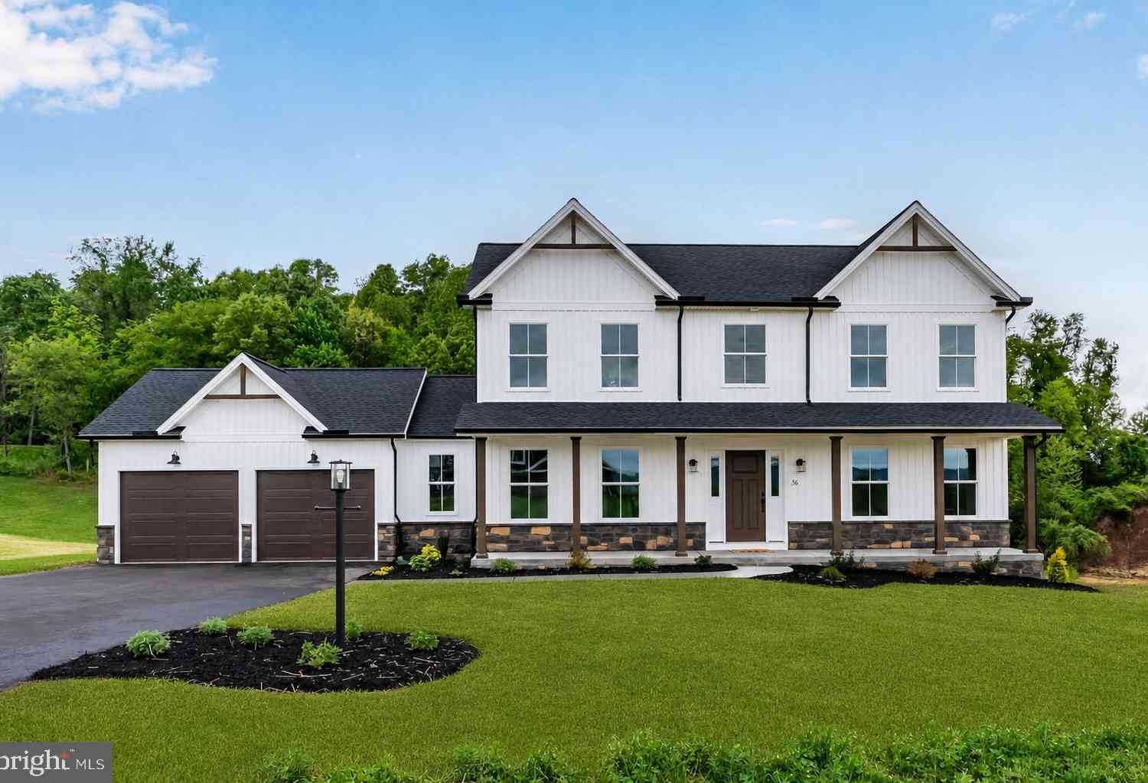
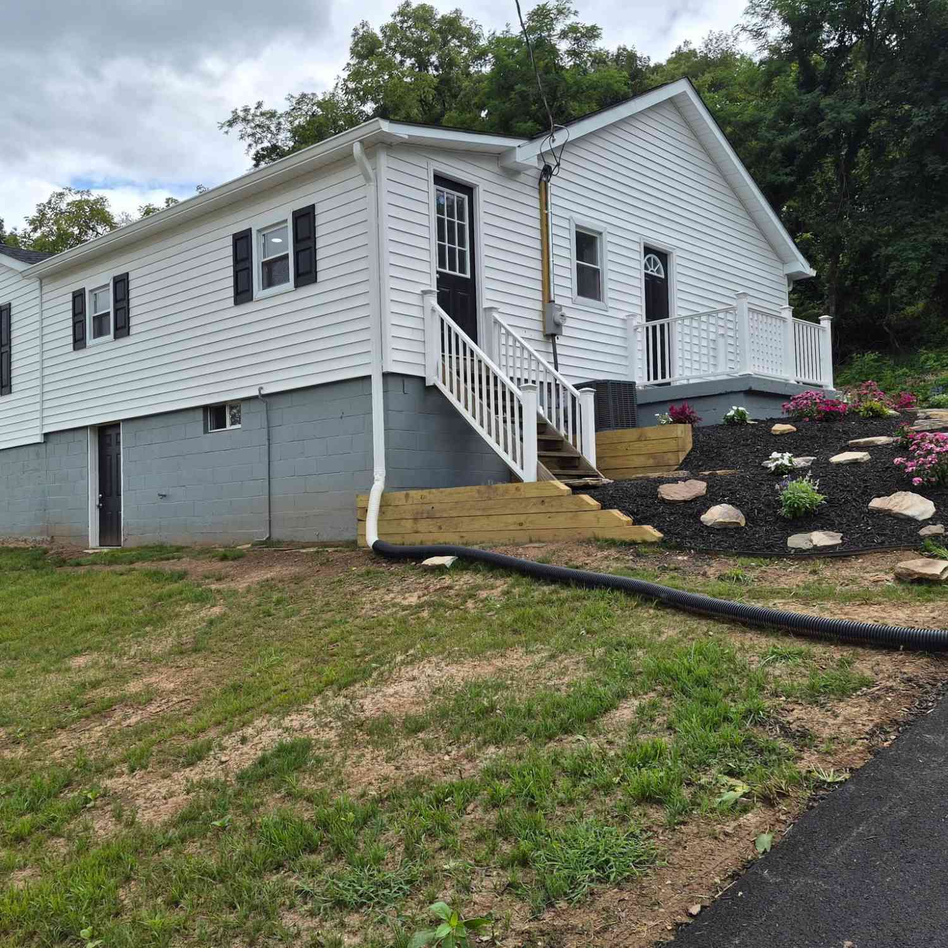
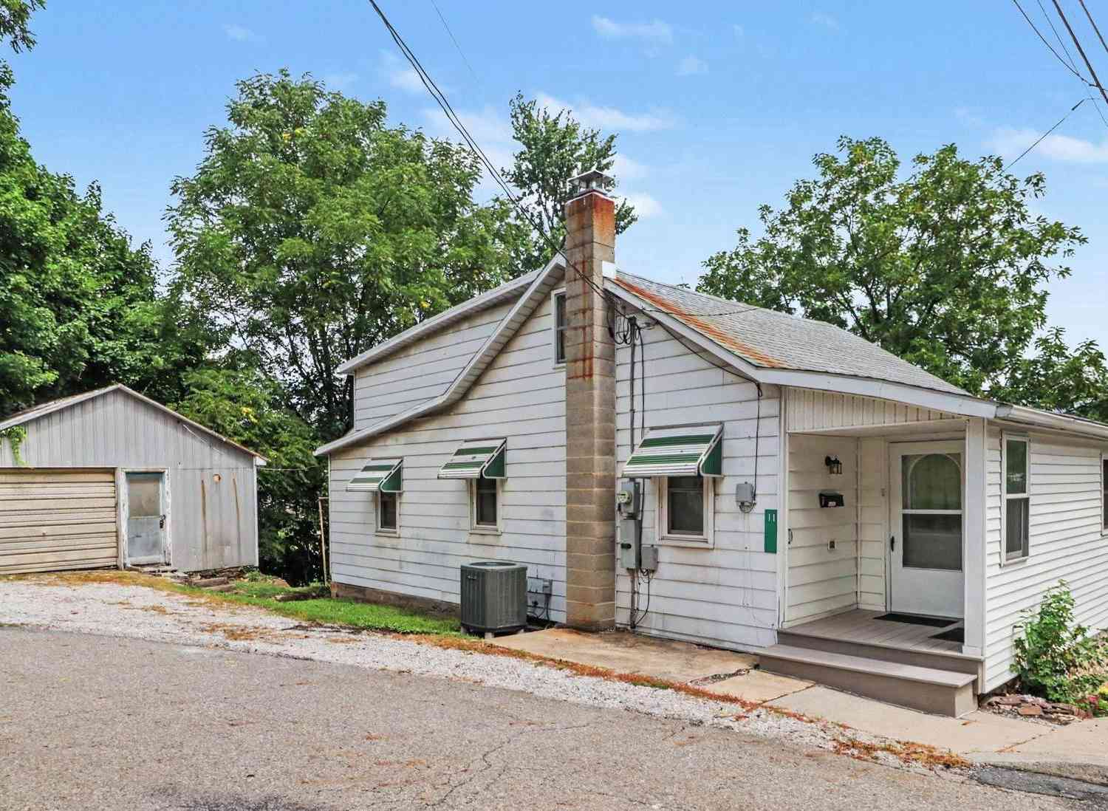
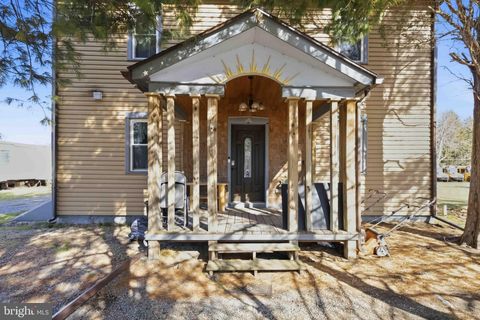
| 3220 Susquehanna Trail, Duncannon, PA, 17020 | $198,000 | 3 | 2 | 1,446 | 0.14 Acre |
| 46 N Front Street, Duncannon, PA, 17020 | $179,900 | 3 | 2 | 1,977 | 0.12 Acre |
| 46 Blacksnake Road, Duncannon, PA, 17020 | $369,900 | 3 | 3 | 2,362 | 1.38 Acres |
| 3416 Susquehanna Trail, Duncannon, PA, 17020 | $239,900 | 3 | 2 | 1,145 | 0.60 Acre |
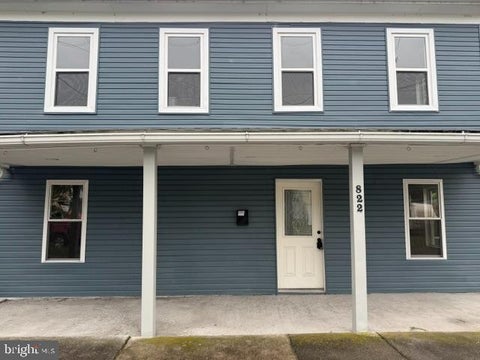
| 822 N Market Street, Duncannon, PA, 17020 | $199,000 | 4 | 2 | 1,728 | 0.17 Acre |
| 11 Morgan Street, Duncannon, PA, 17020 | $249,500 | 5 | 3 | 2,128 | 0.23 Acre |
Similar Homes To 56 Pinetree Drive
Nearby For Sale

The data relating to real estate for sale on this website appears in part through the BRIGHT Internet Data Exchange program, a voluntary cooperative exchange of property listing data between licensed real estate brokerage firms in which ByOwner participates, and is provided by BRIGHT through a licensing agreement. The information provided by this website is for the personal, non-commercial use of consumers and may not be used for any purpose other than to identify prospective properties consumers may be interested in purchasing. Some properties which appear for sale on this website may no longer be available because they are under contract, have closed or are no longer being offered for sale. Information Deemed Reliable But Not Guaranteed. Copyright © 2026 Bright MLS. All rights reserved.
ByOwner last updated this listing 09/02/2026 @ 02:46
More Cities with for Sale by Owner Homes
- Duncannon Homes For Sale By Owner
- Marysville Homes For Sale By Owner
- Dauphin Homes For Sale By Owner
- Shermans Dale Homes For Sale By Owner
- New Bloomfield Homes For Sale By Owner
- Newport Homes For Sale By Owner
- Enola Homes For Sale By Owner
- Halifax Homes For Sale By Owner
- Mechanicsburg Homes For Sale By Owner
- Lemoyne Homes For Sale By Owner
- Camp Hill Homes For Sale By Owner
- Harrisburg Homes For Sale By Owner
- Liverpool Homes For Sale By Owner
- Millerstown Homes For Sale By Owner
- Millersburg Homes For Sale By Owner
- Carlisle Homes For Sale By Owner
- Steelton Homes For Sale By Owner
- New Cumberland Homes For Sale By Owner
- Elizabethville Homes For Sale By Owner
- Landisburg Homes For Sale By Owner
Homes around $669,900






Verify Your Email
Please enter the 6-digit verification code
sent to your email address.
Verify Your Phone Number
Please enter the 6-digit verification code
sent to your mobile phone.