
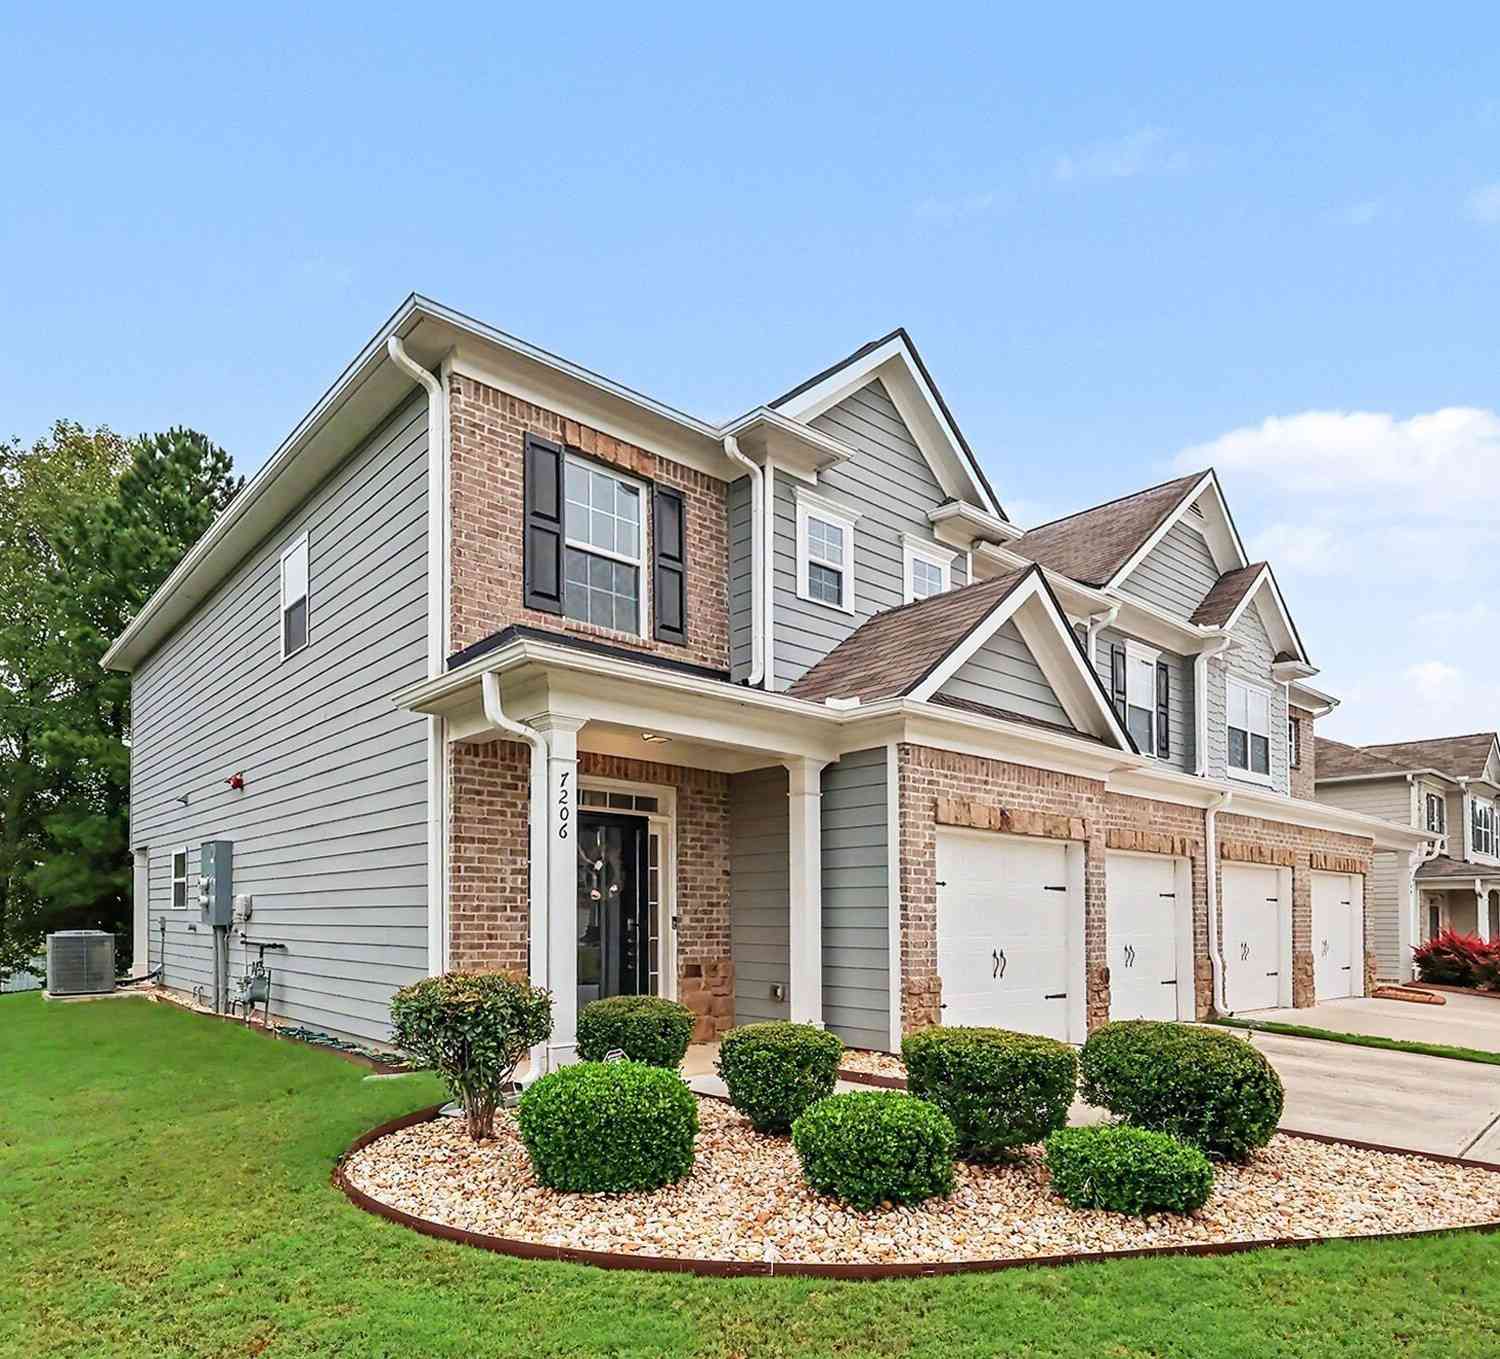
7206 Brigidoon Rose
Douglasville, GA 30134

 3
3
Bed
 2
2
Bath
 2,085
2,085Sqft
 0.20
0.20Acre(Lot)
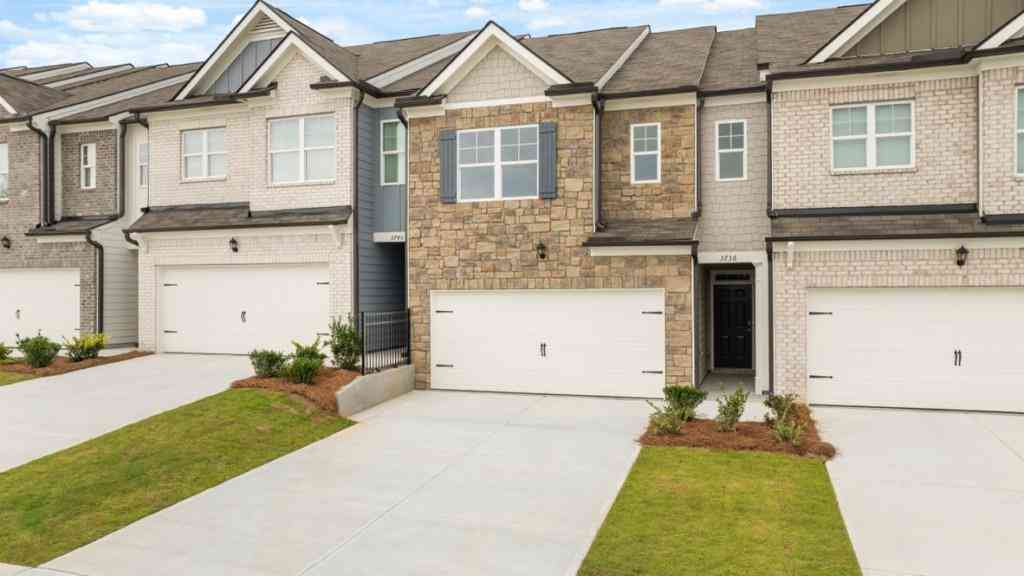
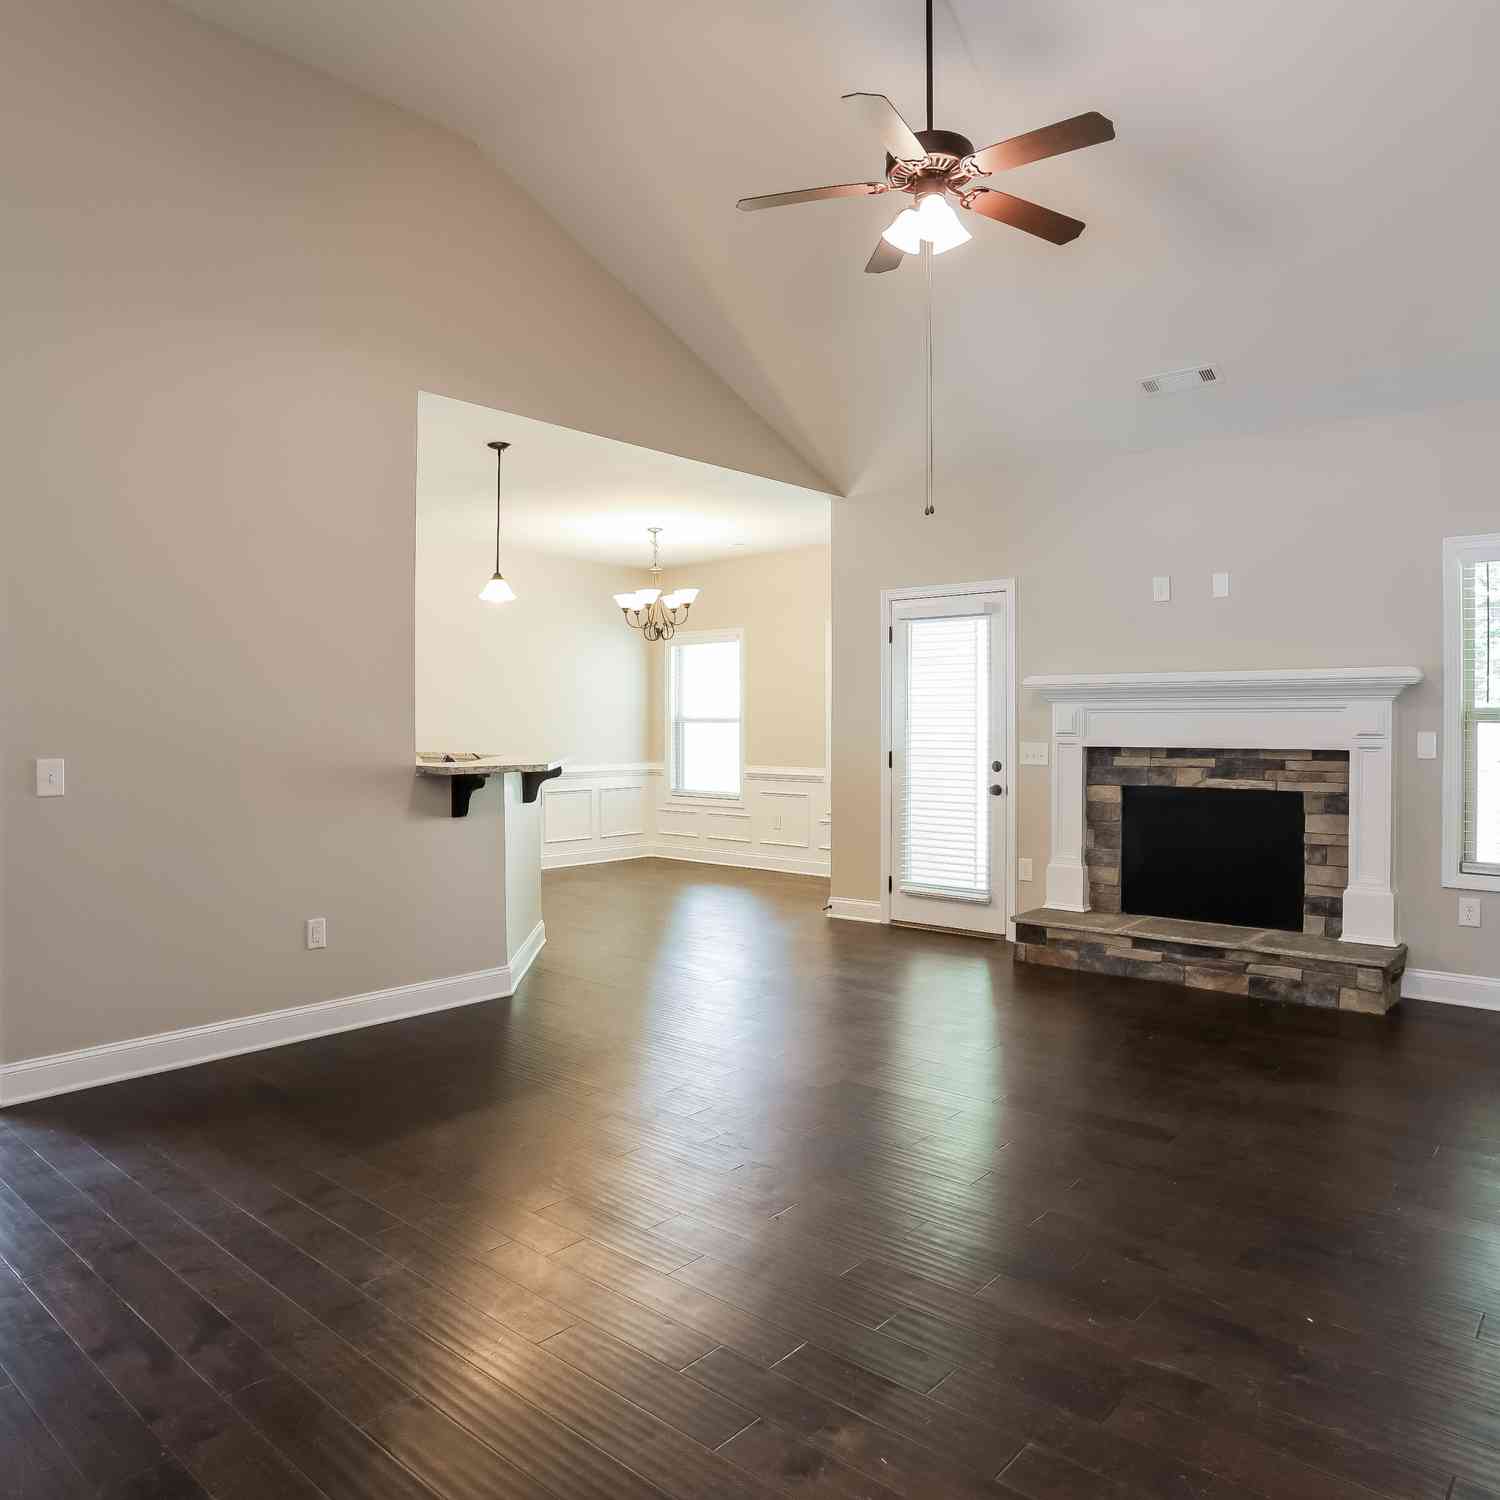
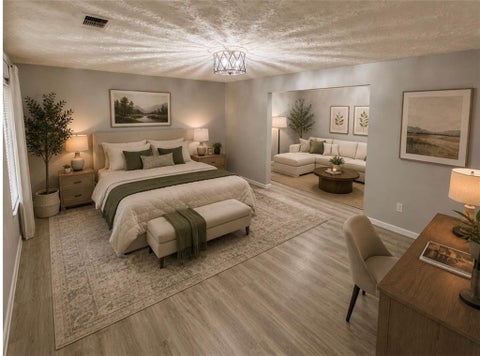
You can stop scrolling now because you've finally found it! Welcome to the kind of home that makes low-maintenance living look downright luxurious. Built in 2020 and tucked away in the back of a quiet gated community, this beautifully appointed three-bedroom, two-and-a-half-bath end-unit townhouse checks all the right boxes, and then sneaks in a few delightful extras. Step inside and prepare to fall for the bright, open-concept layout, where natural light has clearly made itself at home. The main level brings the kitchen, dining area, and living room together in one inviting space that works equally well for quiet mornings, busy weeknights, and entertaining friends who somehow always end up gathered in the kitchen. Speaking of the kitchen, it's stylish, functional, and perfectly positioned

 Property Details
 Map
Map
 Map
Map
What's Nearby
Nearby Areas
 Features
-
Bedroom Information
Total Bedrooms: 3 Bedrooms On Upper Level: 3 Bedrooms On Lower Level: 0 Main Bedrooms: 0 Room Type: Other Window Features: Double Pane WindowsBathroom Information
Total Baths: 2 Full Baths: 2 Half Baths: 1 Full Baths Main: 0 Baths Full Lower: 0 Baths Full Upper: 2Water/Sewer
Water Source: Public Sewer: Public Sewer -
Interior Features
Double Vanity,Two Story Foyer,Other,Walk-In Closet(s) Flooring: Vinyl,Tile,CarpetAppliances
Dishwasher,Gas Water Heater,MicrowaveUtilities
Cable Available,Electricity Available,Natural Gas Available,Sewer Connected,Underground Utilities,Water Available -
Cooling Features
Central Air,ElectricHeating Source
Central,Forced AirFireplace
Number of Fireplaces: 1 Fireplace Features: Gas Starter
-
Building Information
Built Year: 2020 Roof Type: Composition Basement: None Levels: Two Property Age: 6 -
Foundation
Slab -
Laundry Features
Upper LevelPatio And Porch
Porch,PatioConstruction Materials
Other,BrickProperty Condition
Resale
-
Lot Information
Lot Size (Acr): 0.2 Lot Size Source: Public Records Lot Features: Level -
Property Information
Property Type: Residential Property Sub Type: Townhouse Structure Type: Garden/Patio Home Subdivision: Rosewood Villas City: Douglasville State: GA Directions: I-20 W to Exit 34 (GA-5/Bill Arp Rd). Right on Bill Arp Rd, right on Rose Ave, left on Roselake Cir, then second left onto Brigidoon Rose. Continue to 7206 Brigidoon Rose. Property Status: New
-
Listing Price Information
Original List Price: $325,000
-
Tax Information
Annual Tax: $4534.18 Tax Year: 2026 -
Home Warranty
Home Warranty Paid: No
-
Parking Information
Parking: 2 Parking Features: Attached,Garage,Parking Pad -
Homeowners Association Information
Association: Yes Annual Association Fee: 700 Calculated Total Monthly Association Fees: 700 Association Fee Includes: Tennis,Swimming Community Features: Playground,Pool,Tennis Court(s)
-
School Information
Elementary School: Bright Star High School: Douglas High School Bus: Yes Middle School: Chestnut Log Middle School Bus: Yes Source Neighborhood: Rosewood Villas
How much is this property worth?
Curious about this home's true market value? Use our free Home Evaluation Tool to instantly get a personalized Comparative Market Analysis (CMA) report. Make smarter, data-driven decisions before you buy.

Nearby Home Value
| Address | Estimate | Bed | Bath | Sq. Ft | Lot Size |
|---|---|---|---|---|---|
| 9049 Stoneleigh Trace, Douglasville, GA, 30134 | $164,900 | 2 | 1 | -- | 0.10 Acre |
| 9049 Stoneleigh Trace, Douglasville, GA, 30134 | $164,900 | 2 | 1 | 897 | 0.10 Acre |
| 9053 Stoneleigh Trace, Douglasville, GA, 30134 | $135,000 | 2 | 2 | -- | 0.06 Acre |
| 9053 Stoneleigh Trace, Douglasville, GA, 30134 | $135,000 | 2 | 2 | -- | 0.06 Acre |
| 9028 Stoneleigh Trace, Douglasville, GA, 30134 | $140,000 | 2 | 1 | -- | 0.11 Acre |
| 9028 Stoneleigh Trace, Douglasville, GA, 30134 | $140,000 | 2 | 1 | 844 | 0.11 Acre |
| 9063 Stoneleigh Trace, Douglasville, GA, 30134 | $175,000 | 2 | 1 | 984 | 0.05 Acre |
| 9063 Stoneleigh Trace, Douglasville, GA, 30134 | $175,000 | 2 | 1 | 984 | 0.05 Acre |
| 6124 Dorsett Street, Douglasville, GA, 30134 | $224,900 | 3 | 2 | 1,300 | 0.06 Acre |
| 6190 Douglas Manor Court, Douglasville, GA, 30134 | $285,000 | 2 | 2 | 1,400 | 0.27 Acre |
Similar Townhouse To 7206 Brigidoon Rose
Nearby For Sale


The data relating to real estate for sale on this web site comes in part from the Broker Reciprocity Program of Georgia MLS. Real estate listings held by brokerage firms other than Byowner are marked with the Broker Reciprocity logo and detailed information about them includes the name of the listing brokers. Information deemed reliable but not guaranteed. Copyright 2026 Georgia MLS. All rights reserved.
ByOwner last updated this listing 09/25/2026 @ 08:40
More Cities with for Sale by Owner Homes
- Douglasville Homes For Sale By Owner
- Lithia Springs Homes For Sale By Owner
- Austell Homes For Sale By Owner
- Winston Homes For Sale By Owner
- Hiram Homes For Sale By Owner
- Powder Springs Homes For Sale By Owner
- Mableton Homes For Sale By Owner
- Fairburn Homes For Sale By Owner
- Villa Rica Homes For Sale By Owner
- Union City Homes For Sale By Owner
- Chattahoochee Hills Homes For Sale By Owner
- Palmetto Homes For Sale By Owner
- Smyrna Homes For Sale By Owner
- East Point Homes For Sale By Owner
- College Park Homes For Sale By Owner
- Hapeville Homes For Sale By Owner
- Marietta Homes For Sale By Owner
- Sandy Springs Homes For Sale By Owner
- Temple Homes For Sale By Owner
- Tyrone Homes For Sale By Owner
Homes around $325,000












Verify Your Email
Please enter the 6-digit verification code
sent to your email address.
Verify Your Phone Number
Please enter the 6-digit verification code
sent to your mobile phone.