
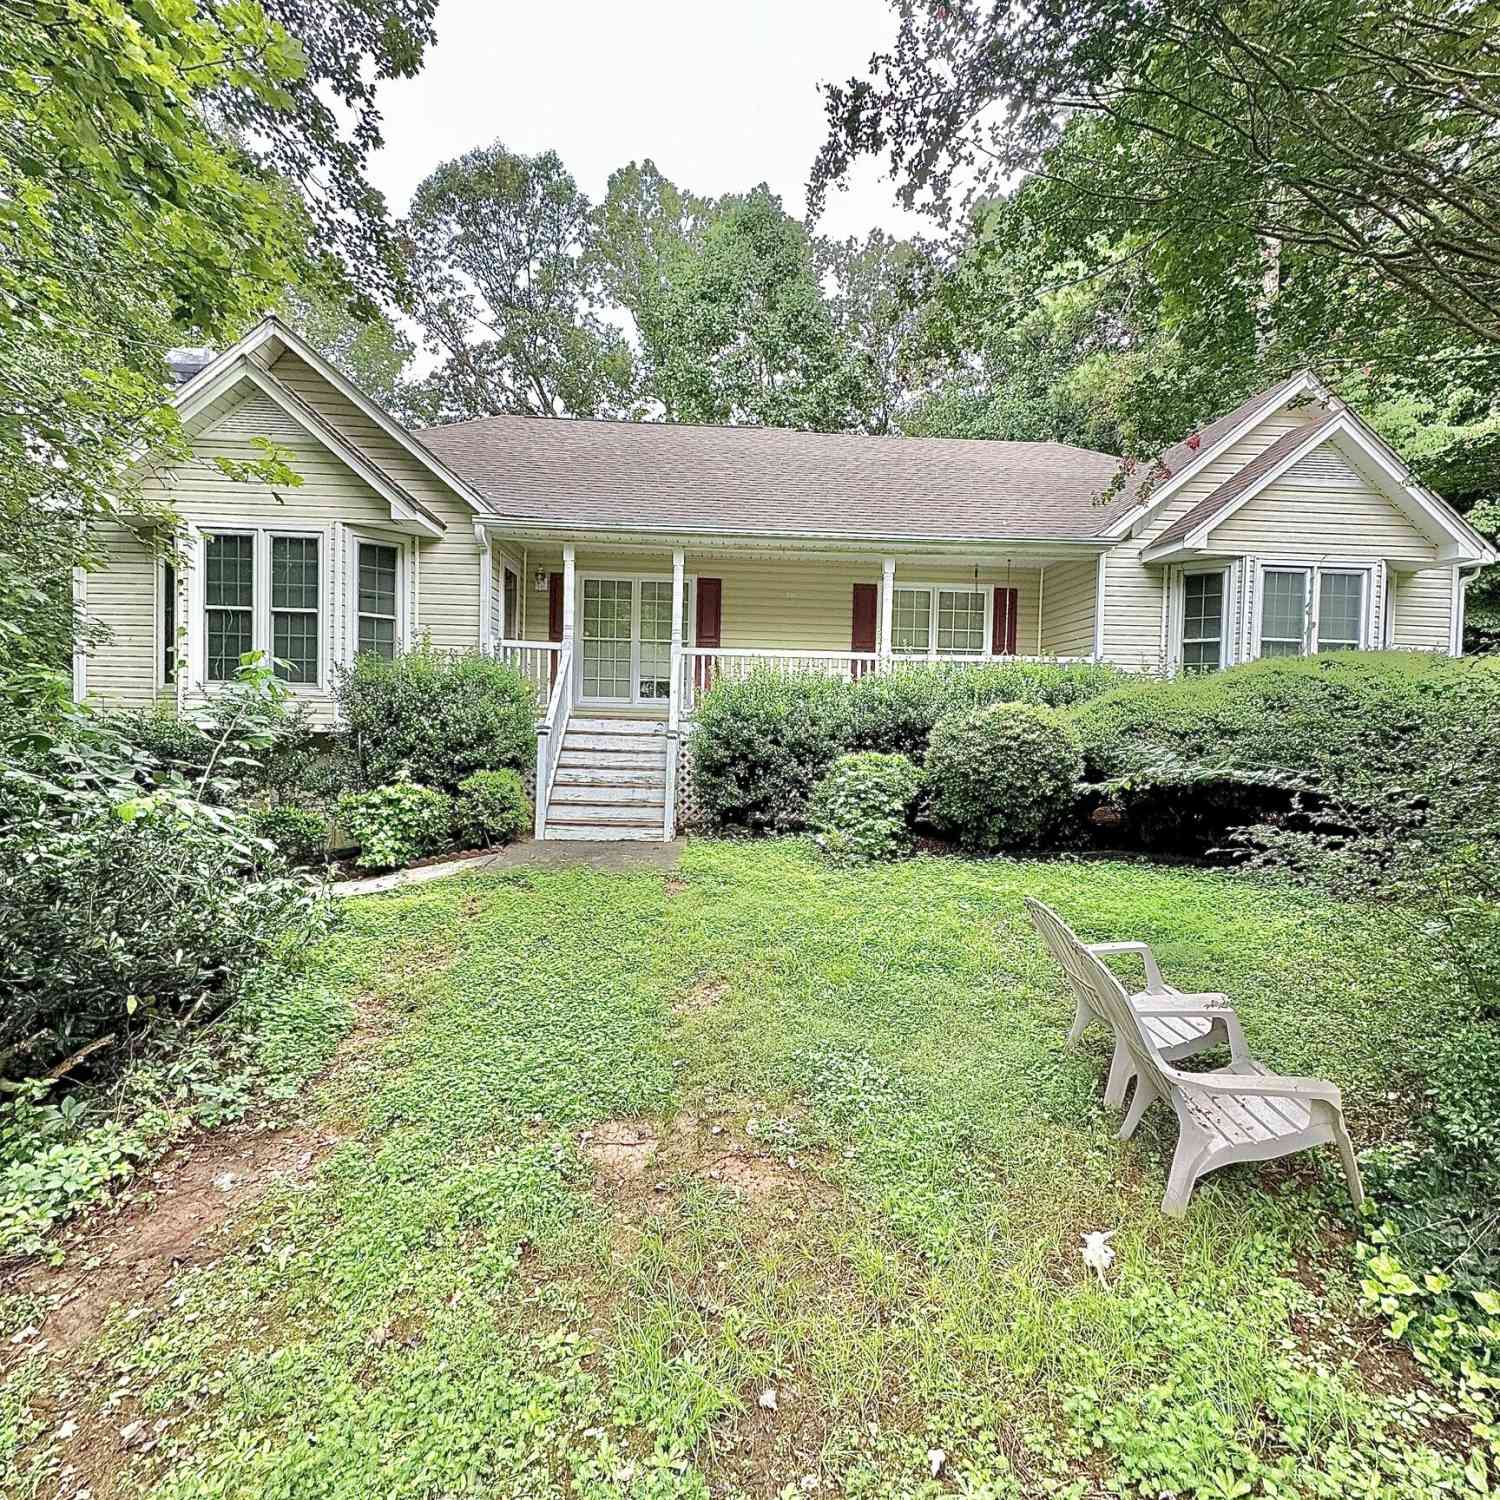
439 Abbington Lane
Douglasville, GA 30134

 4
4
Bed
 3
3
Bath
 2,798
2,798Sqft
 0.56
0.56Acre(Lot)
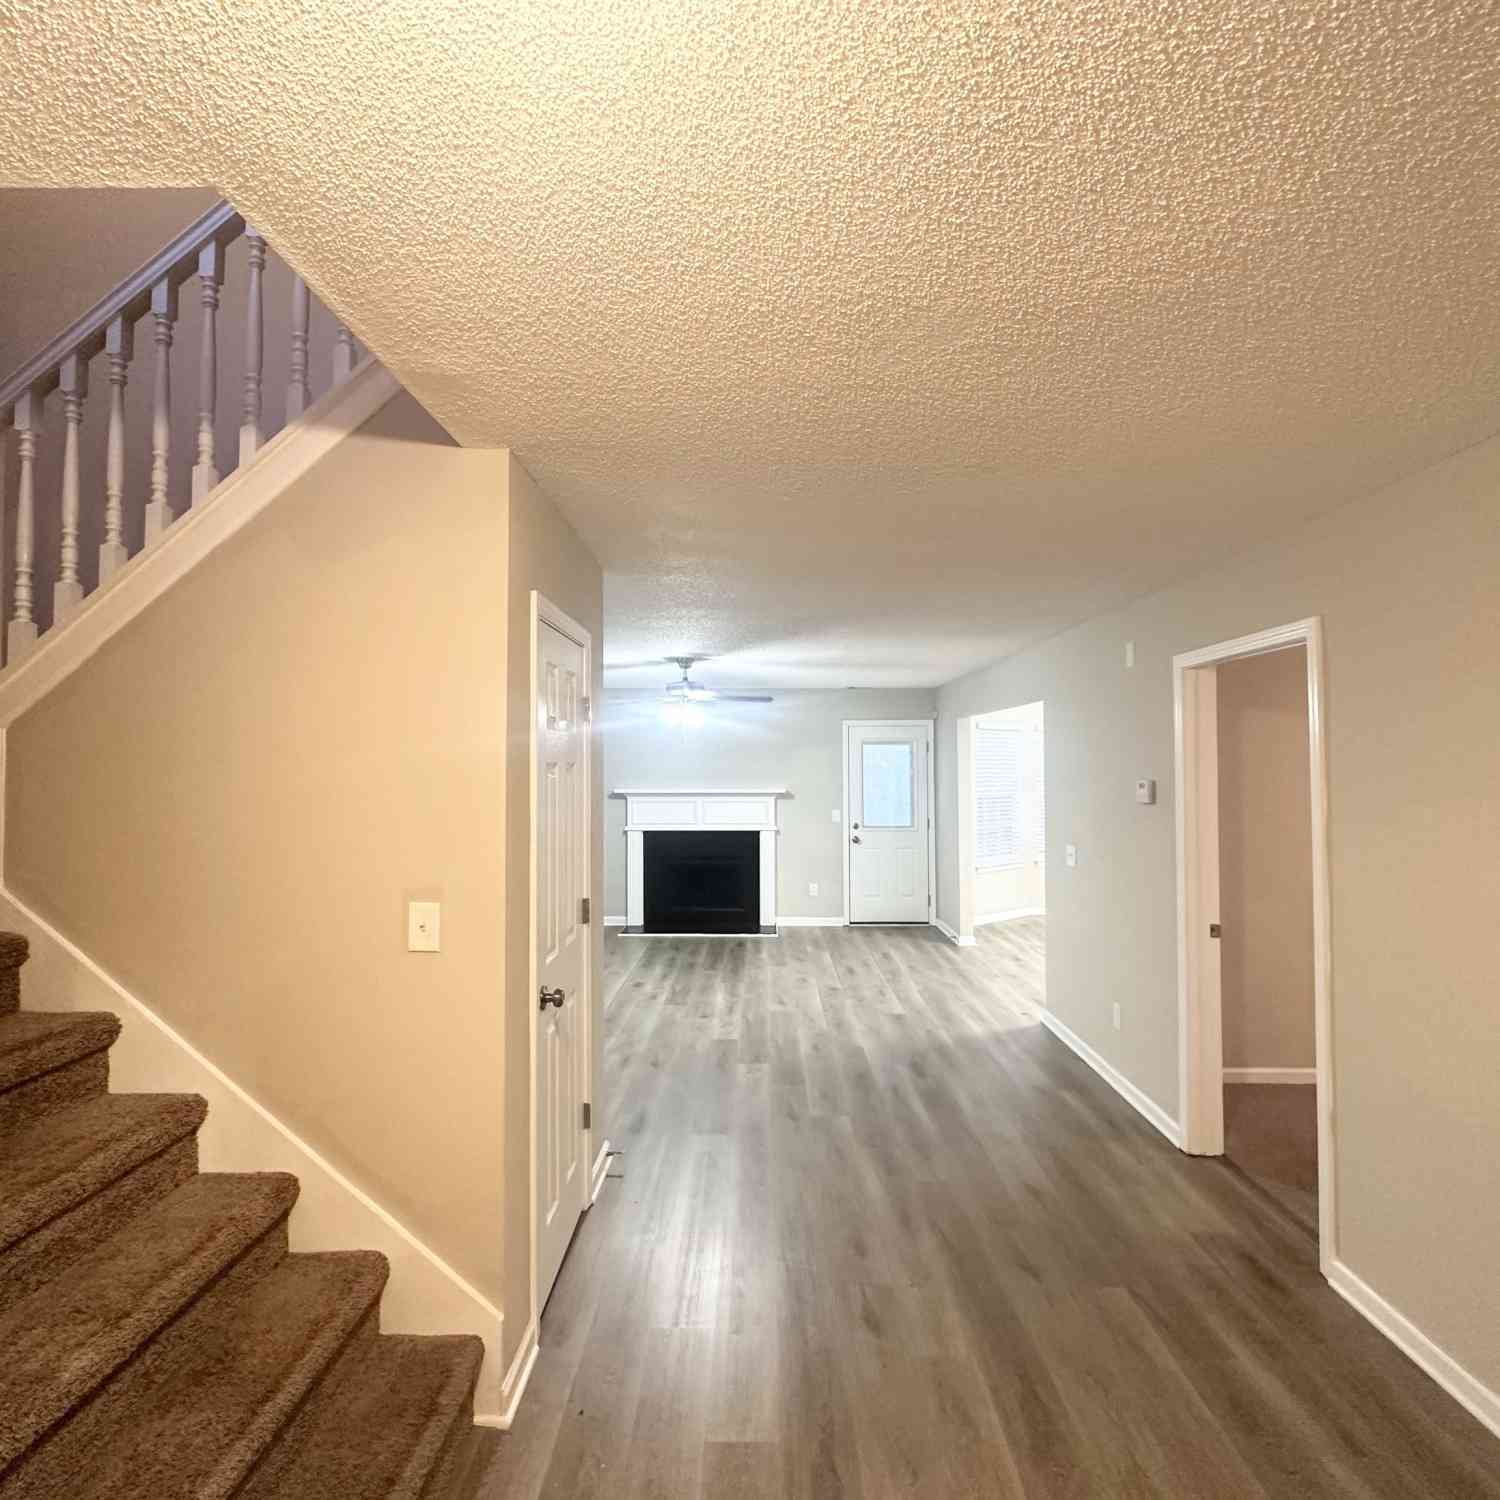
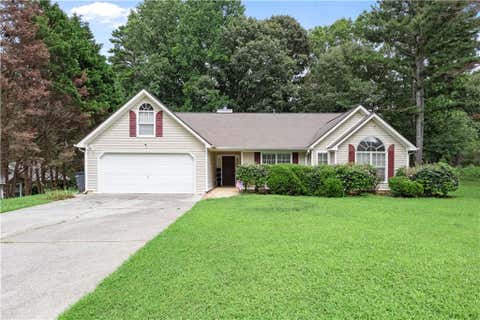
Welcome to Paulding County's desirable Abbington community! 439 Abbington Lane offers approximately 1,798 square feet on the main level plus additional finished living space in the basement, creating a spacious and versatile home designed to accommodate a variety of lifestyles. The property is served by Paulding County schools and features 3 bedrooms, three bathrooms, a second kitchen, a sunroom, a deck, and a generously sized backyard. The main level features three bedrooms, including a spacious primary bedroom, along with a comfortable family room featuring a fireplace equipped with gas logs. The kitchen offers ample cabinet space and a pantry and opens directly to a bright sunroom overlooking the backyard. The sunroom provides a welcoming space for morning coffee, casual dining, ente

 Property Details
 Map
Map
 Map
Map
What's Nearby
Nearby Areas
 Features
-
Bedroom Information
Total Bedrooms: 4 Bedrooms On Upper Level: 0 Bedrooms On Lower Level: 1 Main Bedrooms: 3 Room Type: Family Room,Laundry,Sun Room Window Features: Insulated WindowsBathroom Information
Total Baths: 3 Full Baths: 3 Half Baths: 0 Full Baths Main: 2 Baths Full Lower: 1 Baths Full Upper: 0Water/Sewer
Water Source: Public Sewer: Public Sewer -
Interior Features
In-Law Floorplan,Separate Shower,Soaking Tub,Tray Ceiling(s),Walk-In Closet(s) Flooring: Carpet,HardwoodAppliances
Convection Oven,Dishwasher,Microwave,Oven/Range (Combo),Refrigerator,Stainless Steel Appliance(s)Utilities
Electricity Available,Natural Gas Available,Sewer Available -
Cooling Features
Central AirHeating Source
CentralFireplace
Number of Fireplaces: 1 Fireplace Features: Family Room
-
Building Information
Built Year: 1996 Roof Type: Tile Basement: Finished Levels: Two Property Age: 30 -
Laundry Features
Laundry ClosetFencing
Back Yard,FencedConstruction Materials
Vinyl SidingProperty Condition
Resale
-
Lot Information
Lot Size (Acr): 0.56 Land Lot: RESIDENTIAL LOT Lot Size Source: Public Records Lot Features: Private -
Property Information
Property Type: Residential Property Sub Type: Single Family Residence Structure Type: House Subdivision: Abbington Phs 2 City: Douglasville State: GA Directions: GPS Property Status: Active
-
Listing Price Information
Original List Price: $324,999
-
Tax Information
Annual Tax: $327906 Tax Year: 2025 Tax Block: 92 -
Home Warranty
Home Warranty Paid: No
-
Parking Information
Parking Features: Garage -
Homeowners Association Information
Association: No Association Fee Includes: Other Community Features: None
-
School Information
Elementary School: Dugan High School: South Paulding Middle School: Austin Source Neighborhood: Abbington Phs 2
How much is this property worth?
Curious about this home's true market value? Use our free Home Evaluation Tool to instantly get a personalized Comparative Market Analysis (CMA) report. Make smarter, data-driven decisions before you buy.

Nearby Home Value
| Address | Estimate | Bed | Bath | Sq. Ft | Lot Size |
|---|---|---|---|---|---|
| 3181 Mckown Road, Douglasville, GA, 30134 | $320,000 | 3 | 2 | 2,175 | 0.48 Acre |
| 3181 Mckown Road, Douglasville, GA, 30134 | $320,000 | 3 | 2 | 2,175 | 0.48 Acre |
| 3313 Stoneybrook Drive, Douglasville, GA, 30134 | $329,900 | 4 | 3 | -- | 0.49 Acre |
| 3313 Stoneybrook Drive, Douglasville, GA, 30134 | $329,900 | 4 | 3 | 2,112 | 0.49 Acre |
| 1465 E Highpoint Drive, Douglasville, GA, 30134 | $219,900 | 3 | 1 | 1,075 | 0.88 Acre |
| 1435 Bent Wind Place, Douglasville, GA, 30134 | $469,900 | 4 | 2 | 2,793 | 0.50 Acre |
| 1661 N Highpoint Drive, Douglasville, GA, 30134 | $229,500 | 4 | 1 | 1,525 | -- |
| 1294 Windsor Glen Drive, Douglasville, GA, 30134 | $359,900 | 3 | 3 | 2,548 | 0.71 Acre |
| 1294 Windsor Glen Drive, Douglasville, GA, 30134 | $359,900 | 3 | 3 | 2,548 | 0.71 Acre |
| 1343 Windsor Glen Drive, Douglasville, GA, 30134 | $425,000 | 4 | 2 | 2,517 | 0.81 Acre |
Similar Homes To 439 Abbington Lane
Nearby For Sale



The data relating to real estate for sale on this web site comes in part from the Broker Reciprocity Program of Georgia MLS. Real estate listings held by brokerage firms other than Byowner are marked with the Broker Reciprocity logo and detailed information about them includes the name of the listing brokers. Information deemed reliable but not guaranteed. Copyright 2026 Georgia MLS. All rights reserved.
ByOwner last updated this listing 10/06/2026 @ 18:03
More Cities with for Sale by Owner Homes
- Douglasville Homes For Sale By Owner
- Lithia Springs Homes For Sale By Owner
- Austell Homes For Sale By Owner
- Winston Homes For Sale By Owner
- Hiram Homes For Sale By Owner
- Powder Springs Homes For Sale By Owner
- Mableton Homes For Sale By Owner
- Fairburn Homes For Sale By Owner
- Villa Rica Homes For Sale By Owner
- Union City Homes For Sale By Owner
- Chattahoochee Hills Homes For Sale By Owner
- Palmetto Homes For Sale By Owner
- Smyrna Homes For Sale By Owner
- East Point Homes For Sale By Owner
- College Park Homes For Sale By Owner
- Hapeville Homes For Sale By Owner
- Marietta Homes For Sale By Owner
- Sandy Springs Homes For Sale By Owner
- Temple Homes For Sale By Owner
- Tyrone Homes For Sale By Owner
Homes around $324,999











Verify Your Email
Please enter the 6-digit verification code
sent to your email address.
Verify Your Phone Number
Please enter the 6-digit verification code
sent to your mobile phone.