
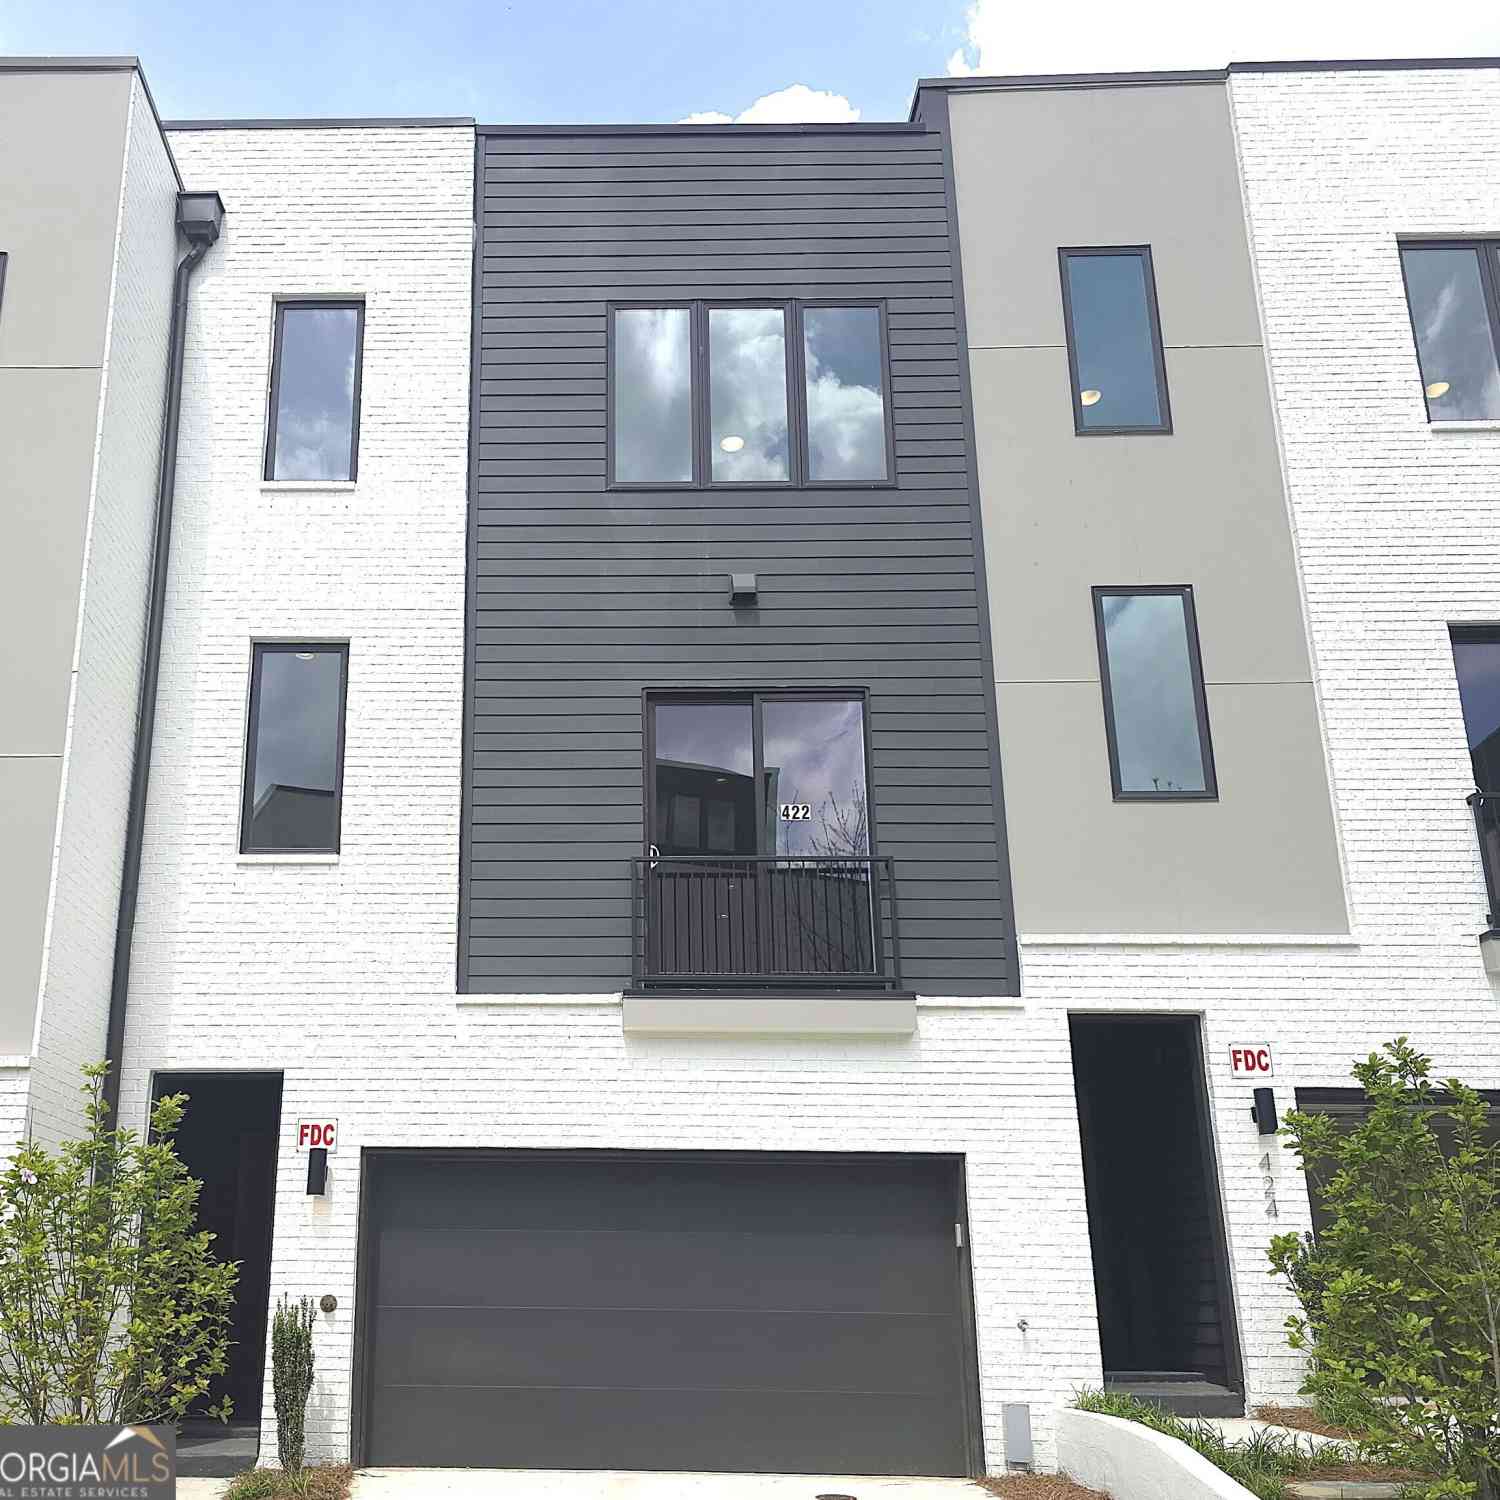
422 Cedar Dust Drive
Decatur, GA 30030

 4
4
Bed
 3
3
Bath
 3,140
3,140Sqft
 0.03
0.03Acre(Lot)
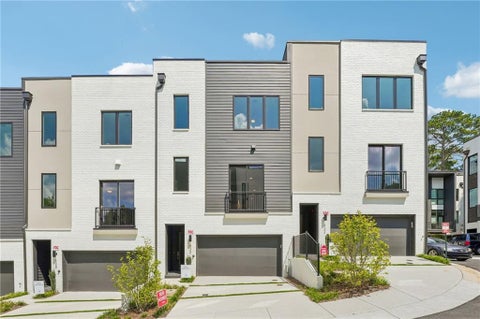
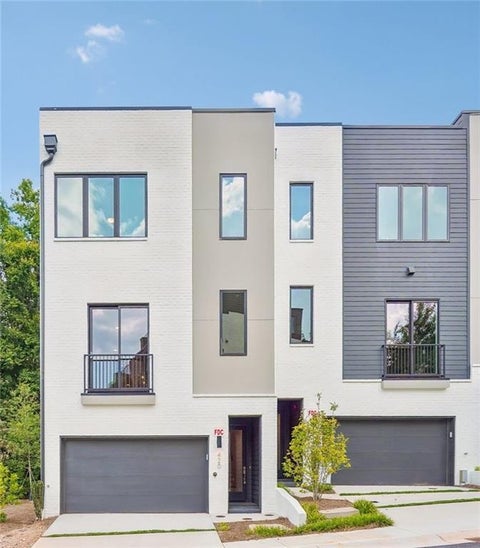
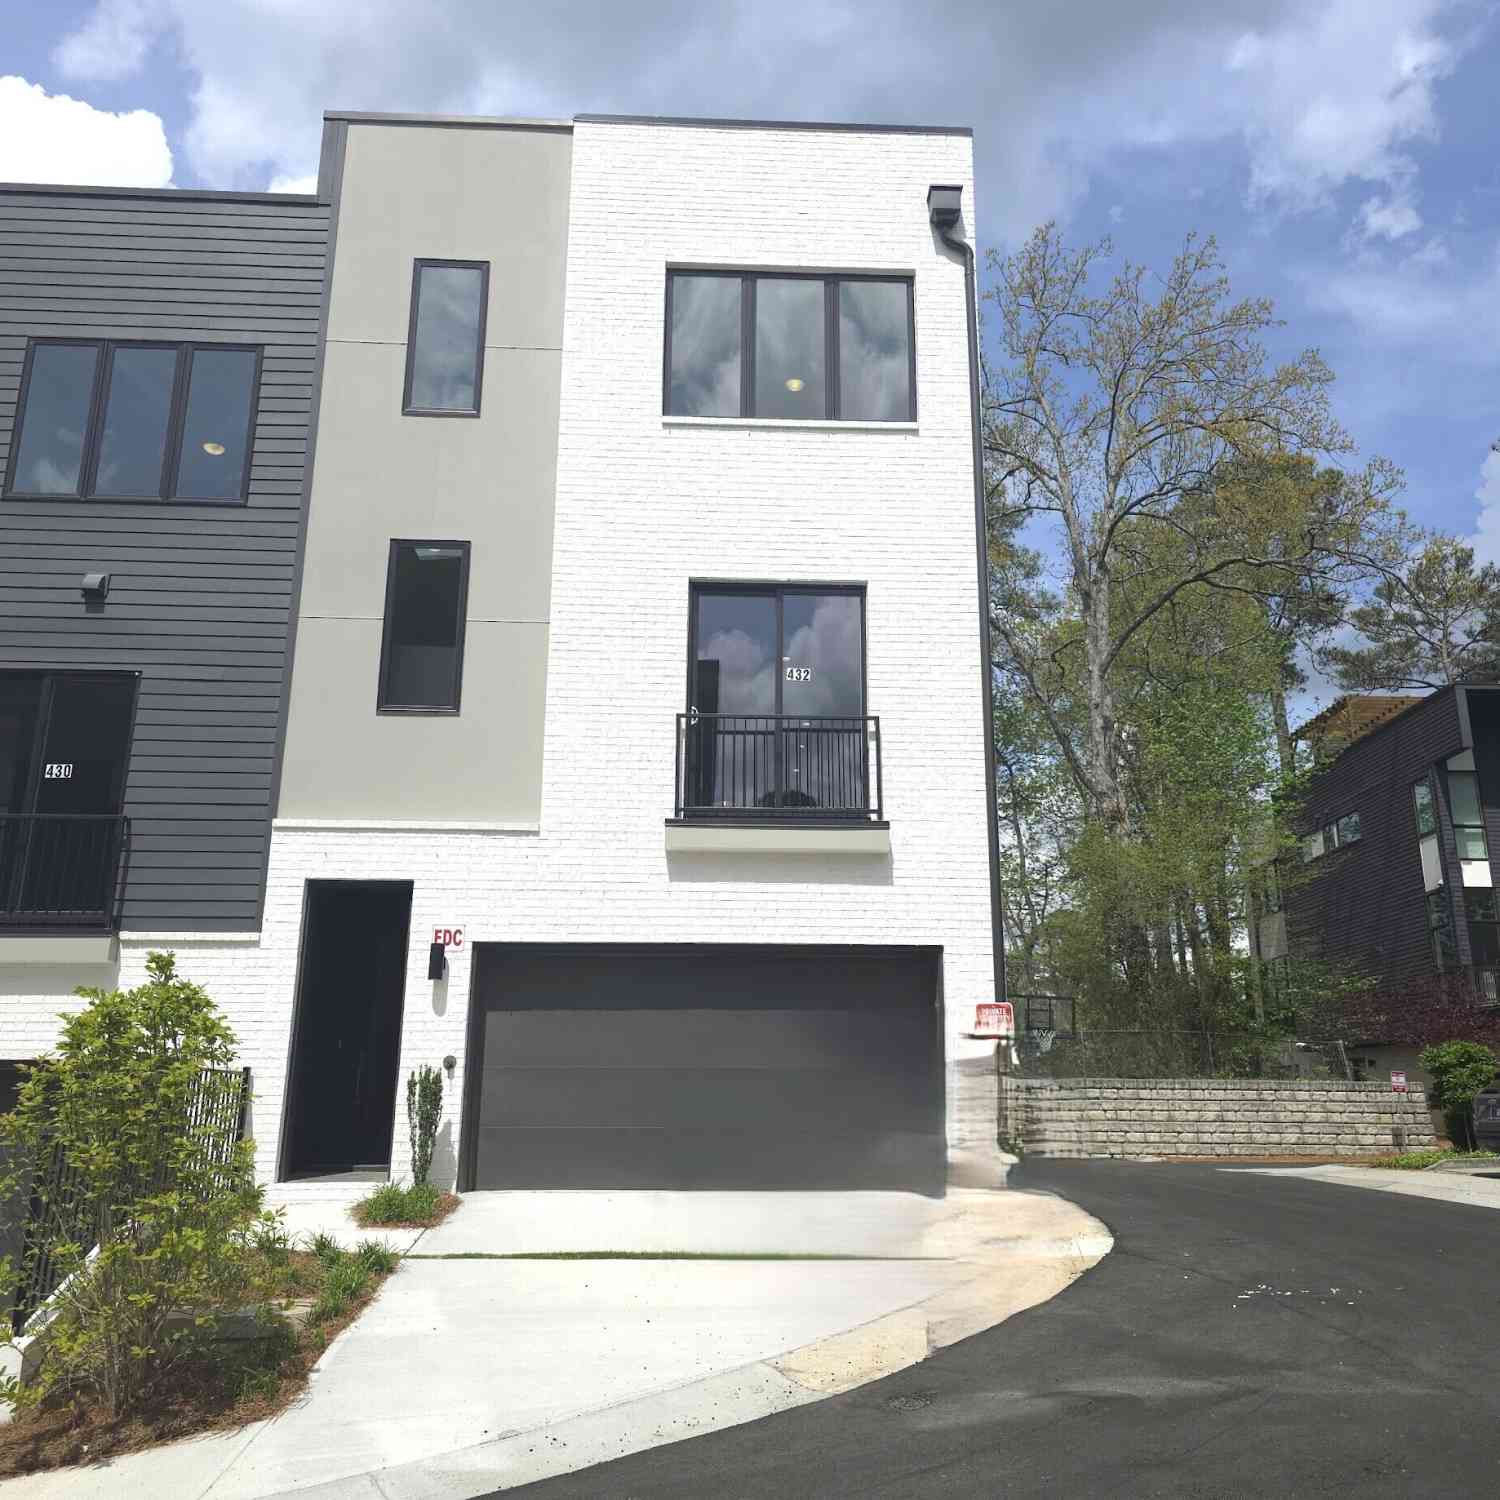
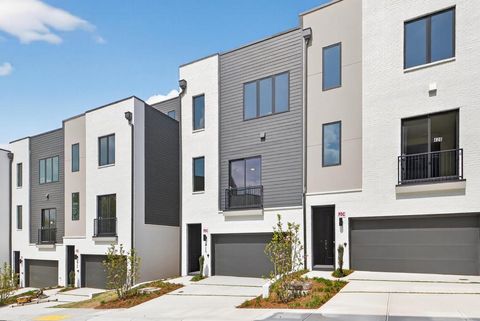
The Forkner plan built by a custom builder at Moda- Decatur. Quick Move-in! Live elevated at Moda-Decatur, an exclusive collection of luxury townhomes minutes from Downtown Decatur. The Forkner Floor Plan offers 3,140 square feet across four levels of thoughtfully designed living, crowned by a private elevator that carries you effortlessly from the main floor to your own rooftop terrace - the kind of space built for sunset dinners, morning coffee, and skyline views you won't find anywhere else in the neighborhood. Inside, four bedrooms and three and a half baths give room to spread out, while a flexible bonus level adapts to however you live - home office, guest suite, or media room. Outside, Decatur's most walkable district is at your door: restaurants, cafes, and shops downtown,

 Property Details
 Map
Map
 Map
Map
What's Nearby
Nearby Areas
 Features
-
Bedroom Information
Total Bedrooms: 4 Bedrooms On Upper Level: 3 Bedrooms On Lower Level: 1 Main Bedrooms: 0 Room Type: Bonus Room,Family Room,Foyer,Media Room Window Features: Double Pane WindowsBathroom Information
Total Baths: 3 Full Baths: 3 Half Baths: 2 Full Baths Main: 0 Baths Full Lower: 1 Baths Full Upper: 2Water/Sewer
Water Source: Public Water BodyName: None Sewer: Public Sewer -
Kitchen Information
Kitchen: Breakfast Area,Kitchen Island,Pantry,Solid Surface Counters Dining Room: Seats 12+Interior Features
Double Vanity,High Ceilings,In-Law Floorplan,Roommate Plan,Split Bedroom Plan,Tile Bath,Walk-In Closet(s),Wet Bar Flooring: Hardwood,TileAppliances
Cooktop,Dishwasher,Disposal,Microwave,Oven (Wall),Stainless Steel Appliance(s)Utilities
Electricity Available,Natural Gas Available,Sewer Available,Underground Utilities -
Cooling Features
Ceiling Fan(s),Central Air,Electric,ZonedHeating Source
Central,Electric,ZonedFireplace
Number of Fireplaces: 1 Fireplace Features: Factory Built,Family Room,Gas Starter
-
Building Information
Built Year: 2025 Roof Type: Other Basement: None Common Walls: 2+ Common Walls Levels: Three Or More Property Age: 1 -
Exterior Features
BalconyFoundation
SlabSecurity Features
Carbon Monoxide Detector(s),Fire Sprinkler System,Smoke Detector(s) -
Laundry Features
In Hall,Laundry ClosetPatio And Porch
DeckConstruction Materials
ConcreteProperty Condition
New Construction
-
Lot Information
Lot Size (Acr): 0.03 Land Lot: 7 Lot Size Source: Public Records Lot Features: Level,Zero Lot Line -
Property Information
Property Type: Residential Property Sub Type: Townhouse Structure Type: Other Subdivision: Moda-Decatur City: Decatur State: GA Directions: Take HWY 78 towards Downtown Decatur, stay on Church St. for 1 mile and then left onto Forkner left on to Cedar Dust St. MODA- Decatur community is on the corner of Church and Forkner. Property Status: Active
-
Listing Price Information
Original List Price: $874,900
-
Tax Information
Annual Tax: $0 Tax Year: 2025 Tax Lot: 28 -
Home Warranty
Home Warranty Paid: Yes
-
Virtual Tour
Parking Information
Parking: 0 Parking Features: Attached,Garage,Garage Door Opener -
Homeowners Association Information
Association: Yes Annual Association Fee: 6600 Calculated Total Monthly Association Fees: 6600 Association Fee Includes: Maintenance Grounds,Other,Private Roads,Reserve Fund,Swimming Community Features: Pool,Walk To Public Transit,Walk To Shopping
-
School Information
Elementary School: Glennwood High School: Decatur High School Bus: No Middle School: Beacon Hill Middle School Bus: No Source Neighborhood: Moda-Decatur
How much is this property worth?
Curious about this home's true market value? Use our free Home Evaluation Tool to instantly get a personalized Comparative Market Analysis (CMA) report. Make smarter, data-driven decisions before you buy.

Nearby Home Value
| Address | Estimate | Bed | Bath | Sq. Ft | Lot Size |
|---|---|---|---|---|---|
| 923 Katie Kerr Drive, Decatur, GA, 30030 | $499,000 | 3 | 3 | -- | 0.02 Acre |
| 721 Boynton Lane, Decatur, GA, 30030 | $598,850 | 3 | 3 | 2,630 | 0.02 Acre |
| 721 Boynton Lane, Decatur, GA, 30030 | $611,350 | 3 | 4 | 2,630 | 0.02 Acre |
| 308 Coalter Way, Decatur, GA, 30030 | $599,900 | 3 | 4 | 2,527 | 0.02 Acre |
| 13 Sycamore Station, Decatur, GA, 30030 | $525,000 | 3 | 4 | 2,141 | 0.04 Acre |
| 13 Sycamore Station, Decatur, GA, 30030 | $525,000 | 3 | 3 | 2,141 | 0.04 Acre |
| 37 Sycamore Station, Decatur, GA, 30030 | $450,000 | 3 | 4 | -- | 0.04 Acre |
| 37 Sycamore Station, Decatur, GA, 30030 | $450,000 | 3 | 3 | -- | 0.04 Acre |
| 866 E Ponce De Leon Ave.., Decatur, GA, 30030 | $415,000 | 2 | 3 | 1,536 | 0.02 Acre |
| 866 E Ponce De Leon Ave.., Decatur, GA, 30030 | $415,000 | 2 | 2 | 1,536 | 0.02 Acre |
Similar Townhouse To 422 Cedar Dust Drive
Nearby For Sale
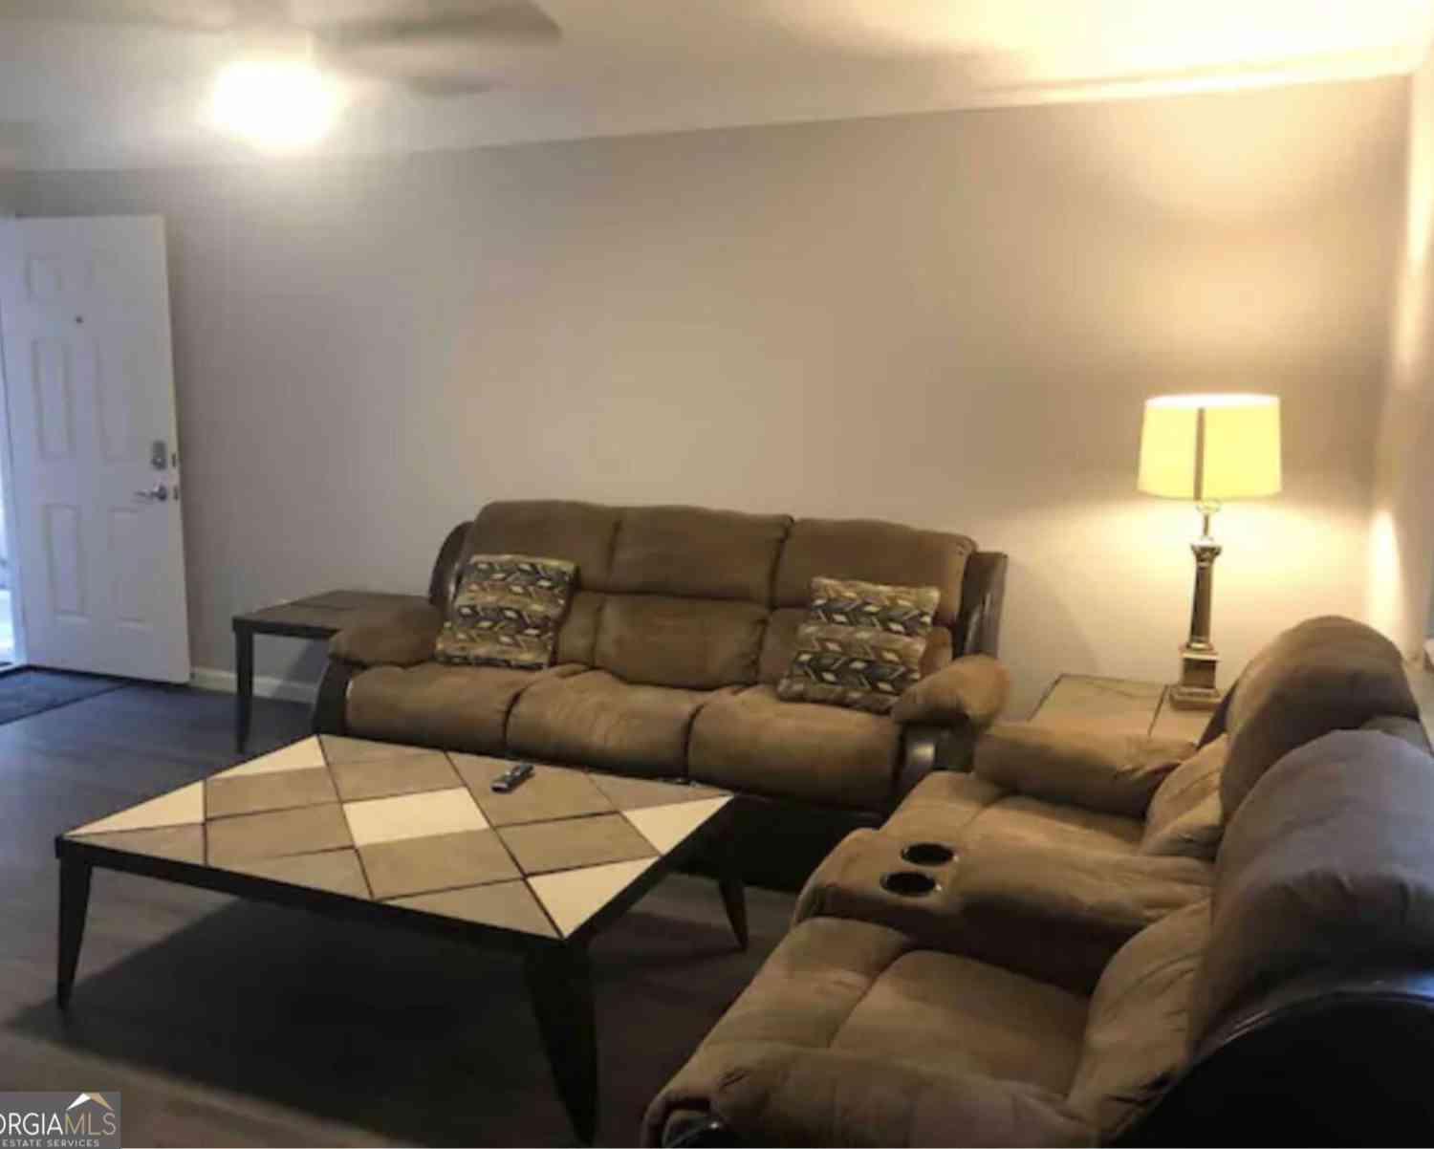
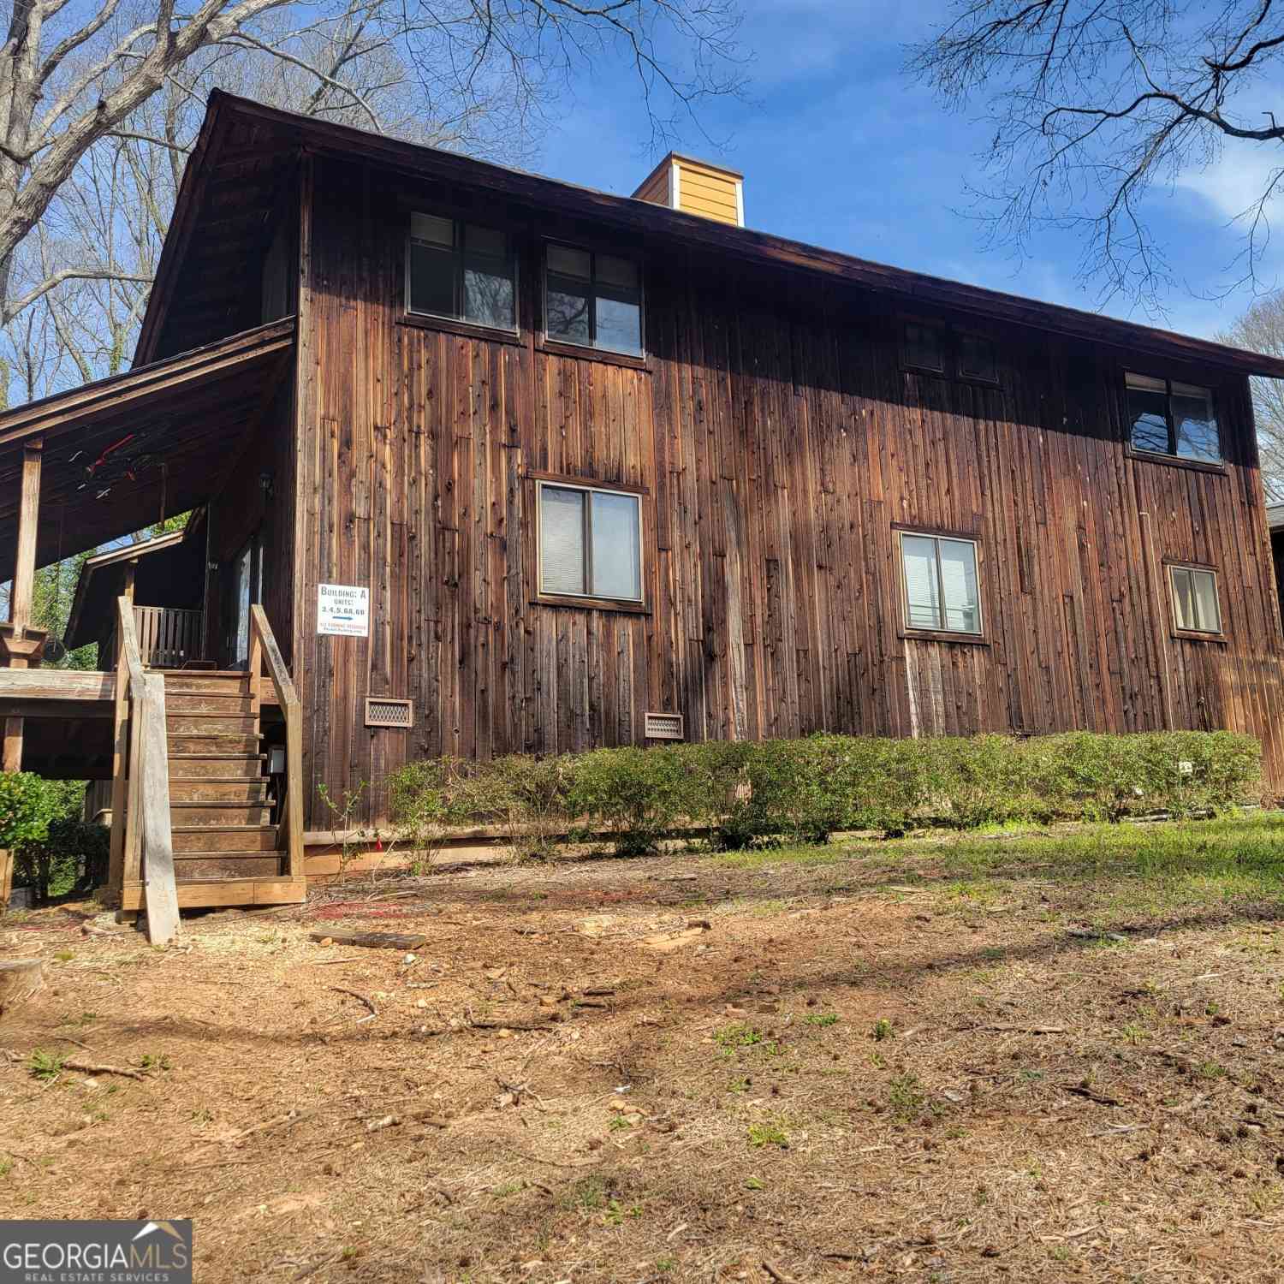

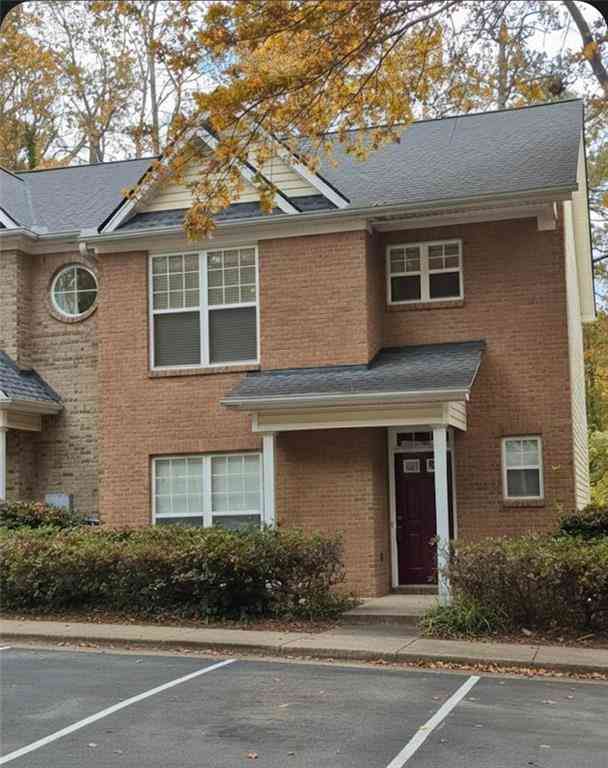

The data relating to real estate for sale on this web site comes in part from the Broker Reciprocity Program of Georgia MLS. Real estate listings held by brokerage firms other than Byowner are marked with the Broker Reciprocity logo and detailed information about them includes the name of the listing brokers. Information deemed reliable but not guaranteed. Copyright 2026 Georgia MLS. All rights reserved.
ByOwner last updated this listing 10/07/2026 @ 08:57
More Cities with for Sale by Owner Homes
- Decatur Homes For Sale By Owner
- Avondale Estates Homes For Sale By Owner
- Scottdale Homes For Sale By Owner
- Clarkston Homes For Sale By Owner
- Pine Lake Homes For Sale By Owner
- Stone Mountain Homes For Sale By Owner
- Tucker Homes For Sale By Owner
- Atlanta Homes For Sale By Owner
- Stonecrest Homes For Sale By Owner
- Chamblee Homes For Sale By Owner
- Conley Homes For Sale By Owner
- Brookhaven Homes For Sale By Owner
- Doraville Homes For Sale By Owner
- Smoke Rise Homes For Sale By Owner
- Ellenwood Homes For Sale By Owner
- Sandy Springs Homes For Sale By Owner
- Lithonia Homes For Sale By Owner
- Hapeville Homes For Sale By Owner
- Dunwoody Homes For Sale By Owner
- Forest Park Homes For Sale By Owner
Homes around $874,900









Verify Your Email
Please enter the 6-digit verification code
sent to your email address.
Verify Your Phone Number
Please enter the 6-digit verification code
sent to your mobile phone.