
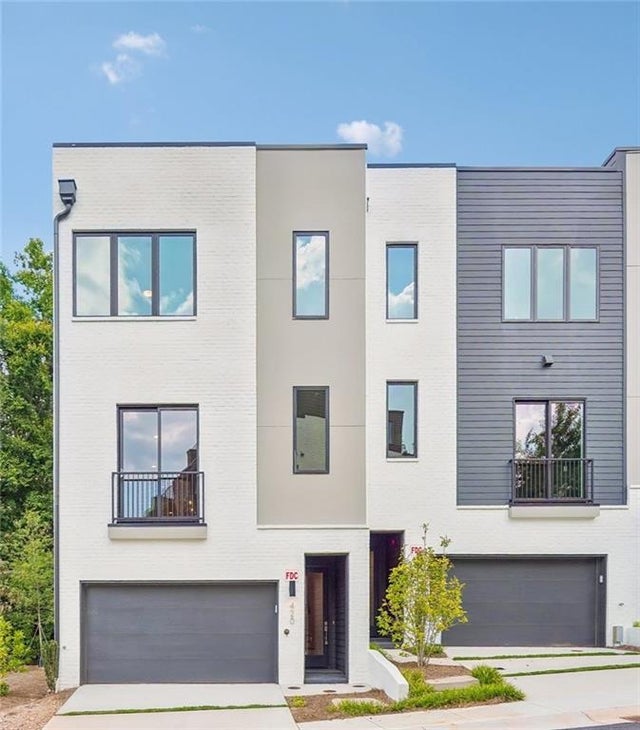
420 Cedar Dust Drive
Decatur, GA 30030

 4
4
Bed
 4
4
Bath
 3,140
3,140Sqft
 0.03
0.03Acre(Lot)
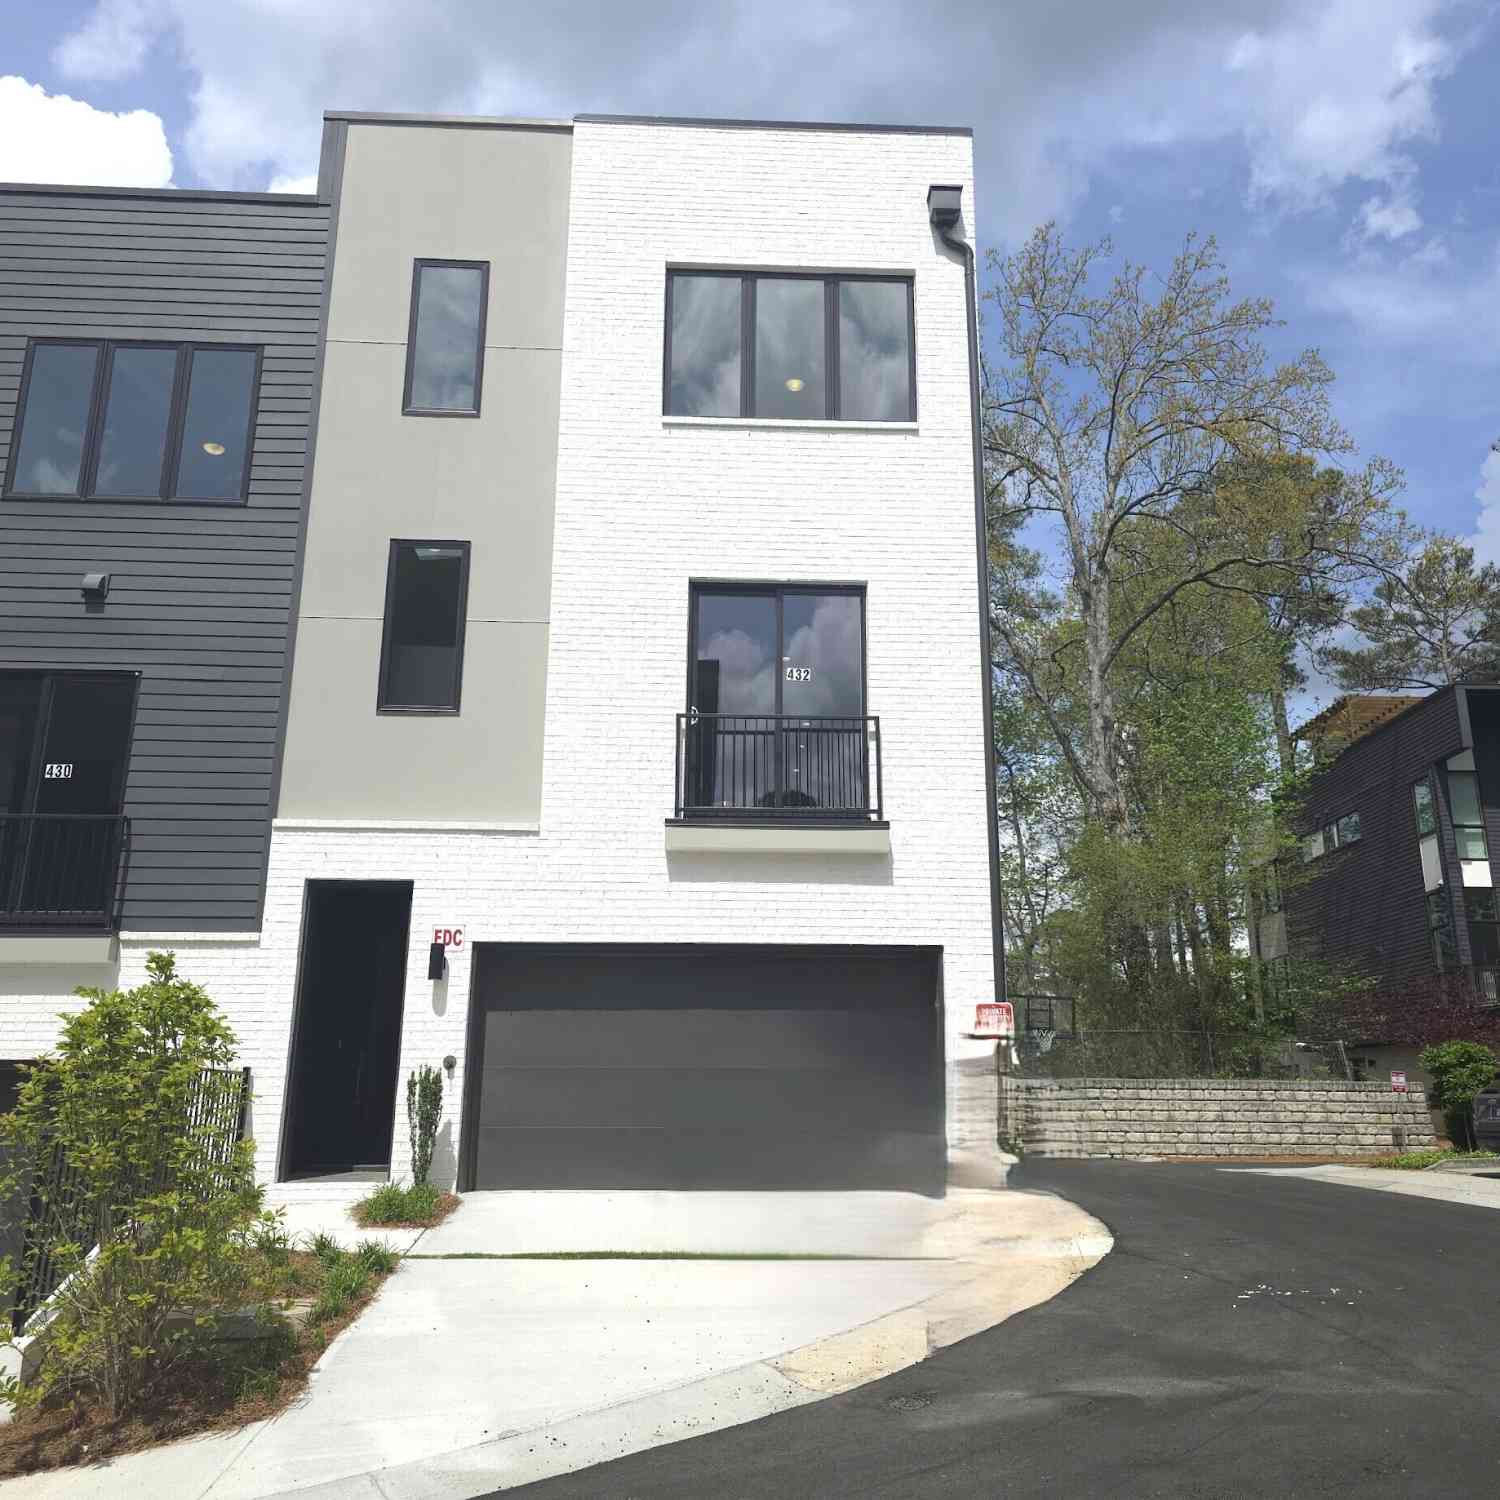
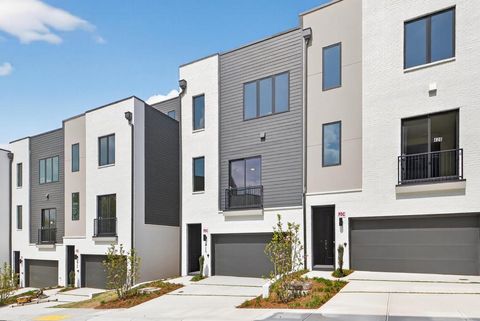
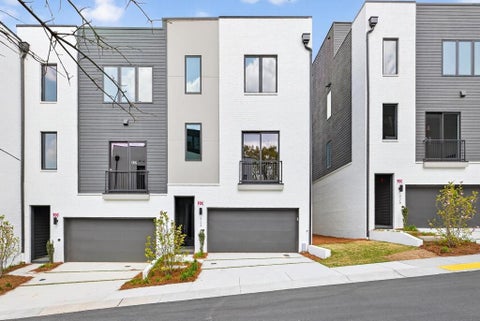
The Forkner plan built by a custom builder at Moda- Decatur. Live elevated at Moda-Decatur, an exclusive collection of luxury townhomes minutes from Downtown Decatur. The Forkner Floor Plan offers 3,140 square feet across four levels of thoughtfully designed living, crowned by a private elevator that carries you effortlessly from the main floor to your own rooftop terrace — the kind of space built for sunset dinners, morning coffee, and skyline views you won't find anywhere else in the neighborhood. Inside, four bedrooms and three and a half baths give room to spread out, while a flexible bonus level adapts to however you live — home office, guest suite, or media room. Outside, Decatur's most walkable district is at your door: restaurants, cafés, and shops downtown, tennis and gree

 Property Details
 Map
Map
 Map
Map
What's Nearby
Nearby Areas
 Features
-
Bedroom Information
Total beds: 4Bathroom Information
Total Baths: 4 Full Baths: 3 Half Baths: 1Room Information
Basement: None -
Flooring Information
Ceramic Tile, Hardwood, Tile -
Roofing Information
Shingle -
Interior Features
Eat-in Kitchen, Pantry, In-Law Floorplan, Kitchen Island, Double Vanity, Elevator, Entrance Foyer, Walk-In Closet(s), Wet Bar Roof: Shingle Appliances: Dishwasher, Disposal, Electric Oven, Gas Cooktop, Microwave, Range Hood Laundry Features: In Hall, Laundry Closet Window Features: Double Pane Windows -
Heating & Cooling
Has Heating: Yes Heating: Central, Electric, Separate Meters, Zoned Has Cooling: Yes Cooling: Ceiling Fan(s), Central Air, Electric, Zoned
-
Building Information
Year Built: 2025 Building Area Total: 3140 Construction Materials: Cement Siding, Concrete Patio And Porch Features: Deck Pool Features: None Private Pool: No View: Neighborhood Association Fee Frequency: Monthly -
Exterior Features
Exterior Features: Balcony, Rain Gutters, Other
-
Lot Information
Lot Dimensions: X Lot Size Acres: 0.03 Lot Size Source: Public Records Lot Description: Landscaped, Level, Zero Lot LineProperty Information
Subdivision: Moda-Decatur Source Property Type: Residential Property SubType: Townhouse Levels: Three Or More Property Age: 1
-
Listing Price Information
Listing Price: $899900 1031 Exchange, Cash, Conventional, VA Loan
-
Tax Information
Parcel Number: 18 007 07 184 Tax Lot: 27 Tax Year: 2025 Tax Legal Desc: N/A
-
Parking Information
Attached, Driveway, Garage, Garage Door Opener, Garage Faces FrontGarage Information
Has Garage: Yes Has Attached Garage: Yes Garage Space: 2Homeowners Association InformationHas Association: Yes Included Fees: Maintenance Grounds HOA: $550.00 Community Features: Pool
-
School Information
Elementary School: GlennwoodJunior High School: Beacon HillSenior High School: Decatur -
Utility Information
Electricity Available, Natural Gas Available, Sewer Available, Underground Utilities -
Location Information
Direction: Take HWY 78 towards Downtown Decatur, stay on Church St. for 1 mile and then left onto Forkner left on to Cedar Dust St. MODA- Decatur community is on the corner of Church and Forkner. WaterSource: Public Security Features: Carbon Monoxide Detector(s), Fire Sprinkler System, Smoke Detector(s)
How much is this property worth?
Curious about this home's true market value? Use our free Home Evaluation Tool to instantly get a personalized Comparative Market Analysis (CMA) report. Make smarter, data-driven decisions before you buy.

Nearby Home Value
| Address | Estimate | Bed | Bath | Sq. Ft | Lot Size |
|---|---|---|---|---|---|
| 923 Katie Kerr Drive, Decatur, GA, 30030 | $499,000 | 3 | 3 | -- | 0.02 Acre |
| 721 Boynton Lane, Decatur, GA, 30030 | $598,850 | 3 | 3 | 2,630 | 0.02 Acre |
| 721 Boynton Lane, Decatur, GA, 30030 | $611,350 | 3 | 4 | 2,630 | 0.02 Acre |
| 308 Coalter Way, Decatur, GA, 30030 | $599,900 | 3 | 4 | 2,527 | 0.02 Acre |
| 13 Sycamore Station, Decatur, GA, 30030 | $525,000 | 3 | 4 | 2,141 | 0.04 Acre |
| 13 Sycamore Station, Decatur, GA, 30030 | $525,000 | 3 | 3 | 2,141 | 0.04 Acre |
| 37 Sycamore Station, Decatur, GA, 30030 | $450,000 | 3 | 4 | -- | 0.04 Acre |
| 37 Sycamore Station, Decatur, GA, 30030 | $450,000 | 3 | 3 | -- | 0.04 Acre |
| 866 E Ponce De Leon Ave.., Decatur, GA, 30030 | $415,000 | 2 | 3 | 1,536 | 0.02 Acre |
| 866 E Ponce De Leon Ave.., Decatur, GA, 30030 | $415,000 | 2 | 2 | 1,536 | 0.02 Acre |
Similar Townhouse To 420 Cedar Dust Drive
Nearby For Sale

Listings on this website come from the FMLS IDX Compilation and may be held by brokerage firms other than the owner of this website. The listing brokerage is identified in any listing details. Information is deemed reliable but is not guaranteed. If you believe any FMLS listing contains material that infringes your copyrighted work, please (https://www.fmls.com/dmca.htm) to review our DMCA policy and learn how to submit a takedown request. © 2026 FMLS.
ByOwner last updated this listing 10/07/2026 @ 10:40
More Cities with for Sale by Owner Homes
- Decatur Homes For Sale By Owner
- Avondale Estates Homes For Sale By Owner
- Scottdale Homes For Sale By Owner
- Clarkston Homes For Sale By Owner
- Pine Lake Homes For Sale By Owner
- Stone Mountain Homes For Sale By Owner
- Tucker Homes For Sale By Owner
- Atlanta Homes For Sale By Owner
- Stonecrest Homes For Sale By Owner
- Chamblee Homes For Sale By Owner
- Conley Homes For Sale By Owner
- Brookhaven Homes For Sale By Owner
- Doraville Homes For Sale By Owner
- Smoke Rise Homes For Sale By Owner
- Ellenwood Homes For Sale By Owner
- Sandy Springs Homes For Sale By Owner
- Lithonia Homes For Sale By Owner
- Hapeville Homes For Sale By Owner
- Dunwoody Homes For Sale By Owner
- Forest Park Homes For Sale By Owner
Homes around $899,900











Verify Your Email
Please enter the 6-digit verification code
sent to your email address.
Verify Your Phone Number
Please enter the 6-digit verification code
sent to your mobile phone.