
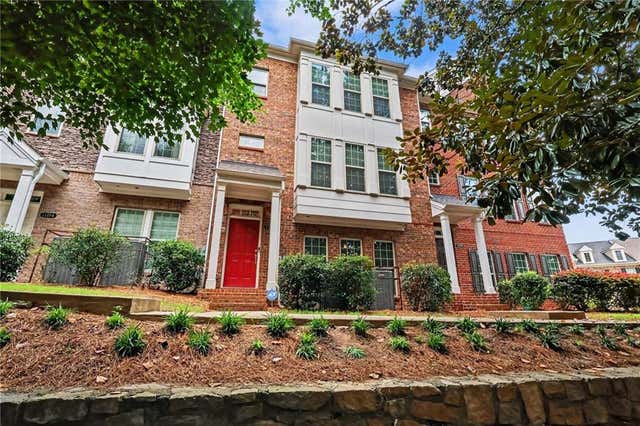
1182 Warner Park Court
Decatur, GA 30033

 4
4
Bed
 4
4
Bath
 0.02
0.02Acre(Lot)
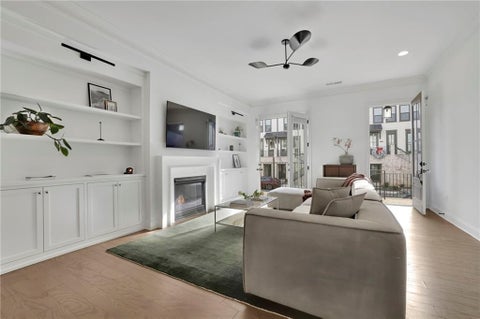
Tucked behind a canopy of lush trees, this like-new townhome offers a rare sense of privacy and serenity while keeping you minutes from everything Intown Atlanta has to offer. From the moment you arrive, the tree-lined setting sets a tranquil tone that carries throughout the home. Step inside to an open-concept main level designed for effortless entertaining. The living and dining areas flow seamlessly around an expansive kitchen island — the true heart of the home — perfect for hosting friends or gathering the family for weeknight dinners. A thoughtfully designed office nook with built-in shelving and cabinetry creates the ultimate work-from-home setup, while just steps outside lead out to a spacious deck, ideal for morning coffee or evening unwinding. Upstairs, you'll find the expansive

 Property Details
 Map
Map
 Map
Map
What's Nearby
Nearby Areas
 Features
-
Bedroom Information
Total beds: 4Bathroom Information
Total Baths: 4 Full Baths: 3 Half Baths: 1Room Information
Basement: None -
Flooring Information
Carpet, Hardwood -
Roofing Information
Composition -
Interior Features
Eat-in Kitchen, In-Law Floorplan, Kitchen Island, Double Vanity, Walk-In Closet(s) Roof: Composition Appliances: Dishwasher, Gas Cooktop Laundry Features: In Hall, Laundry Closet, Upper Level Window Features: Double Pane Windows, Window Treatments -
Heating & Cooling
Has Heating: Yes Heating: Central Has Cooling: Yes Cooling: Ceiling Fan(s), Central Air
-
Building Information
Year Built: 2020 Building Area Total: 2185 Patio And Porch Features: Deck Pool Features: Fenced Private Pool: No View: Neighborhood, Trees/Woods Association Fee Frequency: Monthly -
Exterior Features
Exterior Features: Private Entrance
-
Lot Information
Lot Dimensions: x Lot Size Acres: 0.02 Lot Size Source: Public Records Lot Description: Landscaped, Sprinklers In FrontProperty Information
Subdivision: Parkside at Mason Mill Source Property Type: Residential Postal Code Plus 4: 5541 Property SubType: Townhouse Levels: Three Or More Property Age: 6
-
Listing Price Information
Listing Price: $599000
-
Tax Information
Parcel Number: 18 103 06 060 Tax Year: 2025 Annual Tax: $11502 Tax Legal Desc: X
-
Parking Information
Garage, Garage Faces RearGarage Information
Has Garage: Yes Garage Space: 2Homeowners Association InformationHas Association: Yes Included Fees: Insurance, Maintenance Grounds, Maintenance Structure HOA: $335.00 Community Features: Clubhouse, Fitness Center, Pool
-
School Information
Elementary School: Briar VistaJunior High School: Druid HillsSenior High School: Druid Hills -
Utility Information
Cable Available, Electricity Available, Natural Gas Available, Sewer Available, Water Available -
Location Information
Direction: From Clairemont & North Druid Hills Rd take a Right onto N Jamestown Rd. Front entrance to home on Left. From North Druid Hills Rd heading West take a Left on Blackshear Dr then Right onto N Jamestown Rd. Front entrance to home on Right. WaterSource: Public Security Features: Secured Garage/Parking, Security System Leased, Smoke Detector(s)
How much is this property worth?
Curious about this home's true market value? Use our free Home Evaluation Tool to instantly get a personalized Comparative Market Analysis (CMA) report. Make smarter, data-driven decisions before you buy.

Nearby Home Value
| Address | Estimate | Bed | Bath | Sq. Ft | Lot Size |
|---|---|---|---|---|---|
| 3176 Kincaid Drive, Decatur, GA, 30033 | $505,000 | 4 | 4 | 3,036 | 3,036 SqFt |
| 3176 Kincaid Drive, Decatur, GA, 30033 | $505,000 | 3 | 3 | 3,036 | 3,036 SqFt |
| 3162 Stonewyck Place, Decatur, GA, 30033 | $509,900 | 3 | 3 | 2,077 | 2,077 SqFt |
| 3162 Stonewyck Place, Decatur, GA, 30033 | $509,900 | 3 | 4 | 1,996 | 1,996 SqFt |
| 857 Constellation Drive, Decatur, GA, 30033 | $505,000 | 3 | 4 | -- | |
| 857 Constellation Drive, Decatur, GA, 30033 | $505,000 | 3 | 3 | -- | |
| 846 Constellation Drive, Decatur, GA, 30033 | $580,000 | 3 | 3 | 1,800 | 1,800 SqFt |
| 846 Constellation Drive, Decatur, GA, 30033 | $580,000 | 3 | 4 | 1,800 | 1,800 SqFt |
| 2455 Leafgate Road, Decatur, GA, 30033 | $550,000 | 4 | 3 | 2,376 | 2,376 SqFt |
| 2455 Leafgate Road, Decatur, GA, 30033 | $550,000 | 4 | 3 | -- |
Similar Townhouse To 1182 Warner Park Court
Nearby For Sale


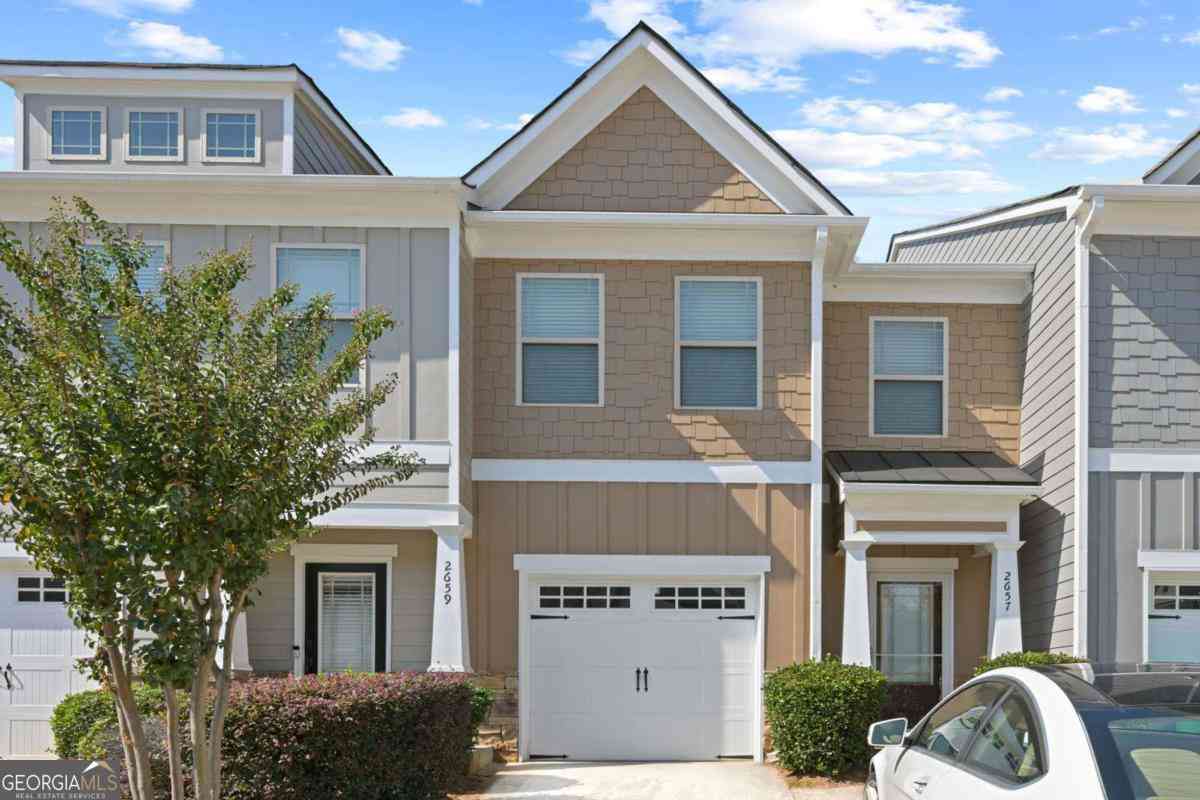
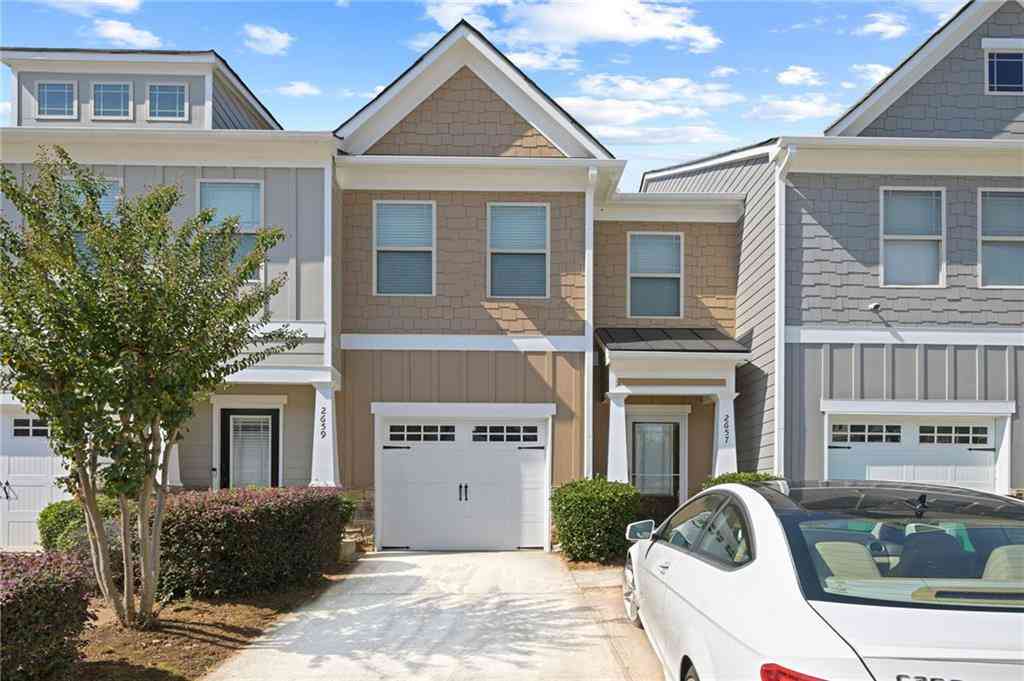
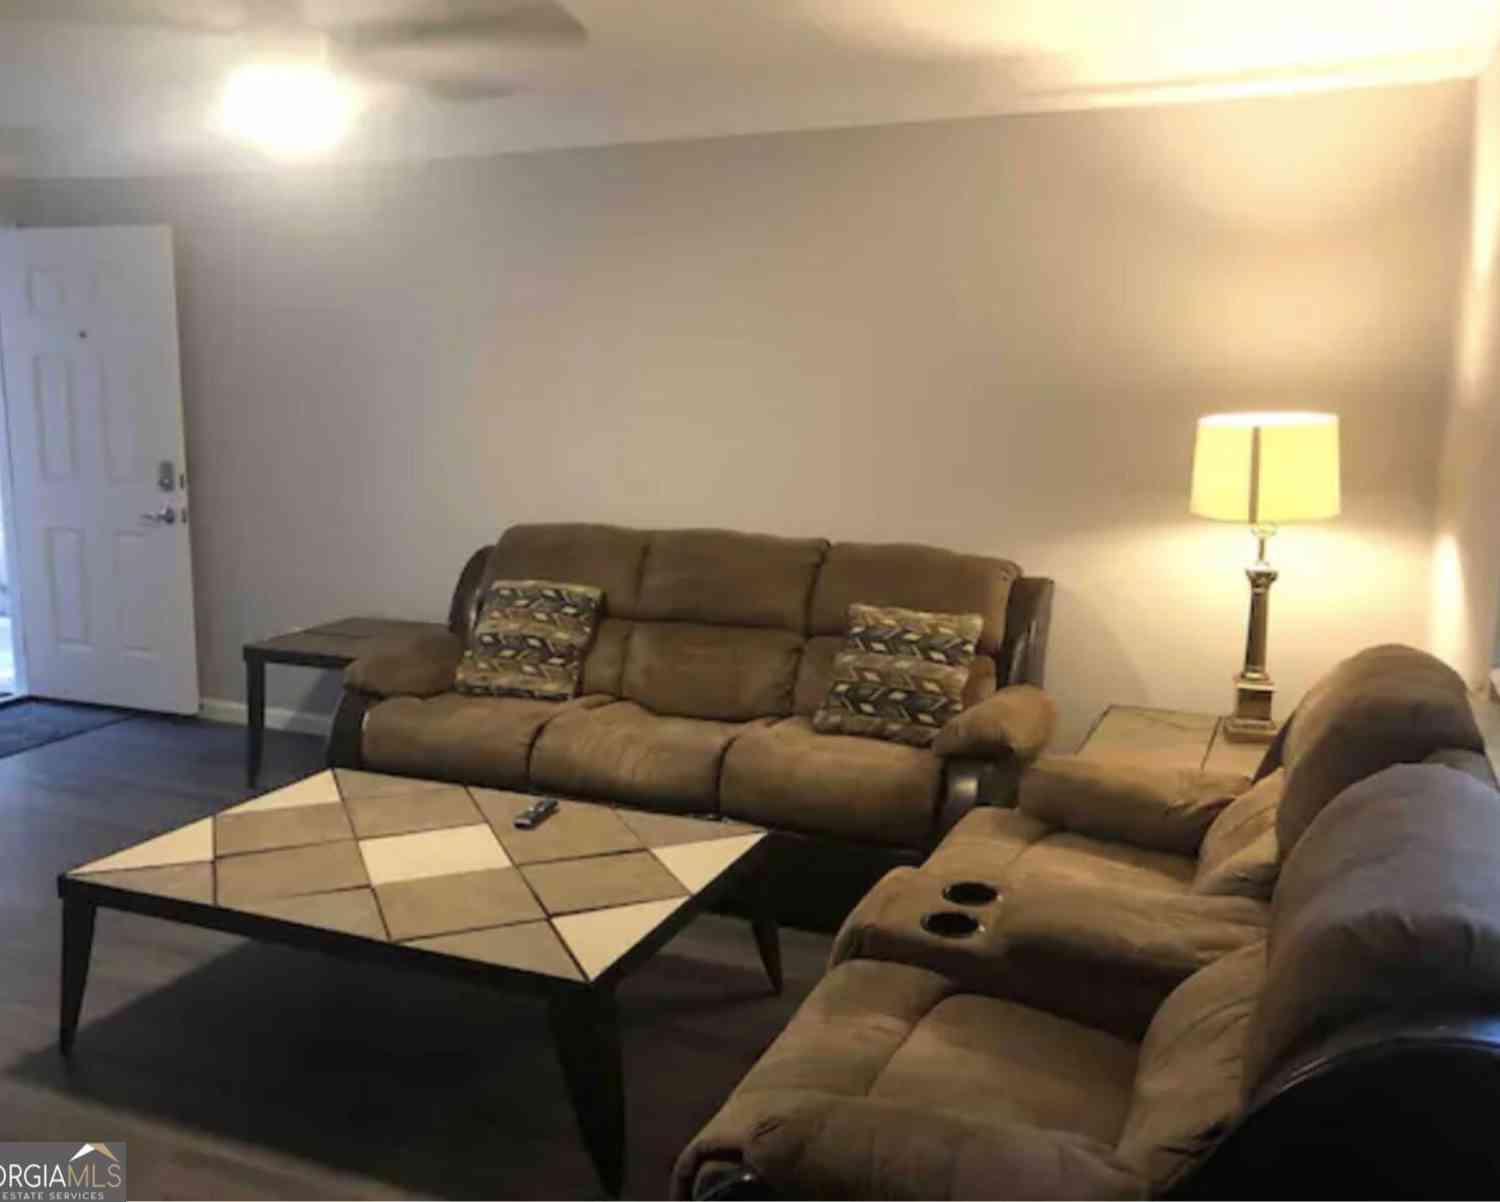
Listings on this website come from the FMLS IDX Compilation and may be held by brokerage firms other than the owner of this website. The listing brokerage is identified in any listing details. Information is deemed reliable but is not guaranteed. If you believe any FMLS listing contains material that infringes your copyrighted work, please (https://www.fmls.com/dmca.htm) to review our DMCA policy and learn how to submit a takedown request. © 2026 FMLS.
ByOwner last updated this listing 07/26/2026 @ 19:17
More Cities with for Sale by Owner Homes
- Decatur Homes For Sale By Owner
- Avondale Estates Homes For Sale By Owner
- Scottdale Homes For Sale By Owner
- Clarkston Homes For Sale By Owner
- Pine Lake Homes For Sale By Owner
- Stone Mountain Homes For Sale By Owner
- Tucker Homes For Sale By Owner
- Atlanta Homes For Sale By Owner
- Stonecrest Homes For Sale By Owner
- Chamblee Homes For Sale By Owner
- Conley Homes For Sale By Owner
- Brookhaven Homes For Sale By Owner
- Doraville Homes For Sale By Owner
- Smoke Rise Homes For Sale By Owner
- Ellenwood Homes For Sale By Owner
- Sandy Springs Homes For Sale By Owner
- Lithonia Homes For Sale By Owner
- Hapeville Homes For Sale By Owner
- Dunwoody Homes For Sale By Owner
- Forest Park Homes For Sale By Owner
Homes around $599,000









Verify Your Email
Please enter the 6-digit verification code
sent to your email address.