

2730 Millwood Court
Decatur, GA 30033

 4
4
Bed
 4
4
Bath
 2,382
2,382Sqft
 0.26
0.26Acre(Lot)
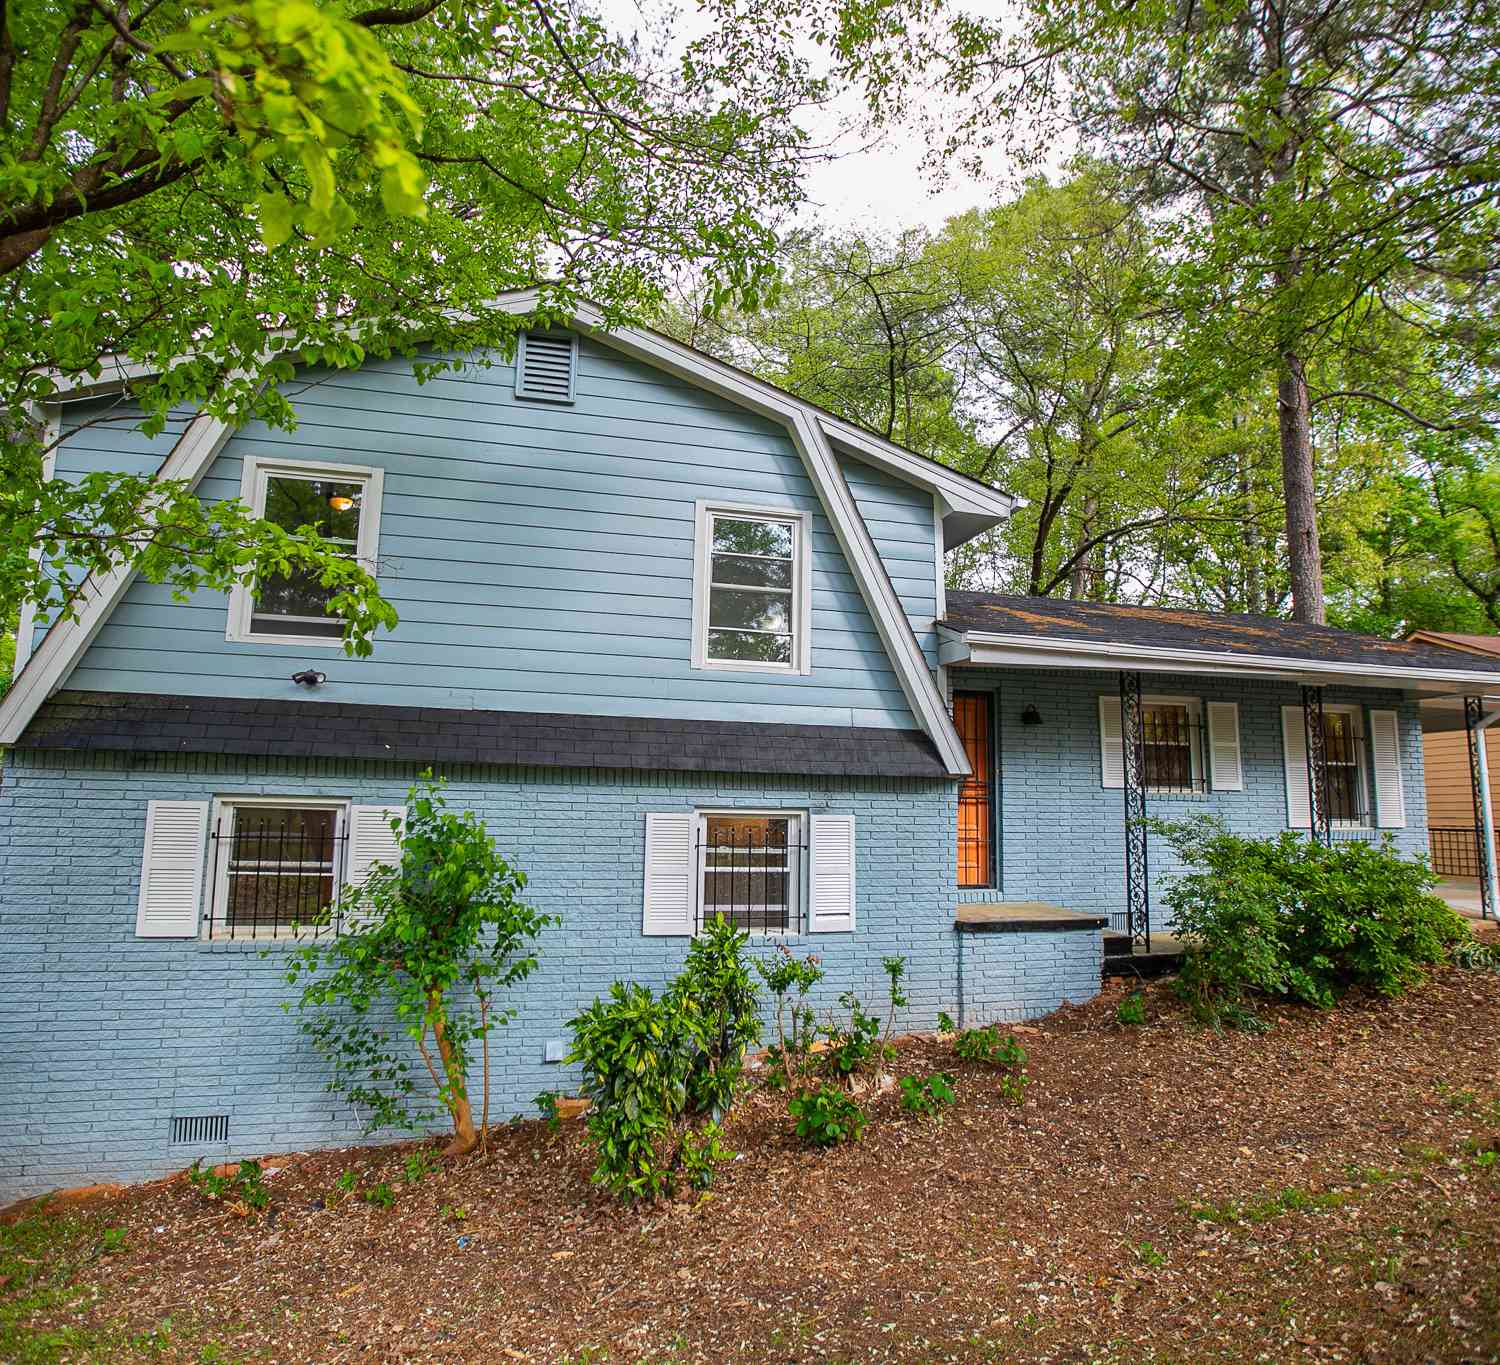
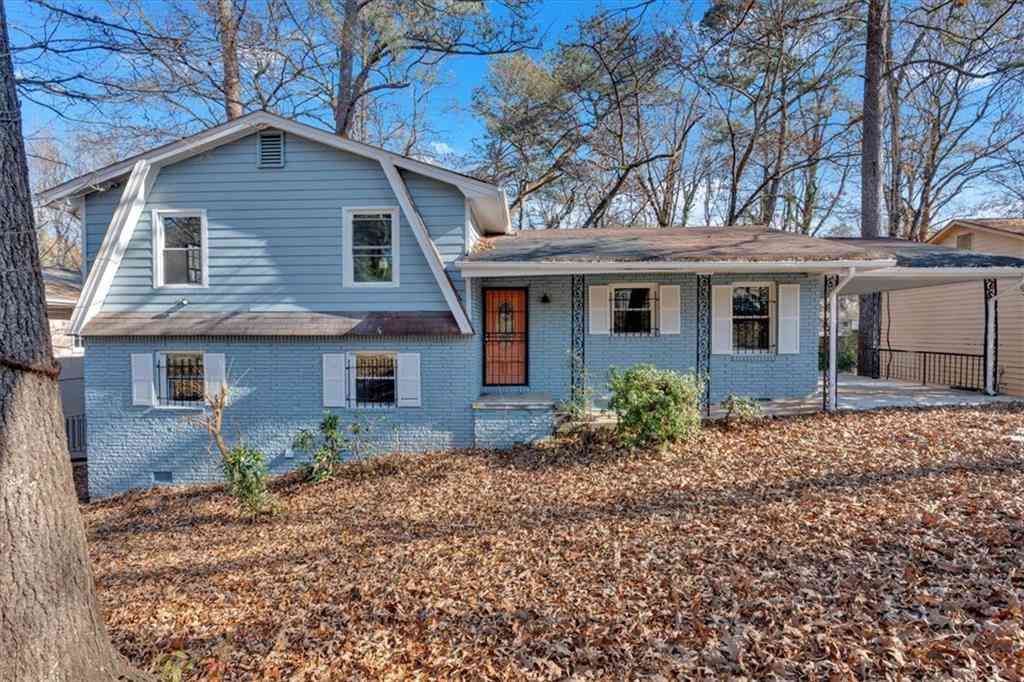
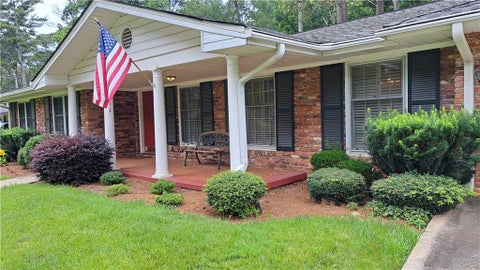
4 Bedroom 3.5 Bathroom Mid-Century-Style Ranch in Decatur’s Desired Country Squire/Pangborn Community!!! This is the Close-In space you’ve been looking for! Renovated in 2022!! One-Level Low Maintenance Living in Sought After Laurel Ridge/Druid Hills/Druid Hills Districts and a Short Walking Distance to Druid Hills Middle/Pangborn Pool! This Charming Home boasts a Beautiful Columned Rocking Chair Front Porch overlooking Professional Grade Landscaping and a quiet cul-de-sac street. The Open and Airy Floor Plan is perfect for Entertaining and Easy Living! The Dreamy & Stylish Kitchen includes an Elongated 6-Seater Breakfast Bar Capped with Stunning Quartz Counters, Chef’s 5-Burner Range & Hood Combo, Porcelain Deep Sink, Under-Cabinet Microwave, & Walk-In Pantry. The Spanish & Mediter

 Property Details
 Map
Map
 Map
Map
What's Nearby
Nearby Areas
 Features
-
Bedroom Information
Total beds: 4Bathroom Information
Total Baths: 4 Full Baths: 3 Half Baths: 1Room Information
Basement: Crawl Space -
Flooring Information
Hardwood -
Roofing Information
Composition -
Interior Features
Breakfast Bar, Pantry, In-Law Floorplan, Kitchen Island, Bookcases, Crown Molding, Double Vanity, Entrance Foyer, High Speed Internet, Low Flow Plumbing Fixtures, Recessed Lighting, Master Downstairs Roof: Composition Appliances: Dishwasher, Disposal, Gas Range, Range Hood Laundry Features: Laundry Room, Laundry Closet, Main Level Window Features: Wood Frames -
Heating & Cooling
Has Heating: Yes Heating: Central Has Cooling: Yes Cooling: Central Air
-
Building Information
Year Built: 1970 Building Area Total: 2382 Construction Materials: Brick, Fiber Cement Patio And Porch Features: Patio, Covered, Front Porch, Side Porch Pool Features: None Private Pool: No View: Neighborhood -
Exterior Features
Exterior Features: Garden, Storage, Private Yard
-
Lot Information
Lot Dimensions: 105x108 Lot Size Acres: 0.26 Lot Size Source: Other Lot Description: Back Yard, Front Yard, Level, Private, SlopedProperty Information
Subdivision: Country Squire Source Property Type: Residential Postal Code Plus 4: 2431 Property SubType: Single Family Residence Levels: One Property Age: 56
-
Listing Price Information
Listing Price: $600000 Cash, Conventional, FHA, VA Loan
-
Tax Information
Parcel Number: 18 147 02 117 Tax Block: 1 Tax Year: 2025 Annual Tax: $5636 Tax Legal Desc: 0
-
Parking Information
Parking Total: 4 Carport, GarageGarage Information
Has Garage: Yes Garage Space: 1
-
School Information
Elementary School: Laurel RidgeJunior High School: Druid HillsSenior High School: Druid Hills -
Utility Information
Natural Gas Available -
Location Information
Direction: GPS WaterSource: Public Security Features: Smoke Detector(s), Security Lights, Closed Circuit Camera(s)
How much is this property worth?
Curious about this home's true market value? Use our free Home Evaluation Tool to instantly get a personalized Comparative Market Analysis (CMA) report. Make smarter, data-driven decisions before you buy.

Nearby Home Value
| Address | Estimate | Bed | Bath | Sq. Ft | Lot Size |
|---|---|---|---|---|---|
| 1455 Sanden Ferry Drive, Decatur, GA, 30033 | $417,000 | 4 | 2 | 1,969 | 1,969 SqFt |
| 1455 Sanden Ferry Drive, Decatur, GA, 30033 | $419,900 | 4 | 2 | 1,969 | 1,969 SqFt |
| 3166 Lindmoor Drive, Decatur, GA, 30033 | $449,900 | 3 | 2 | 1,255 | 1,255 SqFt |
| 3166 Lindmoor Drive, Decatur, GA, 30033 | $449,900 | 3 | 2 | -- | |
| 1661 Hudson Road, Decatur, GA, 30033 | $475,000 | 3 | 2 | -- | |
| 1661 Hudson Road, Decatur, GA, 30033 | $475,000 | 3 | 2 | 1,413 | 1,413 SqFt |
| 1415 Camden Walk, Decatur, GA, 30033 | $489,900 | 3 | 3 | 2,882 | 2,882 SqFt |
| 3119 Brook Drive, Decatur, GA, 30033 | $348,000 | 2 | 1 | 950 | 950 SqFt |
| 3119 Brook Drive, Decatur, GA, 30033 | $348,000 | 2 | 1 | 950 | 950 SqFt |
| 3112 Dove Way, Decatur, GA, 30033 | $425,000 | 4 | 2 | -- |
Similar Homes To 2730 Millwood Court
Nearby For Sale


Listings on this website come from the FMLS IDX Compilation and may be held by brokerage firms other than the owner of this website. The listing brokerage is identified in any listing details. Information is deemed reliable but is not guaranteed. If you believe any FMLS listing contains material that infringes your copyrighted work, please (https://www.fmls.com/dmca.htm) to review our DMCA policy and learn how to submit a takedown request. © 2026 FMLS.
ByOwner last updated this listing 08/29/2026 @ 03:34
More Cities with for Sale by Owner Homes
- Decatur Homes For Sale By Owner
- Avondale Estates Homes For Sale By Owner
- Scottdale Homes For Sale By Owner
- Clarkston Homes For Sale By Owner
- Pine Lake Homes For Sale By Owner
- Stone Mountain Homes For Sale By Owner
- Tucker Homes For Sale By Owner
- Atlanta Homes For Sale By Owner
- Stonecrest Homes For Sale By Owner
- Chamblee Homes For Sale By Owner
- Conley Homes For Sale By Owner
- Brookhaven Homes For Sale By Owner
- Doraville Homes For Sale By Owner
- Smoke Rise Homes For Sale By Owner
- Ellenwood Homes For Sale By Owner
- Sandy Springs Homes For Sale By Owner
- Lithonia Homes For Sale By Owner
- Hapeville Homes For Sale By Owner
- Dunwoody Homes For Sale By Owner
- Forest Park Homes For Sale By Owner
Homes around $600,000









Verify Your Email
Please enter the 6-digit verification code
sent to your email address.
Verify Your Phone Number
Please enter the 6-digit verification code
sent to your mobile phone.