
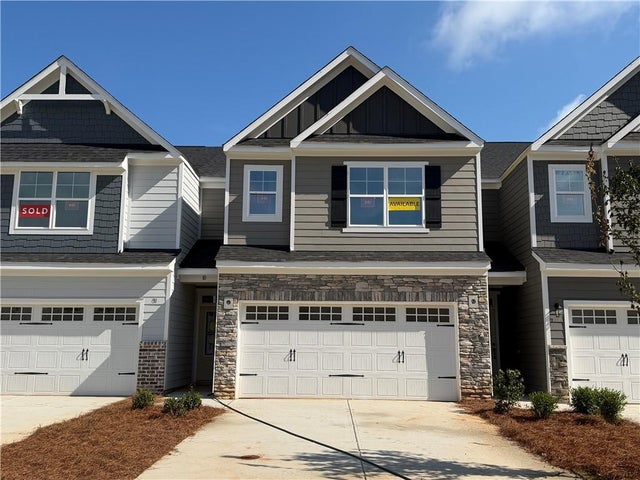
10 Trace Bluff
Dawsonville, GA 30534

 3
3
Bed
 3
3
Bath
 2,062
2,062Sqft
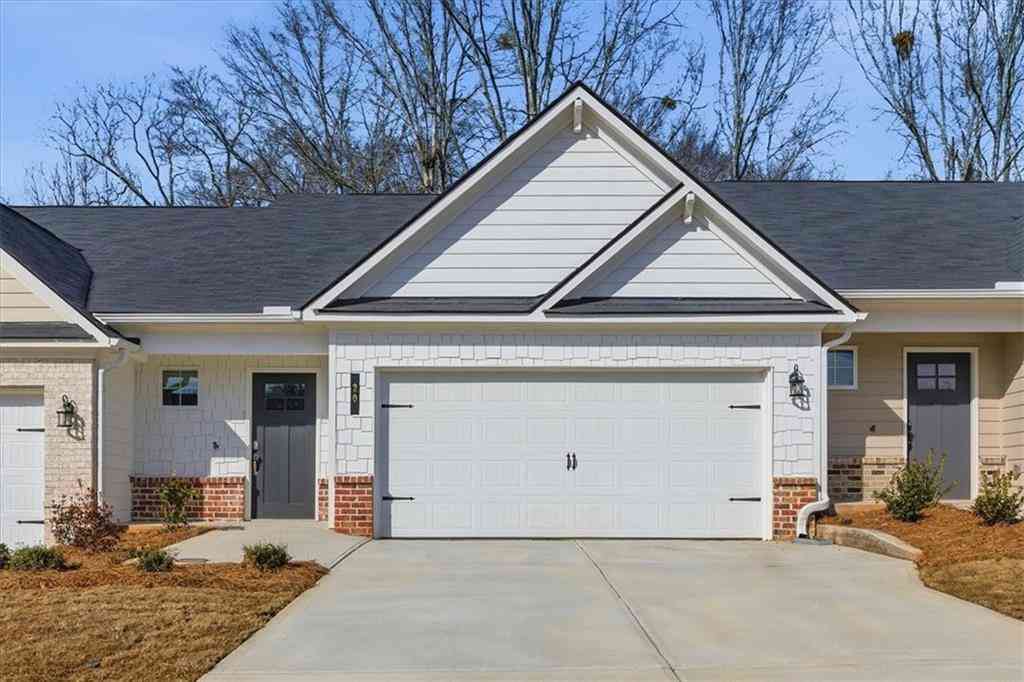
NESTLED IN A QUIET CUL-DE-SAC. Experience the best of low-maintenance living without sacrificing space in the Southampton townhome by Eastwood Homes. Offering over 2,000 square feet of thoughtfully designed living space, this exceptional home lives more like a single-family home than a traditional townhome, providing the room, comfort, and functionality today’s buyers are looking for. The open-concept main level is perfect for everyday living and entertaining, featuring a spacious kitchen that seamlessly connects to the dining area and inviting family room. The gourmet kitchen is beautifully appointed with crisp white cabinetry and Snow-White Quartz Countertops. A two-car garage provides added convenience and generous storage—an impressive feature that’s hard to find in townhome living. U

 Property Details
 Map
Map
 Map
Map
What's Nearby
Nearby Areas
 Features
-
Bedroom Information
Total beds: 3Bathroom Information
Total Baths: 3 Full Baths: 2 Half Baths: 1Room Information
Basement: None -
Flooring Information
Carpet, Ceramic Tile -
Roofing Information
Composition -
Interior Features
Breakfast Bar, Pantry, Kitchen Island, Crown Molding, High Speed Internet, Walk-In Closet(s) Roof: Composition Appliances: Dishwasher, Disposal, Microwave Laundry Features: Laundry Room, Upper Level Window Features: Double Pane Windows -
Heating & Cooling
Has Heating: Yes Heating: Electric, Forced Air Has Cooling: Yes Cooling: Central Air, Electric
-
Building Information
Year Built: 2026 Building Area Total: 2062 Construction Materials: Brick, HardiPlank Type Patio And Porch Features: Patio Pool Features: None Private Pool: No View: Rural Association Fee Frequency: Monthly -
Exterior Features
Exterior Features: Private Entrance, Private Yard
-
Lot Information
Lot Description: Back Yard, WoodedProperty Information
Subdivision: Villas at Dawsonville Source Property Type: Residential Property SubType: Townhouse Levels: Two Property Age: 0
-
Listing Price Information
Listing Price: $394900 Original Price: $372900
-
Tax Information
Tax Lot: 17 Tax Year: 2025 Tax Legal Desc: New construction, not available yet. Plat Book 91, pp 188-208
-
Parking Information
Attached, Garage, Garage Door OpenerGarage Information
Has Garage: Yes Has Attached Garage: Yes Garage Space: 2Homeowners Association InformationHas Association: Yes Included Fees: Insurance, Maintenance Grounds, Maintenance Structure HOA: $195.00 Community Features: Playground, Sidewalks, Street Lights
-
School Information
Elementary School: RobinsonJunior High School: Dawson CountySenior High School: Dawson County -
Utility Information
Underground Utilities -
Location Information
Direction: From Dawsonville, West on Hwy 53. Go 6/10 of a mile to a right onto Clear Butte Dr then left onto Trace Bluff. WaterSource: Public Security Features: Smoke Detector(s)
How much is this property worth?
Curious about this home's true market value? Use our free Home Evaluation Tool to instantly get a personalized Comparative Market Analysis (CMA) report. Make smarter, data-driven decisions before you buy.

Nearby Home Value
| Address | Estimate | Bed | Bath | Sq. Ft | Lot Size |
|---|---|---|---|---|---|
| 161 Addison Trace, Dawsonville, GA, 30534 | $403,990 | 3 | 2 | 1,877 | -- |
| 161 Addison Trace, Dawsonville, GA, 30534 | $403,990 | 3 | 3 | 1,877 | -- |
| 157 Addison Trace, Dawsonville, GA, 30534 | $384,990 | 3 | 3 | 1,857 | -- |
| 157 Addison Trace, Dawsonville, GA, 30534 | $384,990 | 3 | 2 | 1,857 | -- |
| 153 Addison Trace, Dawsonville, GA, 30534 | $398,990 | 3 | 2 | 1,877 | -- |
| 153 Addison Trace, Dawsonville, GA, 30534 | $398,990 | 3 | 3 | 1,877 | -- |
| 149 Addison Trace, Dawsonville, GA, 30534 | $396,990 | 3 | 2 | 1,857 | -- |
| 149 Addison Trace, Dawsonville, GA, 30534 | $396,990 | 3 | 3 | 1,857 | -- |
| 143 Addison Trace, Dawsonville, GA, 30534 | $388,990 | 3 | 3 | 1,877 | -- |
| 143 Addison Trace, Dawsonville, GA, 30534 | $388,990 | 3 | 2 | 1,877 | -- |
Similar Townhouse To 10 Trace Bluff
Nearby For Sale


Listings on this website come from the FMLS IDX Compilation and may be held by brokerage firms other than the owner of this website. The listing brokerage is identified in any listing details. Information is deemed reliable but is not guaranteed. If you believe any FMLS listing contains material that infringes your copyrighted work, please (https://www.fmls.com/dmca.htm) to review our DMCA policy and learn how to submit a takedown request. © 2026 FMLS.
ByOwner last updated this listing 09/10/2026 @ 19:30
More Cities with for Sale by Owner Homes
- Dawsonville Homes For Sale By Owner
- Marble Hill Homes For Sale By Owner
- Murrayville Homes For Sale By Owner
- Dahlonega Homes For Sale By Owner
- Cumming Homes For Sale By Owner
- Big Canoe Homes For Sale By Owner
- Ball Ground Homes For Sale By Owner
- Oakwood Homes For Sale By Owner
- Gainesville Homes For Sale By Owner
- Flowery Branch Homes For Sale By Owner
- Buford Homes For Sale By Owner
- Clermont Homes For Sale By Owner
- Sugar Hill Homes For Sale By Owner
- Alpharetta Homes For Sale By Owner
- Suwanee Homes For Sale By Owner
- Cleveland Homes For Sale By Owner
- Lula Homes For Sale By Owner
- Pendergrass Homes For Sale By Owner
- Suches Homes For Sale By Owner
- Jasper Homes For Sale By Owner
Homes around $394,900









Verify Your Email
Please enter the 6-digit verification code
sent to your email address.
Verify Your Phone Number
Please enter the 6-digit verification code
sent to your mobile phone.