
4610 Steel Street
Dallas, Texas 75219

 3
3
Bed
 4
4
Bath
 2,126
2,126Sqft
 0.04
0.04Acre(Lot)
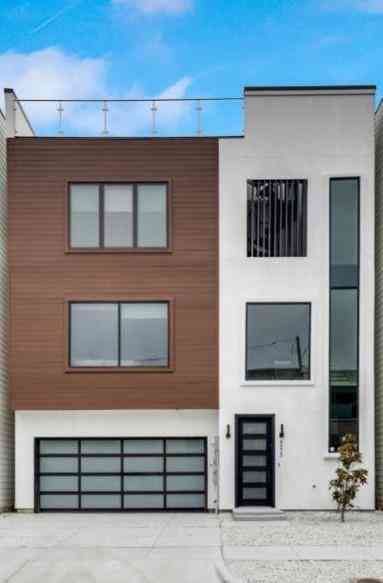
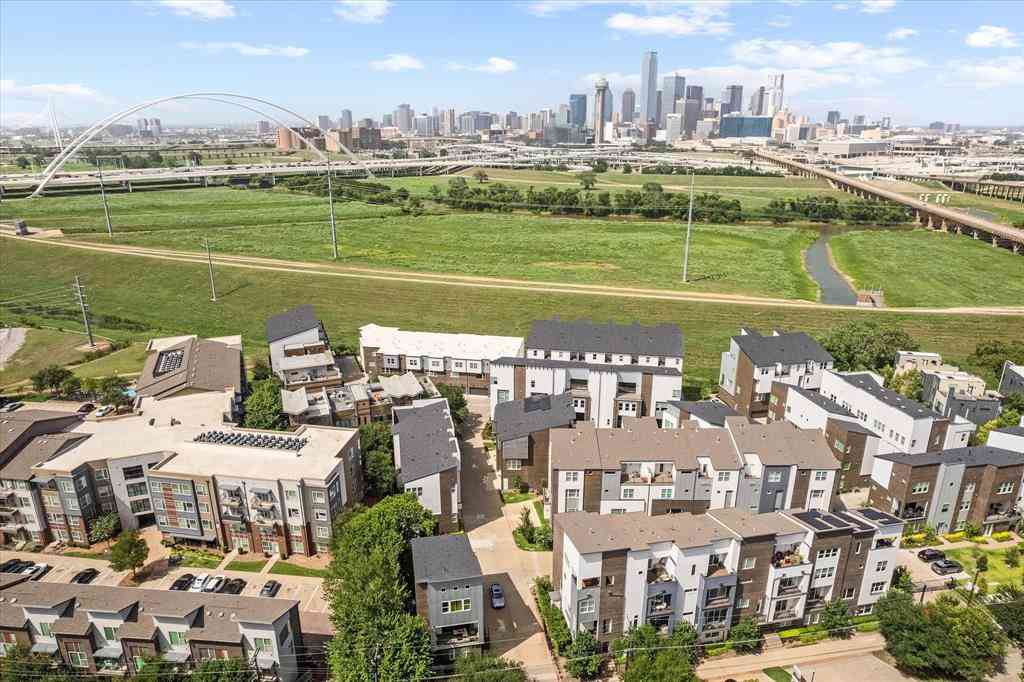
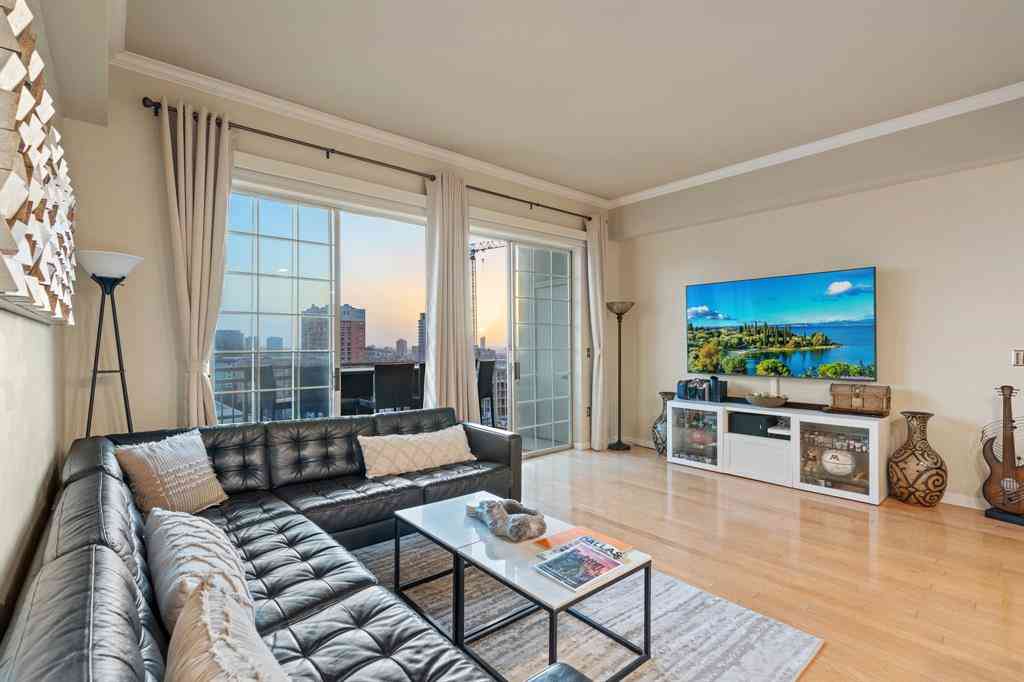
Exceptional Value Near Dallas' Medical District Now offered at an exceptional new price, this beautifully upgraded four-story townhome presents an outstanding opportunity to own a stylish residence just minutes from Dallas' world-renowned Medical District. Thoughtfully customized throughout, the home blends modern design with sophisticated finishes. Rich wood trim, a dramatic wood beam in the living room, designer lighting, curated wallpaper, fresh interior paint, and wood flooring create warm, inviting spaces that feel both current and timeless. The owner's extensive improvements include a renovated guest bath with a custom shower, upgraded plumbing fixtures, custom shelving in the primary suite, additional built-in storage, enhanced hallway and stairway lighting, an EV charging

 Property Details
 Map
Map
 Map
Map
What's Nearby
Nearby Areas
 Features
-
Bedroom Information
Total Bedrooms: 3Bathroom Information
Total Baths: 3.5 Full Baths: 3 Half Baths: 1 -
Interior Features
Decorative Lighting,Eat-in Kitchen,Flat Screen Wiring,Granite Counters,High Speed Internet Available,Kitchen Island,Open Floorplan,Walk-In Closet(s)Appliances
Dishwasher,Disposal,Electric Oven,Gas Cooktop,RefrigeratorUtilities
Asphalt,Concrete,Curbs -
Cooling Features
Ceiling Fan(s),Central AirEnergy
Green Energy: AppliancesHeating Source
CentralFireplace
Number of Fireplaces: 0
-
Building Information
Built Year: 2014 Construction: Siding,Stucco Roof Type: Tar/Gravel -
Exterior Features
BalconyFoundation
SlabSecurity Features
Smoke Detector(s) -
Fencing
Fenced,Gate,WoodConstruction Materials
Siding,Stucco
-
Lot Information
Lot Size (Acr): 0.0350 Lot Size Units: Acres Lot Size Square Feet: 1,525 -
Property Information
SQ ft (Living Area): 2,126 Property Type: Residential Property Sub Type: Townhouse Architectural Style: Contemporary/Modern Subdivision: HAWTHORNE STREET TOWNHOMES City: Dallas State: Texas Directions: Exit Dallas Tollway south at Wycliff, right turn on Maple, right turn onto Steel st. Property Status: Active Levels: Three Or More Property Age: 12 Year Built Details: Preowned
-
Listing Price Information
Original List Price: $499,000 List Price Tot SqFt: $235 -
Listing Information
Possession: Closing/Funding
-
Tax Information
Parcel Number: 002310000H0240000 Tax Block: H/2310 Tax Lot: 24
-
Parking Information
Has Garage Garage Space: 2 Carport Spaces: 0 Parking Features: Garage Single Door,Garage,Garage Door Opener -
Homeowners Association Information
Included Fees: Maintenance Grounds,Maintenance Structure HOA Type: Mandatory HOA: $100.00 HOA Frequency: Monthly
-
School Information
Elementary School: Maplelawn Middle School: Rusk High School: North Dallas School District: Dallas ISD -
Utility Information
Utilities: Asphalt,Concrete,Curbs Green Energy Efficient: Appliances
How much is this property worth?
Curious about this home's true market value? Use our free Home Evaluation Tool to instantly get a personalized Comparative Market Analysis (CMA) report. Make smarter, data-driven decisions before you buy.

Nearby Home Value
| Address | Estimate | Bed | Bath | Sq. Ft | Lot Size |
|---|---|---|---|---|---|
| 3925 Gilbert Avenue #C, Dallas, TX, 75219 | $650,000 | 3 | 3 | 2,677 | 0.06 Acre |
| 4111 Newton Avenue #38, Dallas, TX, 75219 | $549,000 | 2 | 3 | 1,842 | 0.04 Acre |
| 3541 Kalterra, Dallas, TX, 75219 | $649,999 | 3 | 3 | 2,070 | 0.03 Acre |
| 4044 Hawthorne Avenue, Dallas, TX, 75219 | $2,199,000 | 4 | 6 | 4,342 | 0.17 Acre |
| 4007 Bowser Avenue #D, Dallas, TX, 75219 | $619,000 | 2 | 3 | 1,810 | 0.04 Acre |
| 4026 Herschel Avenue, Dallas, TX, 75219 | $1,750,000 | 4 | 4 | 3,563 | 0.17 Acre |
| 4024 Herschel Avenue, Dallas, TX, 75219 | $1,760,000 | 4 | 4 | 3,563 | 0.16 Acre |
| 3550 Knight Street, Dallas, TX, 75219 | $564,990 | 2 | 3 | 1,789 | 0.05 Acre |
| 4231 Holland Avenue #D, Dallas, TX, 75219 | $375,000 | 2 | 2 | 1,110 | 0.02 Acre |
| 3610 Gillespie Street #1, Dallas, TX, 75219 | $805,000 | 3 | 4 | 2,136 | 0.06 Acre |
Similar Townhouse To 4610 Steel Street
Nearby For Sale



Disclosure: Listing information provided in part by the North Texas Real Estate Information Systems, Inc, for personal, non-commercial use by viewers of this site and may not be reproduced or redistributed. All information is deemed reliable but not guaranteed. Copyright © NTREIS 2026. All rights reserved
ByOwner last updated this listing 10/02/2026 @ 06:27
More Cities with for Sale by Owner Homes
- Dallas Homes For Sale By Owner
- Highland Park Homes For Sale By Owner
- University Park Homes For Sale By Owner
- Cockrell Hill Homes For Sale By Owner
- Farmers Branch Homes For Sale By Owner
- Irving Homes For Sale By Owner
- Mesquite Homes For Sale By Owner
- Hutchins Homes For Sale By Owner
- Duncanville Homes For Sale By Owner
- Balch Springs Homes For Sale By Owner
- Lancaster Homes For Sale By Owner
- Grand Prairie Homes For Sale By Owner
- Addison Homes For Sale By Owner
- Richardson Homes For Sale By Owner
- Carrollton Homes For Sale By Owner
- Desoto Homes For Sale By Owner
- Garland Homes For Sale By Owner
- Mesquite Homes For Sale By Owner
- Sunnyvale Homes For Sale By Owner
- Wilmer Homes For Sale By Owner
Homes around $499,000








Verify Your Email
Please enter the 6-digit verification code
sent to your email address.
Verify Your Phone Number
Please enter the 6-digit verification code
sent to your mobile phone.