

1666 N Eckert Lane
Cuyahoga Falls, OH 44313

 3
3
Bed
 3
3
Bath
 2,088
2,088Sqft
 0.05
0.05Acre(Lot)
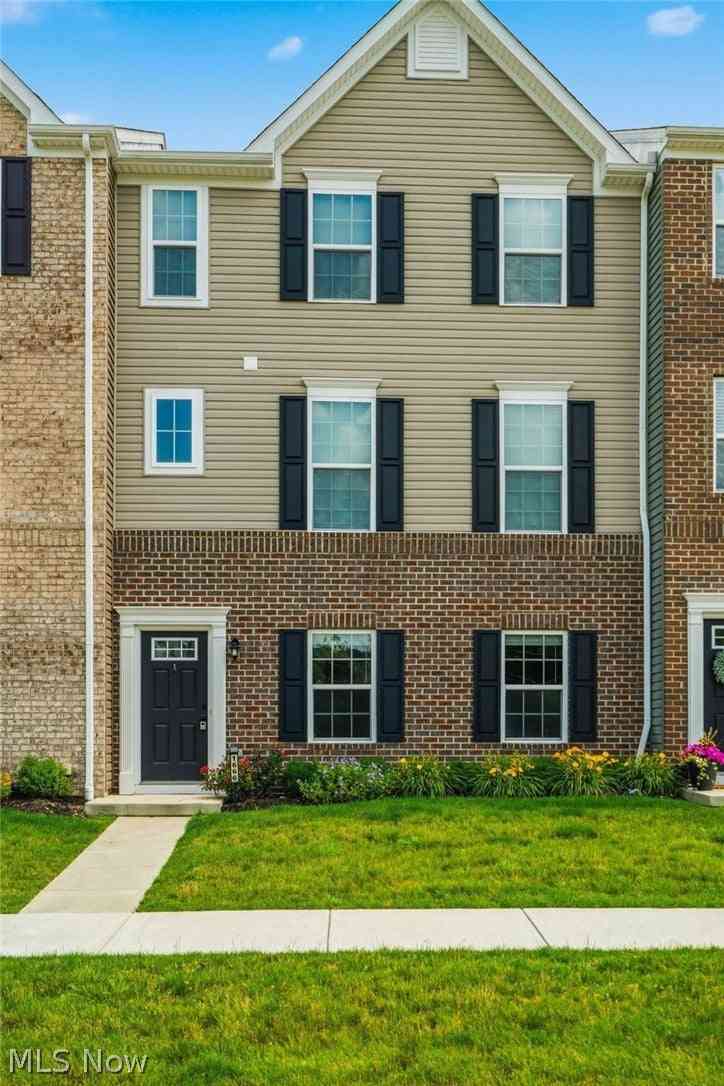
Welcome home to 1666 N Eckert Ln Akron Ohio 44313. Welcome to modern, stress-free living in the highly desirable Villages at Sycamore! Tucked inside the Woodridge School District, this turnkey Cuyahoga Falls townhouse combines sleek contemporary updates, flexible spaces, and an effortless, low-maintenance lifestyle. Sunlight pours into the main floor, where a spacious open-concept layout instantly pulls you in. The central gourmet kitchen is built to impress, featuring an expansive center island, modern cabinetry, durable vinyl plank flooring, and stainless steel appliances that flow naturally into the bright dining and living areas. A discreetly placed main-level powder room serves guests with ease. This main level is perfect for entertaining. Head upstairs to discover a serene primary su

 Property Details
 Map
Map
 Map
Map
What's Nearby
Nearby Areas
 Features
-
Bedroom Information
Total beds: 3Bathroom Information
Total Baths: 3 Full Baths: 2 Half Baths: 1Room Information
Rooms Total: 5 -
Roofing Information
Asphalt -
Interior Features
Roof: Asphalt -
Heating & Cooling
Has Heating: Yes Heating: Natural Gas, Forced Air Has Cooling: Yes Cooling: Central Air
-
Building Information
Year Built: 2022 Construction Materials: Brick, Vinyl Siding Private Pool: No Association Fee Frequency: Monthly
-
Lot Information
Main Square Feet: 0.0457 Acres Lot Size Acres: 0.0457 Lot Size Source: AssessorProperty Information
Subdivision: Villages/Sycamore Ph 1 Source Property Type: Residential Property SubType: Townhouse Levels: Three Or More Property Age: 4
-
Listing Price Information
Listing Price: $314500
-
Tax Information
Parcel Number: 3506813 Tax Year: 2025 Annual Tax: $6387
-
Parking Information
Attached, GarageGarage Information
Has Garage: Yes Has Attached Garage: Yes Garage Space: 2Homeowners Association InformationHas Association: Yes HOA: $135.00
-
Location Information
Direction: Akron Peninsula Rd to Alanson Cir Home on Northeast side WaterSource: Public
How much is this property worth?
Curious about this home's true market value? Use our free Home Evaluation Tool to instantly get a personalized Comparative Market Analysis (CMA) report. Make smarter, data-driven decisions before you buy.

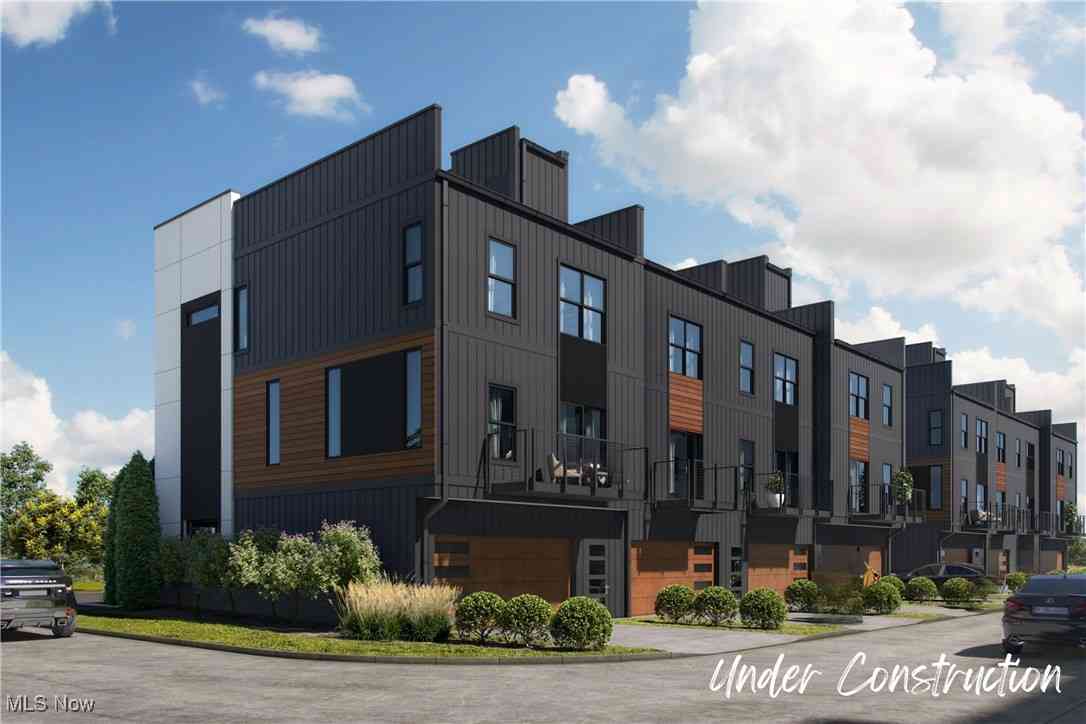
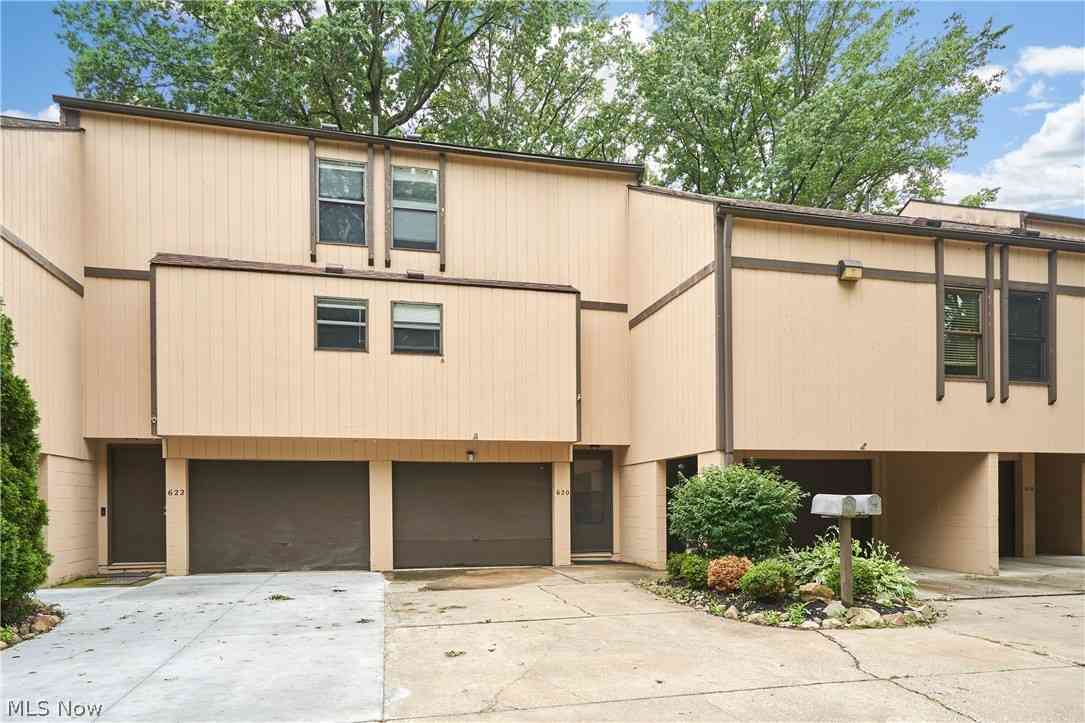
Similar Townhouse To 1666 N Eckert Lane
Nearby For Sale
The data relating to real estate for sale on this website comes in part from the Internet Data Exchange program of MLS Now. Real estate listings are marked with the Internet Data Exchange logo and detailed information about them includes the name of the listing broker(s). Information Deemed Reliable But Not Guaranteed.
ByOwner last updated this listing 08/27/2026 @ 23:26
More Cities with for Sale by Owner Homes
- Cuyahoga Falls Homes For Sale By Owner
- Munroe Falls Homes For Sale By Owner
- Stow Homes For Sale By Owner
- Tallmadge Homes For Sale By Owner
- Fairlawn Homes For Sale By Owner
- Akron Homes For Sale By Owner
- Peninsula Homes For Sale By Owner
- Kent Homes For Sale By Owner
- Hudson Homes For Sale By Owner
- Lakemore Homes For Sale By Owner
- Bath Homes For Sale By Owner
- Mogadore Homes For Sale By Owner
- Streetsboro Homes For Sale By Owner
- Richfield Homes For Sale By Owner
- New Franklin Homes For Sale By Owner
- Barberton Homes For Sale By Owner
- Macedonia Homes For Sale By Owner
- Ravenna Homes For Sale By Owner
- Twinsburg Homes For Sale By Owner
- Uniontown Homes For Sale By Owner



Verify Your Email
Please enter the 6-digit verification code
sent to your email address.
Verify Your Phone Number
Please enter the 6-digit verification code
sent to your mobile phone.