
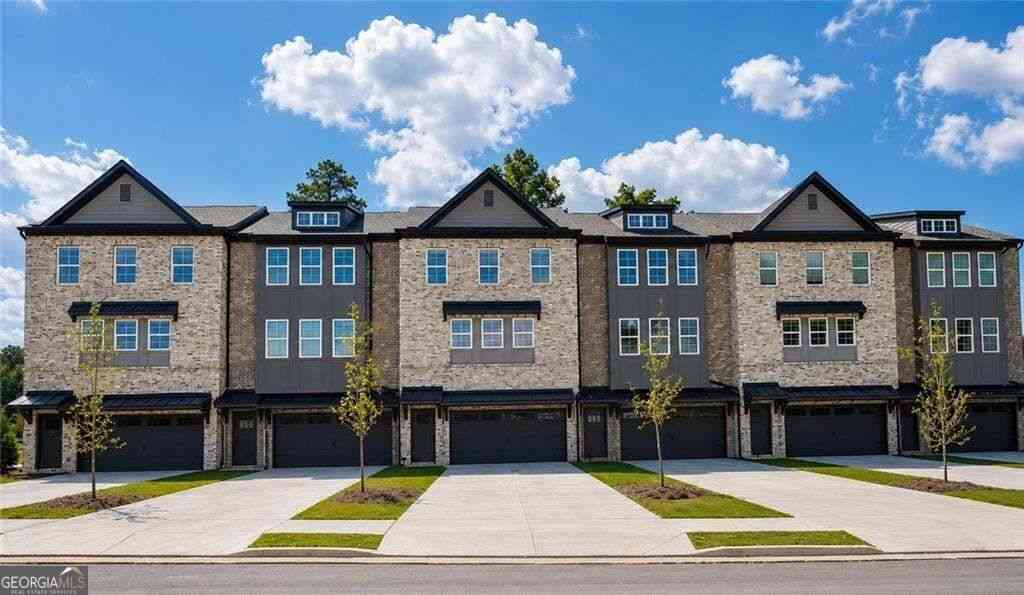
1345 Shree Drive #39
Cumming, GA 30040

 3
3
Bed
 3
3
Bath
 1,971
1,971Sqft
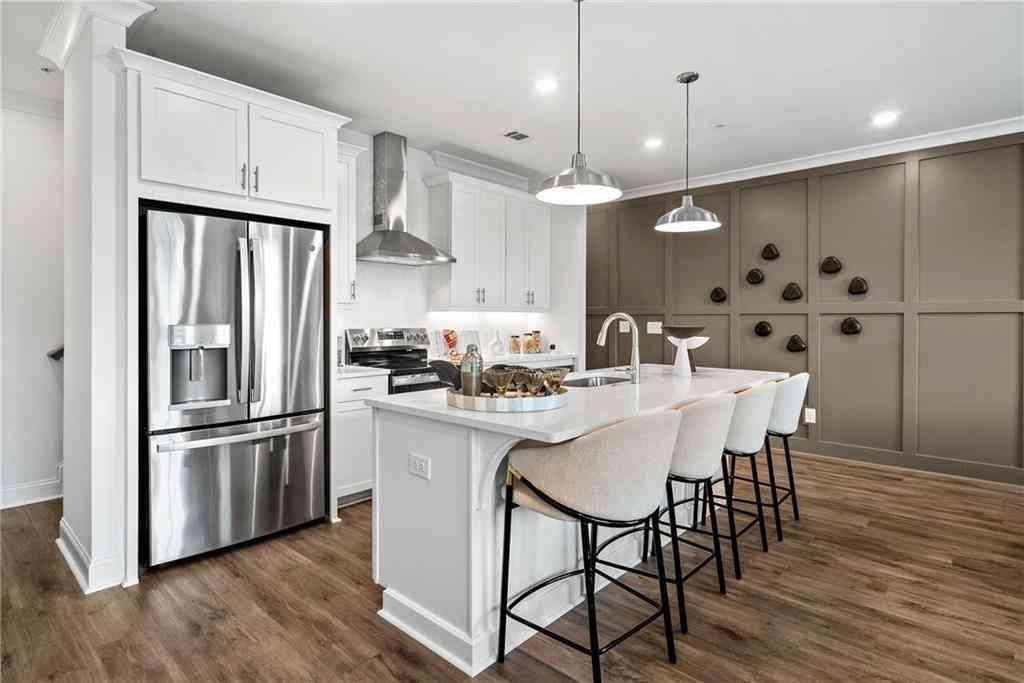
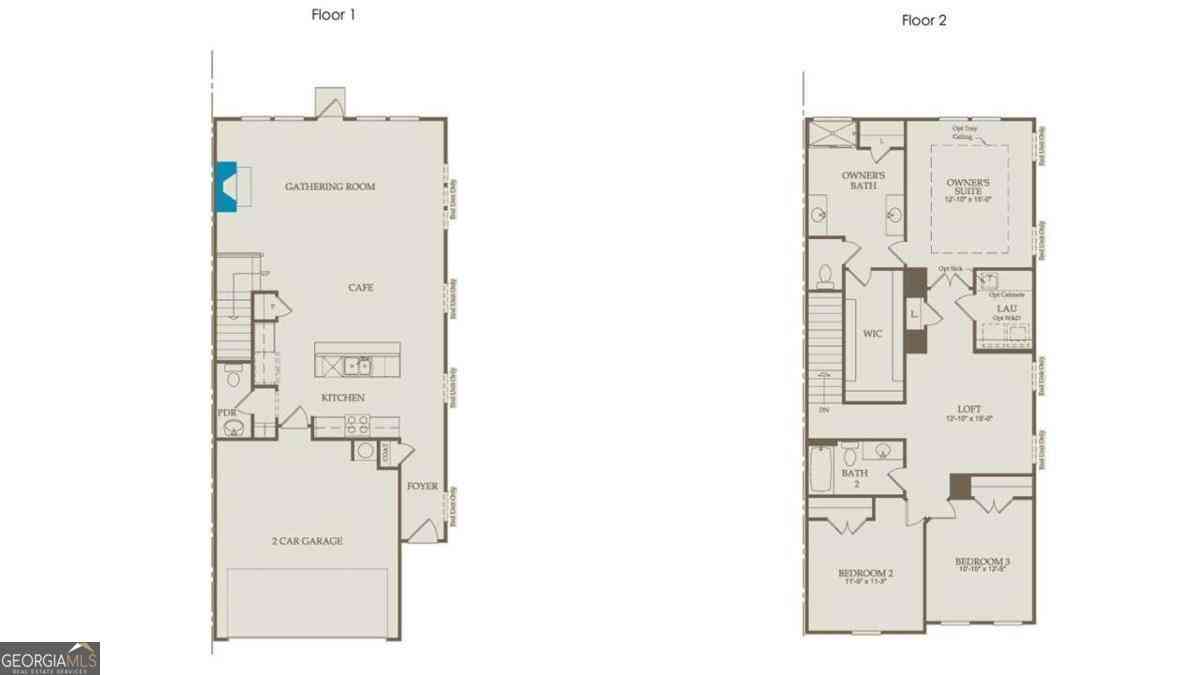
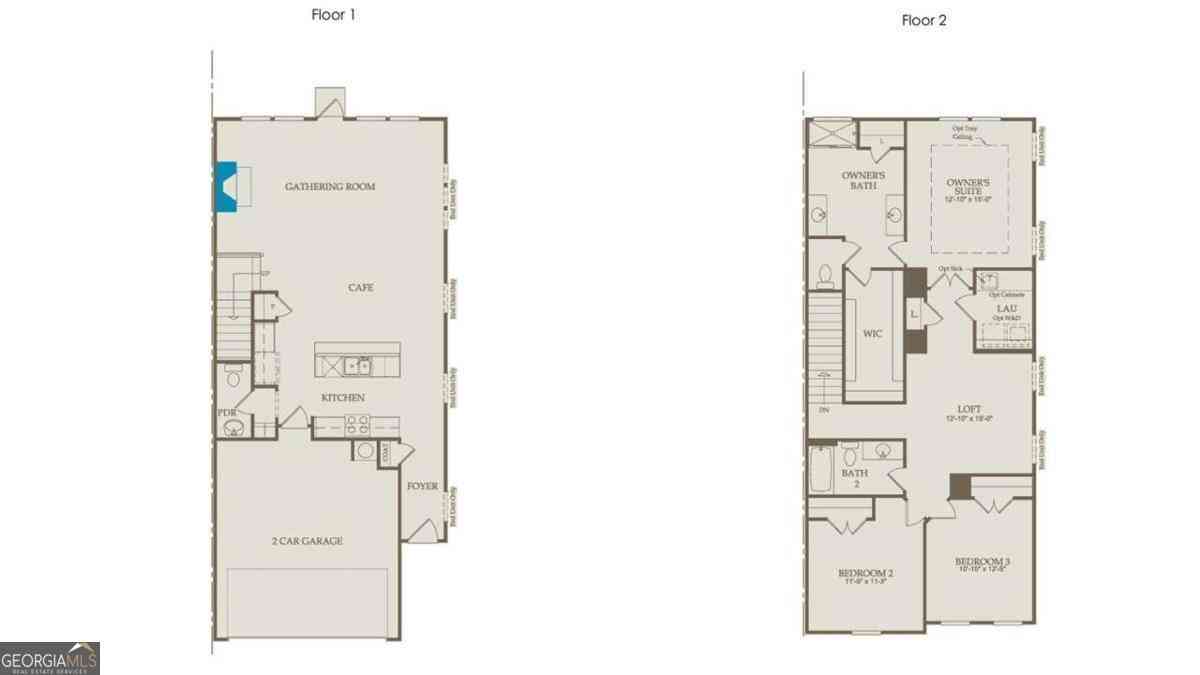
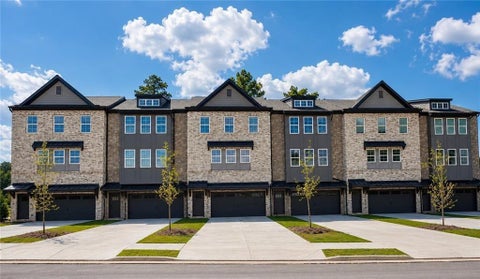
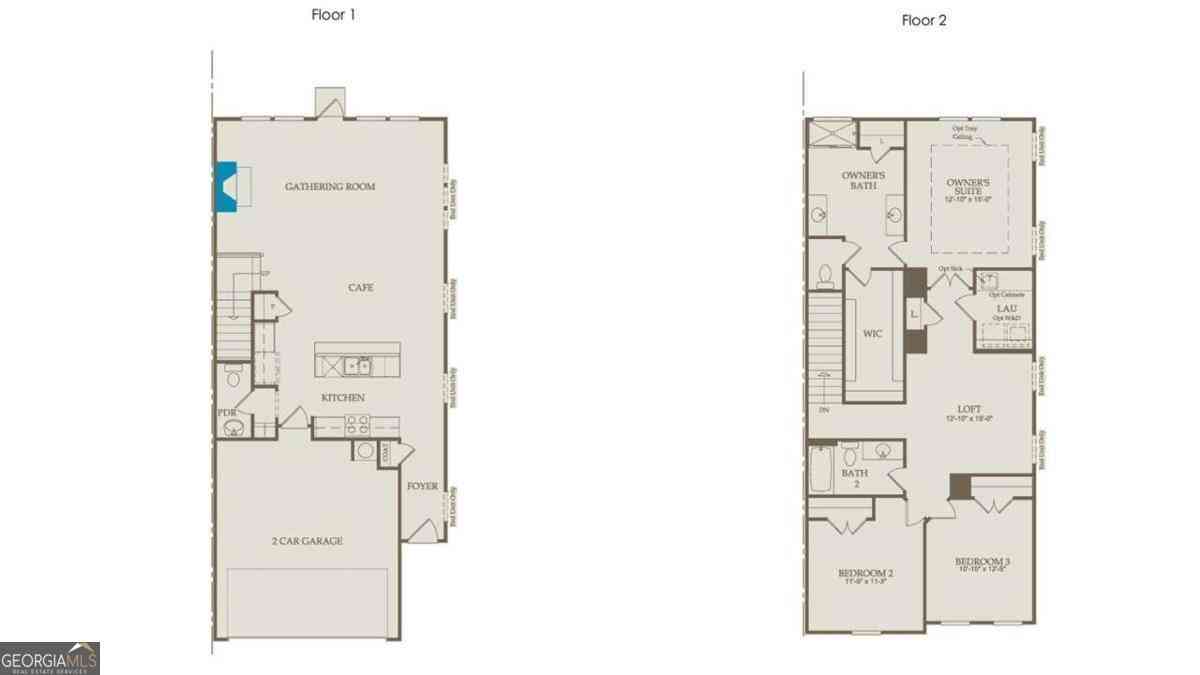
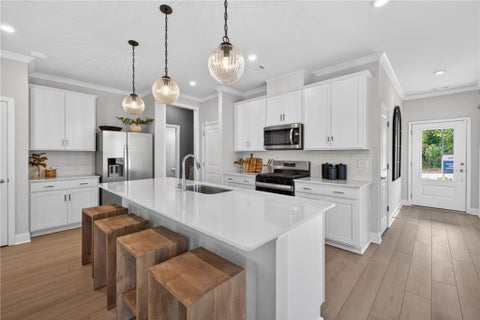
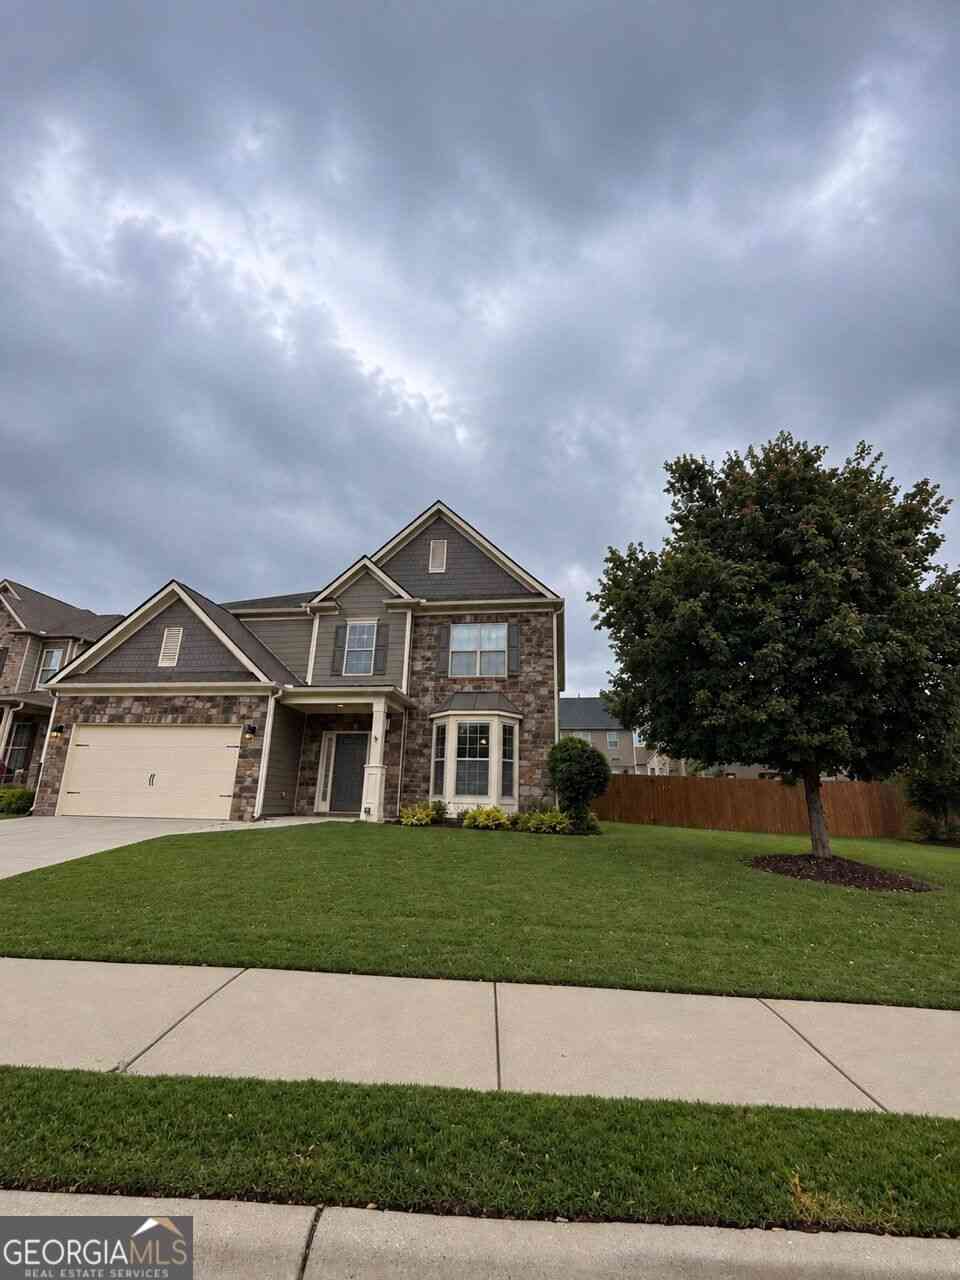
Introducing the Aspen Plan, a beautifully designed three-story townhome offering the perfect balance of modern elegance and everyday functionality. The open-concept main level showcases a designer kitchen featuring a stunning quartz island, stylish finishes, and abundant space for entertaining. The spacious family room flows seamlessly onto a private partially covered rear deck, creating the perfect setting for morning coffee, evening relaxation, or gathering with family and friends. The private owner's suite is thoughtfully positioned at the rear of the home, offering peaceful views and a spa-inspired bath designed for comfort and relaxation. Each secondary bedroom features its own private bath, providing flexibility and privacy for guests, family members, roommates, or a home office. S

 Property Details
 Map
Map
 Map
Map
What's Nearby
Nearby Areas
 Features
-
Bedroom Information
Total Bedrooms: 3 Bedrooms On Upper Level: 2 Bedrooms On Lower Level: 1 Main Bedrooms: 0 Room Type: Loft Window Features: Insulated WindowsBathroom Information
Total Baths: 3 Full Baths: 3 Half Baths: 1 Full Baths Main: 0 Baths Full Lower: 1 Baths Full Upper: 2Water/Sewer
Water Source: Public Sewer: Public Sewer -
Kitchen Information
Kitchen: Kitchen Island,Pantry,Solid Surface Counters Dining Room: Open ConceptInterior Features
Double Vanity,High Ceilings,Walk-In Closet(s) Flooring: Tile,Vinyl,OtherAppliances
Dishwasher,Disposal,Microwave,RefrigeratorUtilities
Cable Available,Electricity Available,High Speed Internet,Phone Available,Sewer Available,Underground Utilities,Water Available -
Cooling Features
Central AirEnergy
Electric: 220 VoltsHeating Source
Forced Air,Natural GasFireplace
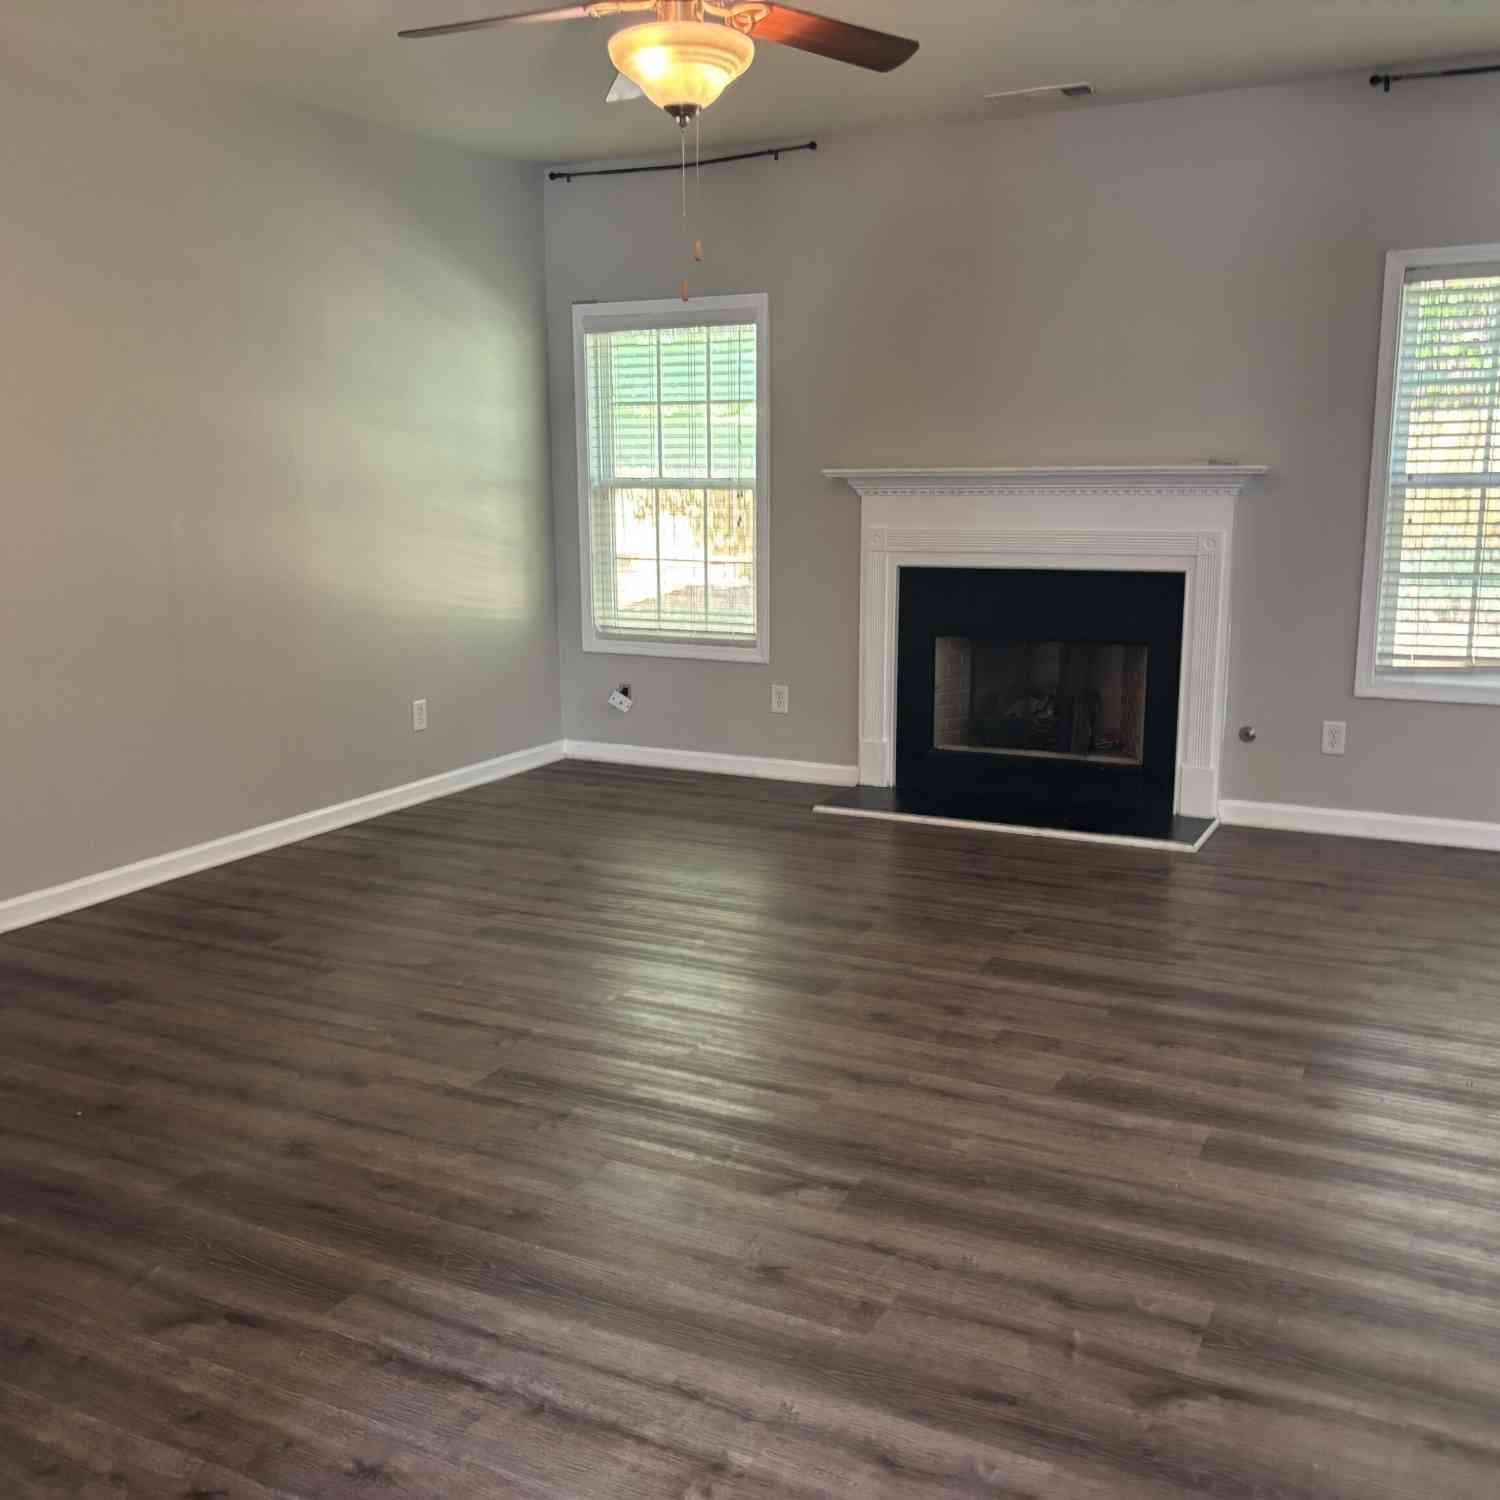
Number of Fireplaces: 1
-
Building Information
Built Year: 2026 Roof Type: Composition Basement: None Common Walls: 2+ Common Walls Levels: Three Or More Property Age: 0 -
Exterior Features
OtherFoundation
SlabSecurity Features
Carbon Monoxide Detector(s),Smoke Detector(s) -
Laundry Features
Upper LevelPatio And Porch
DeckConstruction Materials
Concrete,BrickProperty Condition
Under Construction
-
Lot Information
Lot Size (Acr): 0 Lot Size Source: Other Lot Features: Level -
Property Information
Property Type: Residential Property Sub Type: Townhouse Structure Type: House Subdivision: Sydney Oaks City: Cumming State: GA Directions: GPS Directions 1161 Dahlonega Highway, Cumming. This address will get you into the Sydney Oaks subdivision. Our model home is the first townhome on your left. Property Status: Active
-
Listing Price Information
Original List Price: $445,000
-
Tax Information
Annual Tax: $0 Tax Year: 2025 Tax Lot: 39 -
Home Warranty
Home Warranty Paid: Yes
-
Parking Information
Parking: 2 Parking Features: Garage,Garage Door Opener -
Homeowners Association Information
Association: Yes Annual Association Fee: 150 Calculated Total Monthly Association Fees: 150 Association Fee Includes: Insurance,Maintenance Grounds,Reserve Fund Community Features: Park,Playground
-
School Information
Elementary School: Cumming High School: Forsyth Central Middle School: Otwell Source Neighborhood: Sydney Oaks
How much is this property worth?
Curious about this home's true market value? Use our free Home Evaluation Tool to instantly get a personalized Comparative Market Analysis (CMA) report. Make smarter, data-driven decisions before you buy.

Nearby Home Value
| Address | Estimate | Bed | Bath | Sq. Ft | Lot Size |
|---|---|---|---|---|---|
| 3675 Dell Way, Cumming, GA, 30040 | $567,020 | 3 | 2 | 2,035 | 0.08 Acre |
| 3695 Dell Way, Cumming, GA, 30040 | $546,160 | 3 | 2 | 2,035 | 0.06 Acre |
| 3685 Dell Way, Cumming, GA, 30040 | $541,610 | 3 | 2 | 2,035 | 0.06 Acre |
| 3705 Dell Way, Cumming, GA, 30040 | $539,940 | 3 | 2 | 2,035 | 0.06 Acre |
| 3360 Promise Mill Lane, Cumming, GA, 30040 | $442,990 | 3 | 2 | 2,035 | 0.06 Acre |
| 3360 Promise Mill Lane, Cumming, GA, 30040 | $442,990 | 3 | 3 | 2,035 | 0.06 Acre |
| 3330 Promise Mill Lane, Cumming, GA, 30040 | $449,860 | 3 | 3 | 2,035 | 0.06 Acre |
| 3320 Promise Mill Lane, Cumming, GA, 30040 | $439,920 | 3 | 2 | 2,035 | 0.06 Acre |
| 3320 Promise Mill Lane, Cumming, GA, 30040 | $439,920 | 3 | 3 | 2,035 | 0.06 Acre |
| 3310 Promise Mill Lane, Cumming, GA, 30040 | $443,750 | 3 | 2 | 2,035 | 0.06 Acre |
Similar Townhouse To 1345 Shree Drive #39
Nearby For Sale
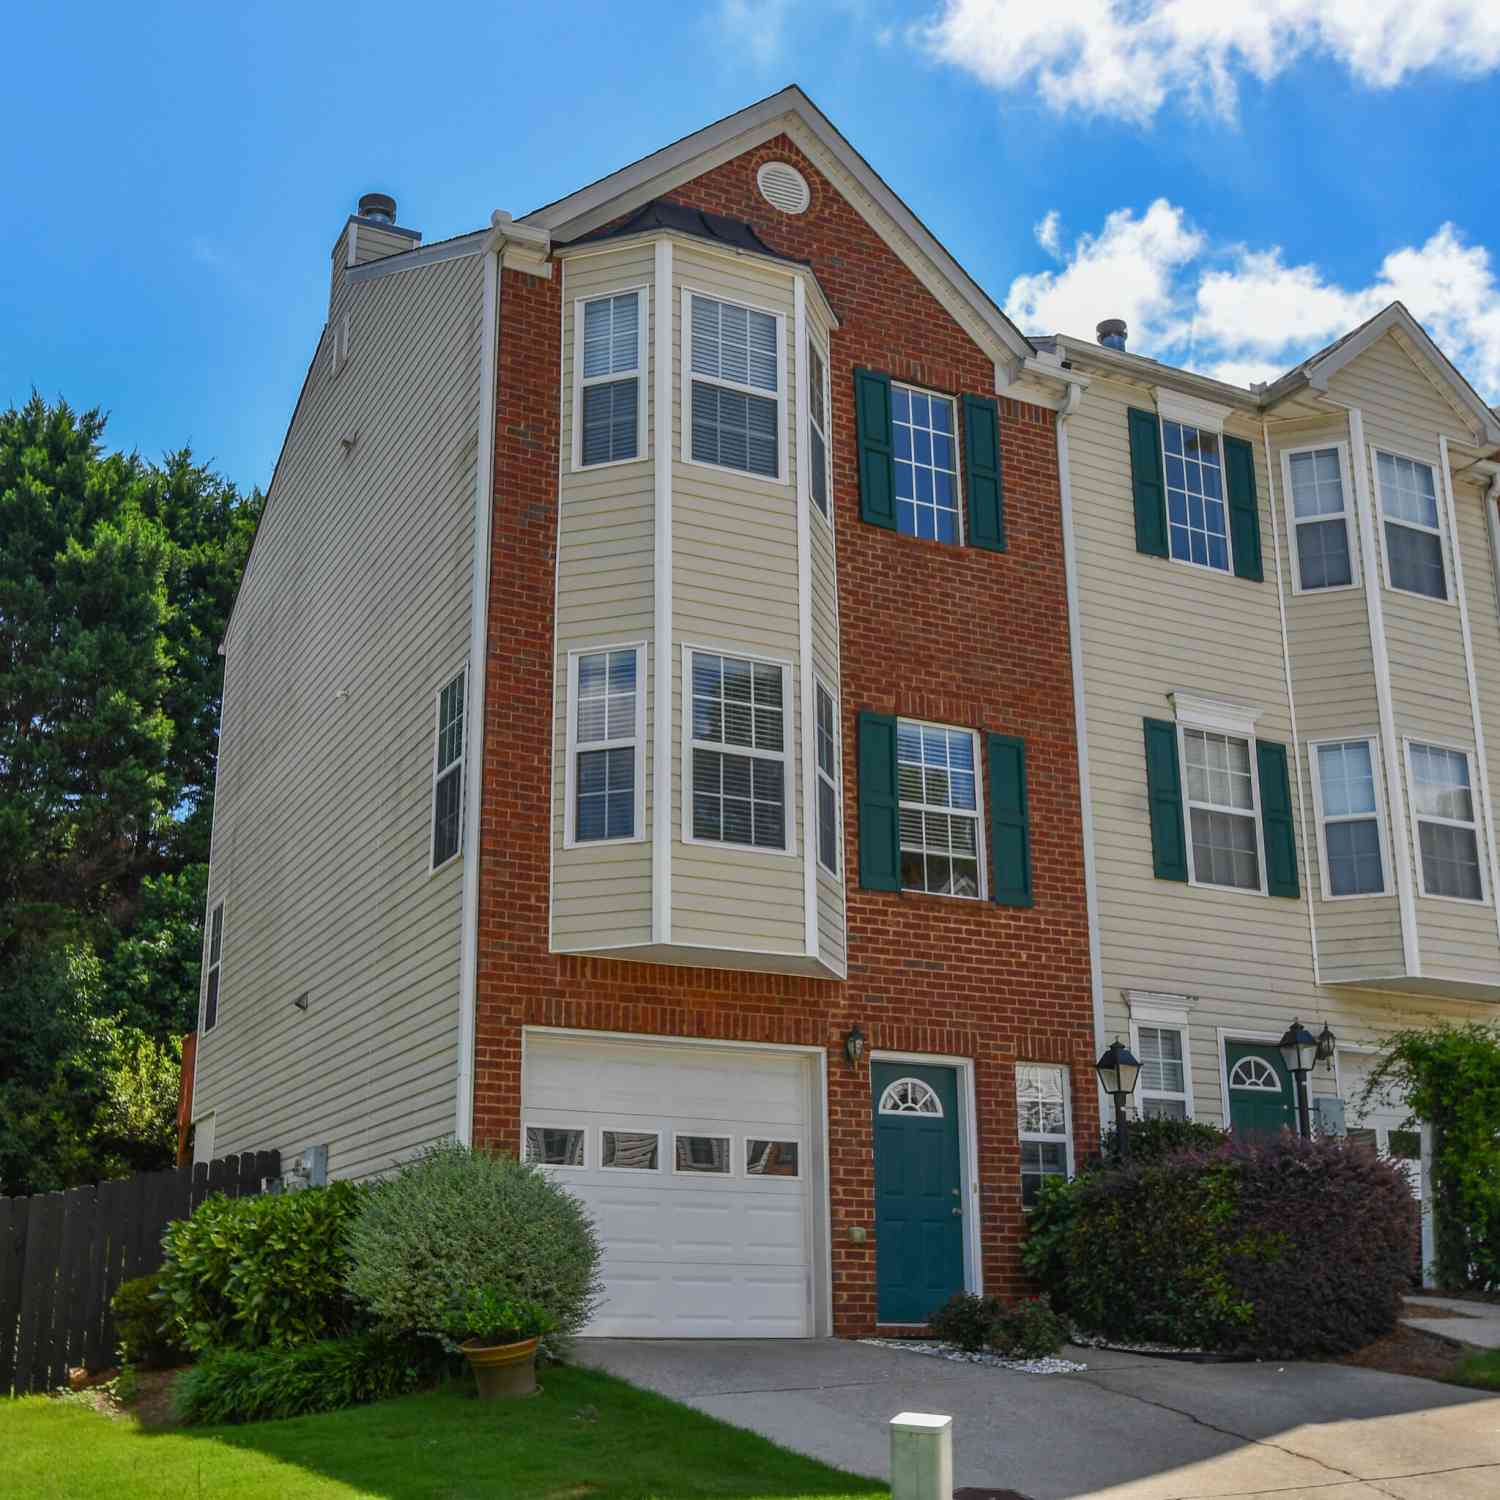


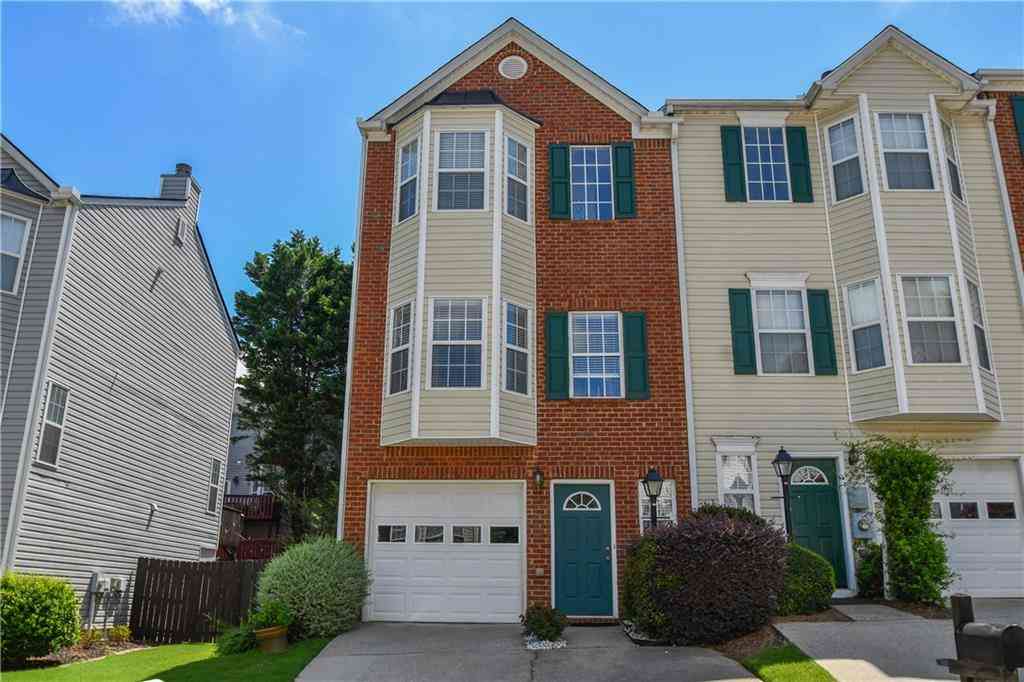


The data relating to real estate for sale on this web site comes in part from the Broker Reciprocity Program of Georgia MLS. Real estate listings held by brokerage firms other than Byowner are marked with the Broker Reciprocity logo and detailed information about them includes the name of the listing brokers. Information deemed reliable but not guaranteed. Copyright 2026 Georgia MLS. All rights reserved.
ByOwner last updated this listing 09/30/2026 @ 04:58
More Cities with for Sale by Owner Homes
- Cumming Homes For Sale By Owner
- Sugar Hill Homes For Sale By Owner
- Buford Homes For Sale By Owner
- Suwanee Homes For Sale By Owner
- Alpharetta Homes For Sale By Owner
- Dawsonville Homes For Sale By Owner
- Flowery Branch Homes For Sale By Owner
- Johns Creek Homes For Sale By Owner
- Oakwood Homes For Sale By Owner
- Ball Ground Homes For Sale By Owner
- Milton Homes For Sale By Owner
- Berkeley Lake Homes For Sale By Owner
- Duluth Homes For Sale By Owner
- Peachtree Corners Homes For Sale By Owner
- Roswell Homes For Sale By Owner
- Hoschton Homes For Sale By Owner
- Marble Hill Homes For Sale By Owner
- Woodstock Homes For Sale By Owner
- Lawrenceville Homes For Sale By Owner
- Murrayville Homes For Sale By Owner
Homes around $445,000








Verify Your Email
Please enter the 6-digit verification code
sent to your email address.
Verify Your Phone Number
Please enter the 6-digit verification code
sent to your mobile phone.