
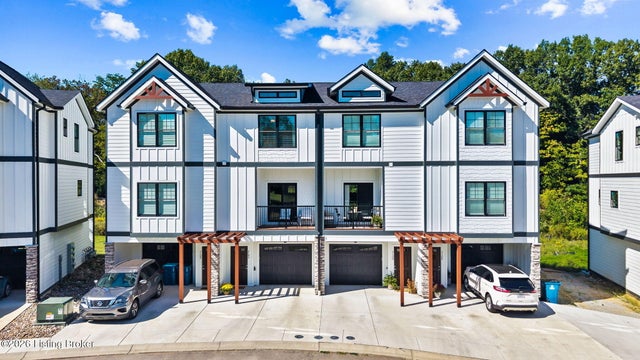
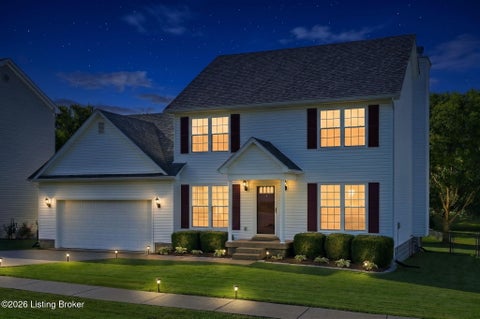
7104 Park Vue Dr
Crestwood, KY 40014

 2
2
Bed
 2
2
Bath
 1,021
1,021Sqft
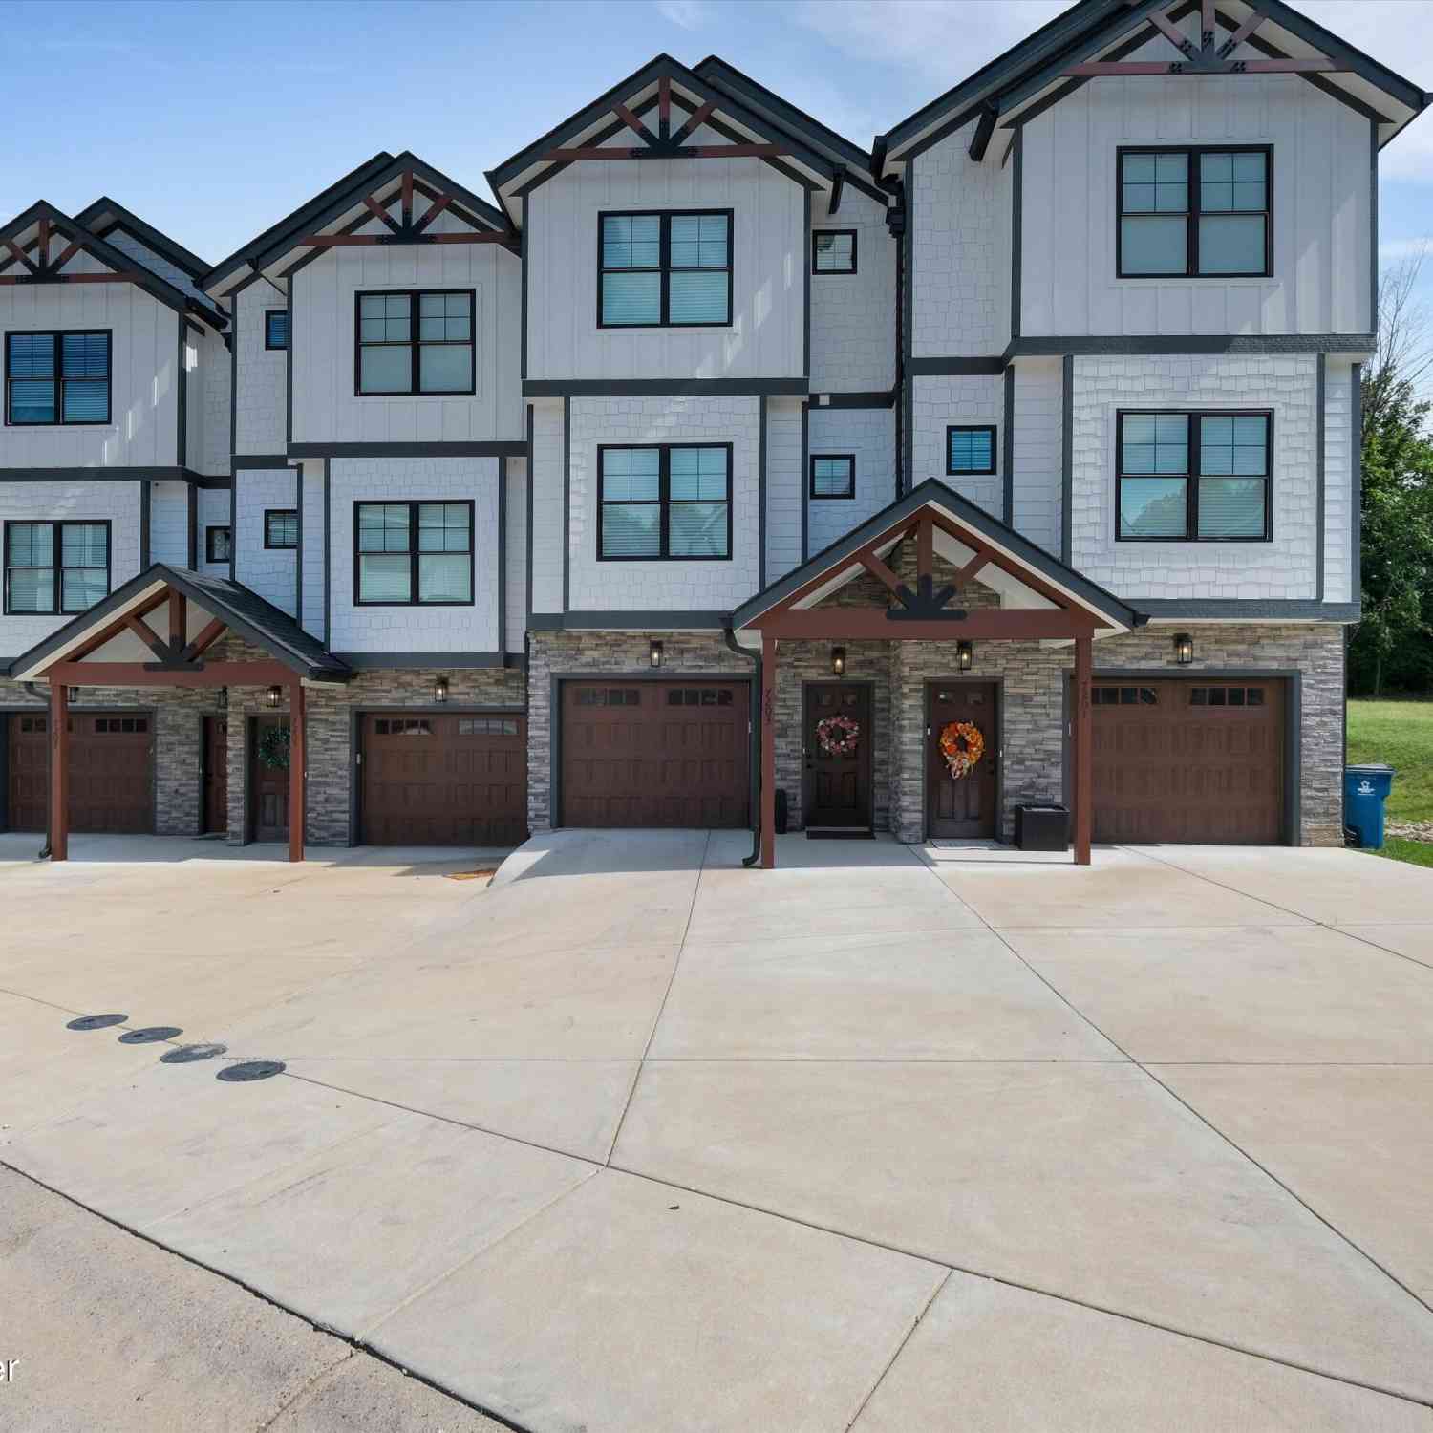
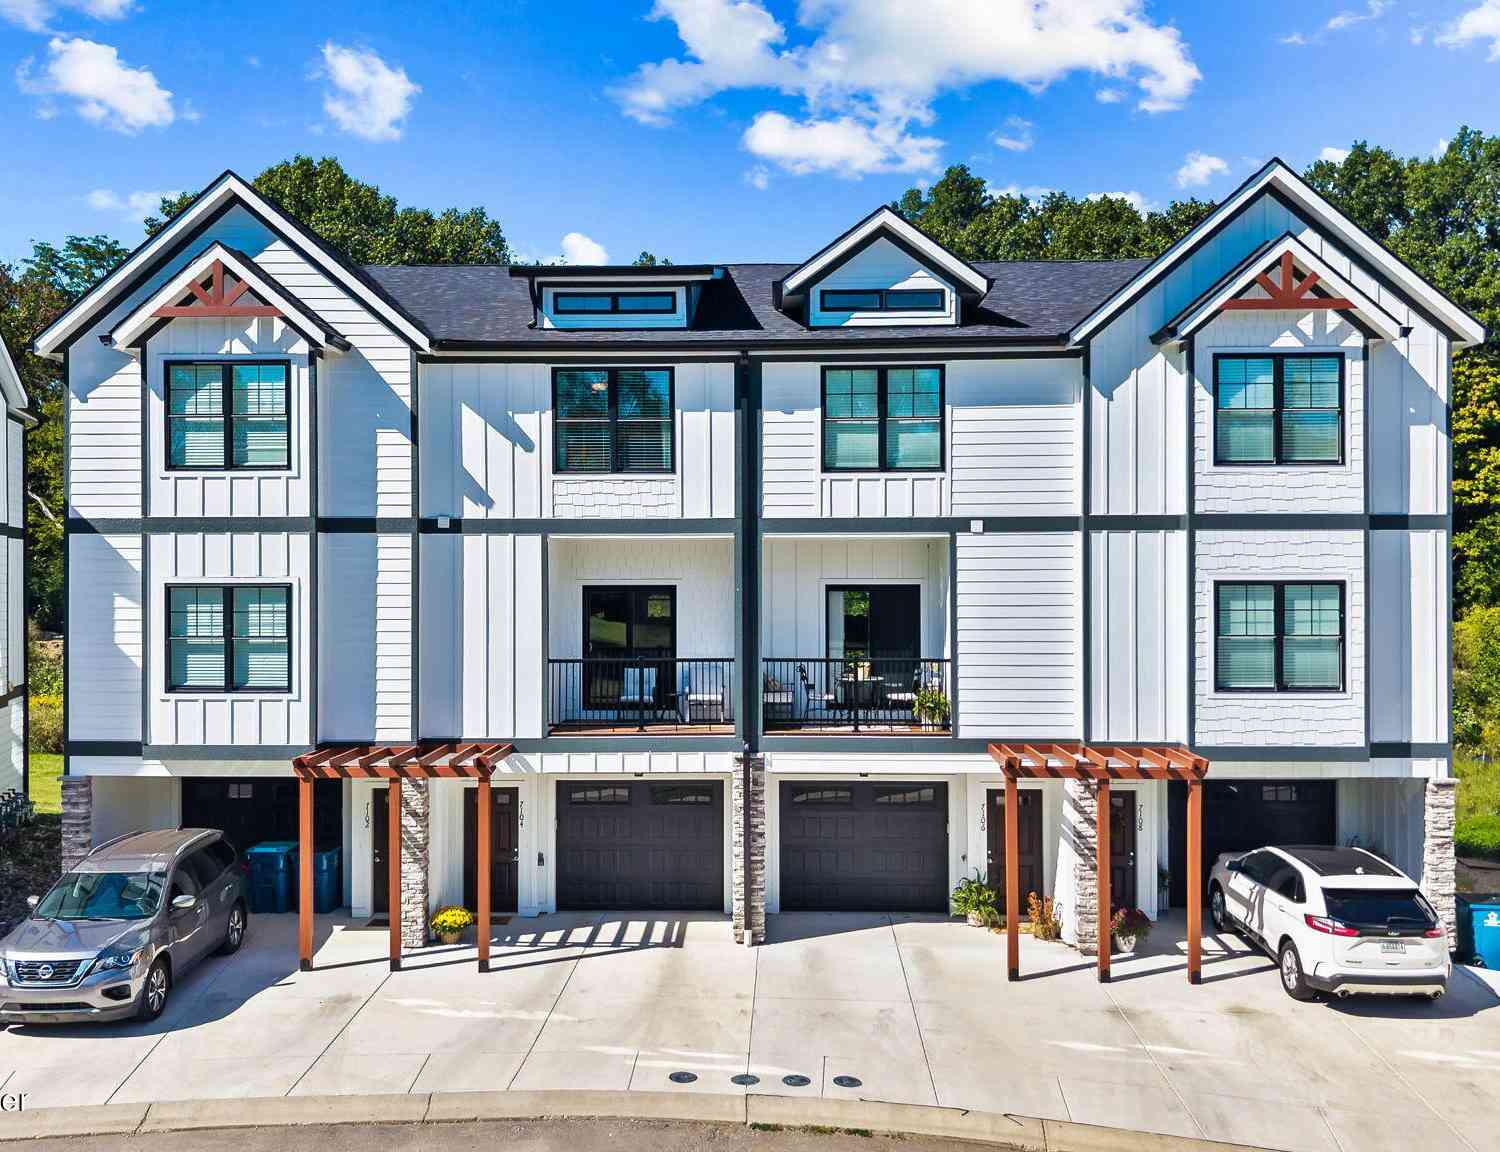
Enjoy the feel of nearly new construction in highly desirable Park View Townhomes, ideally located just across the street from Maples Park in the heart of Crestwood. Only one year old, this stylish townhome offers modern finishes, thoughtful upgrades, an attached one-car garage, and a fantastic Oldham County location served by the highly regarded Oldham County school system. The bright, open main level features upgraded LVP flooring, abundant natural light, and a spacious living area that flows directly to a private balcony. The kitchen is both attractive and functional with granite countertops, stainless steel appliances, generous cabinetry, and a breakfast peninsula with plenty of seating for casual dining or entertaining. Upstairs are two spacious bedrooms along with a beautifully fini

 Property Details
 Map
Map
 Map
Map
What's Nearby
Nearby Areas
 Features
-
Bedroom Information
Total beds: 2Bathroom Information
Total Baths: 2 Full Baths: 1 Half Baths: 1Room Information
Rooms Total: 8 Basement: None -
Roofing Information
Shingle -
Interior Features
Roof: Shingle Laundry Features: In Unit -
Heating & Cooling
Has Heating: Yes Heating: Heat Pump Has Cooling: Yes Cooling: Central Air
-
Building Information
Year Built: 2025 Building Area Total: 1021 Construction Materials: Cement Siding Stories: 3 Patio And Porch Features: Deck, Patio, Porch Private Pool: No -
Exterior Features
Exterior Features: None
-
Property Information
Subdivision: Park Vue Townhomes Source Property Type: Residential MLS Area Minor: 21-Oldham County S-171 Property SubType: Townhouse Levels: Three Or More Property Age: 1
-
Listing Price Information
Listing Price: $284900
-
Tax Information
Parcel Number: 24-24.03-9E-39 Tax Lot: Bldg 2 Tax Block: Sect 1
-
Parking Information
Attached, DrivewayGarage Information
Has Garage: Yes Has Attached Garage: Yes Garage Space: 1Homeowners Association InformationHas Association: Yes
-
Utility Information
Electricity Connected -
Location Information
Direction: 71S to exit 14 to Hwy 329E right onto Hwy 22 go 1.8 miles, Park Vue Dr will be on the right, directly across from Maples park. WaterSource: Public
How much is this property worth?
Curious about this home's true market value? Use our free Home Evaluation Tool to instantly get a personalized Comparative Market Analysis (CMA) report. Make smarter, data-driven decisions before you buy.

Nearby Home Value
| Address | Estimate | Bed | Bath | Sq. Ft | Lot Size |
|---|---|---|---|---|---|
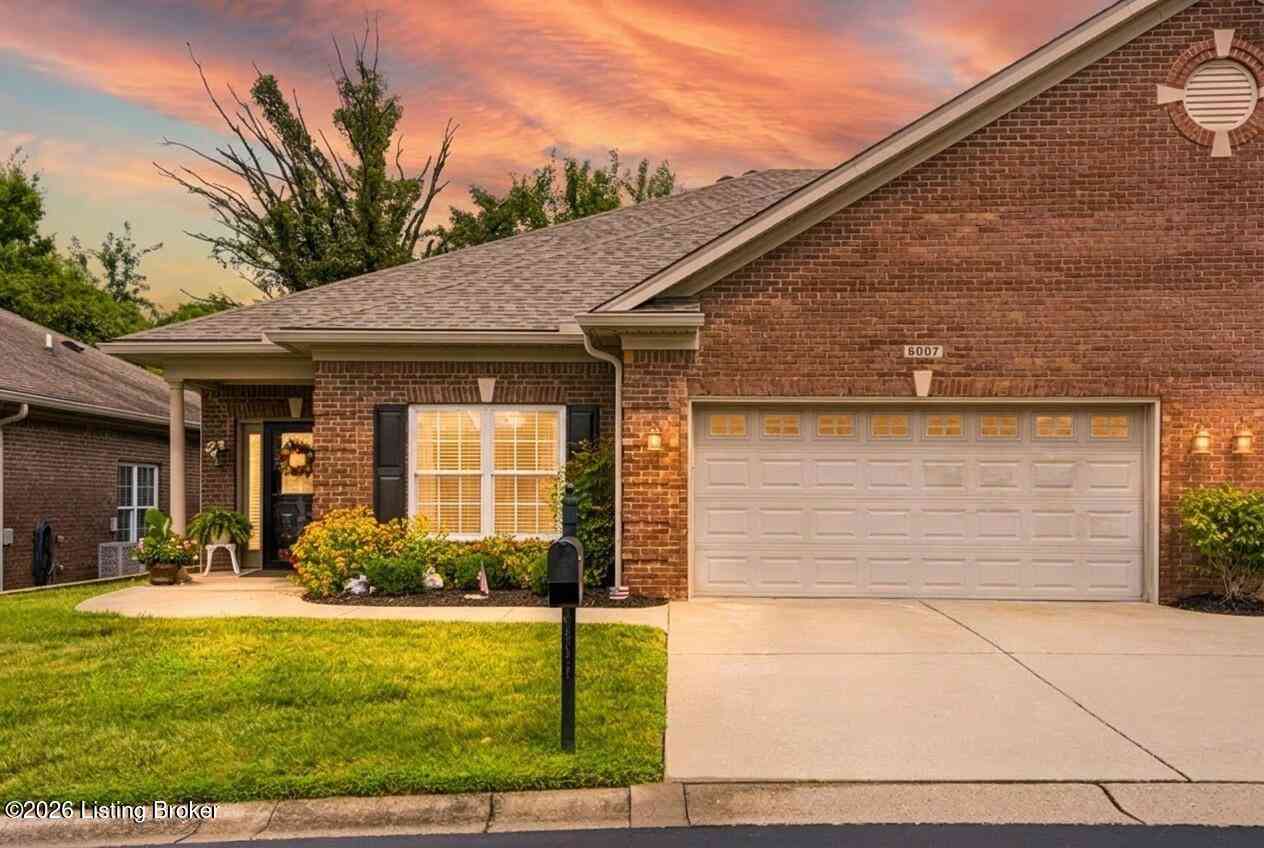
| 6007 Cottage Ln, Crestwood, KY, 40014 | $423,900 | 2 | 3 | 2,450 | 0.11 Acre |
| 7203 Park Vue Dr, Crestwood, KY, 40014 | $397,499 | 3 | 3 | 1,372 | -- |
| 7302 Park Vue Dr, Crestwood, KY, 40014 | $324,900 | 3 | 2 | 1,216 | -- |
| 7401 Park Vue Dr, Crestwood, KY, 40014 | $399,900 | 3 | 4 | 1,734 | -- |
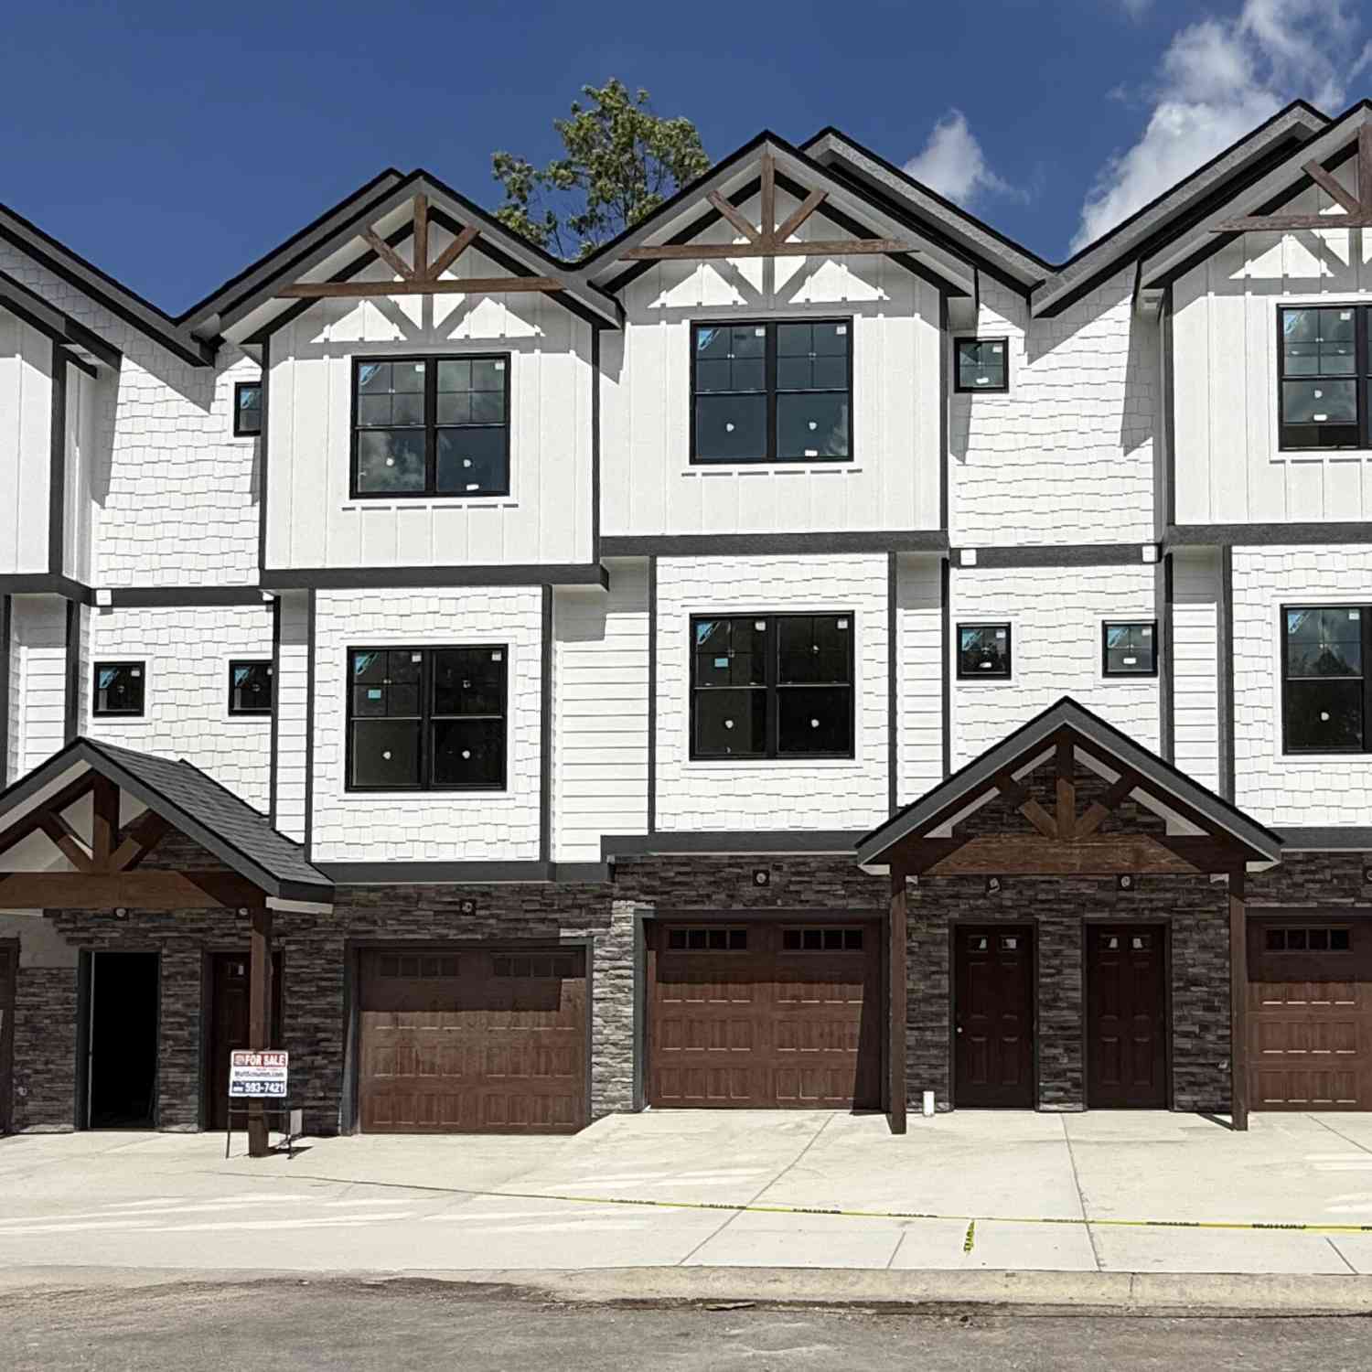
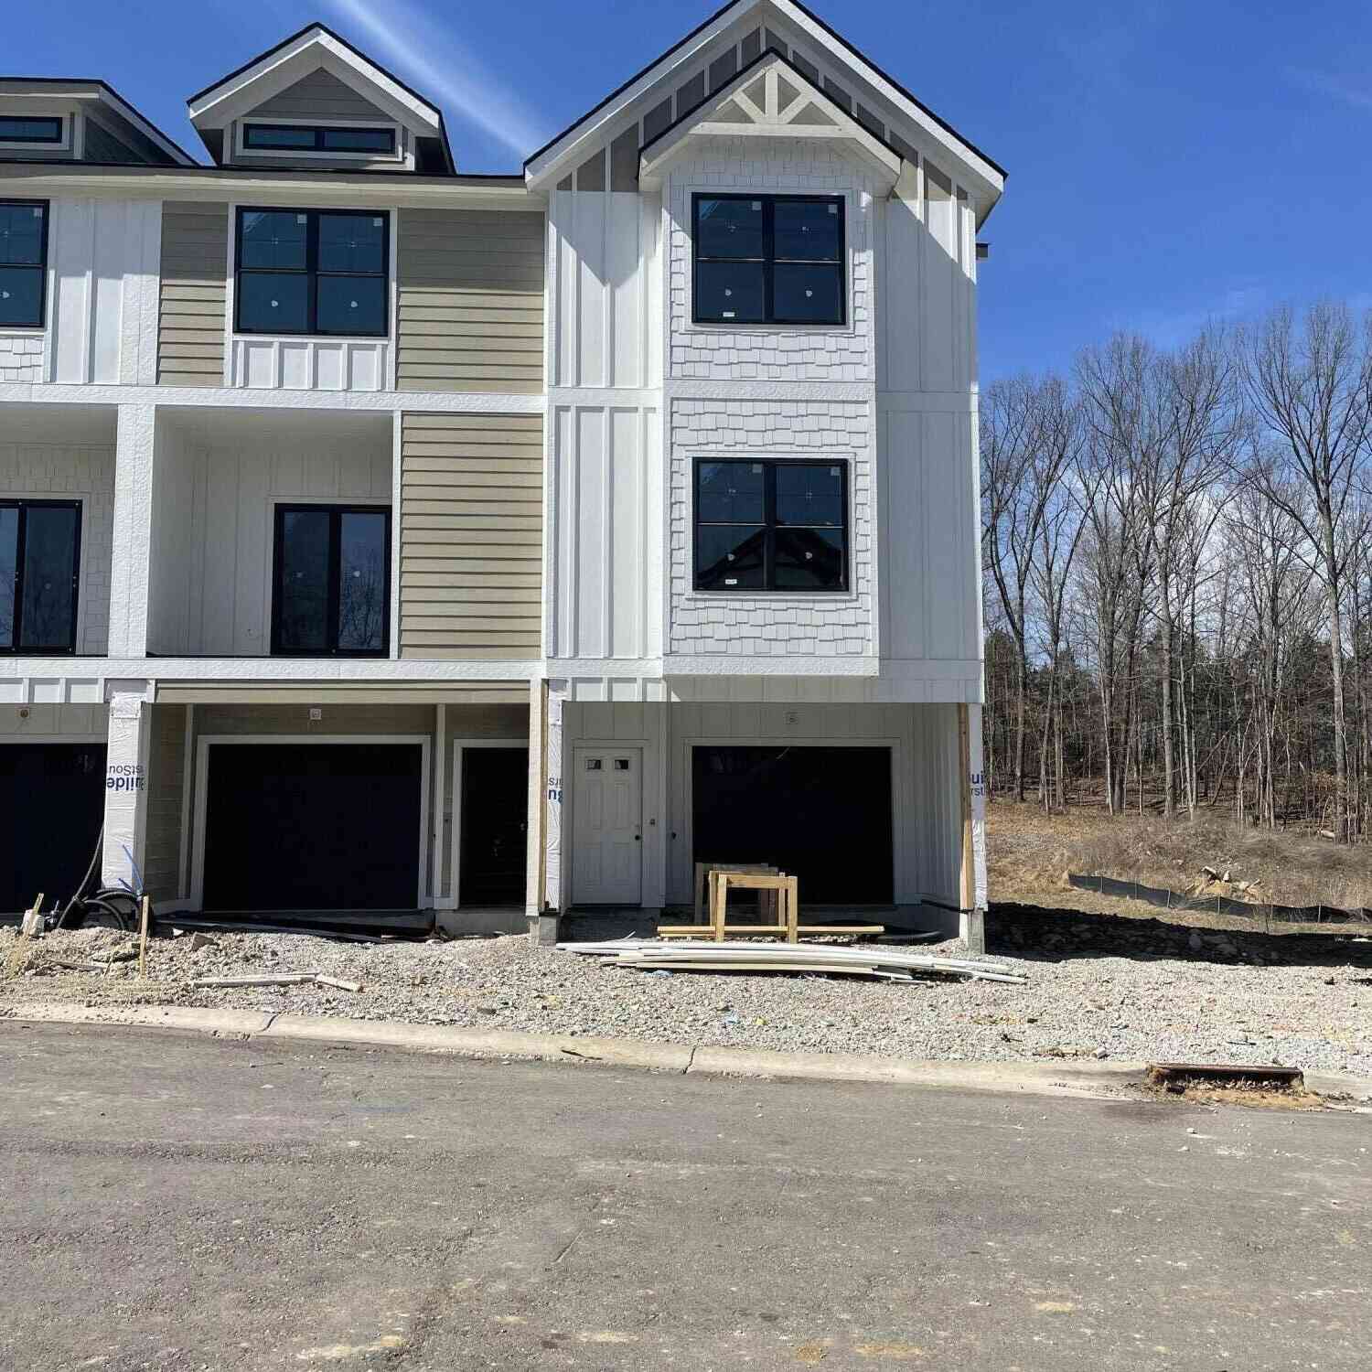
Similar Townhouse To 7104 Park Vue Dr
Nearby For Sale

The data relating to real estate for sale on this website comes in part from the Internet Data Exchange Program of Metro Search, Inc. Real estate listings held by IDX Brokerage firms other than ByOwner are marked with the Internet Data Exchange logo or the Internet Data Exchange thumbnail logo and detailed information about them includes the name of the listing IDX Brokers. The Broker providing these data believes them to be correct, but advises interested parties to confirm them before relying on them in a purchase decision. IDX information is provided exclusively for consumers' personal, non-commercial use and may not be used for any purpose other than to identify prospective properties consumers may be interested in purchasing. Information deemed reliable but not guaranteed. Copyright © 2026 Metro Search, Inc. All Rights Reserved.
ByOwner last updated this listing 10/01/2026 @ 11:00
More Cities with for Sale by Owner Homes
- Crestwood Homes For Sale By Owner
- Pewee Valley Homes For Sale By Owner
- La Grange Homes For Sale By Owner
- Smithfield Homes For Sale By Owner
- Anchorage Homes For Sale By Owner
- Goshen Homes For Sale By Owner
- Simpsonville Homes For Sale By Owner
- Prospect Homes For Sale By Owner
- Westport Homes For Sale By Owner
- Fisherville Homes For Sale By Owner
- Pendleton Homes For Sale By Owner
- Charlestown Homes For Sale By Owner
- Jeffersonville Homes For Sale By Owner
- Eminence Homes For Sale By Owner
- Shelbyville Homes For Sale By Owner
- Finchville Homes For Sale By Owner
- Sulphur Homes For Sale By Owner
- New Castle Homes For Sale By Owner
- Sellersburg Homes For Sale By Owner
- Clarksville Homes For Sale By Owner
Homes around $284,900









Verify Your Email
Please enter the 6-digit verification code
sent to your email address.
Verify Your Phone Number
Please enter the 6-digit verification code
sent to your mobile phone.