

7660 S Avondale Dr
Cottonwood Heights, UT 84121

 3
3
Bed
 3
3
Bath
 1,966
1,966Sqft
 0.10
0.10Acre(Lot)
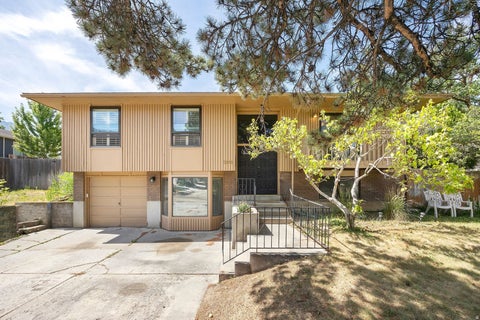
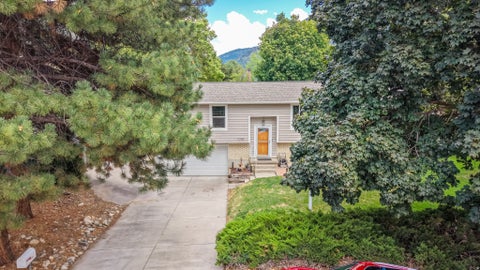
Distinctive 1974 shed-style modern twin home in one of Cottonwood Heights' most desirable neighborhoods. Original character, walls of windows, and a thoughtful multi-level layout in an exceptional location just minutes from Big Cottonwood Canyon. Skiing, hiking, biking, and year-round mountain recreation are right outside the front door. A brand-new community park and green space with pavilion and playground is just around the corner. The upper loft functions as a spacious primary retreat, while the second bedroom opens to the backyard and Bullfrog spa. A ground-level bedroom just off the two-car garage offers flexible space for guests, a gym, office, or gear room. The balcony off the family room takes in morning sun and mountain views, while mature trees provide shade and privacy in the f

 Property Details
 Map
Map
 Map
Map
What's Nearby
Nearby Areas
 Features
-
Bedroom Information
Total beds: 3Bathroom Information
Total Baths: 3 Full Baths: 2Room Information
Rooms Total: 10 Has Basement: Yes Basement: Daylight, Partial -
Flooring Information
Carpet, Hardwood, Tile, Slate -
Roofing Information
Asphalt -
Interior Features
Walk-In Closet(s), Vaulted Ceiling(s) Roof: Asphalt Appliances: Disposal, Oven, Range, Dryer, Freezer, Microwave, Refrigerator, Washer Laundry Features: Electric Dryer Hookup Window Features: Window Coverings, Blinds, Bay Window(s) -
Heating & Cooling
Has Heating: Yes Heating: Central, Natural Gas, Forced Air Has Cooling: Yes Cooling: Central Air
-
Building Information
Year Built: 1974 Building Area Total: 1966 Construction Materials: Cedar, Frame Stories: 3 Frontage Length: 0.0 Patio And Porch Features: Patio Private Pool: No View: Mountain(s) Association Fee Frequency: Monthly -
Exterior Features
Exterior Features: Balcony
-
Lot Information
Lot Dimensions: 0.0x0.0x0.0 Main Square Feet: 0.1 Acres Lot Size Acres: 0.1 Lot Size Square Feet: 4356 Lot Description: Wooded, Secluded, PrivateProperty Information
Subdivision: SHERWOOD HILLS Source Property Type: Residential Zoning Description: RES Property SubType: Townhouse Direction Faces: East Property Age: 52
-
Listing Price Information
Listing Price: $635000 Original Price: $650000 Cash, Conventional, FHA
-
Tax Information
Parcel Number: 22-25-353-010 Annual Tax: $3910
-
Parking Information
Parking Total: 6Garage Information
Has Garage: Yes Garage Space: 2Homeowners Association InformationHas Association: Yes Included Fees: Insurance, Maintenance Grounds HOA: $250.00 Association Amenities: Insurance, Maintenance
-
School Information
Elementary School: Canyon ViewJunior High School: ButlerSenior High School: Brighton -
Utility Information
Natural Gas Available, Natural Gas Connected, Electricity Connected, Sewer Connected, Water Connected -
Location Information
Security Features: Fire Alarm
How much is this property worth?
Curious about this home's true market value? Use our free Home Evaluation Tool to instantly get a personalized Comparative Market Analysis (CMA) report. Make smarter, data-driven decisions before you buy.

Based on information from the Wasatch Front Regional Multiple Listing Service, Inc. as of 10/07/2026 @ 03:56. All data, including all measurements and calculations of area, is obtained from various sources and has not been, and will not be, verified by broker or the MLS. All information should be independently reviewed and verified for accuracy. Properties may or may not be listed by the office/agent presenting the information.
ByOwner last updated this listing 10/07/2026 @ 03:56
More Cities with for Sale by Owner Homes
- Abbeville Homes For Sale By Owner
- Abbeville Homes For Sale By Owner
- Abbeville Homes For Sale By Owner
- Abbott Homes For Sale By Owner
- Abbottstown Homes For Sale By Owner
- Abell Homes For Sale By Owner
- Abercrombie Homes For Sale By Owner
- Aberdeen Homes For Sale By Owner
- Aberdeen Homes For Sale By Owner
- Abilene Homes For Sale By Owner
- Abingdon Homes For Sale By Owner
- Abingdon Homes For Sale By Owner
- Abingdon Homes For Sale By Owner
- Abington Homes For Sale By Owner
- Abiquiu Homes For Sale By Owner
- Abita Springs Homes For Sale By Owner
- Acampo Homes For Sale By Owner
- Accident Homes For Sale By Owner
- Accokeek Homes For Sale By Owner
- Accomac Homes For Sale By Owner
Homes around $635,000








Verify Your Email
Please enter the 6-digit verification code
sent to your email address.
Verify Your Phone Number
Please enter the 6-digit verification code
sent to your mobile phone.