
MLS: #7151154, Listed By: Corey McCracken, RE/MAX Professionals, Source:FargoMoorhead Area Association of REALTORS
8827 Norway Street
Coon Rapids, MN 55433

 2
2
Bed
 2
2
Bath
 1,401
1,401Sqft
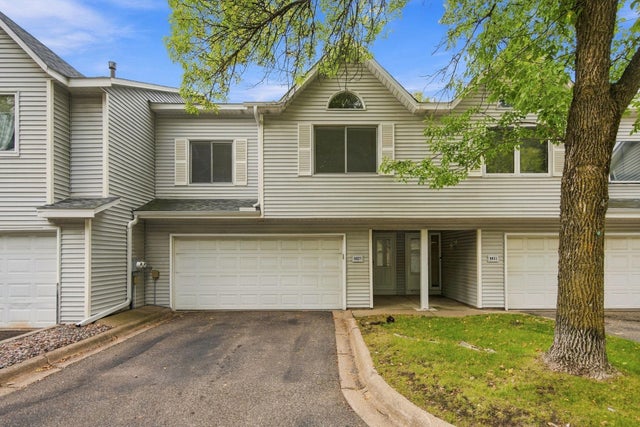
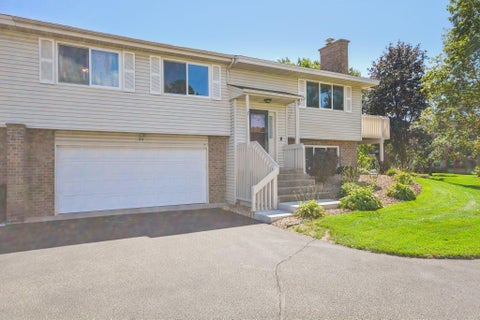
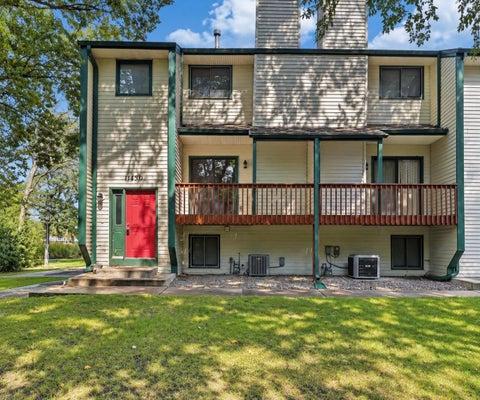
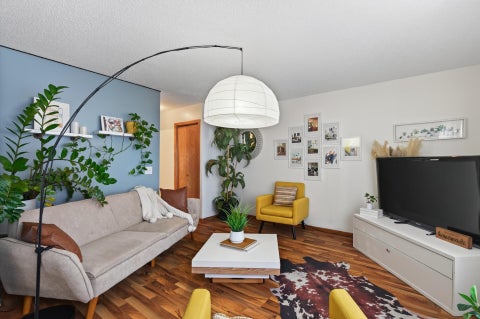
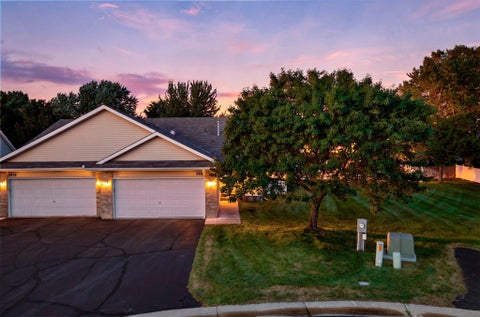
Welcome home to this bright, move-in ready townhome in Coon Rapids! Natural light fills the home, with skylights and vaulted ceilings in the upper-level living room, which walks out to a maintenance-free deck. The kitchen features stainless steel appliances and flows into an informal dining area. Both bedrooms are generously sized with large closets. The walkout lower level offers a spacious 25x12 family room with a gas fireplace and direct access to a private patio. Peace of mind comes built in: the furnace, AC, and water softener were all installed in 2022. The association fee covers exterior maintenance, lawn care, snow removal, hazard insurance, and trash, so you can spend your time enjoying home instead of maintaining it. Two-car attached garage, pet friendly (association limits apply

 Property Details
 Map
Map
 Map
Map
What's Nearby
Nearby Areas
 Features
-
Bedroom Information
Total beds: 2Bathroom Information
Total Baths: 2 Full Baths: 1Room Information
Rooms Total: 6 -
Interior Features
Vaulted Ceiling(s) Appliances: Dishwasher, Dryer, Range, Refrigerator, Washer Laundry Features: Main Level Window Features: Skylight(s) -
Heating & Cooling
Has Heating: Yes Heating: Forced Air, Natural Gas Has Cooling: Yes Cooling: Central Air
-
Building Information
Year Built: 1989 Building Area Total: 1468 Stories: 2 Patio And Porch Features: Deck, Patio Private Pool: No Association Fee Frequency: Monthly
-
Lot Information
Lot Dimensions: common Lot Description: Near Public Transit
-
Listing Price Information
Listing Price: $254900 Cash, Conventional
-
Tax Information
Parcel Number: 363124320046 Tax Year: 2026 Annual Tax: $2657.52 Tax Legal Desc: Lot 2 Block 1 WoodBridge Village 2nd Subject to Ease of Rec
-
Garage Information
Has Garage: Yes Garage Space: 2 Pets Allowed: Cats OK, Dogs OK, Number Limit, Size LimitHomeowners Association InformationHas Association: Yes HOA: $356.00
-
Location Information
Direction: East River Road tp 89th East to Norway Street WaterSource: Public
How much is this property worth?
Curious about this home's true market value? Use our free Home Evaluation Tool to instantly get a personalized Comparative Market Analysis (CMA) report. Make smarter, data-driven decisions before you buy.

Nearby Home Value
| Address | Estimate | Bed | Bath | Sq. Ft | Lot Size |
|---|---|---|---|---|---|
| 2041 103rd Avenue, Coon Rapids, MN, 55433 | $175,000 | 3 | 1 | 1,185 | 0.03 Acre |

The data relating to real estate for sale on this website comes in part from the Internet Data exchange (IDX) program of the FMAAR MLS. Real estate listings held by brokerage firms other than ByOwner are marked with the listing office name. IDX information is provided exclusively for consumers' personal, non-commercial use and may not be used for any purpose other than to identify prospective properties consumers may be interested in purchasing. Information deemed reliable but not guaranteed. Copyright ©2026 Fargo-Moorhead Area Association of REALTORS®. No reproduction, compilation, retransmission or distribution of this data is permitted in any manner without the express, written permission of the Fargo-Moorhead Area Association of REALTORS®.
ByOwner last updated this listing 10/06/2026 @ 13:41
More Cities with for Sale by Owner Homes
- Coon Rapids Homes For Sale By Owner
- Champlin Homes For Sale By Owner
- Osseo Homes For Sale By Owner
- Brooklyn Park Homes For Sale By Owner
- Andover Homes For Sale By Owner
- Ham Lake Homes For Sale By Owner
- Dayton Homes For Sale By Owner
- Brooklyn Center Homes For Sale By Owner
- Maple Grove Homes For Sale By Owner
- Ramsey Homes For Sale By Owner
- Anoka Homes For Sale By Owner
- Fridley Homes For Sale By Owner
- New Brighton Homes For Sale By Owner
- Circle Pines Homes For Sale By Owner
- Roseville Homes For Sale By Owner
- Robbinsdale Homes For Sale By Owner
- Plymouth Homes For Sale By Owner
- Corcoran Homes For Sale By Owner
- Rogers Homes For Sale By Owner
- Crystal Homes For Sale By Owner
Homes around $254,900







Verify Your Email
Please enter the 6-digit verification code
sent to your email address.
Verify Your Phone Number
Please enter the 6-digit verification code
sent to your mobile phone.