

MLS: #7111859, Listed By: Amy McCune, Realty ONE Group SIMPLIFIED, Source:FargoMoorhead Area Association of REALTORS
846 Coon Rapids Boulevard Extension
Coon Rapids, MN 55433

 2
2
Bed
 3
3
Bath
 1,568
1,568Sqft
 0.02
0.02Acre(Lot)
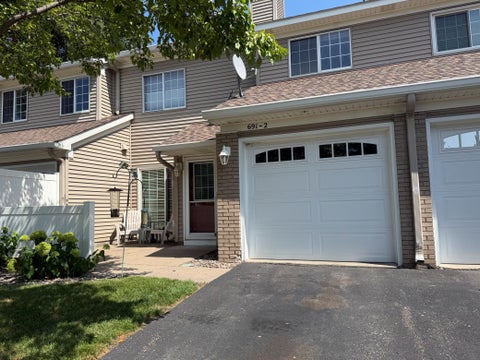
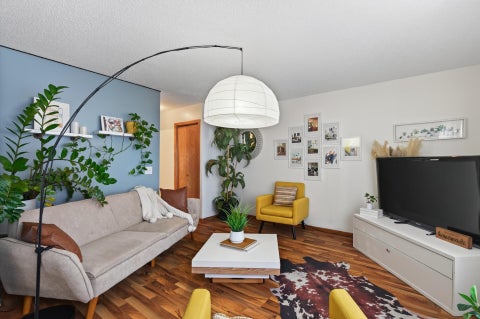
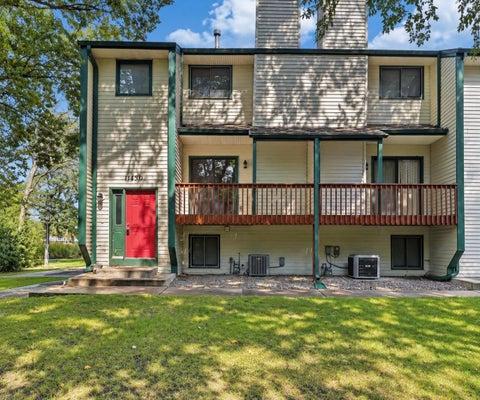
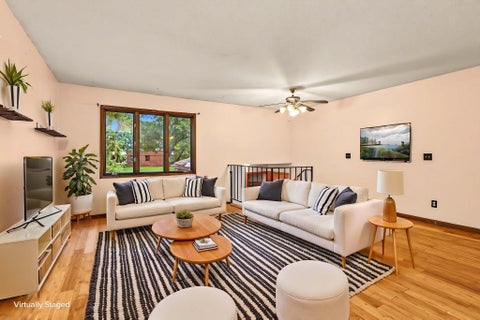
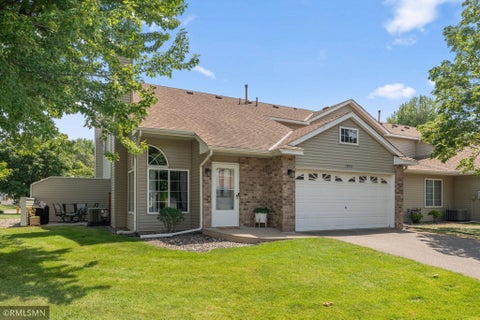
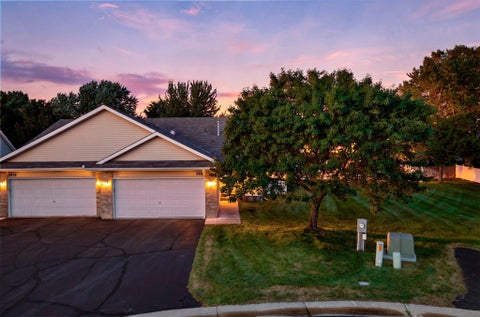
Move right into this beautifully updated 3-level townhome offering the perfect blend of comfort and low-maintenance living! This 2-bedroom, 2.5-bath home features an open-concept main level with hardwood floors, an updated kitchen complete with quartz countertops, stainless steel appliances, and an eat-in dining area, creating an inviting space for everyday living and entertaining. Upstairs, the spacious primary suite includes a walk-in closet and a private ensuite bathroom with a dual vanity, soaking tub, and separate walk-in shower. A second bedroom and an additional full bath provide plenty of space for family or guests. The finished lower level, currently used as a home gym, offers endless possibilities as a home office, recreation room, or playroom. Additional highlights include a fin

 Property Details
 Map
Map
 Map
Map
What's Nearby
Nearby Areas
 Features
-
Bedroom Information
Total beds: 2Bathroom Information
Total Baths: 3 Full Baths: 2 Half Baths: 1Room Information
Rooms Total: 9 Has Basement: Yes Basement: Partial -
Flooring Information
Hardwood, Tile -
Interior Features
Walk-In Closet(s) Appliances: Dishwasher, Dryer, Microwave, Range, Refrigerator, Washer Laundry Features: Electric Dryer Hookup, In Basement, Laundry Room, Washer Hookup -
Heating & Cooling
Has Heating: Yes Heating: Forced Air, Hot Water, Natural Gas Has Cooling: Yes Cooling: Central Air
-
Building Information
Year Built: 2001 Building Area Total: 1568 Patio And Porch Features: Deck Private Pool: No Association Fee Frequency: Monthly
-
Lot Information
Main Square Feet: 0.02 Acres Lot Size Acres: 0.02 Lot Size Square Feet: 871.2Property Information
Subdivision: Cic 79 Bridgewater Vill Source Property Type: Residential Property SubType: Townhouse Levels: Three Or More Property Age: 25
-
Listing Price Information
Listing Price: $250000 Original Price: $255000
-
Tax Information
Parcel Number: 263124110078 Tax Year: 2026 Annual Tax: $2588.24 Tax Legal Desc: UNIT 6 CIC NO 79 BRIDGEWATER VILLAGE, TOG/W COMMON ELEMENT, SUBJ TO EASE OF REC
-
Parking Information
Garage Door OpenerGarage Information
Has Garage: Yes Garage Space: 2 Pets Allowed: Breed Restrictions, Cats OK, Dogs OK, Number Limit, Size LimitHomeowners Association InformationHas Association: Yes Included Fees: Sewer, Snow Removal, Water HOA: $406.00
-
Location Information
Direction: Coon Rapids Blvd to Coon Rapids Extension WaterSource: Public Security Features: Fire Sprinkler System
How much is this property worth?
Curious about this home's true market value? Use our free Home Evaluation Tool to instantly get a personalized Comparative Market Analysis (CMA) report. Make smarter, data-driven decisions before you buy.

Nearby Home Value
| Address | Estimate | Bed | Bath | Sq. Ft | Lot Size |
|---|---|---|---|---|---|
| 2041 103rd Avenue, Coon Rapids, MN, 55433 | $175,000 | 3 | 1 | 1,185 | 0.03 Acre |

The data relating to real estate for sale on this website comes in part from the Internet Data exchange (IDX) program of the FMAAR MLS. Real estate listings held by brokerage firms other than ByOwner are marked with the listing office name. IDX information is provided exclusively for consumers' personal, non-commercial use and may not be used for any purpose other than to identify prospective properties consumers may be interested in purchasing. Information deemed reliable but not guaranteed. Copyright ©2026 Fargo-Moorhead Area Association of REALTORS®. No reproduction, compilation, retransmission or distribution of this data is permitted in any manner without the express, written permission of the Fargo-Moorhead Area Association of REALTORS®.
ByOwner last updated this listing 10/06/2026 @ 12:49
More Cities with for Sale by Owner Homes
- Coon Rapids Homes For Sale By Owner
- Champlin Homes For Sale By Owner
- Osseo Homes For Sale By Owner
- Brooklyn Park Homes For Sale By Owner
- Andover Homes For Sale By Owner
- Ham Lake Homes For Sale By Owner
- Dayton Homes For Sale By Owner
- Brooklyn Center Homes For Sale By Owner
- Maple Grove Homes For Sale By Owner
- Ramsey Homes For Sale By Owner
- Anoka Homes For Sale By Owner
- Fridley Homes For Sale By Owner
- New Brighton Homes For Sale By Owner
- Circle Pines Homes For Sale By Owner
- Roseville Homes For Sale By Owner
- Robbinsdale Homes For Sale By Owner
- Plymouth Homes For Sale By Owner
- Corcoran Homes For Sale By Owner
- Rogers Homes For Sale By Owner
- Crystal Homes For Sale By Owner
Homes around $250,000





Verify Your Email
Please enter the 6-digit verification code
sent to your email address.
Verify Your Phone Number
Please enter the 6-digit verification code
sent to your mobile phone.