
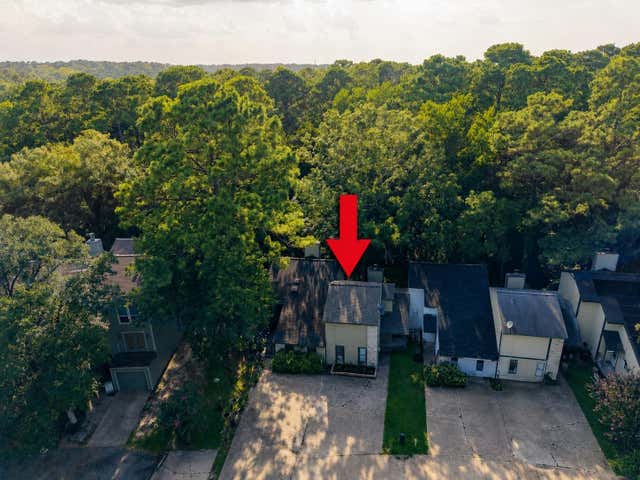
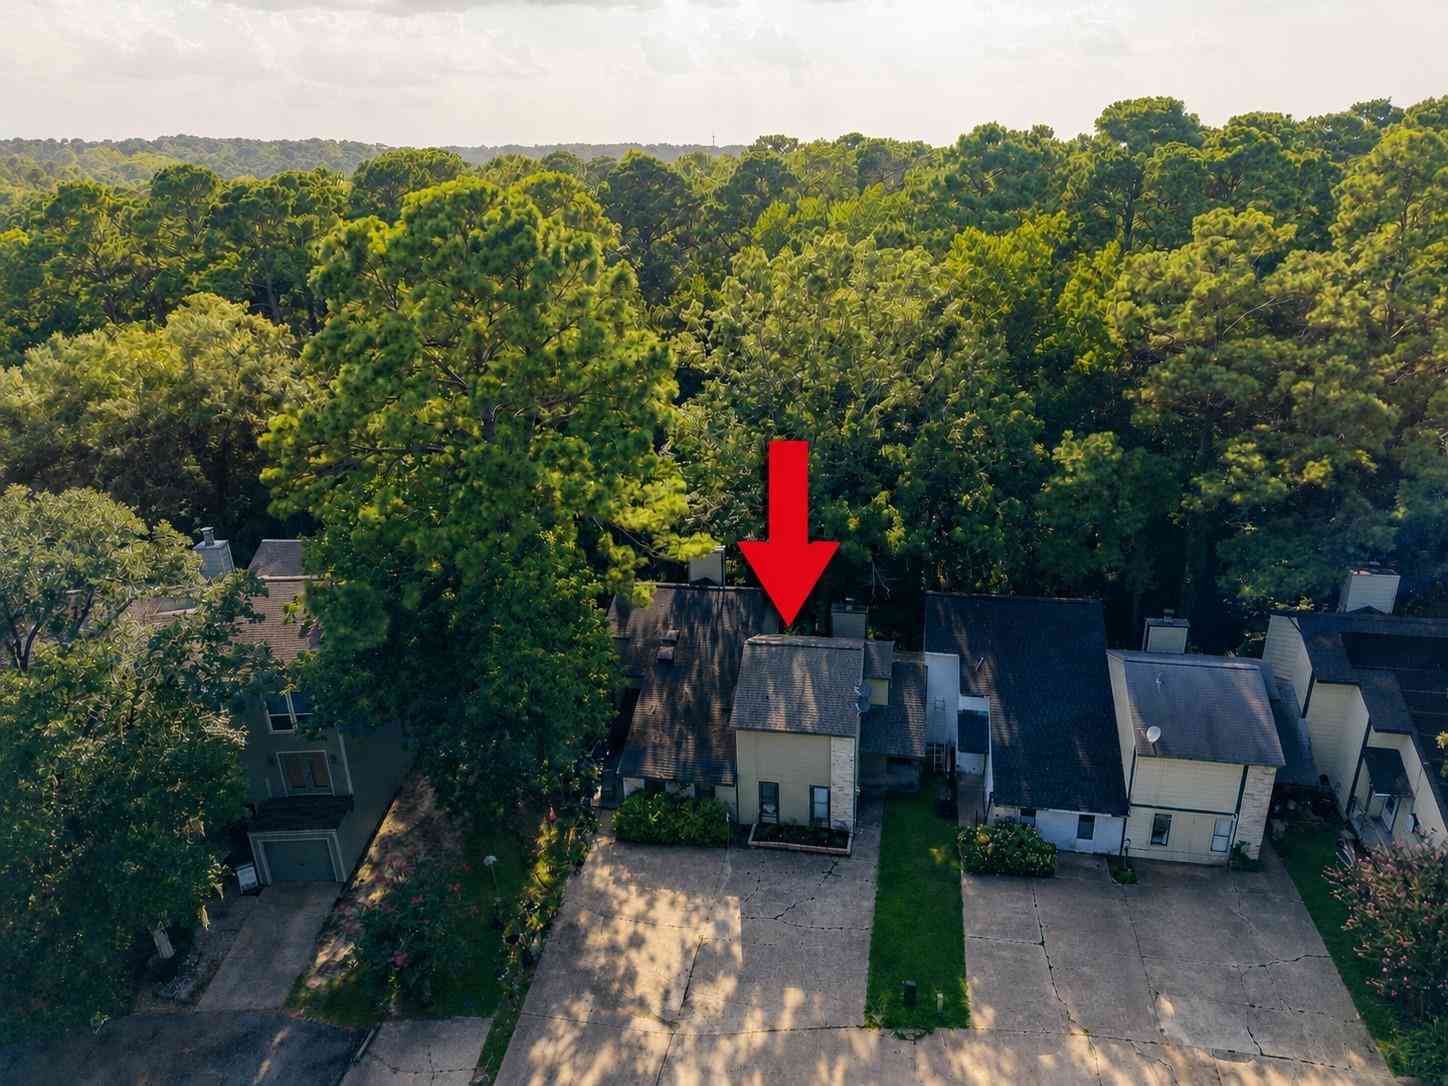
94 Villa Way
Coldspring, TX 77331

 2
2
Bed
 2
2
Bath
 1,184
1,184Sqft
 0.04
0.04Acre(Lot)
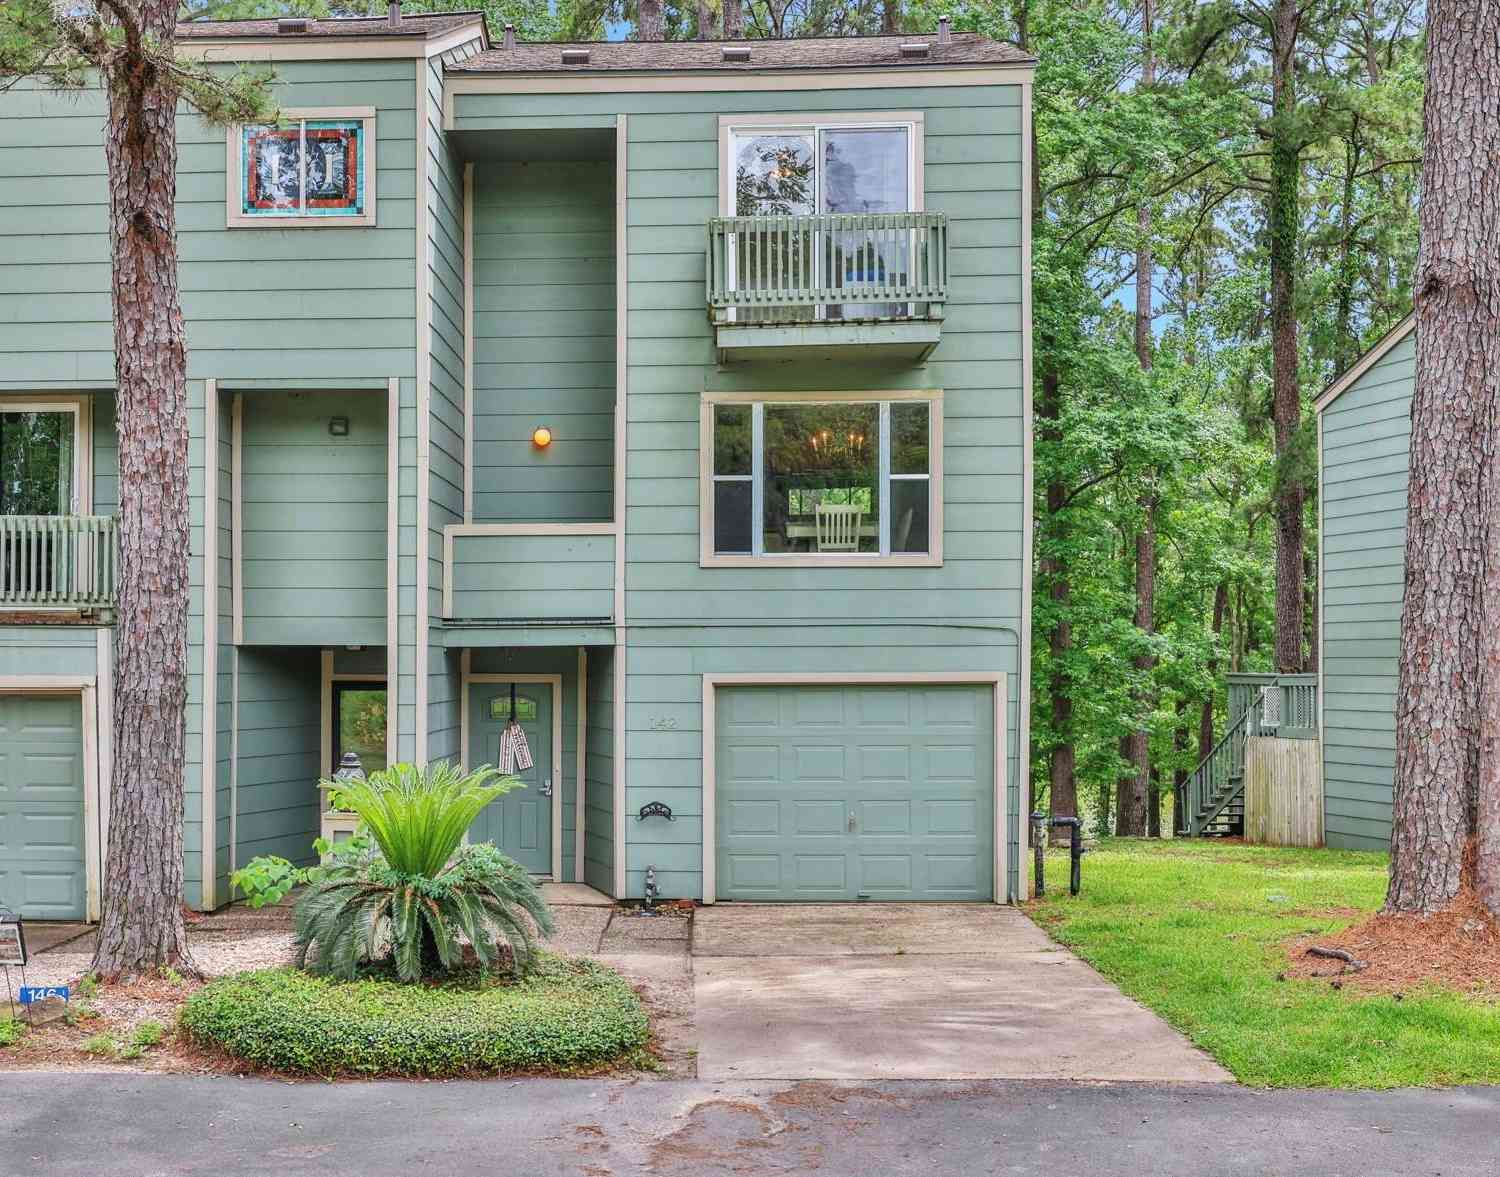
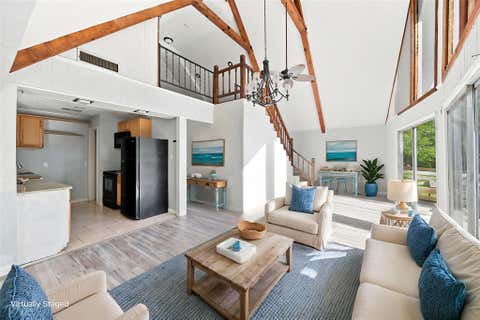
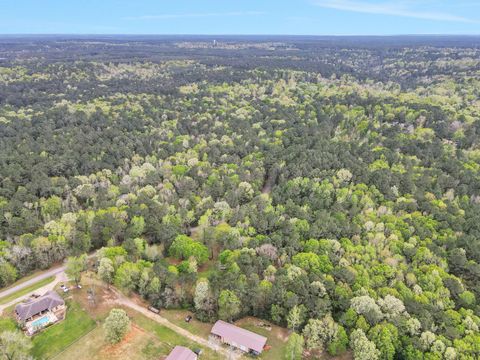
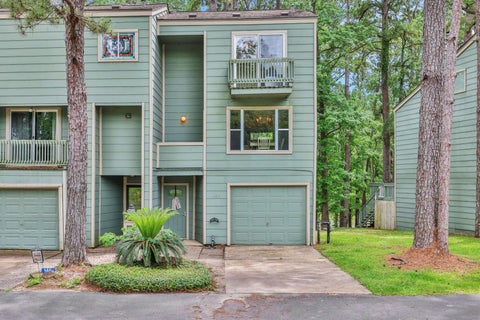
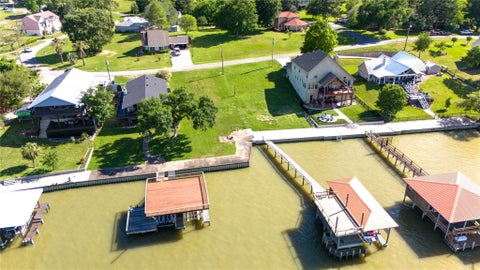
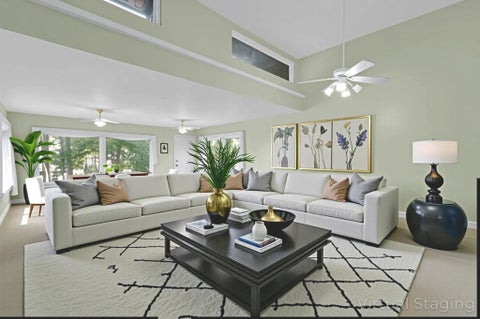
Located in the gated waterfront community of Cape Royale on Lake Livingston, beautifully updated townhome offers the perfect blend of comfort and resort-style amenities. Backing to a peaceful, wooded greenbelt with no rear neighbors, enjoy exceptional privacy and frequent visits from deer and other wildlife. Open-concept floor plan features soaring ceilings, abundant natural light, dry bar & floor-to-ceiling stone fireplace. Kitchen with stainless steel appliances, breakfast bar and abundant cabinetry. Residents enjoy exceptional amenities with controlled access, marina, boat ramp, fishing areas, pool, fitness center, clubhouse, party room, parks, playgrounds, picnic areas, scenic trails and sports courts. Recent improvements include roof, siding, interior/exterior paint, main electrical b

 Property Details
 Map
Map
 Map
Map
What's Nearby
Nearby Areas
 Features
-
Bedroom Information
Total beds: 2Bathroom Information
Total Baths: 2 Full Baths: 2Room Information
Rooms Total: 3 -
Flooring Information
Carpet, Vinyl -
Roofing Information
Composition -
Interior Features
High Ceilings, Wet Bar, Breakfast Bar, Master Downstairs, Granite Counters Roof: Composition Appliances: Electric Oven, Oven, Electric Cooktop, Free-Standing Range, Dishwasher, Washer/Dryer Laundry Features: Inside, Electric Dryer Hookup Window Features: Window Coverings -
Heating & Cooling
Has Heating: Yes Heating: Electric Has Cooling: Yes Cooling: Ceiling Fan(s), Electric
-
Building Information
Year Built: 1983 Building Area Total: 1184 Construction Materials: Wood Siding Stories: 2 Patio And Porch Features: Patio Private Pool: No Water front Features: Pond Association Fee Frequency: Annually -
Exterior Features
Exterior Features: Balcony
-
Lot Information
Main Square Feet: 0.04 Acres Lot Size Acres: 0.04 Lot Size Square Feet: 1742 Lot Description: Back Yard, Cul-De-Sac, Other, WoodedProperty Information
Subdivision: Cape Royale Harbour Villa #2 Source Property Type: Residential Postal Code Plus 4: 3135 Property SubType: Townhouse Levels: Multi/Split, One Property Age: 43
-
Listing Price Information
Listing Price: $174000 Cash, Conventional, FHA, VA Loan
-
Tax Information
Parcel Number: 53528 Tax Year: 2025 Annual Tax: $1556 Tax Legal Desc: CAPE ROYALE - HARBOUR VILLA #2, BLOCK 1, LOT 15, ACRES .04
-
Parking Information
No Garage, Additional Parking, PavedGarage Information
Has Garage: YesHomeowners Association InformationHas Association: Yes Included Fees: Security, Maintenance Structure, Maintenance Grounds HOA: $665.00 Association Amenities: Basketball Court, Beach Access, Clubhouse, Dog Park, Fitness Center, Marina, Park, Party Room, Picnic Area, Playground, Pool, Security, Sport Court, Tennis Court(s), Trail(s), Recreation Facilities Community Features: Tennis Court(s), Clubhouse
-
School Information
Elementary School: James Street Elementary SchoolJunior High School: Lincoln Junior High SchoolSenior High School: Coldspring-Oakhurst High School -
Location Information
Direction: Coldspring take 156 north and then right on FM 224 into Cape Royale, stop at security gate for Entry. Townhouse is in Section of Harbour Villa #2 See Sign in Window of property. Appt Required WaterSource: Public Security Features: Security Service, Security Guard, Secured Garage/Parking
How much is this property worth?
Curious about this home's true market value? Use our free Home Evaluation Tool to instantly get a personalized Comparative Market Analysis (CMA) report. Make smarter, data-driven decisions before you buy.

Nearby Home Value
| Address | Estimate | Bed | Bath | Sq. Ft | Lot Size |
|---|---|---|---|---|---|
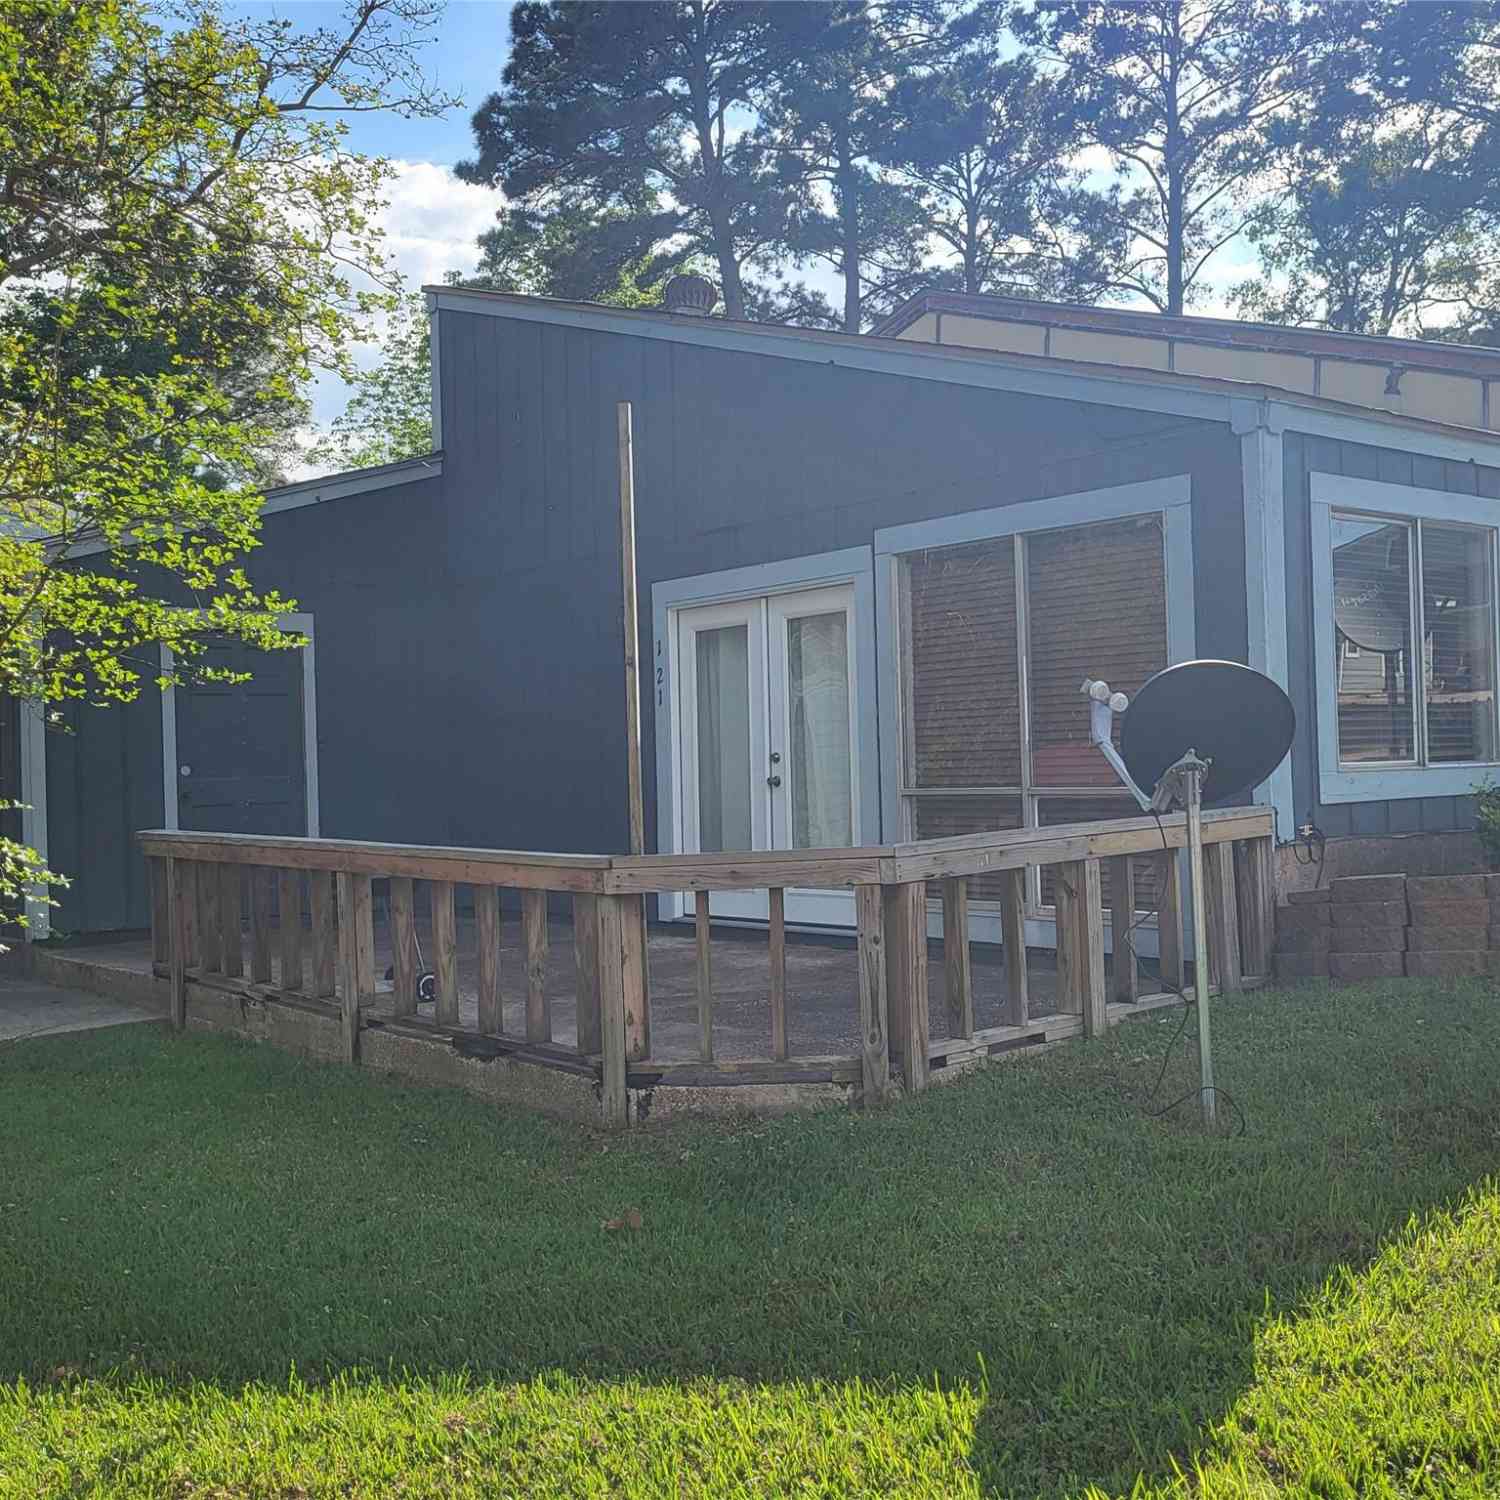
| 121 Harbour Lane, Coldspring, TX, 77331 | $81,900 | 2 | 1 | 660 | 0.05 Acre |
| 146 Villa Way, Coldspring, TX, 77331 | $250,000 | 2 | 2 | 1,366 | 0.03 Acre |
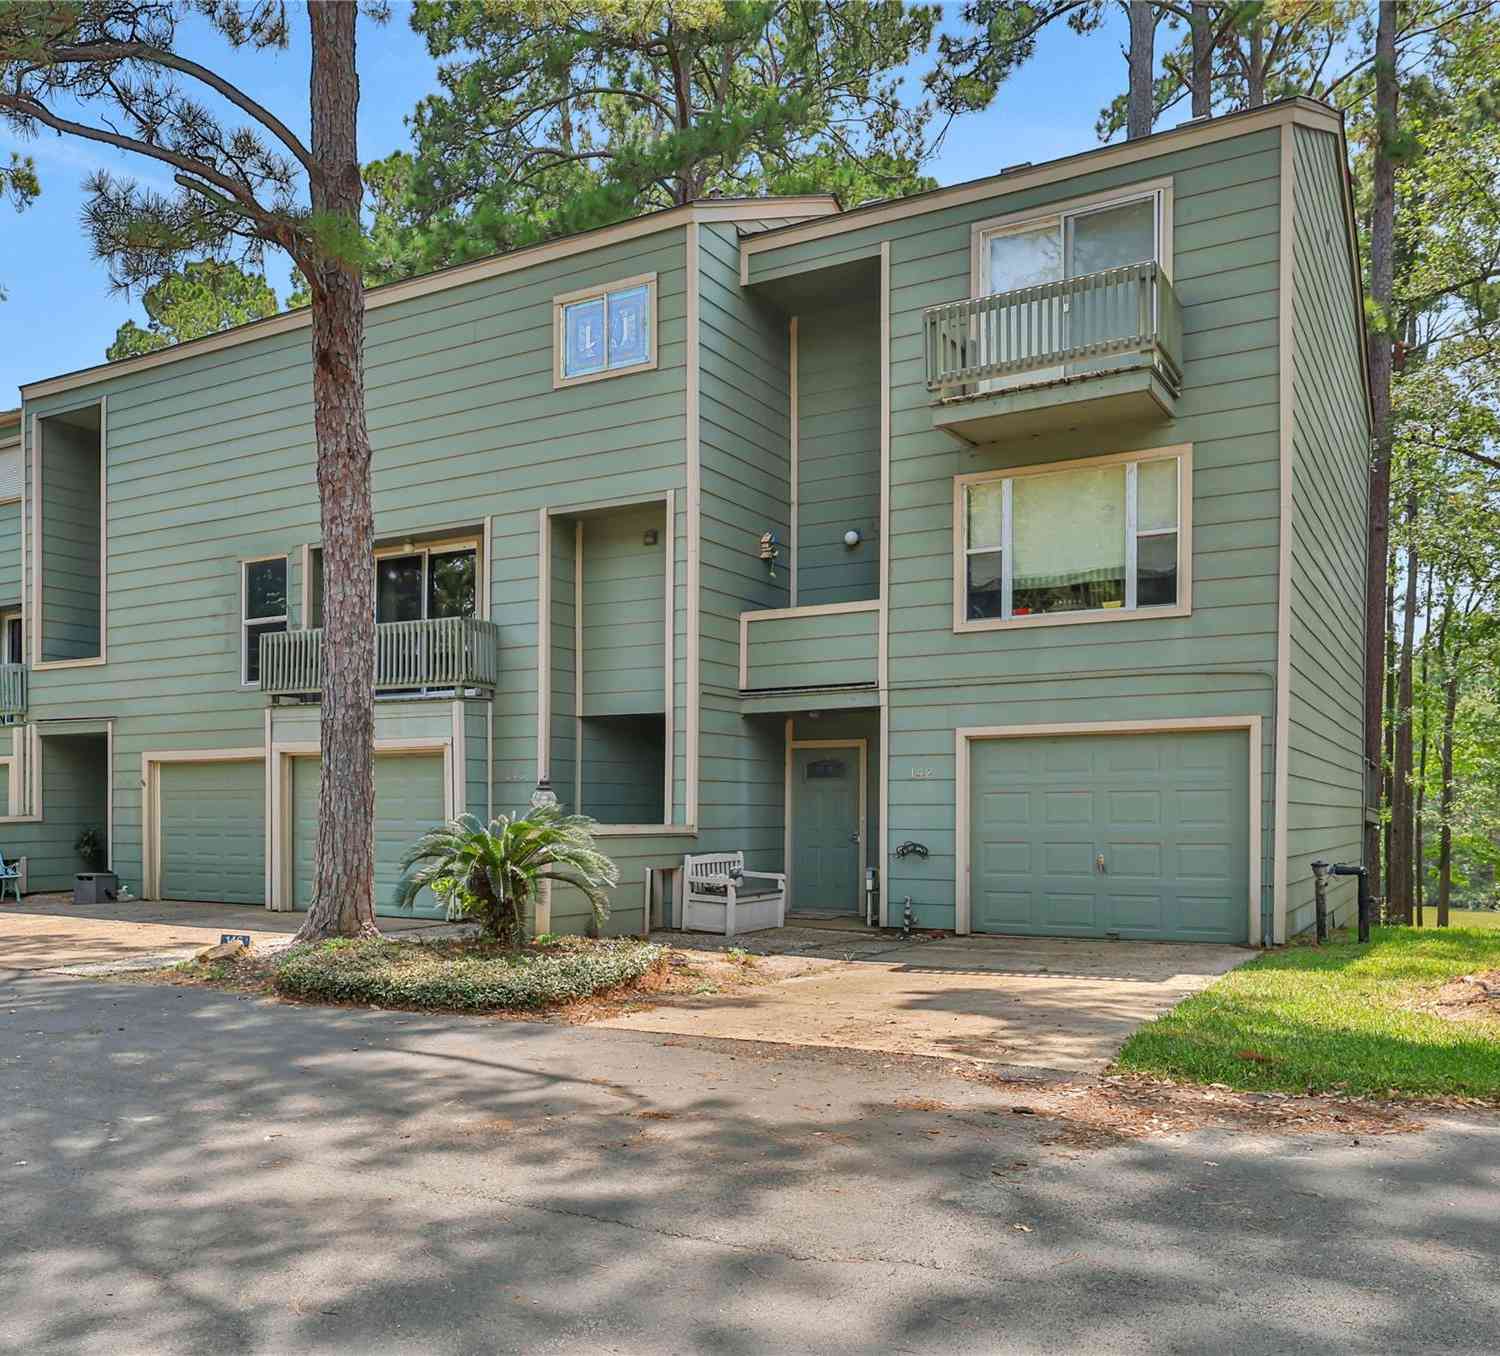
| 142 Villa Way, Coldspring, TX, 77331 | $170,000 | 2 | 2 | 1,259 | 0.03 Acre |
Similar Townhouse To 94 Villa Way
Nearby For Sale
Copyright 2026, Houston REALTORS® Information Service, Inc. The information provided is exclusively for consumers’ personal, non-commercial use, and may not be used for any purpose other than to identify prospective properties consumers may be interested in purchasing. Information is deemed reliable but not guaranteed.
ByOwner last updated this listing 10/01/2026 @ 12:45
More Cities with for Sale by Owner Homes
- Coldspring Homes For Sale By Owner
- Shepherd Homes For Sale By Owner
- Point Blank Homes For Sale By Owner
- Oakhurst Homes For Sale By Owner
- Livingston Homes For Sale By Owner
- Onalaska Homes For Sale By Owner
- Goodrich Homes For Sale By Owner
- Cleveland Homes For Sale By Owner
- Willis Homes For Sale By Owner
- Riverside Homes For Sale By Owner
- New Waverly Homes For Sale By Owner
- Moscow Homes For Sale By Owner
- Splendora Homes For Sale By Owner
- Trinity Homes For Sale By Owner
- Votaw Homes For Sale By Owner
- Dallardsville Homes For Sale By Owner
- Conroe Homes For Sale By Owner
- Huntsville Homes For Sale By Owner
- Groveton Homes For Sale By Owner
- New Caney Homes For Sale By Owner
Homes around $174,000







Verify Your Email
Please enter the 6-digit verification code
sent to your email address.
Verify Your Phone Number
Please enter the 6-digit verification code
sent to your mobile phone.