

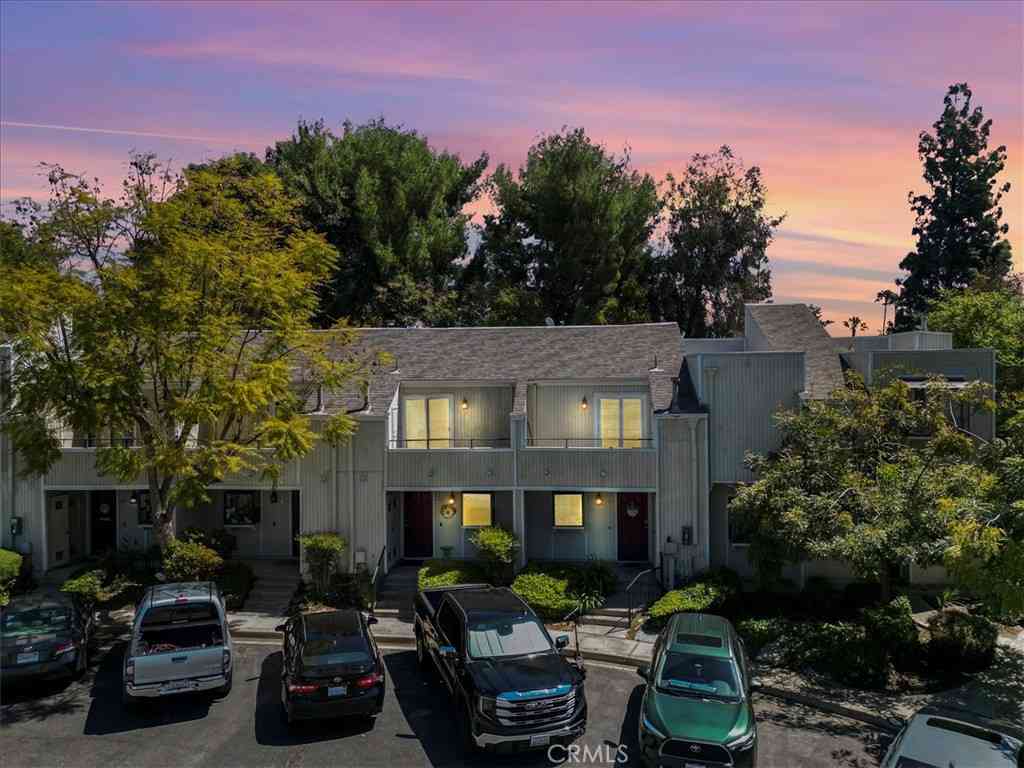
884 Endicott Drive
Claremont, CA 91711

 2
2
Bed
 3
3
Bath
 1,177
1,177Sqft
1,247Sqft(Lot)
Welcome home to this inviting two-story residence nestled in the highly sought-after city of Claremont. Offering a wonderful blend of comfort, thoughtful updates, and inviting indoor and outdoor spaces, this home is an opportunity to enjoy a relaxed lifestyle in a desirable community known for its excellent schools and colleges. A charming stained-glass window beside the front door welcomes you with natural light while providing privacy. Inside, the main level feels warm and open, with abundant natural light creating an inviting atmosphere for everyday living and entertaining. Upstairs, two bedrooms offer comfortable retreats with ample closet space, along with a full bathroom. A convenient half bath is located downstairs. The updated kitchen is both beautiful and functional, featuring q

 Property Details
 Map
Map
 Map
Map
What's Nearby
Nearby Areas
 Features
-
Bedroom Information
Total beds: 2Bathroom Information
Total Baths: 3 Full Baths: 1 Half Baths: 2Roofing Information
Flat, Shingle, Tile -
Interior Features
GraniteCounters, AllBedroomsUpRoof: Flat, Shingle, TileAppliances: RefrigeratorLaundry Features: InGarageWindow Features: DoublePaneWindows, Screens, StainedGlass -
Heating & Cooling
Has Heating: Yes Heating: Central Has Cooling: Yes Cooling: CentralAir
-
Building Information
Year Built: 1984Construction Materials: StuccoStories: 2Patio And Porch Features: Concrete, Covered, SeeRemarksPool Features: NonePrivate Pool: NoView: NoneAssociation Fee Frequency: Monthly
-
Lot Information
Main Square Feet: 1247 Lot Size Acres: 0.0286 Lot Size Source: PublicRecords Lot Size Square Feet: 1,247 Lot Description: Greenbelt
-
Listing Price Information
Listing Price: $520000CashToNewLoan, Conventional, FHA
-
Tax Information
Parcel Number: 8307024016 Tax Lot: 16
-
Virtual Tour
Parking Information
Parking Total: 2 Concrete, DoorSingle, GarageGarage Information
Has Garage: Yes Has Attached Garage: Yes Garage Space: 1Homeowners Association Information
Has Association: YesIncluded Fees: EarthquakeInsuranceHOA: $560.00Association Amenities: MaintenanceGrounds, Insurance, Management, PetsAllowedCommunity Features: Curbs, Sidewalks
-
Location Information
Direction: From Baseline, turn south on Monte Vista Ave (just west of Baseline/210), turn west on Shenandoah, north on Annhurst Ave, left on Endicott. Park at the end in guest parking. WaterSource: Public Security Features: CarbonMonoxideDetectors,SmokeDetectors
How much is this property worth?
Curious about this home's true market value? Use our free Home Evaluation Tool to instantly get a personalized Comparative Market Analysis (CMA) report. Make smarter, data-driven decisions before you buy.

Nearby Home Value
| Address | Estimate | Bed | Bath | Sq. Ft | Lot Size |
|---|---|---|---|---|---|
| 812 Citrus Court, Claremont, CA, 91711 | $695,000 | 3 | 4 | 1,848 | 31,128 Sqft |
| 563 Wayland Court, Claremont, CA, 91711 | $590,000 | 2 | 3 | 1,499 | 1,648 Sqft |
| 587 S College, Claremont, CA, 91711 | $645,000 | 3 | 3 | 1,343 | 206,518 Sqft |
| 616 Mckenna, Claremont, CA, 91711 | $780,000 | 3 | 3 | 1,470 | 49,367 Sqft |
| 230 Stillwater Lane, Claremont, CA, 91711 | $699,990 | 3 | 4 | 1,777 | -- |
| 199 Sonoma Lane, Claremont, CA, 91711 | $757,990 | 3 | 2 | 1,644 | -- |
| 185 Sonoma Lane, Claremont, CA, 91711 | $843,990 | 3 | 3 | 1,842 | -- |
| 1032 Foothill Boulevard, Claremont, CA, 91711 | $779,990 | 3 | 4 | 2,217 | -- |
Similar Townhouse To 884 Endicott Drive
Nearby For Sale


The information being provided by Miami Association of REALTORS® is for the consumer's personal, non-commercial use. Any information relating to real estate for sale referenced on this web site comes from the Internet Data Exchange (IDX) program of the Miami Association of REALTORS®. The accuracy of all information is deemed reliable but not guaranteed and should be personally verified through personal inspection by and/or with the appropriate professionals. The data contained herein is copyrighted by Miami Association of REALTORS® and is protected by all applicable copyright laws. Any unauthorized dissemination of this information is in violation of copyright laws and is strictly prohibited. Copyright 2026 Miami Association of REALTORS®. All rights reserved.
ByOwner last updated this listing 09/03/2026 @ 10:32
More Cities with for Sale by Owner Homes
- Claremont Homes For Sale By Owner
- Pomona Homes For Sale By Owner
- Montclair Homes For Sale By Owner
- La Verne Homes For Sale By Owner
- Upland Homes For Sale By Owner
- Phillips Ranch Homes For Sale By Owner
- San Dimas Homes For Sale By Owner
- Chino Homes For Sale By Owner
- Ontario Homes For Sale By Owner
- Glendora Homes For Sale By Owner
- Rancho Cucamonga Homes For Sale By Owner
- Chino Hills Homes For Sale By Owner
- Diamond Bar Homes For Sale By Owner
- Jurupa Valley Homes For Sale By Owner
- Eastvale Homes For Sale By Owner
- Azusa Homes For Sale By Owner
- Covina Homes For Sale By Owner
- Walnut Homes For Sale By Owner
- Mt Baldy Homes For Sale By Owner
- West Covina Homes For Sale By Owner
Homes around $520,000




Verify Your Email
Please enter the 6-digit verification code
sent to your email address.
Verify Your Phone Number
Please enter the 6-digit verification code
sent to your mobile phone.