

704 W 1st Street
Claremont, CA 91711

 2
2
Bed
 2
2
Bath
 1,605
1,605Sqft
27,062Sqft(Lot)
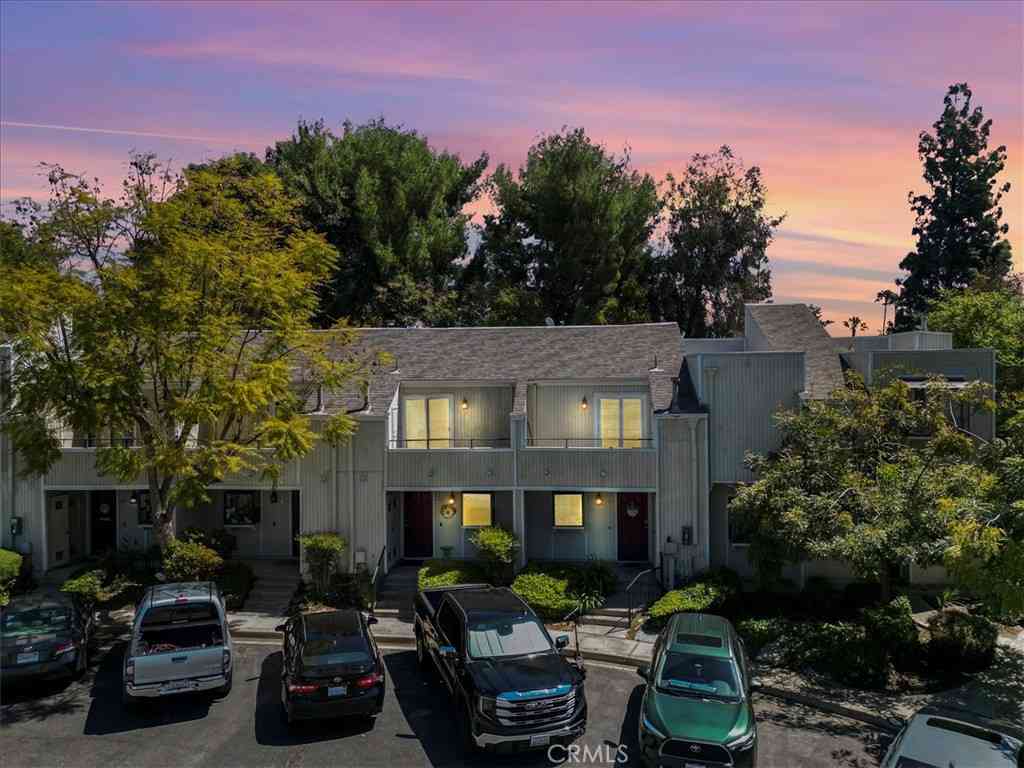
Modern Claremont Village Penthouse. Located in the heart of the Claremont Village, this stunning condominium places local restaurants, boutique shops, and everyday conveniences just moments from your front door. Designed with an open-concept layout, the main living spaces flow naturally between the kitchen, dining room, and living room, creating a comfortable setting for everyday living. 11-foot ceilings and expansive windows fill the home with natural light, enhancing the sense of openness throughout. The kitchen features stainless steel appliances, a breakfast bar, and generous cabinet storage. Adjacent to the kitchen, the dining room offers ample room for a full-size table and opens to a private balcony. The living room continues the open layout, providing a welcoming space to gather or

 Property Details
 Map
Map
 Map
Map
What's Nearby
Nearby Areas
 Features
-
Bedroom Information
Total beds: 2Bathroom Information
Total Baths: 2 Full Baths: 1Roofing Information
CommonRoof, FlatFlooring Information
Carpet, Tile, Wood -
Interior Features
BreakfastBar, BuiltInFeatures, Balcony, CeilingFans, SeparateFormalDiningRoom, OpenFloorplan, Pantry, StoneCounters, RecessedLighting, AllBedroomsUp, WalkInClosetsRoof: CommonRoof, FlatAppliances: Dishwasher, GasOven, GasRange, Microwave, Refrigerator, Dryer, WasherLaundry Features: WasherHookup, Inside, LaundryCloset, UpperLevel -
Heating & Cooling
Has Heating: Yes Heating: Central Has Cooling: Yes Cooling: CentralAir
-
Building Information
Year Built: 2004Patio And Porch Features: NonePool Features: InGround, AssociationPrivate Pool: NoView: NeighborhoodAssociation Fee Frequency: Monthly
-
Lot Information
Main Square Feet: 27062 Lot Size Acres: 0.6213 Lot Size Source: Assessor Lot Size Square Feet: 27,062 Lot Description: Lawn,Landscaped,NearPark
-
Listing Price Information
Listing Price: $730000Original Price: $750000Cash, CashToNewLoan, Conventional, Submit
-
Tax Information
Parcel Number: 8313027072 Tax Lot: 1
-
Virtual Tour
Parking Information
Parking Total: 2 GarageGarage Information
Has Garage: Yes Has Attached Garage: Yes Garage Space: 2Homeowners Association Information
Has Association: YesHOA: $485.00Association Amenities: CallForRules, MaintenanceGrounds, Management, Playground, Pool, SpaHotTub, TrashCommunity Features: Curbs, StreetLights, Suburban, Sidewalks, Park
-
School Information
Elementary School: Sycamore Junior High School: El Roble Senior High School: Claremont -
Utility Information
ElectricityConnected, NaturalGasConnected, PhoneAvailable, SewerConnected, WaterConnected -
Location Information
Direction: West of Indian Hill Blvd, South of Bonita Ave. WaterSource: Private
How much is this property worth?
Curious about this home's true market value? Use our free Home Evaluation Tool to instantly get a personalized Comparative Market Analysis (CMA) report. Make smarter, data-driven decisions before you buy.

Nearby Home Value
| Address | Estimate | Bed | Bath | Sq. Ft | Lot Size |
|---|---|---|---|---|---|
| 870 Lancaster, Claremont, CA, 91711 | $499,000 | 2 | 3 | 1,180 | 1,227 Sqft |
| 854 Endicott, Claremont, CA, 91711 | $529,990 | 2 | 3 | 1,180 | 1,254 Sqft |
| 891 Connors Court, Claremont, CA, 91711 | $595,000 | 2 | 3 | 1,668 | 79,444 Sqft |
| 713 Mansfield Drive, Claremont, CA, 91711 | $549,000 | 3 | 3 | 1,175 | 1,255 Sqft |
| 836 Trinity, Claremont, CA, 91711 | $650,000 | 2 | 2 | 1,306 | 52,979 Sqft |
| 640 Sycamore, Claremont, CA, 91711 | $498,000 | 2 | 2 | 1,112 | 145,160 Sqft |
| 630 Sycamore, Claremont, CA, 91711 | $505,000 | 2 | 2 | 986 | 145,160 Sqft |
| 682 Sycamore Avenue, Claremont, CA, 91711 | $525,000 | 2 | 2 | 1,112 | 145,160 Sqft |
| 608 Asbury Drive, Claremont, CA, 91711 | $785,000 | 3 | 3 | 1,430 | 36,483 Sqft |
| 1018 Newberry Lane, Claremont, CA, 91711 | $825,000 | 4 | 3 | 2,380 | 49,615 Sqft |
Similar Condos To 704 W 1st Street
Nearby For Sale



The information being provided by Miami Association of REALTORS® is for the consumer's personal, non-commercial use. Any information relating to real estate for sale referenced on this web site comes from the Internet Data Exchange (IDX) program of the Miami Association of REALTORS®. The accuracy of all information is deemed reliable but not guaranteed and should be personally verified through personal inspection by and/or with the appropriate professionals. The data contained herein is copyrighted by Miami Association of REALTORS® and is protected by all applicable copyright laws. Any unauthorized dissemination of this information is in violation of copyright laws and is strictly prohibited. Copyright 2026 Miami Association of REALTORS®. All rights reserved.
ByOwner last updated this listing 09/13/2026 @ 12:01
More Cities with for Sale by Owner Homes
- Claremont Homes For Sale By Owner
- Pomona Homes For Sale By Owner
- Montclair Homes For Sale By Owner
- La Verne Homes For Sale By Owner
- Upland Homes For Sale By Owner
- San Dimas Homes For Sale By Owner
- Chino Homes For Sale By Owner
- Ontario Homes For Sale By Owner
- Glendora Homes For Sale By Owner
- Rancho Cucamonga Homes For Sale By Owner
- Chino Hills Homes For Sale By Owner
- Diamond Bar Homes For Sale By Owner
- Jurupa Valley Homes For Sale By Owner
- Eastvale Homes For Sale By Owner
- Azusa Homes For Sale By Owner
- Covina Homes For Sale By Owner
- Walnut Homes For Sale By Owner
- Mt Baldy Homes For Sale By Owner
- West Covina Homes For Sale By Owner
- Rowland Heights Homes For Sale By Owner
Homes around $730,000





Verify Your Email
Please enter the 6-digit verification code
sent to your email address.
Verify Your Phone Number
Please enter the 6-digit verification code
sent to your mobile phone.