

10221 De Soto Avenue #107
Chatsworth, CA 91311

 3
3
Bed
 2
2
Bath
 1,658
1,658Sqft
23,290Sqft(Lot)
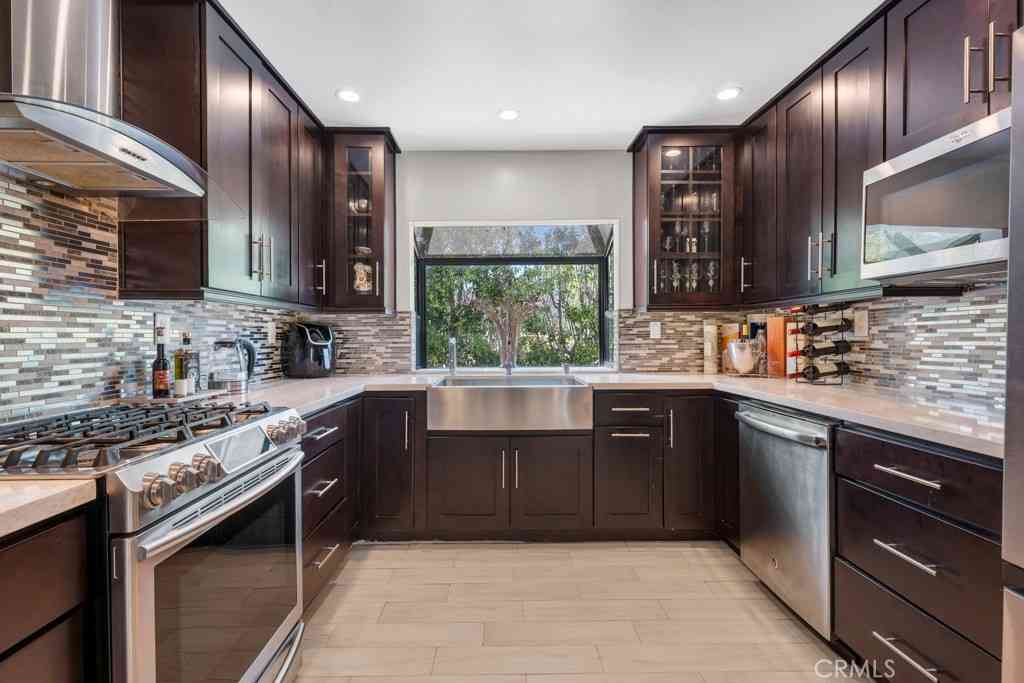
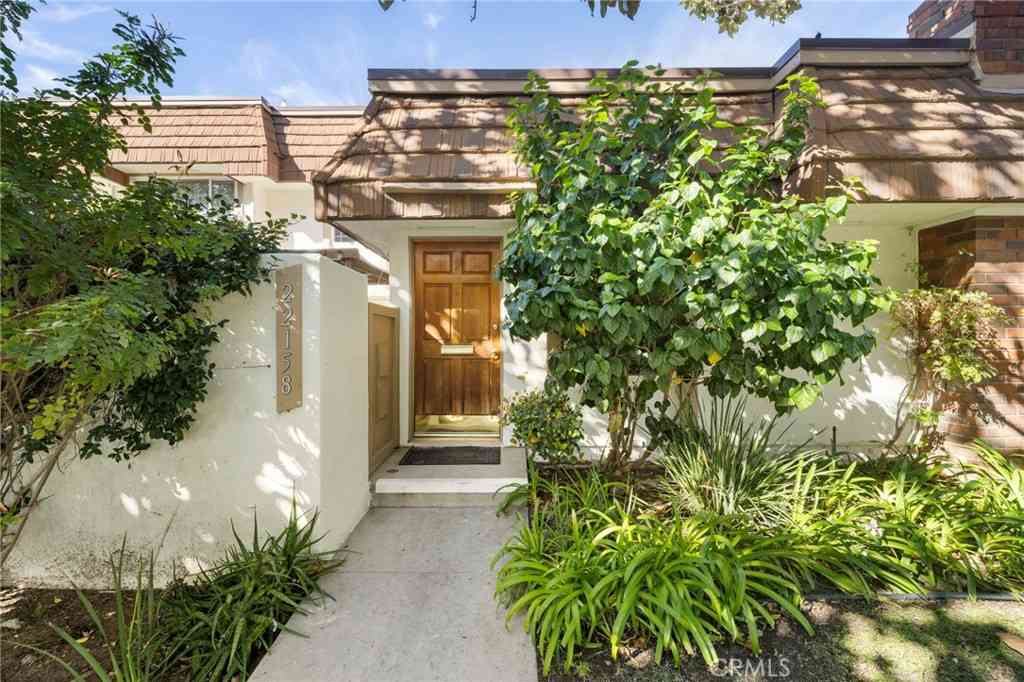

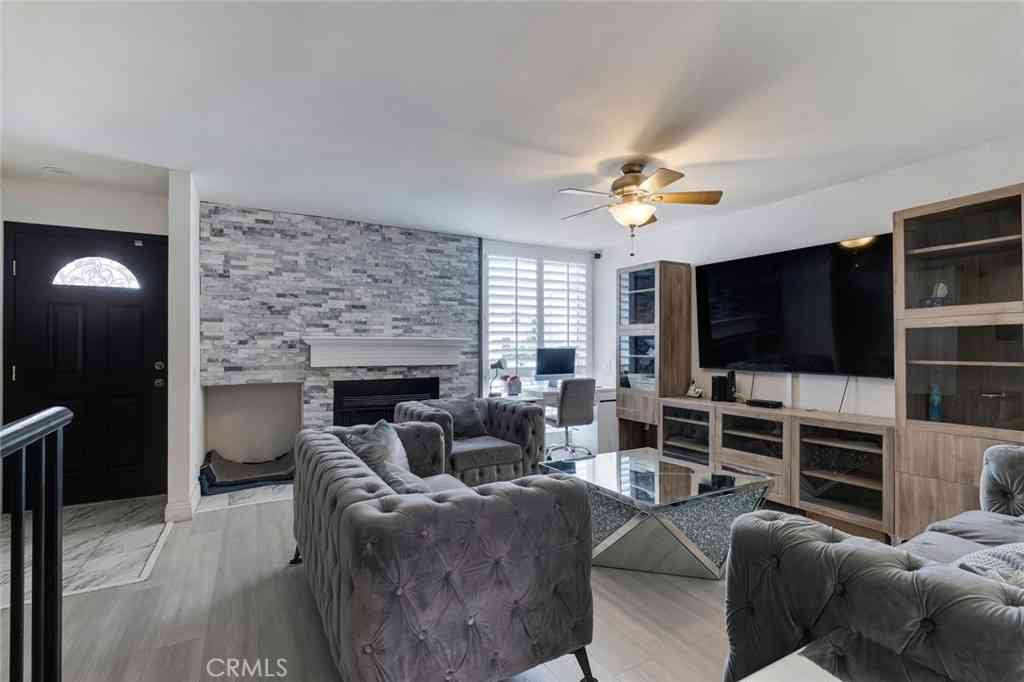
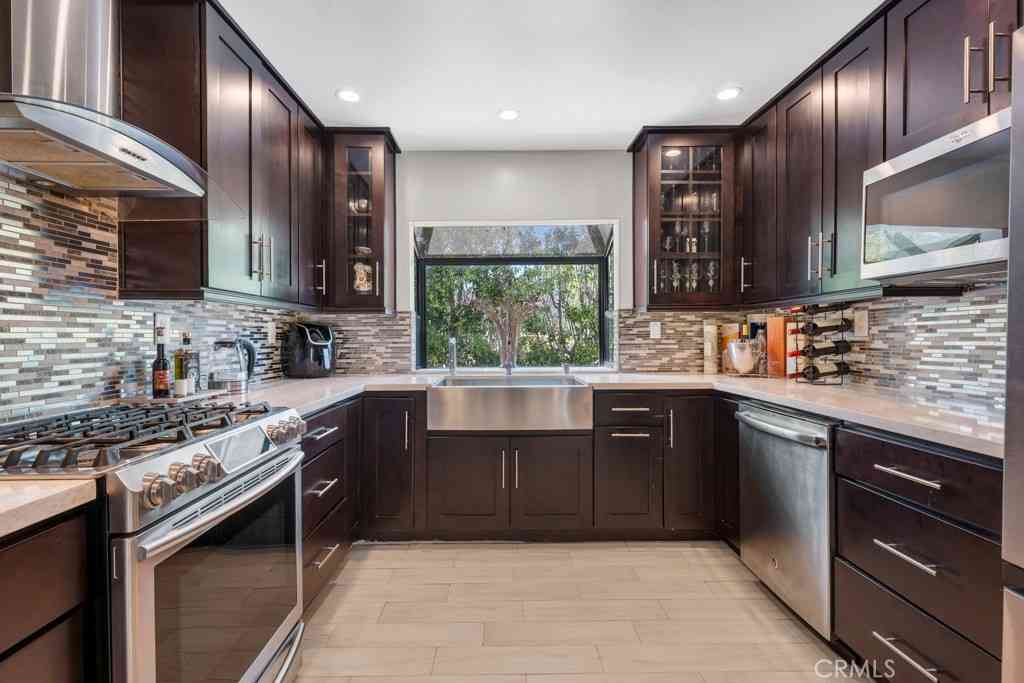
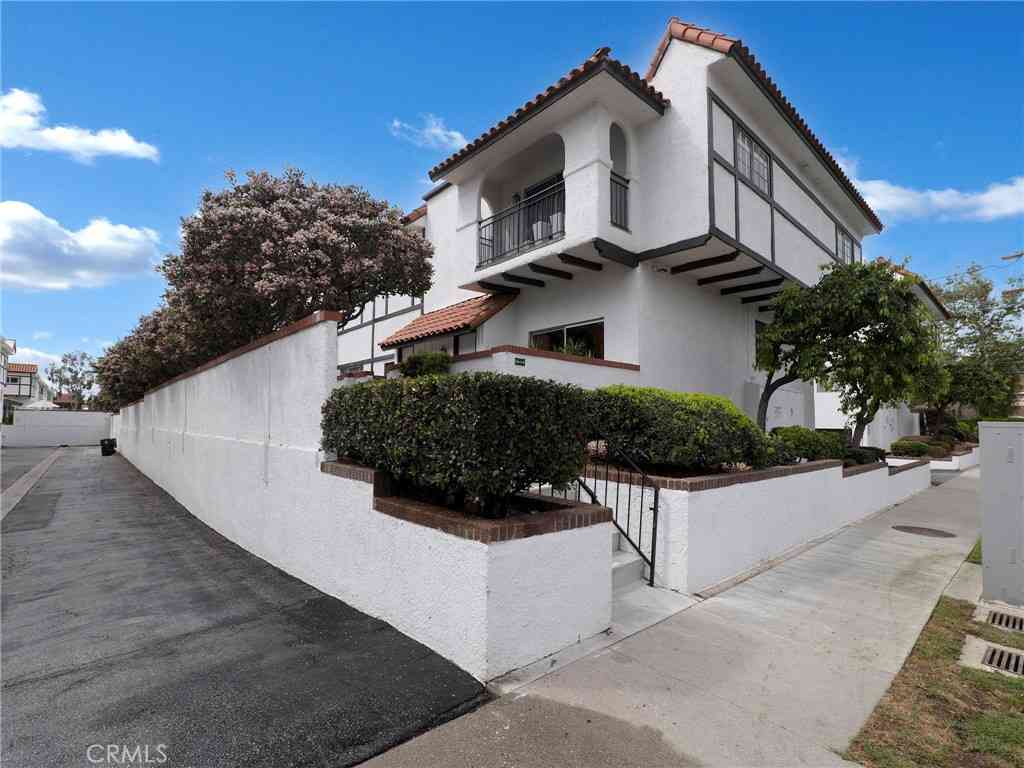
This three bedroom and three bath home on two levels gets plenty of light from its many windows and is ready for immediate occupancy. It’s part of a small community of only 8 units. Unit 107 is in the rear corner with one common wall. The open floor plan allows an easy flow from the kitchen to the dining room, living room and patio. With a east west orientation, sunrise/sunset peak a boo views are available. The kitchen was remodeled in 2019 and features Ceaserstone countertops and backsplash, a pot rack and under the counter trash cans, a lazy susan for storing large pans and baking dishes and lots of cabinets. The dining room has room for a table and 10 chairs, is spacious and features built in cabinetry. The large master bedroom features a bay window and its own large master bathro

 Property Details
 Map
Map
 Map
Map
What's Nearby
Nearby Areas
 Features
-
Bedroom Information
Total Bedrooms: 3Bathroom Information
Total Baths: 3 Full Baths: 2 Half Baths: 1Water/Sewer
Water Source: Public Sewer: Public Sewer -
Interior Features
Roof: Flat Exterior Property Features: Lighting,Rain Gutters Interior Features: Breakfast Bar,Balcony,Block Walls,Ceiling Fan(s),Cathedral Ceiling(s),Separate/Formal Dining Room,Open Floorplan,Pantry,Recessed Lighting,Storage,Sunken Living Room,All Bedrooms Up,Attic Windows: Blinds,Bay Window(s),Double Pane Windows Property Appliances: Dishwasher,Free-Standing Range,Gas Cooktop,Disposal,Gas Oven,Gas Range,Gas Water Heater,Ice Maker,Microwave,Refrigerator,Trash Compactor,Vented Exhaust Fan,Water To Refrigerator,Water Heater,Dryer,Washer Fireplace: Living Room Flooring: Vinyl -
Cooling Features
Central Air,Attic Fan Air ConditioningHeating Source
Central,Natural Gas Has HeatingFireplace
Fireplace Features: Living Room Has Fireplace: 1
-
Building Information
Year Built: 1982 Construction: Stucco Roof: Flat -
Exterior Features
Lighting,Rain GuttersFoundation
SlabSecurity Features
Carbon Monoxide Detector(s),Fire Detection System,Gated Community,Key Card Entry,Smoke Detector(s),Security Lights -
Accessibility Features
NonePool Features
NoneLaundry Features
Electric Dryer Hookup,Gas Dryer Hookup,Inside,Laundry Room,Upper LevelPatio And Porch
PatioFencing
Block,Fair Condition,Privacy
-
Lot Details
Lot Dimensions Source: Vendor Enhanced Lot Size Acres: 0.5347 -
Lot Size Source: Assessor Lot Size Square Feet: 23290
-
Listing Price Information
Original List Price: 589,000 Listing Contract Date: 2026-07-06 -
Lease Information
Listing Agreement: Exclusive Right To Sell
-
Tax Information
Parcel Number: 2747001057
-
Garage and Parking
Garage Description: Concrete,Direct Access,Door-Single,Driveway,Garage Faces Front,Garage,Guest,Tandem Attached Garage: YesHomeowners Association
Pets Allowed: Size Limit Association: Yes Association Amenities: Call for Rules,Controlled Access,Maintenance Grounds,Management,Maintenance Front Yard,Pet Restrictions,Pets Allowed,Trash,Water Association Fee: 495 AssociationFee Frequency: Monthly Calculated Total Monthly Association Fees: 495
-
Other Property Info
Source Listing Status: Active Source Neighborhood: CHT - Chatsworth Postal Code Plus 4: 3287 Directions: South of Devonshire on DeSoto on the west side of the street Source Property Type: Residential Area: CHT - Chatsworth Property SubType: Townhouse -
Building and Construction
Property Age: 44 Common Walls: 1 Common Wall Property Condition: Updated/Remodeled,Turnkey Structure Type: Townhouse Year Built Source: Appraiser Total Square Feet Living: 1658 Entry Level: 1 Entry Location: Front Property Attached: Yes Levels or Stories: Two Building Total Stories: 2 Structure Type: Multi Family
How much is this property worth?
Curious about this home's true market value? Use our free Home Evaluation Tool to instantly get a personalized Comparative Market Analysis (CMA) report. Make smarter, data-driven decisions before you buy.

Nearby Home Value
| Address | Estimate | Bed | Bath | Sq. Ft | Lot Size |
|---|---|---|---|---|---|
| 10201 Mason #46, Chatsworth, CA, 91311 | $595,000 | 2 | -- | 1,520 | 1,520 SqFt |
| 10201 Mason Avenue #108, Chatsworth, CA, 91311 | $629,000 | 3 | 3 | 1,623 | 1,623 SqFt |
| 10201 Mason #62, Chatsworth, CA, 91311 | $599,000 | 2 | 2 | 1,534 | 1,534 SqFt |
| 10155 De Soto #116, Chatsworth, CA, 91311 | $525,000 | 2 | 3 | 1,139 | 1,139 SqFt |
| 10125 De Soto Avenue #2, Chatsworth, CA, 91311 | $599,900 | 3 | 3 | 1,316 | 1,316 SqFt |
| 10231 Independence #C17, Chatsworth, CA, 91311 | $634,999 | 3 | 3 | 1,369 | 1,369 SqFt |
| 10229 Variel Avenue #12, Chatsworth, CA, 91311 | $599,000 | 3 | 3 | 1,896 | 1,896 SqFt |
| 10215 Variel Avenue #14, Chatsworth, CA, 91311 | $465,000 | 2 | 2 | 1,348 | 1,348 SqFt |
| 10444 Canoga Avenue #26, Chatsworth, CA, 91311 | $649,000 | 3 | 2 | 1,804 | 1,804 SqFt |
| 9925 Variel Avenue #26, Chatsworth, CA, 91311 | $499,000 | 2 | 1 | 1,086 | 1,086 SqFt |
Similar Townhouse To 10221 De Soto Avenue #107
Nearby For Sale

Copyright © 2026 by the Multiple Listing Service of the California Regional MLS®. This information is believed to be accurate but is not guaranteed. Subject to verification by all parties. This data is copyrighted and may not be transmitted, retransmitted, copied, framed, repurposed, or altered in any way for any other site, individual and/or purpose without the express written permission of the Multiple Listing Service of the California Regional MLS®. Information Deemed Reliable But Not Guaranteed. Any use of search facilities of data on this site, other than by a consumer looking to purchase real estate, is prohibited.
ByOwner last updated this listing 07/11/2026 @ 22:16
More Cities with for Sale by Owner Homes
- Chatsworth Homes For Sale By Owner
- Northridge Homes For Sale By Owner
- Porter Ranch Homes For Sale By Owner
- Winnetka Homes For Sale By Owner
- Canoga Park Homes For Sale By Owner
- Reseda Homes For Sale By Owner
- West Hills Homes For Sale By Owner
- Granada Hills Homes For Sale By Owner
- North Hills Homes For Sale By Owner
- Tarzana Homes For Sale By Owner
- Lake Balboa Homes For Sale By Owner
- Encino Homes For Sale By Owner
- Woodland Hills Homes For Sale By Owner
- Hidden Hills Homes For Sale By Owner
- Simi Valley Homes For Sale By Owner
- Panorama City Homes For Sale By Owner
- Stevenson Ranch Homes For Sale By Owner
- Calabasas Homes For Sale By Owner
- Valley Glen Homes For Sale By Owner
- San Fernando Homes For Sale By Owner
Homes around $589,000










Verify Your Email
Please enter the 6-digit verification code
sent to your email address.