

10125 De Soto
Chatsworth, CA 91311

 3
3
Bed
 3
3
Bath
 1,316
1,316Sqft
106,040Sqft(Lot)
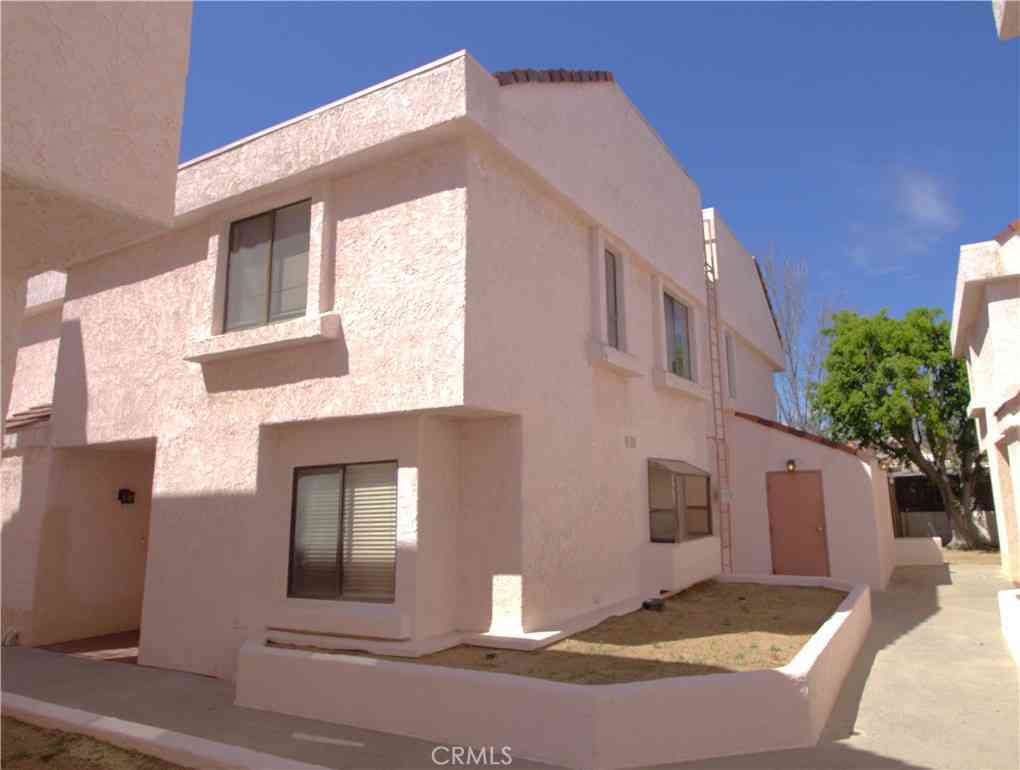
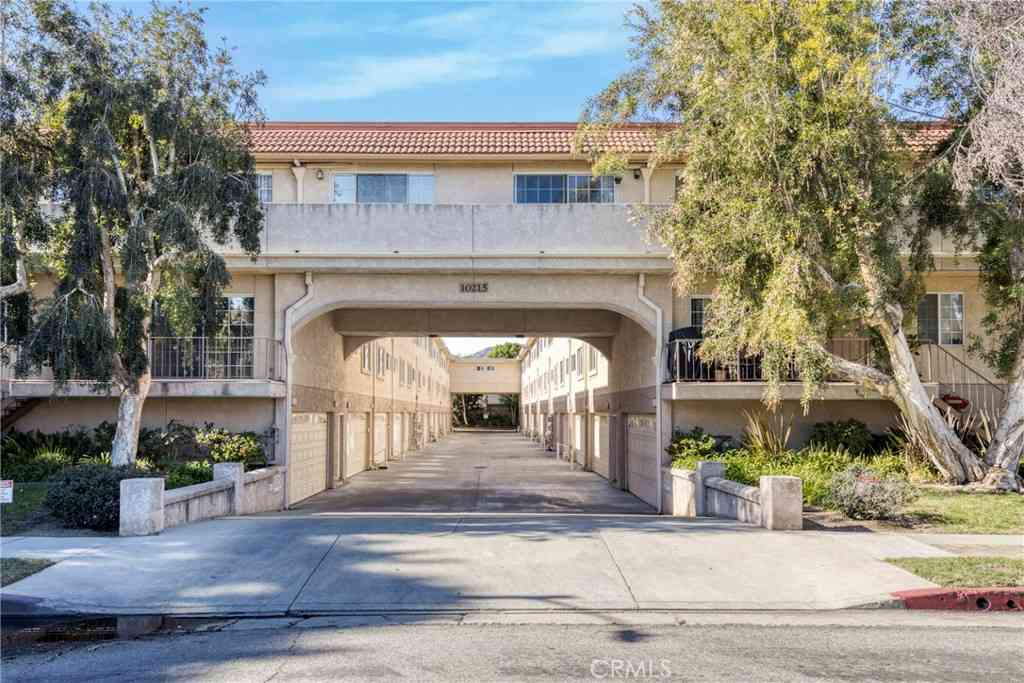
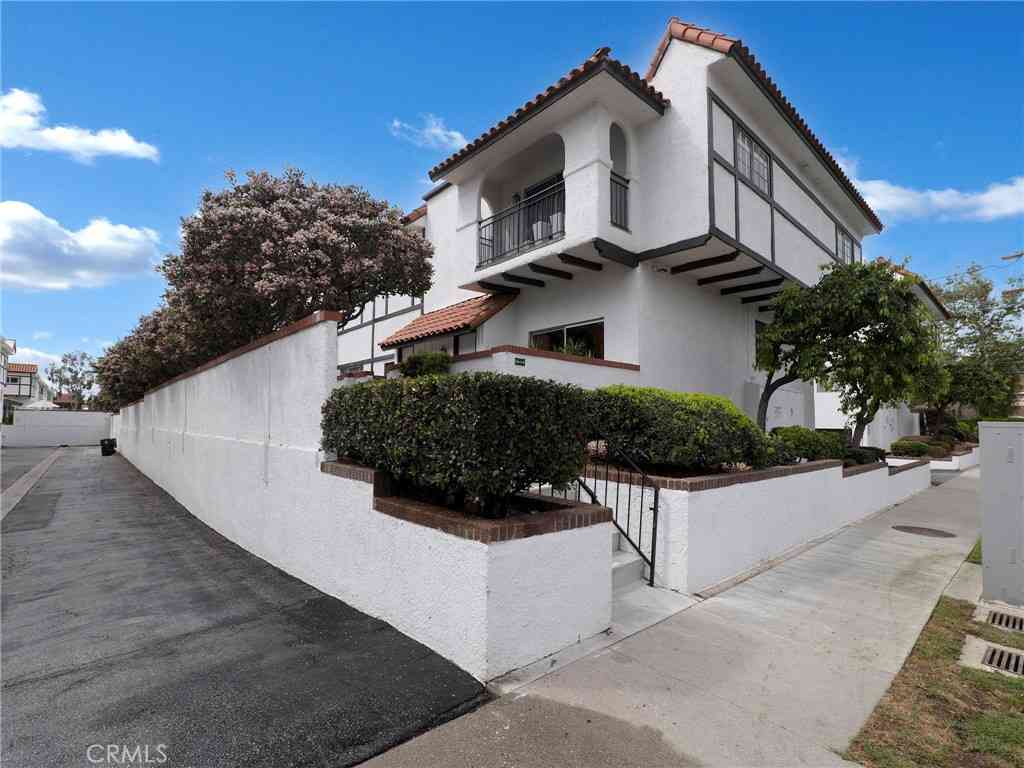
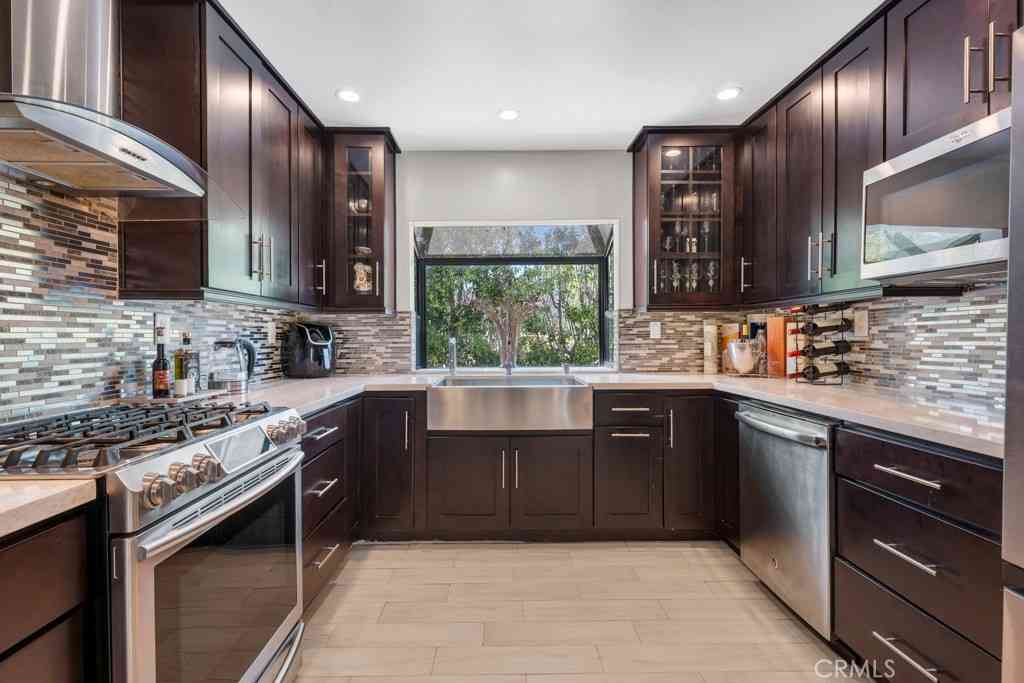
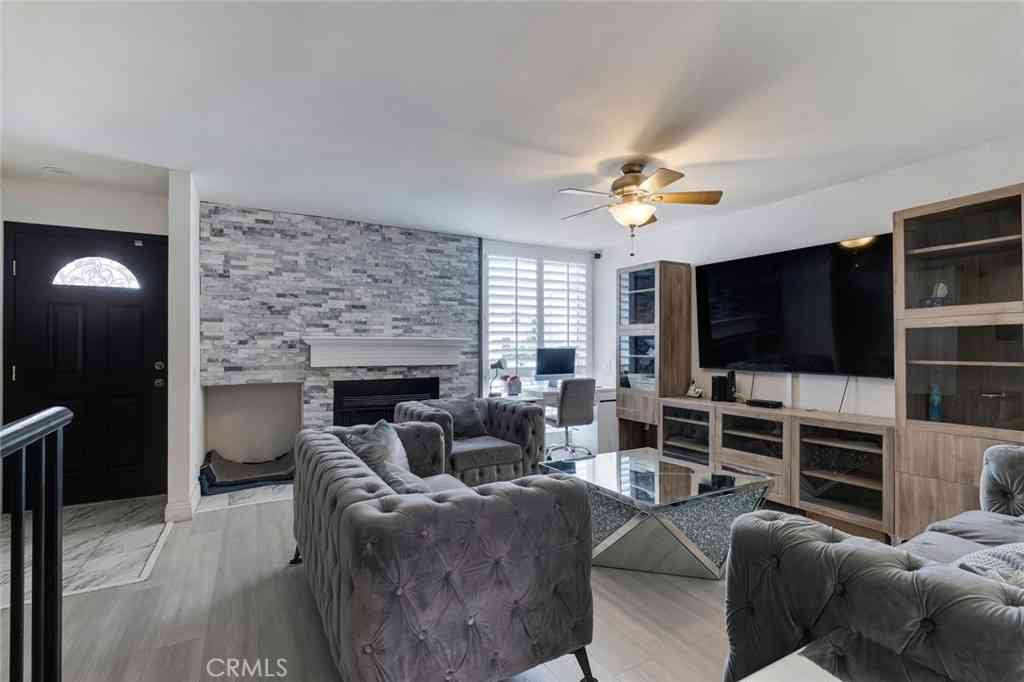
Welcome to this beautifully remodeled 3-bedroom, 3-bathroom townhome offering 1,316 square feet of thoughtfully updated living space. With modern finishes, generous room sizes, and exceptional indoor-outdoor living, this home delivers the perfect combination of comfort, style, and functionality. Recently renovated throughout, the home features new flooring, fresh designer paint, updated lighting fixtures, remodeled bathrooms, and a stunning remodeled kitchen complete with brand-new appliances and sleek linear A/C registers for a contemporary touch. The spacious primary suite offers abundant closet space, a built-in workstation ideal for remote work, and a private en-suite bathroom. All three bedrooms are generously sized, providing flexibility for family, guests, or additional worksp

 Property Details
 Map
Map
 Map
Map
What's Nearby
Nearby Areas
 Features
-
Bedroom Information
Total Bedrooms: 3Bathroom Information
Total Baths: 3 Full Baths: 3Water/Sewer
Water Source: Public Sewer: Public Sewer -
Interior Features
Interior Features: All Bedrooms Up Fireplace: Living Room -
Cooling Features
Central Air Air ConditioningHeating Source
Central Has HeatingFireplace
Fireplace Features: Living Room Has Fireplace: 1
-
Building Information
Year Built: 1974 -
Pool Features
AssociationLaundry Features
Laundry Closet
-
Lot Details
Lot Dimensions Source: Vendor Enhanced Lot Size Acres: 2.4343 -
Lot Size Source: Assessor Lot Size Square Feet: 106040
-
Listing Price Information
Original List Price: 599,800 Listing Contract Date: 2026-07-05 -
Lease Information
Listing Agreement: Seller Reserved
-
Tax Information
Parcel Number: 2747024068
-
Garage and Parking
Garage Description: Carport,Detached CarportHomeowners Association
Association: Yes Association Amenities: Pool Association Fee: 390 AssociationFee Frequency: Monthly Calculated Total Monthly Association Fees: 390
-
Other Property Info
Source Listing Status: Active Source Neighborhood: CHT - Chatsworth Directions: De Soto Lassen Source Property Type: Residential Area: CHT - Chatsworth Property SubType: Condominium -
Building and Construction
Property Age: 52 Common Walls: 1 Common Wall Structure Type: Condominium Year Built Source: Assessor Total Square Feet Living: 1316 Entry Level: 1 Entry Location: 1 Property Attached: Yes Levels or Stories: Two Building Total Stories: 2 Structure Type: House
How much is this property worth?
Curious about this home's true market value? Use our free Home Evaluation Tool to instantly get a personalized Comparative Market Analysis (CMA) report. Make smarter, data-driven decisions before you buy.

Nearby Home Value
| Address | Estimate | Bed | Bath | Sq. Ft | Lot Size |
|---|---|---|---|---|---|
| 10221 Oklahoma Avenue #38, Chatsworth, CA, 91311 | $499,950 | 2 | 2 | 926 | 926 SqFt |
| 10065 De Soto Avenue #304, Chatsworth, CA, 91311 | $449,000 | 2 | 2 | 937 | 937 SqFt |
| 10065 De Soto Avenue #213, Chatsworth, CA, 91311 | $475,000 | 2 | 1 | 937 | 937 SqFt |
| 10030 Owensmouth #25, Chatsworth, CA, 91311 | $599,000 | 3 | 3 | 1,633 | 1,633 SqFt |
| 10030 Owensmouth #67, Chatsworth, CA, 91311 | $535,000 | 2 | 1 | 1,441 | 1,441 SqFt |
| 9960 Owensmouth Ave #21, Chatsworth, CA, 91311 | $590,000 | 3 | 1 | 1,452 | 1,452 SqFt |
| 9906 Owensmouth #12, Chatsworth, CA, 91311 | $590,000 | 3 | 2 | 1,470 | 1,470 SqFt |
| 9906 Owensmouth #14, Chatsworth, CA, 91311 | $569,000 | 2 | 2 | 1,204 | 1,204 SqFt |
| 9920 Jordan Avenue #9, Chatsworth, CA, 91311 | $440,000 | 2 | 2 | 872 | 872 SqFt |
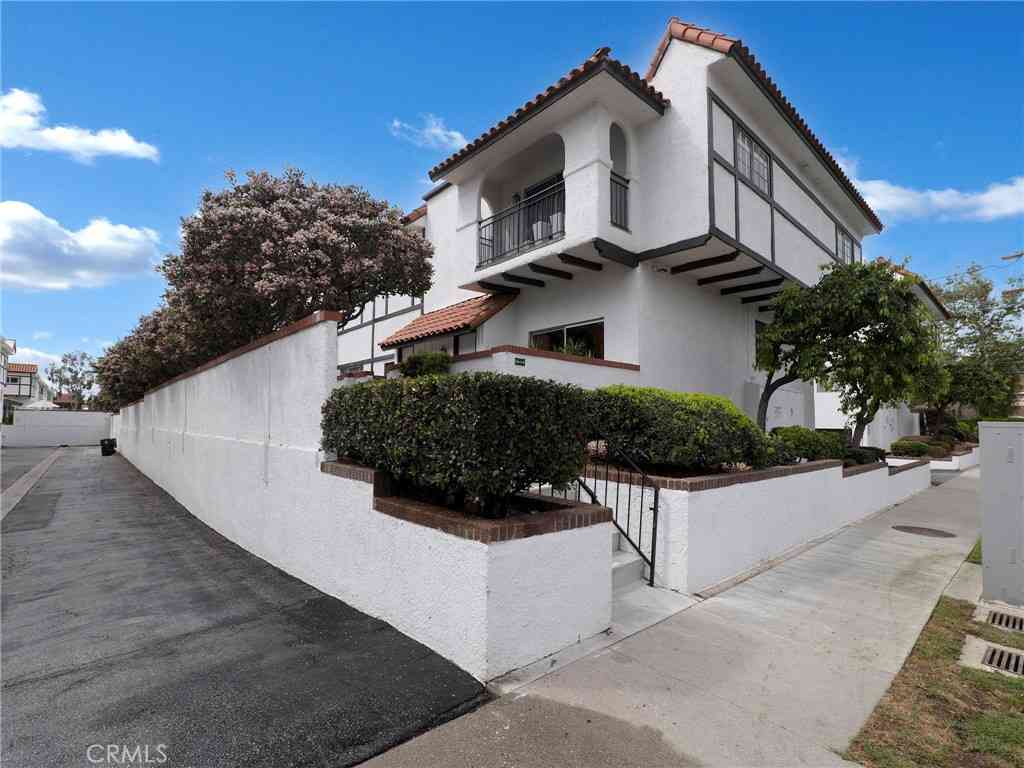
Similar Condos To 10125 De Soto
Nearby For Sale


Copyright © 2026 by the Multiple Listing Service of the California Regional MLS®. This information is believed to be accurate but is not guaranteed. Subject to verification by all parties. This data is copyrighted and may not be transmitted, retransmitted, copied, framed, repurposed, or altered in any way for any other site, individual and/or purpose without the express written permission of the Multiple Listing Service of the California Regional MLS®. Information Deemed Reliable But Not Guaranteed. Any use of search facilities of data on this site, other than by a consumer looking to purchase real estate, is prohibited.
ByOwner last updated this listing 07/11/2026 @ 20:50
More Cities with for Sale by Owner Homes
- Chatsworth Homes For Sale By Owner
- Northridge Homes For Sale By Owner
- Porter Ranch Homes For Sale By Owner
- Winnetka Homes For Sale By Owner
- Canoga Park Homes For Sale By Owner
- Reseda Homes For Sale By Owner
- West Hills Homes For Sale By Owner
- Granada Hills Homes For Sale By Owner
- North Hills Homes For Sale By Owner
- Tarzana Homes For Sale By Owner
- Lake Balboa Homes For Sale By Owner
- Encino Homes For Sale By Owner
- Woodland Hills Homes For Sale By Owner
- Hidden Hills Homes For Sale By Owner
- Simi Valley Homes For Sale By Owner
- Panorama City Homes For Sale By Owner
- Stevenson Ranch Homes For Sale By Owner
- Calabasas Homes For Sale By Owner
- Valley Glen Homes For Sale By Owner
- San Fernando Homes For Sale By Owner

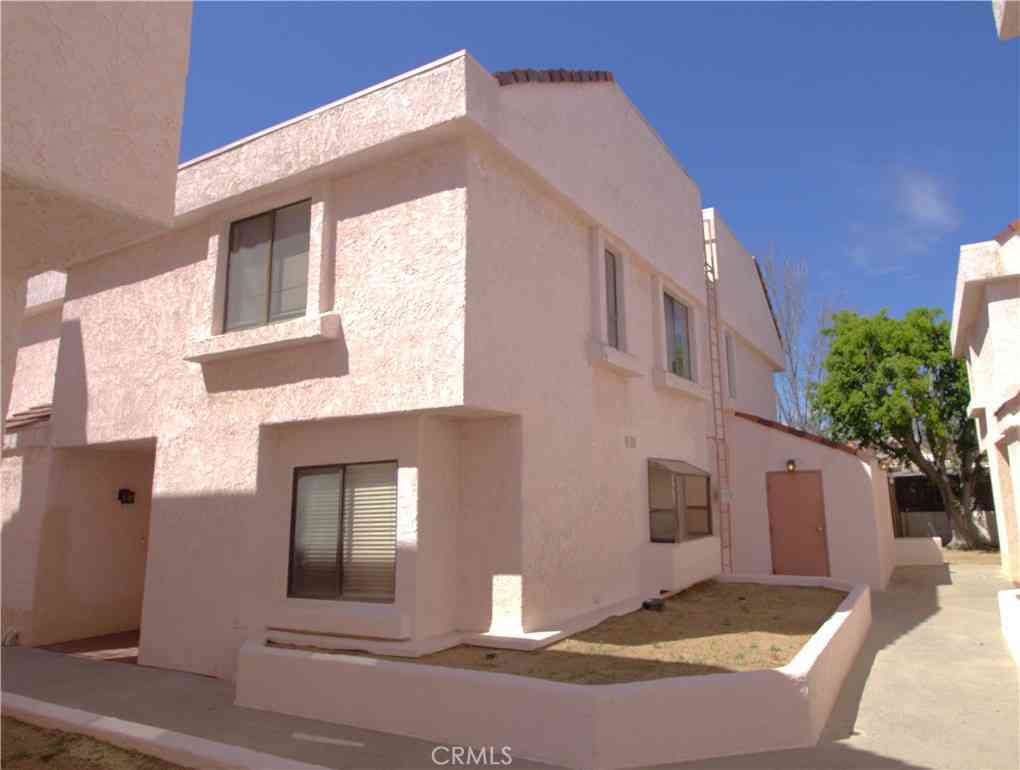
Homes around $599,800









Verify Your Email
Please enter the 6-digit verification code
sent to your email address.