

10201 Mason #46
Chatsworth, CA 91311

 2
2
Bed
 0
0
Bath
 1,520
1,520Sqft
331,997Sqft(Lot)
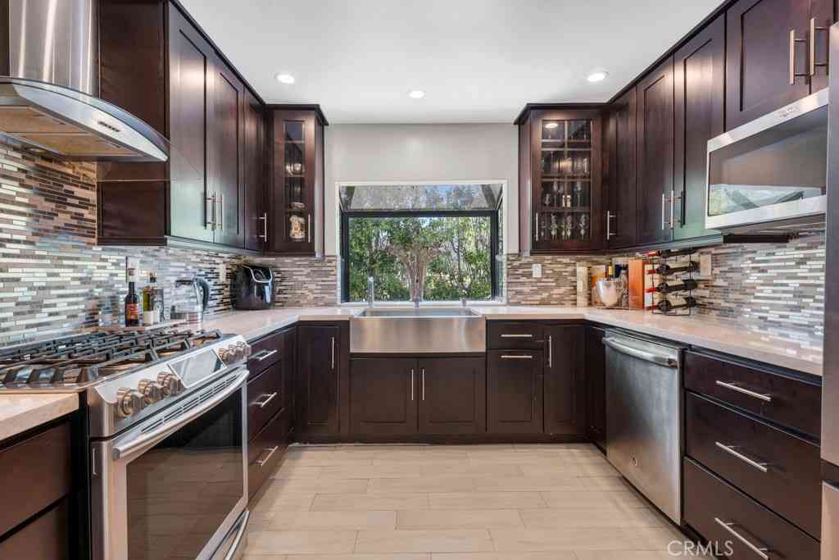
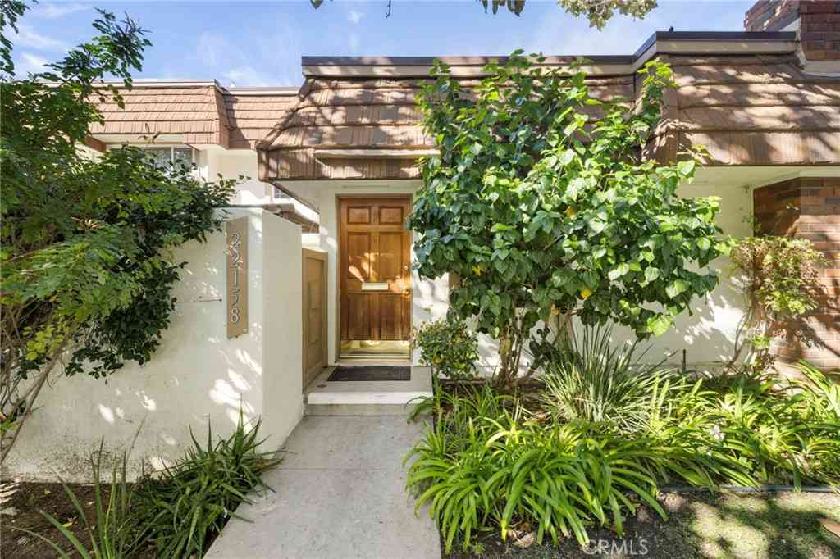
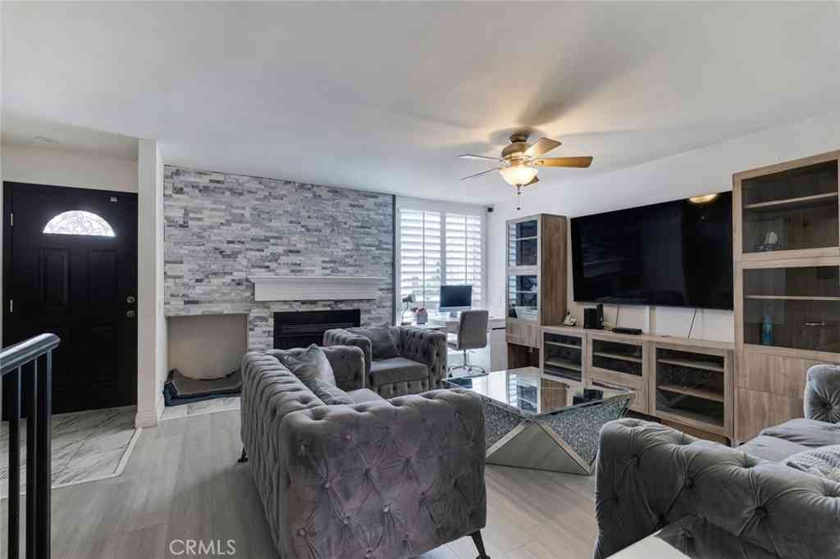

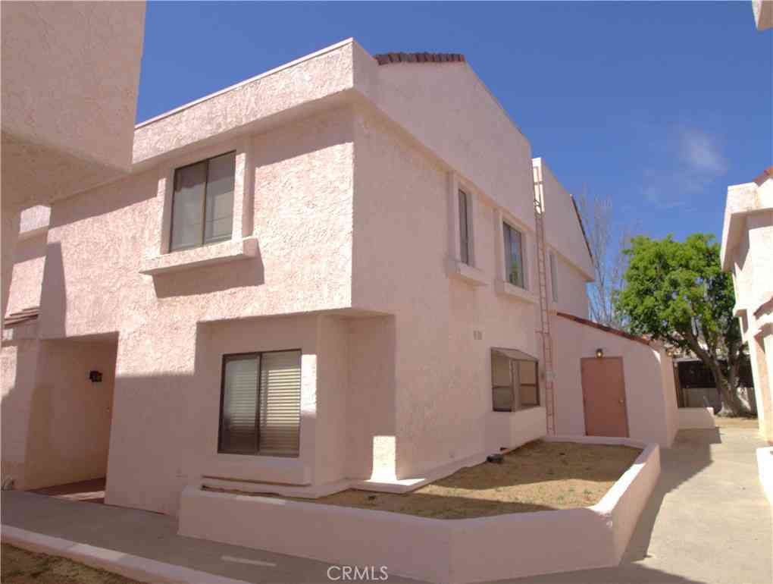
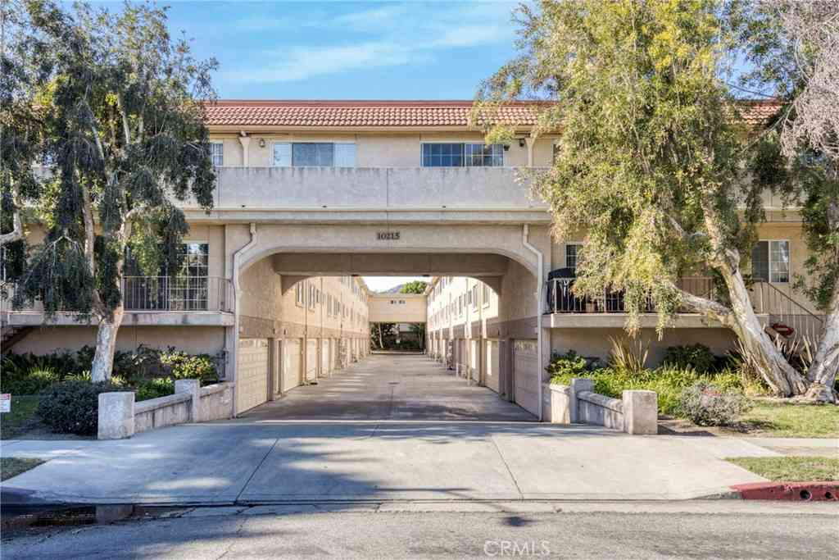
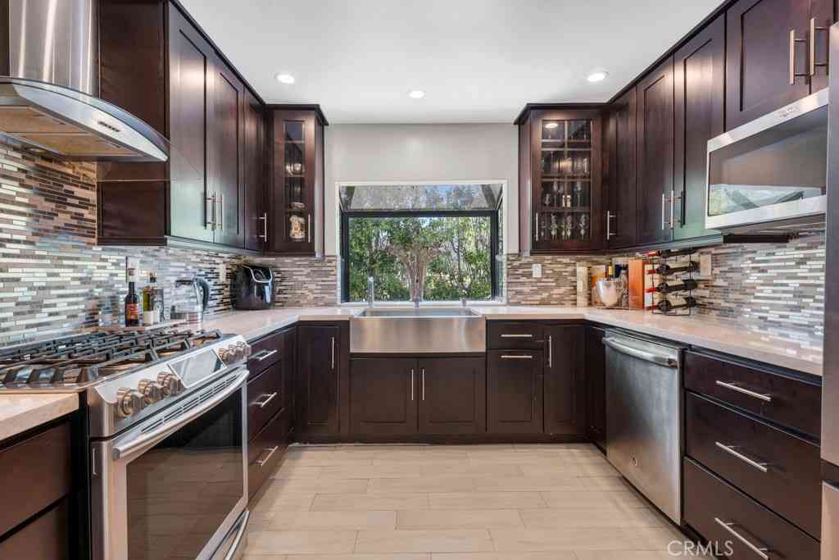
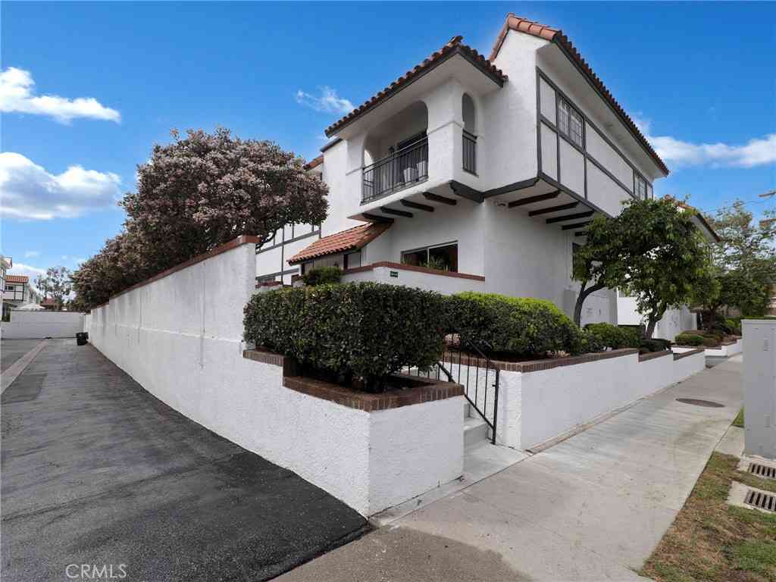
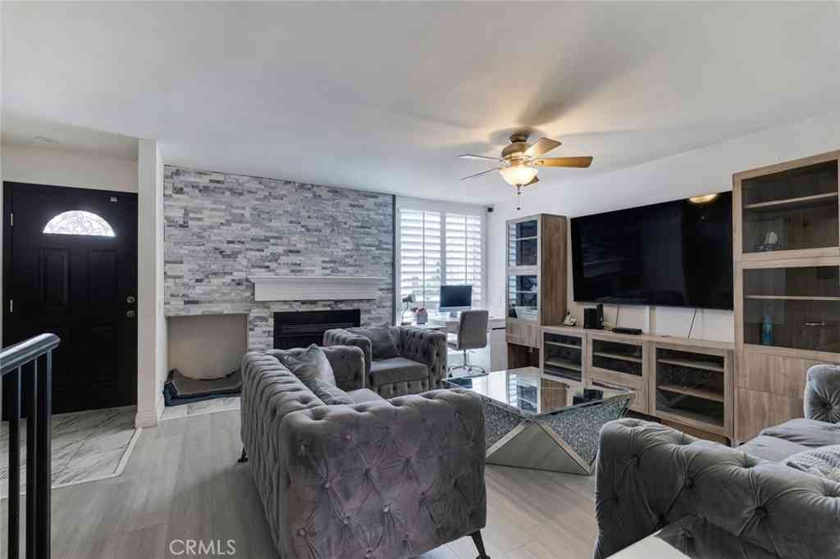
Welcome to resort-style living with top-tier upgrades in the heart of Chatsworth! This beautiful and spacious townhome perfectly blends modern luxury with a serene, community-focused lifestyle. From the moment you arrive, you'll be greeted by a charming, private gated front brick patio courtyard surrounded by manicured hedges and lush greenery. Step inside to find a light-filled layout boasting stunning genuine hardwood floors throughout the downstairs and sleek recessed lighting illuminating every room. The massive, chef-ready kitchen is an absolute standout, featuring crisp white cabinetry, durable tile countertops, and high-end stainless steel appliances—including a premium Bosch dishwasher and a built-in gas range. An integrated wine cooler and an expansive desk workspace area with

 Property Details
 Open House
- 07/12 4 PM-7 PM
 Map
Map
 Map
Map
What's Nearby
Nearby Areas
Features
-
Bedroom Information
Total Bedrooms: 2Bathroom Information
Total Baths: 3 Half Baths: 1Water/Sewer
Water Source: Public Sewer: Sewer Tap Paid -
Interior Features
Interior Features: Balcony,Dry Bar,Eat-in Kitchen,Recessed Lighting,All Bedrooms Up,Primary Suite Windows: Blinds,Double Pane Windows,ENERGY STAR Qualified Windows,Triple Pane Windows Property Appliances: Dishwasher,Gas Oven,Gas Range,Dryer,Washer Fireplace: Gas,Living Room Flooring: Wood -
Cooling Features
Central Air Air ConditioningHeating Source
Central Has HeatingFireplace
Fireplace Features: Gas,Living Room Has Fireplace: 1
-
Building Information
Year Built: 1980 -
Pool Features
AssociationLaundry Features
Washer Hookup,Gas Dryer Hookup,Inside,Laundry Closet,Upper LevelPatio And Porch
Enclosed
-
Lot Details
Lot Dimensions Source: Vendor Enhanced Lot Size Acres: 7.6216 -
Lot Size Source: Assessor Lot Size Square Feet: 331997
-
Listing Price Information
Original List Price: 595,000 Listing Contract Date: 2026-07-06 -
Lease Information
Listing Agreement: Exclusive Right To Sell
-
Tax Information
Parcel Number: 2741025085
-
Garage and Parking
Garage Description: Door-Single,Garage Attached Garage: YesHomeowners Association
Association: Yes Association Amenities: Pool,Sauna,Spa/Hot Tub,Cable TV,Water Association Fee: 684 AssociationFee Frequency: Monthly Calculated Total Monthly Association Fees: 684
-
Other Property Info

Source Listing Status: Active Source Neighborhood: CHT - Chatsworth Directions: S of Devonshire. Guest parking in rear or on street Source Property Type: Residential Area: CHT - Chatsworth Property SubType: Townhouse -
Building and Construction
Property Age: 46 Common Walls: 2+ Common Walls,No One Above,No One Below Property Condition: Turnkey Structure Type: Townhouse Year Built Source: Assessor Total Square Feet Living: 1520 Entry Level: 1 Entry Location: front Property Attached: Yes Levels or Stories: Three Or More Structure Type: House
How much is this property worth?
Curious about this home's true market value? Use our free Home Evaluation Tool to instantly get a personalized Comparative Market Analysis (CMA) report. Make smarter, data-driven decisions before you buy.

Nearby Home Value
| Address | Estimate | Bed | Bath | Sq. Ft | Lot Size |
|---|---|---|---|---|---|
| 10201 Mason Avenue #108, Chatsworth, CA, 91311 | $629,000 | 3 | 3 | 1,623 | 1,623 SqFt |
| 10201 Mason #62, Chatsworth, CA, 91311 | $599,000 | 2 | 2 | 1,534 | 1,534 SqFt |
| 10155 De Soto #116, Chatsworth, CA, 91311 | $525,000 | 2 | 3 | 1,139 | 1,139 SqFt |
| 10125 De Soto Avenue #2, Chatsworth, CA, 91311 | $599,900 | 3 | 3 | 1,316 | 1,316 SqFt |
| 10231 Independence #C17, Chatsworth, CA, 91311 | $634,999 | 3 | 3 | 1,369 | 1,369 SqFt |
| 10229 Variel Avenue #12, Chatsworth, CA, 91311 | $599,000 | 3 | 3 | 1,896 | 1,896 SqFt |
| 10215 Variel Avenue #14, Chatsworth, CA, 91311 | $465,000 | 2 | 2 | 1,348 | 1,348 SqFt |
| 10444 Canoga Avenue #26, Chatsworth, CA, 91311 | $649,000 | 3 | 2 | 1,804 | 1,804 SqFt |
| 9925 Variel Avenue #26, Chatsworth, CA, 91311 | $499,000 | 2 | 1 | 1,086 | 1,086 SqFt |
| 21125 Lassen Street #2, Chatsworth, CA, 91311 | $585,000 | 3 | 1 | 1,488 | 1,488 SqFt |
Similar Townhouse To 10201 Mason #46
Nearby For Sale

Copyright © 2026 by the Multiple Listing Service of the California Regional MLS®. This information is believed to be accurate but is not guaranteed. Subject to verification by all parties. This data is copyrighted and may not be transmitted, retransmitted, copied, framed, repurposed, or altered in any way for any other site, individual and/or purpose without the express written permission of the Multiple Listing Service of the California Regional MLS®. Information Deemed Reliable But Not Guaranteed. Any use of search facilities of data on this site, other than by a consumer looking to purchase real estate, is prohibited.
ByOwner last updated this listing 07/11/2026 @ 22:11
More Cities with for Sale by Owner Homes
- Chatsworth Homes For Sale By Owner
- Northridge Homes For Sale By Owner
- Porter Ranch Homes For Sale By Owner
- Winnetka Homes For Sale By Owner
- Canoga Park Homes For Sale By Owner
- Reseda Homes For Sale By Owner
- West Hills Homes For Sale By Owner
- Granada Hills Homes For Sale By Owner
- North Hills Homes For Sale By Owner
- Tarzana Homes For Sale By Owner
- Lake Balboa Homes For Sale By Owner
- Encino Homes For Sale By Owner
- Woodland Hills Homes For Sale By Owner
- Hidden Hills Homes For Sale By Owner
- Simi Valley Homes For Sale By Owner
- Panorama City Homes For Sale By Owner
- Stevenson Ranch Homes For Sale By Owner
- Calabasas Homes For Sale By Owner
- Valley Glen Homes For Sale By Owner
- San Fernando Homes For Sale By Owner
Homes around $595,000











Verify Your Email
Please enter the 6-digit verification code
sent to your email address.