Under Contract

317 Belton Street

Charlotte, NC 28209
Mark as Favorite
Bed 3

Bed

Bath 4

Bath

SqFt2,560

Sqft

Acres0.10

Acre(Lot)

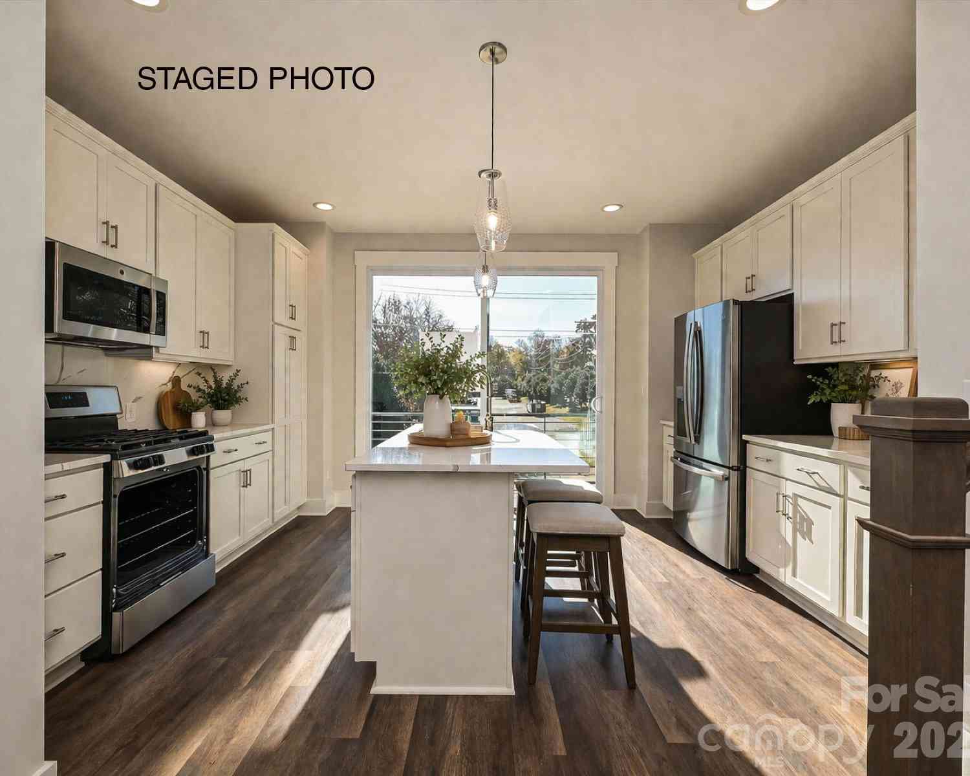
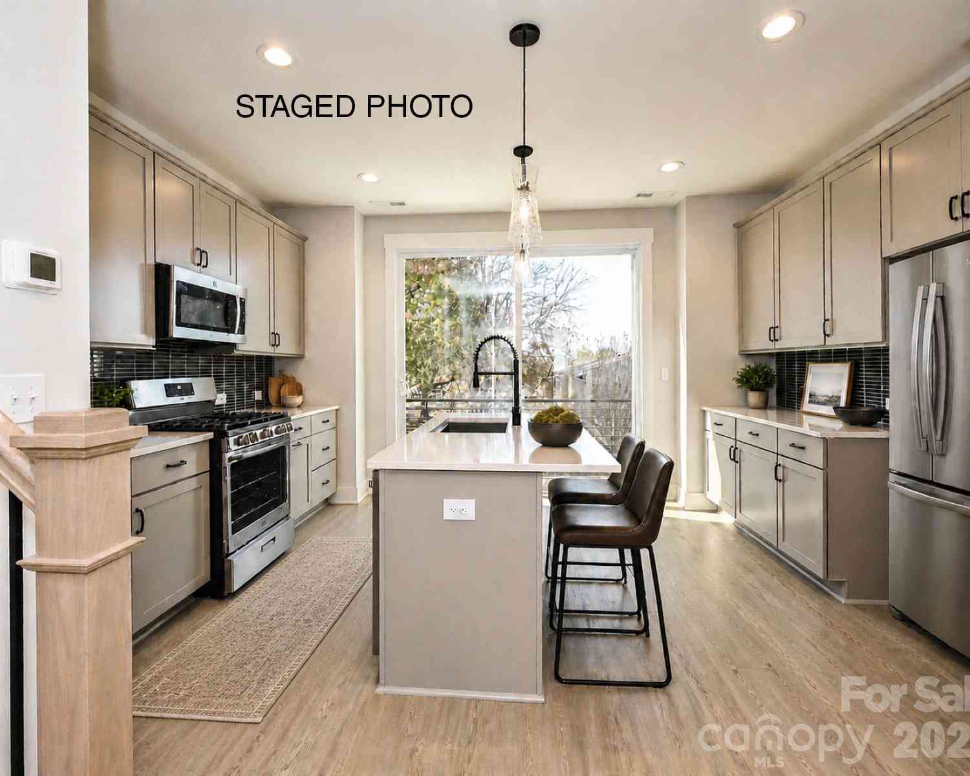
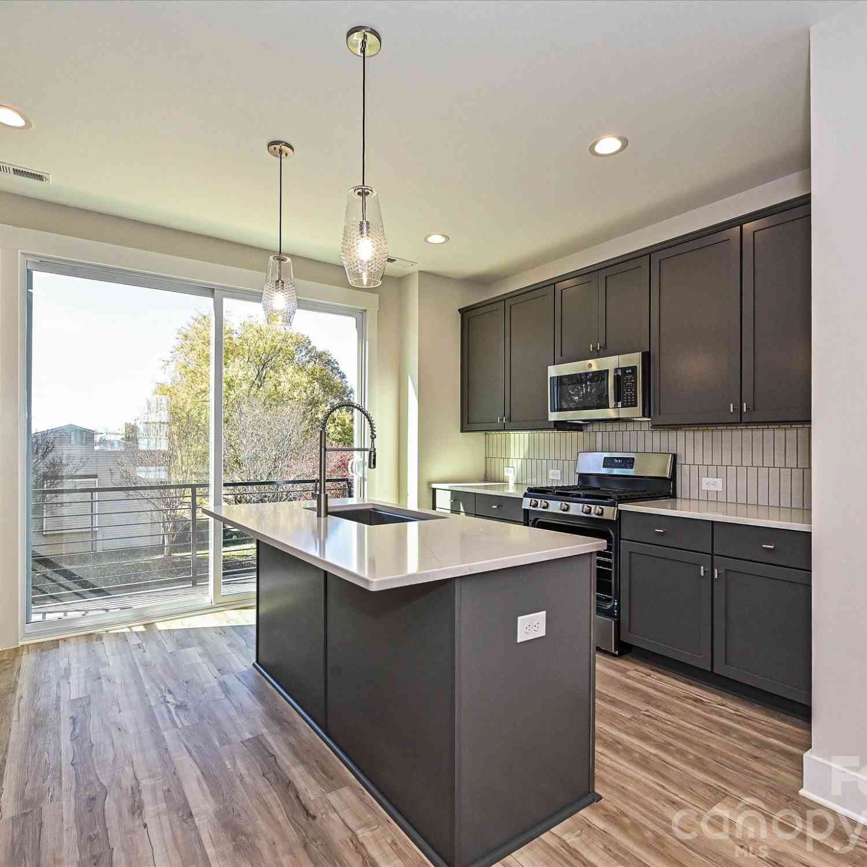
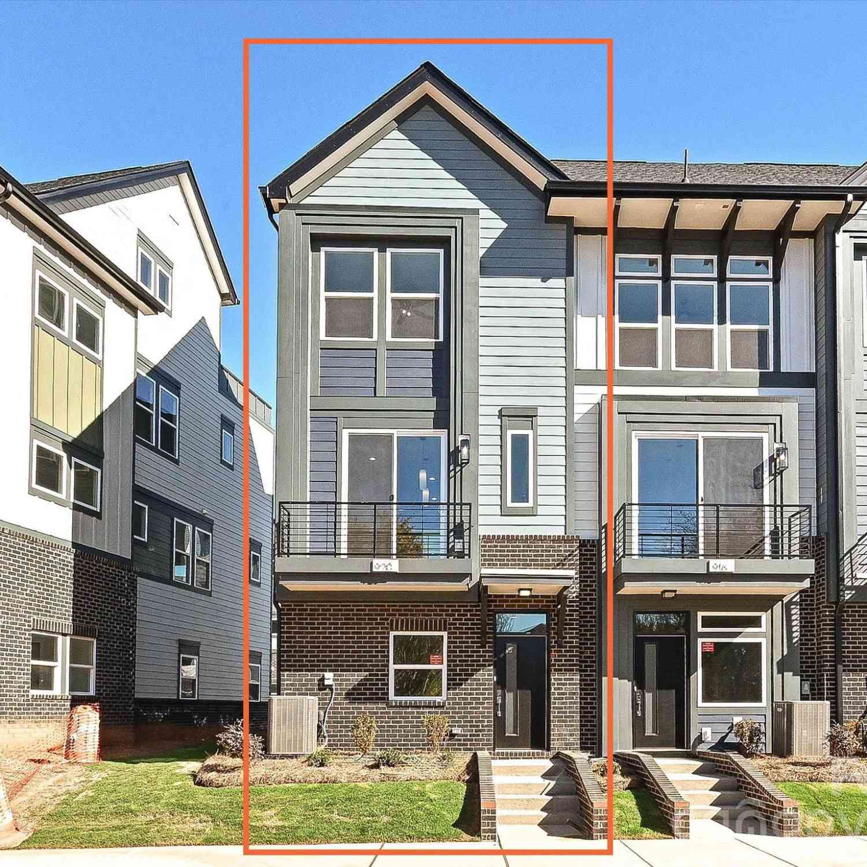
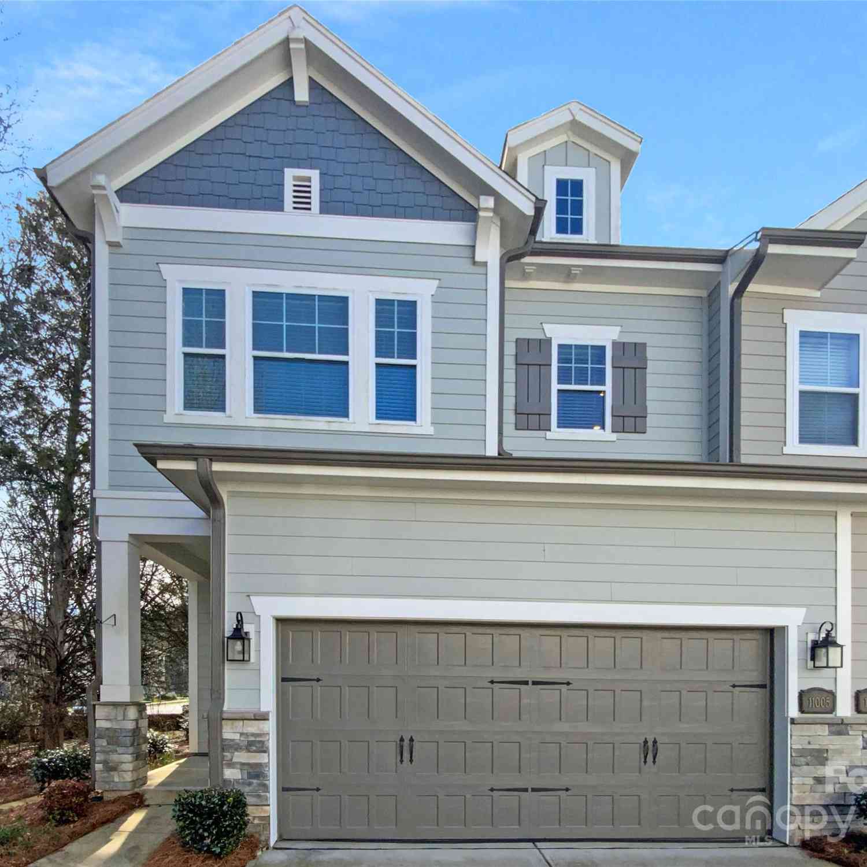
Light-filled, designer-finished end-unit townhome in the heart of Sedgefield/LoSo, offering sophisticated indoor–outdoor living just blocks from South Blvd dining, breweries, coffee shops, Light Rail, and minutes to Uptown Charlotte. This has a one of a kind backyard for a Charlotte townhome, with direct access from the front of the home. High end pavers bring you from the driveway around back, allowing for easy access to this fully turn-key backyard with ample seating and turf for the pets! Thoughtfully designed for entertaining, the main level showcases an open-concept living, dining, and gourmet kitchen wrapped in natural light and layered with custom designer finishes. Wide-plank wood floors, stylish wallpaper accents, and curated lighting create a polished backdrop for everyday l iving and hosting. The chef’s kitchen anchors the space with an oversized quartz island, Kitchenaid stainless appliances including 5-burner gas cooktop, wall oven, and convection microwave, chevron tile backsplash, abundant cabinetry, and a dedicated beverage bar. A sunroom/flex space off the kitchen flows seamlessly to the deck, ideal for grilling, morning coffee, or evening cocktails, while an additional balcony off the living room provides yet another outdoor retreat. Upstairs, the serene primary suite impresses with a tray ceiling and spa-inspired bathroom featuring an expansive, luxury shower with dual rainfall showerheads, luxury tile surround, and custom double-sink vanity, plus a beautifully organized custom closet. A second spacious bedroom on this level offers an en-suite bathroom and custom closet, providing a true guest suite or secondary retreat. The laundry room with ample storage provided convenient access for the upper level suites. The lower level hosts a generous guest suite with full bathroom and a versatile bonus room perfect for a home office, media room, fitness space, or additional guest quarters, with direct access to the backyard. Outside, the end-unit lot lives like a private courtyard: an expansive, fenced paver patio with multiple seating areas, covered lounge space, and low-maintenance landscaping creates an effortless setting for gatherings under café lights. Lawn maintenance is included in the HOA, allowing you to simply relax and enjoy your weekends in your outdoor oasis. This luxury townhome in a premier LoSo/Sedgefield location blends the feel of a quiet neighborhood with the energy and convenience of city living. Enjoy being moments from South Blvd’s restaurants, breweries, shopping, sports and entertainment venues, grocery options, and the Light Rail, with easy access to I-77 and Uptown Charlotte. This is refined, move-in ready living in one of Charlotte’s most sought-after intown locations.

Read More Expand

Detail Ic Property Details

Property Type : Residential

Price : $885,000

AD Id : 89183155

MLS Id : CAR4410356

Beds : 3

Lot Size : 0.10 Acre

Living Area Size : 2,560

Year Built : 2019

Garage : 2

County : Mecklenburg

Subdivision: Sedgefield

  • Map Map

Map

Map What's Nearby

Map Nearby Areas

Feature Features

  • Bedroom Information

    Total Bedroom: 3

    Bathroom Information

    Total Baths: 4 Full Baths: 3 Half Baths: 1

    Interior Features

    Attic Stairs Pulldown, Built-in Features, Cable Prewire, Drop Zone, Entrance Foyer, Kitchen Island, Open Floorplan, Pantry, Storage, Walk-In Closet(s) Roof: Architectural Shingle, Metal Appliances: Bar Fridge, Convection Microwave, Convection Oven, Dishwasher, Disposal, ENERGY STAR Qualified Washer, ENERGY STAR Qualified Dishwasher, ENERGY STAR Qualified Dryer, ENERGY STAR Qualified Refrigerator, Exhaust Fan, Exhaust Hood, Gas Cooktop, Gas Water Heater, Microwave, Wall Oven, Washer/Dryer Laundry Features: Laundry Room, Upper Level

    Roofing Information

    Architectural Shingle, Metal
  • Flooring Information

    Flooring: Hardwood, Tile Construction Materials: Brick Partial, Fiber Cement
  • Heating & Cooling

    Heating: Natural Gas, Zoned Cooling: Central Air, Electric, Multi Units, Zoned WaterSource: City

  • Building Information

    Year Built: 2019
  • Exterior Features

    In-Ground Irrigation, Lawn Maintenance Construction Materials: Brick Partial, Fiber Cement Foundation Details: Slab Road Responsibility: Publicly Maintained Road

  • Lot Information

    Lot Description: End Unit, Wooded Lot Size Area: 0.1 acre

    Property Information

    Property Type: Residential Sub Type: Townhouse

  • Listing Price Information

    Original List Price:$885000

  • Tax Information

    Tax Assessed Value: 720700 Parcel Number: 147-044-42

  • Parking Information

    Driveway, Attached Garage, Garage Door Opener, Garage Faces Front

    Garage Information

    Has Garage: Yes Garage Space: 2 Has Main Level Garage: Yes

    Homeowners Association Information

    HOA: $98.00 Monthly

  • School Information

    Elementary School: Dilworth Junior High School: Sedgefield Senior High School: Myers Park
  • Utility Information

    Fiber Optics, Natural Gas, Wired Internet Available Sewer: Public Sewer Water Source: City
  • Location Information

    Subdivision: Sedgefield City: Charlotte
Sell a home like this and save $52,601 Find out How

How much is this property worth?

Curious about this home's true market value? Use our free Home Evaluation Tool to instantly get a personalized Comparative Market Analysis (CMA) report. Make smarter, data-driven decisions before you buy.

Images
Loading, please wait...

Nearby Home Value

Address Estimate Bed Bath Sq. Ft Lot Size
3614 Barclay Downs Driv.., Charlotte, NC, 28209 $999,000 3 3 2,067 2,067 SqFt
3614 Barclay Downs Driv.., Charlotte, NC, 28209 $995,000 3 3 2,274 2,274 SqFt
3614 Barclay Downs Driv.., Charlotte, NC, 28209 $999,000 3 3 2,067 2,067 SqFt
4119 Nolen Creek Avenue.., Charlotte, NC, 28209 $1,435,000 3 4 2,888 2,888 SqFt
2123 Nolen Ridge Avenue, Charlotte, NC, 28209 $1,119,000 3 4 2,432 2,432 SqFt
2115 Nolen Ridge Avenue, Charlotte, NC, 28209 $1,110,000 3 4 2,412 2,412 SqFt
5447 Topping Place #101, Charlotte, NC, 28209 $999,500 2 3 2,069 2,069 SqFt
3060 Selwyn Avenue, Charlotte, NC, 28209 $1,174,000 4 4 2,402 2,402 SqFt
3074 Selwyn Avenue, Charlotte, NC, 28209 $1,185,000 3 5 2,417 2,417 SqFt
4018 City Homes Place, Charlotte, NC, 28209 $875,000 2 4 2,963 2,963 SqFt
Broker Logo

Disclaimer: The information being provided courtesy of CAROLINA (Canopy MLS) as distributed by MLS GRID and is for the consumer's personal, non-commercial use and may not be used for any purpose other than to identify prospective properties consumer may be interested in purchasing. Any information relating to real estate for sale referenced on this web site comes from the Internet Data Exchange (IDX) program of the CAROLINA (Canopy MLS). ByOwner.com is not a Multiple Listing Service (MLS), nor does it offer MLS access. ByOwner.com is a broker participant of CAROLINA (Canopy MLS). This web site may reference real estate listing(s) held by a brokerage firm other than the broker and/or agent who owns this web site.

Based on information submitted to the MLS GRID as of 08/11/2026 @ 18:20. All data is obtained from various sources and may not have been verified by the broker or MLS GRID. Supplied Open House Information is subject to change without notice. All information should be independently reviewed and verified for accuracy. Properties may or may not be listed by the office/agent presenting the information.
Properties displayed may be listed or sold by various participants in the MLS.

Consumer use of IDX Listings Disclaimer: Based on information submitted to the MLS GRID as of 08/11/2026 @ 18:20. All data is obtained from various sources and may not have been verified by broker or MLS GRID. Supplied Open House Information is subject to change without notice. All information should be independently reviewed and verified for accuracy. Properties may or may not be listed by the office/agent presenting the information. The data is deemed reliable but is not guaranteed by MLS GRID. The use of the MLS GRID Data may be subject to an end user license agreement prescribed by the Member Participant’s applicable MLS if any and as amended from time to time.


DMCA Notice: The Digital Millennium Copyright Act of 1998, 17 U.S.C. § 512 (the “DMCA”) provides recourse for copyright owners who believe that material appearing on the Internet infringes their rights under U.S. copyright law. If you believe in good faith that any content or material made available in connection with our website or services infringes your copyright, you (or your agent) may send us a notice requesting that the content or material be removed, or access to it blocked. Notices must be sent in writing by email to DMCAnotice@MLSGrid.com.
“The DMCA requires that your notice of alleged copyright infringement include the following information:
(1) description of the copyrighted work that is the subject of claimed infringement;
(2) description of the alleged infringing content and information sufficient to permit us to locate the content;
(3) contact information for you, including your address, telephone number and email address;
(4) a statement by you that you have a good faith belief that the content in the manner complained of is not authorized by the copyright owner, or its agent, or by the operation of any law;
(5) a statement by you, signed under penalty of perjury, that the information in the notification is accurate and that you have the authority to enforce the copyrights that are claimed to be infringed; and
(6) a physical or electronic signature of the copyright owner or a person authorized to act on the copyright owner’s behalf. Failure to include all of the above information may result in the delay of the processing of your complaint.

ByOwner last updated this listing 08/11/2026 @ 18:20

MLS: CAROLINA #4410356 LISTED BY: Andy Griesinger, EXP Realty LLC Ballantyne 704-248-8230 SOURCE: CAROLINA (Canopy MLS) (Listings courtesy of CAROLINA (Canopy MLS) as distributed by MLS GRID)

Homes around $885,000

Selling? Save $52,601 when you sell a home like this

Tour with a ByOwner Agent