
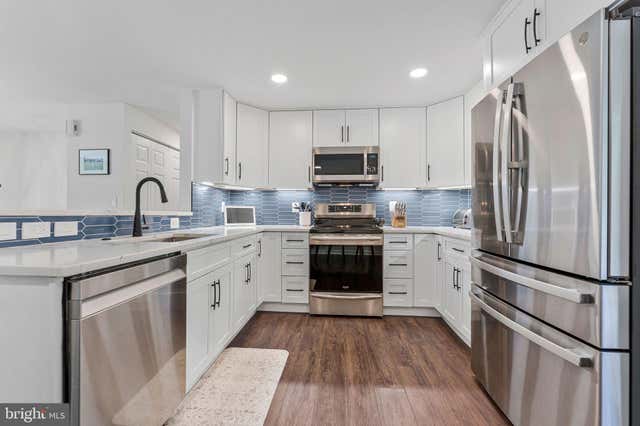
MLS: #VAFX2333252, Listed By: Sharon Hayman, TTR Sotheby's International Realty, Source:Bright MLS
4525 Silas Hutchinson Drive
CHANTILLY, VA 20151

 5
5
Bed
 3
3
Bath
 2,330
2,330Sqft
 0.24
0.24Acre(Lot)
The Owners Planned on Staying Forever, and EVERYTHING HAS BEEN REDONE Over the past 4 Years; UPDATES GALORE. Some of the Approximate costs are : Kitchen $60,464. HVAC $8400. HWH $2150. Baths $56,215. Windows $ $16,430. Electrical Panel $5,067. Fireplace $3600. Flooring $6000. Roof in 2020 by previous owner. Welcome to 4525 Silas Hutchinson Drive, where $177,000 in thoughtful renovations meet an unbeatable cul-de-sac location in Chantilly. This 5-bedroom, 3-full-bath home offers 2,330 square feet of beautifully updated living space, and every dollar of the recent renovation shows. The kitchen and bathrooms have been fully reimagined, new windows and a new HVAC system deliver comfort and efficiency year-round, and a new driveway plus upgraded outdoor drainage systems and water system

 Property Details
 Map
Map
 Map
Map
What's Nearby
Nearby Areas
 Features
-
Bedroom Information
Total beds: 5Bathroom Information
Total Baths: 3 Full Baths: 3 -
Interior Features
Ceiling Fan(s), Recessed Lighting, Walk-In Closet(s), Open Floorplan Appliances: Electric Water Heater, Water Purifier Laundry Features: Lower Level -
Heating & Cooling
Has Heating: Yes Heating: Electric, Heat Pump Has Cooling: Yes Cooling: Central Air, Ceiling Fan(s), Electric
-
Building Information
Year Built: 1985 Building Area Total: 2330 Construction Materials: Vinyl Siding Patio And Porch Features: Deck Pool Features: None Private Pool: No
-
Lot Information
Lot Size Acres: 0.24 Lot Size Source: Assessor Lot Size Square Feet: 10560 Lot Description: Cul-De-Sac, Front Yard, LevelProperty Information
Subdivision: PLEASANT VALLEY Source Property Type: Residential Postal Code Plus 4: 1403 Property SubType: Single Family Residence Levels: Two Property Age: 41
-
Listing Price Information
Listing Price: $799000
-
Tax Information
Parcel Number: 0334 02 0486 Tax Lot: 486 Tax Year: 2025 Annual Tax: $7546
-
Parking Information
Parking Total: 1 Oversized, Garage Door Opener, Asphalt, Garage, AttachedGarage Information
Has Garage: Yes Has Attached Garage: Yes Garage Space: 1
-
School Information
Elementary School: VIRGINIA RUNJunior High School: STONESenior High School: WESTFIELD -
Utility Information
Cable Available, Electricity Available -
Location Information
Direction: From Tysons Corner Use Rt. 267 West, exit Rt. 28 South, Use Rt. 50 West, L-Pleasant Valley, L-Cub Run Road, R-SIlas Hutchinson to end of road to home on left WaterSource: Other, Public
How much is this property worth?
Curious about this home's true market value? Use our free Home Evaluation Tool to instantly get a personalized Comparative Market Analysis (CMA) report. Make smarter, data-driven decisions before you buy.

Nearby Home Value
| Address | Estimate | Bed | Bath | Sq. Ft | Lot Size |
|---|---|---|---|---|---|
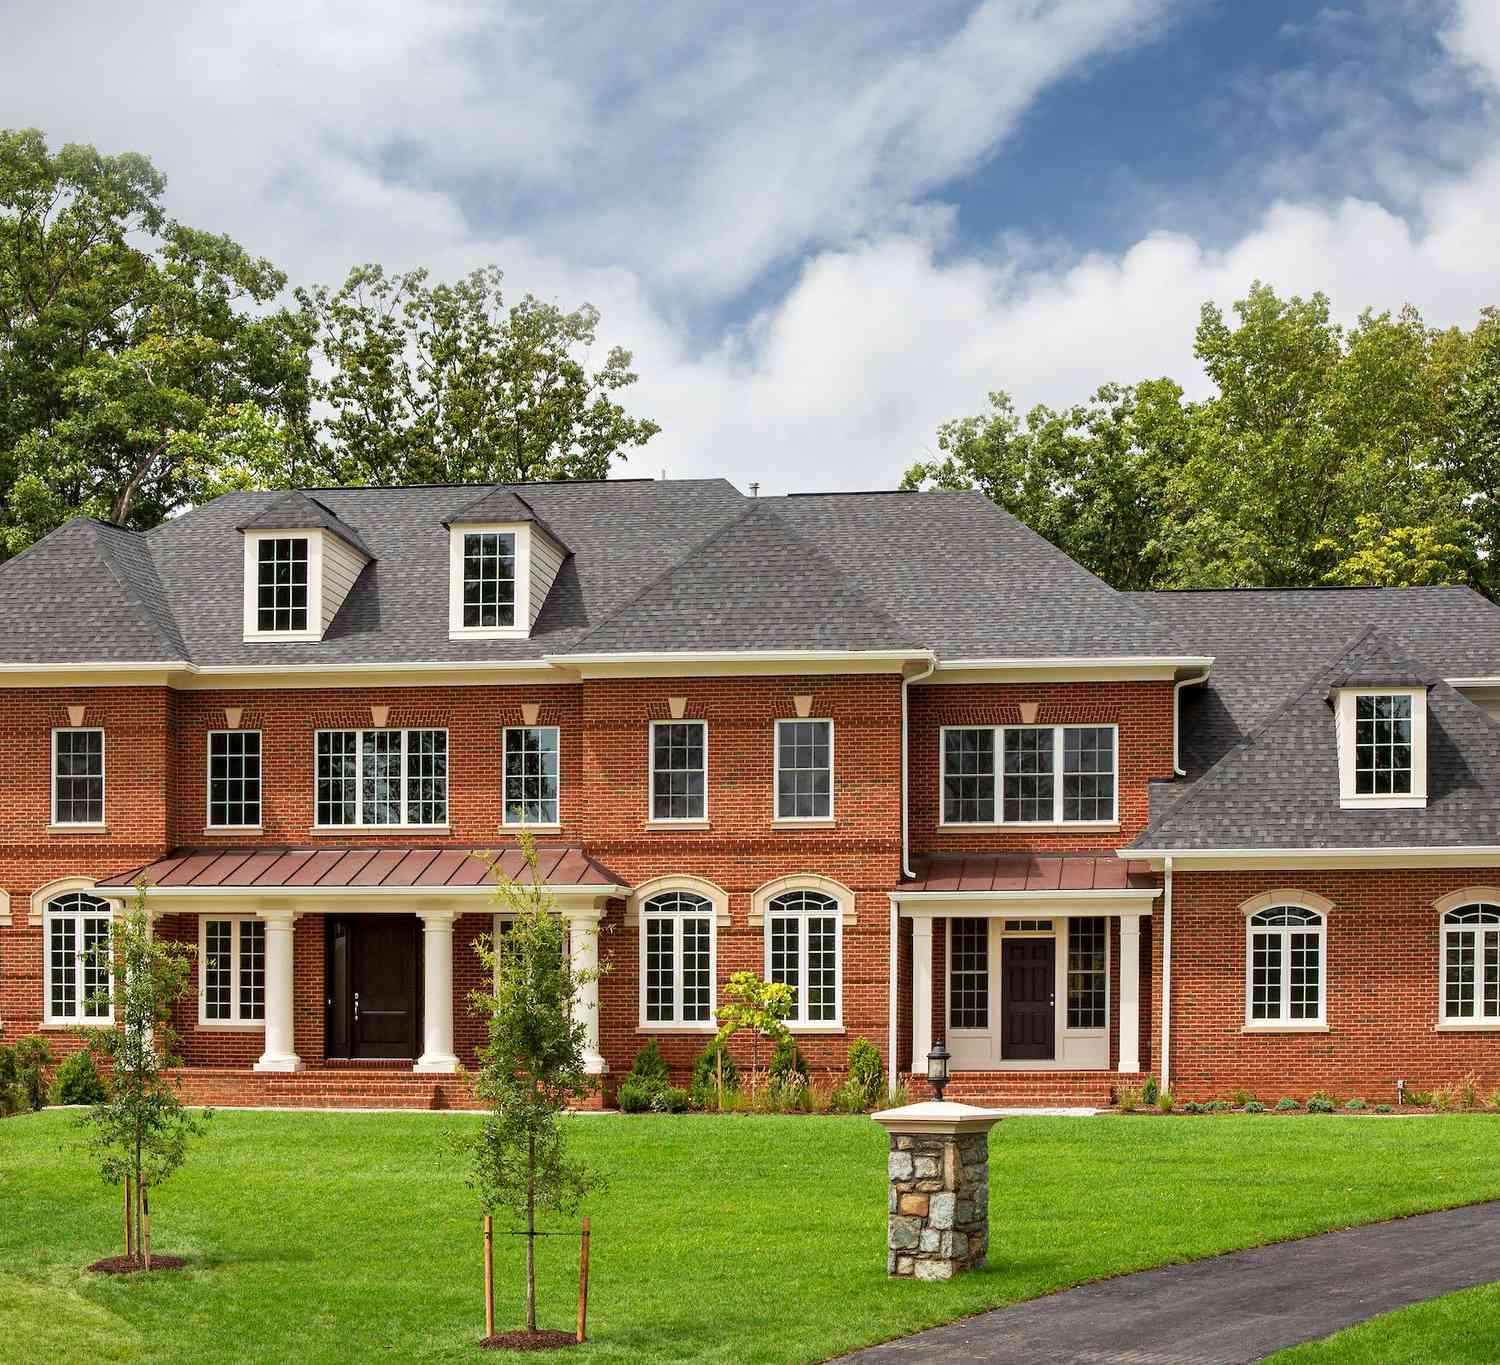
| Fairfax Manor Court, Chantilly, VA, 20151 | $2,249,900 | 4 | 6 | 8,291 | 8,291 SqFt |
| 13459 Stream Valley Drive, Chantilly, VA, 20151 | $949,900 | 3 | 3 | 3,106 | 3,106 SqFt |
| 4500 Stone Pine Court, Chantilly, VA, 20151 | $835,000 | 4 | 4 | 2,036 | 2,036 SqFt |
| 13757 Royal Red Terrace, Chantilly, VA, 20151 | $1,500,000 | 4 | 6 | 5,610 | 5,610 SqFt |
| 13821 Leighfield Street, Chantilly, VA, 20151 | $1,259,900 | 4 | 4 | 3,507 | 3,507 SqFt |
| 3599 Beech Down Drive, Chantilly, VA, 20151 | $989,900 | 4 | 4 | 4,226 | 4,226 SqFt |
| 4408 Galesbury Lane, Chantilly, VA, 20151 | $978,000 | 4 | 4 | 3,692 | 3,692 SqFt |
| 4172 Mccloskey Court, Chantilly, VA, 20151 | $1,085,000 | 5 | 5 | 4,461 | 4,461 SqFt |
| 14090 Eagle Chase Circle, Chantilly, VA, 20151 | $999,900 | 6 | 4 | 4,523 | 4,523 SqFt |
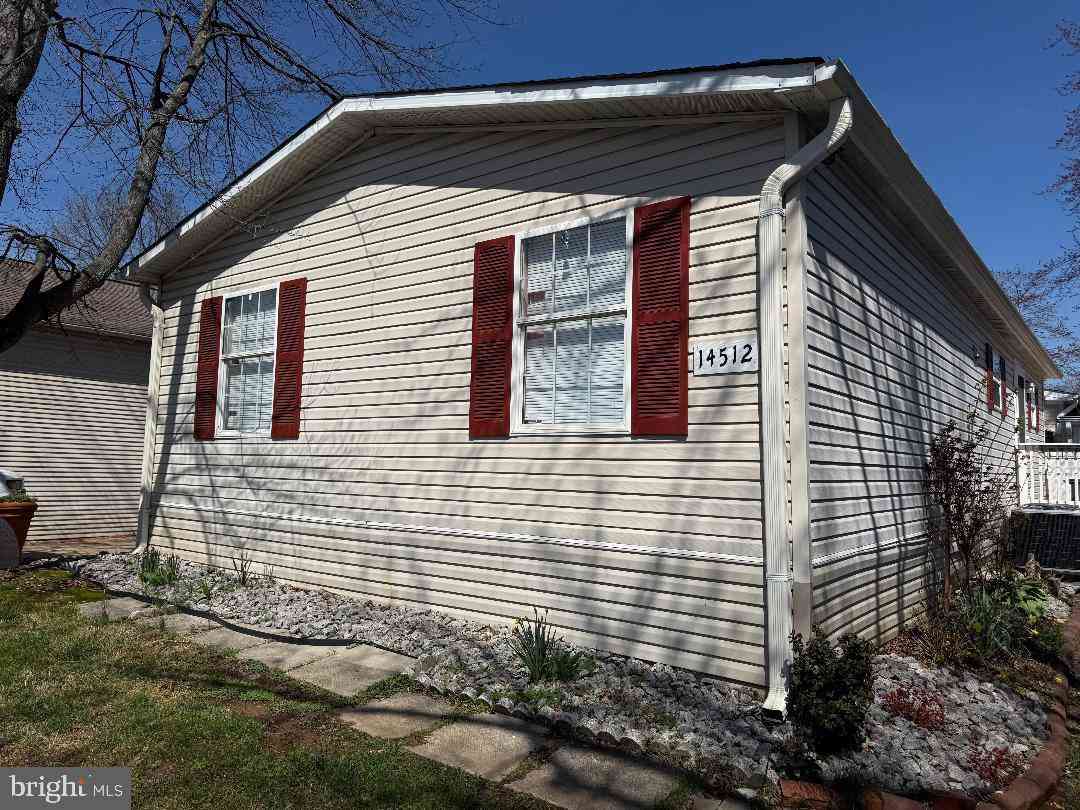
| 14512 Northeast Place, Chantilly, VA, 20151 | $120,000 | 3 | 2 | 1,125 | 1,125 SqFt |
Similar Homes To 4525 Silas Hutchinson Drive
Nearby For Sale
The data relating to real estate for sale on this website appears in part through the BRIGHT Internet Data Exchange program, a voluntary cooperative exchange of property listing data between licensed real estate brokerage firms in which ByOwner participates, and is provided by BRIGHT through a licensing agreement. The information provided by this website is for the personal, non-commercial use of consumers and may not be used for any purpose other than to identify prospective properties consumers may be interested in purchasing. Some properties which appear for sale on this website may no longer be available because they are under contract, have closed or are no longer being offered for sale. Information Deemed Reliable But Not Guaranteed. Copyright © 2026 Bright MLS. All rights reserved.
ByOwner last updated this listing 08/18/2026 @ 01:50
More Cities with for Sale by Owner Homes
- Chantilly Homes For Sale By Owner
- Centreville Homes For Sale By Owner
- Sterling Homes For Sale By Owner
- Dulles Homes For Sale By Owner
- Oakton Homes For Sale By Owner
- Fairfax Homes For Sale By Owner
- Herndon Homes For Sale By Owner
- Brambleton Homes For Sale By Owner
- Clifton Homes For Sale By Owner
- Manassas Park Homes For Sale By Owner
- Broadlands Homes For Sale By Owner
- Reston Homes For Sale By Owner
- Aldie Homes For Sale By Owner
- Ashburn Homes For Sale By Owner
- Manassas Homes For Sale By Owner
- Vienna Homes For Sale By Owner
- Haymarket Homes For Sale By Owner
- Great Falls Homes For Sale By Owner
- Fairfax Station Homes For Sale By Owner
- Burke Homes For Sale By Owner
Homes around $799,000









Verify Your Email
Please enter the 6-digit verification code
sent to your email address.