
MLS: #VAFX2300578, Listed By: Michael Putnam, EXP Realty, LLC, Source:Bright MLS
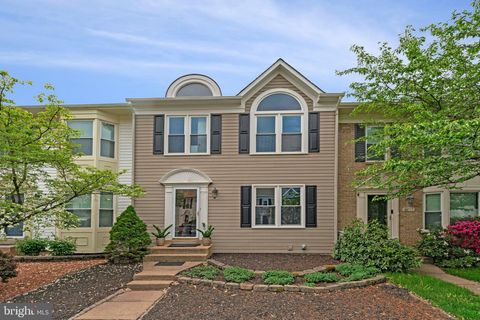
5982 Manorwood Drive
CENTREVILLE, VA 20120

 3
3
Bed
 3
3
Bath
 1,372
1,372Sqft
 0.04
0.04Acre(Lot)
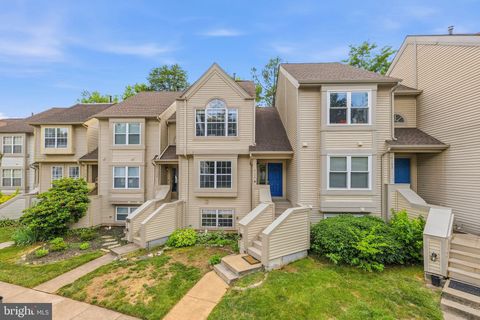
**New roof being installed before 5/8** Welcome to this beautifully maintained home in the heart of Centreville, offering the perfect blend of comfort, convenience, and community. Ideally situated with easy access to major highways, shopping, dining, and top-rated schools, this home delivers exceptional everyday living in a sought-after location. Inside, you’ll find a spacious, light-filled living room that serves as the heart of the home—perfect for relaxing or gathering with family and friends. The kitchen has been thoughtfully updated with upgraded GE appliances, including a refrigerator, dishwasher, and electric stove (with gas hookup available), making it both functional and stylish for everyday use. The walk-out basement adds valuable living space and features a ¾ bathroom, offeri

 Property Details
 Map
Map
 Map
Map
What's Nearby
Nearby Areas
 Features
-
Bedroom Information
Total beds: 3Bathroom Information
Total Baths: 3 Full Baths: 3Room Information
Has Basement: Yes Basement: Finished, Walk-Out Access, Sump Pump, Full -
Flooring Information
Carpet, Wood, Ceramic Tile -
Interior Features
Ceiling Fan(s), Walk-In Closet(s) Appliances: Gas Range, Gas Oven, Gas Water Heater, Dishwasher, Disposal, Dryer, Exhaust Fan, Range Hood, Refrigerator, Washer, Ice Maker Window Features: Window Coverings, Window Treatments -
Heating & Cooling
Has Heating: Yes Heating: Exhaust Fan, Natural Gas, Forced Air Has Cooling: Yes Cooling: Central Air, Ceiling Fan(s), Electric
-
Building Information
Year Built: 1994 Building Area Total: 1372 Construction Materials: Vinyl Siding Patio And Porch Features: Deck, Patio Pool Features: Community Private Pool: No Association Fee Frequency: Monthly
-
Lot Information
Lot Size Acres: 0.04 Lot Size Source: Assessor Lot Size Square Feet: 1640Property Information
Subdivision: WOODGATE MANOR Source Property Type: Residential Postal Code Plus 4: 1660 Property SubType: Townhouse Levels: Three Or More Property Age: 32
-
Listing Price Information
Listing Price: $550000
-
Tax Information
Parcel Number: 0543 19 0009A Tax Lot: 9A Tax Year: 2025 Annual Tax: $5866
-
Parking Information
Parking Total: 1 Garage Door Opener, On Street, Garage, AttachedGarage Information
Has Garage: Yes Has Attached Garage: Yes Garage Space: 1Homeowners Association InformationHas Association: Yes Included Fees: Snow Removal, Trash HOA: $146.19 Association Amenities: Tennis Court(s), Basketball Court, Jogging Path, Playground Community Features: Pool
-
School Information
Elementary School: DEER PARKJunior High School: STONESenior High School: WESTFIELD -
Location Information
Direction: I-66 → Exit 52 (VA-28 S) → US-29 S (Lee Hwy) → R on Stone Rd → L on Sully Park Dr → R on Manorwood Dr to 5982. WaterSource: Public Security Features: Smoke Detector(s)
How much is this property worth?
Curious about this home's true market value? Use our free Home Evaluation Tool to instantly get a personalized Comparative Market Analysis (CMA) report. Make smarter, data-driven decisions before you buy.

Nearby Home Value
| Address | Estimate | Bed | Bath | Sq. Ft | Lot Size |
|---|---|---|---|---|---|
| 5019 Greenhouse Terrace, Centreville, VA, 20120 | $699,000 | 3 | 4 | 1,690 | 1,690 SqFt |
| 13318 Summer Garden Walk, Centreville, VA, 20120 | $695,000 | 3 | 4 | 1,711 | 1,711 SqFt |
| 13280 Maple Creek Lane, Centreville, VA, 20120 | $830,000 | 3 | 4 | 2,812 | 2,812 SqFt |
| 13554 Lavender Mist Lane, Centreville, VA, 20120 | $724,900 | 4 | 4 | 1,804 | 1,804 SqFt |
| 5408 Crystalford Lane, Centreville, VA, 20120 | $650,001 | 3 | 4 | 1,435 | 1,435 SqFt |
| 13824 Bridlington Court, Centreville, VA, 20120 | $595,000 | 4 | 4 | 1,374 | 1,374 SqFt |
| 14187 Royal Oak Lane, Centreville, VA, 20120 | $554,900 | 4 | 4 | 1,920 | 1,920 SqFt |
| 5919 Grisby House Court, Centreville, VA, 20120 | $474,900 | 2 | 2 | 1,102 | 1,102 SqFt |
| 14562 Truro Parish Court, Centreville, VA, 20120 | $475,000 | 2 | 3 | 1,456 | 1,456 SqFt |
| 14462 Four Chimney Drive, Centreville, VA, 20120 | $529,822 | 4 | 3 | 1,140 | 1,140 SqFt |
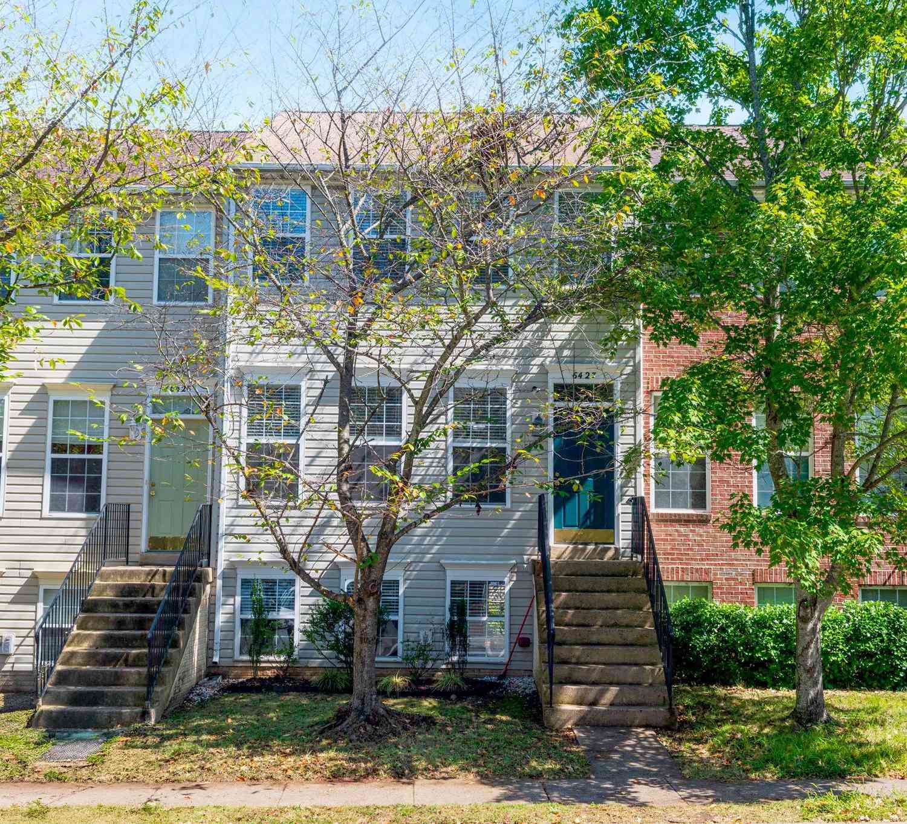
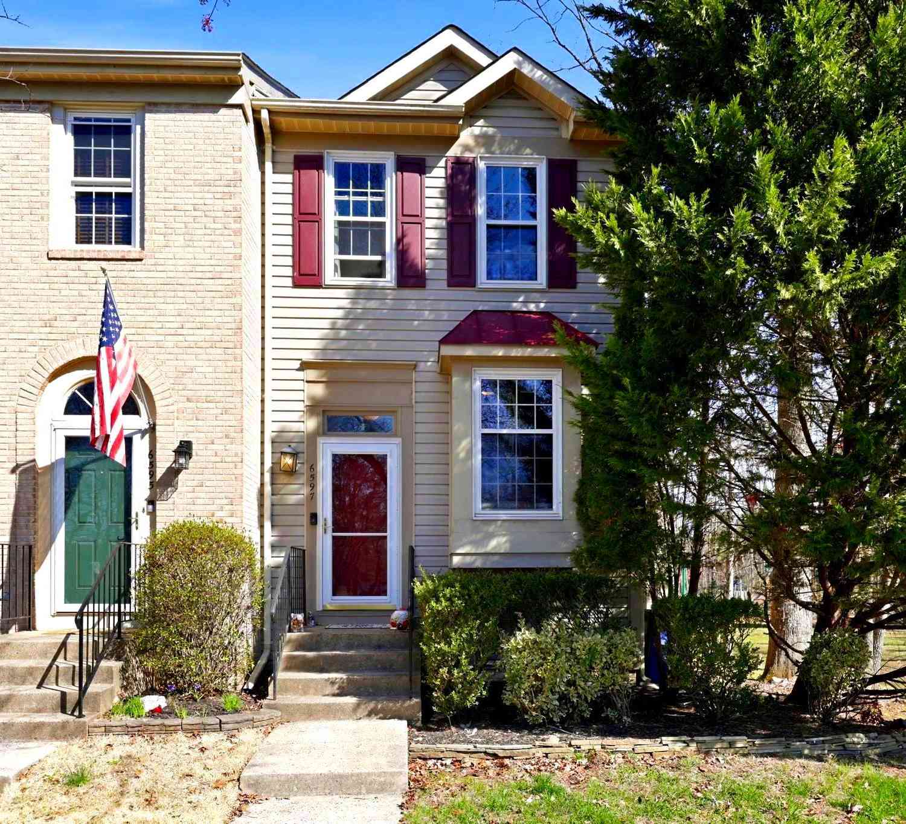
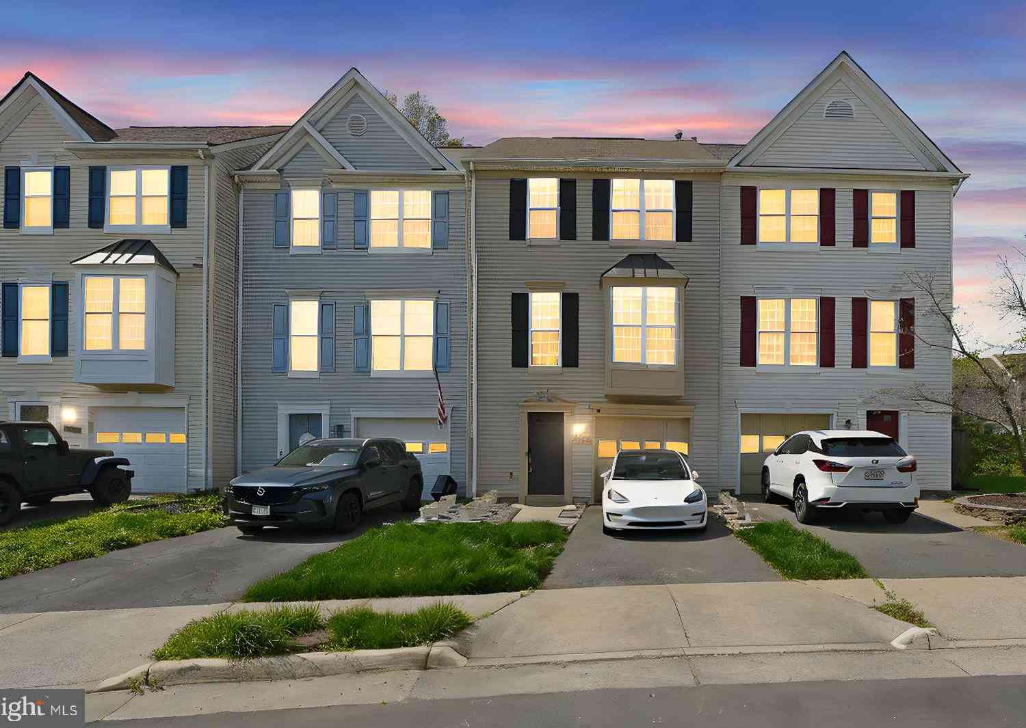
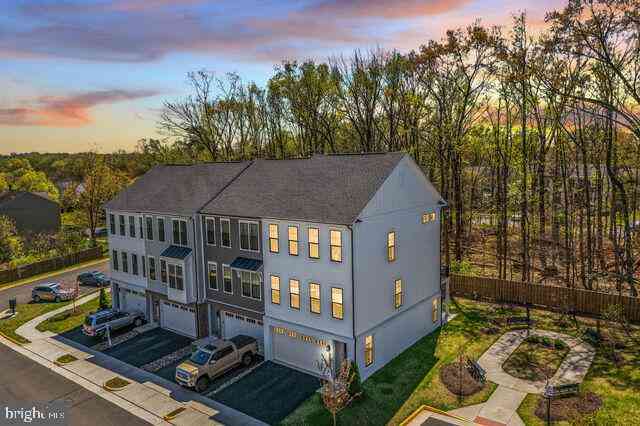
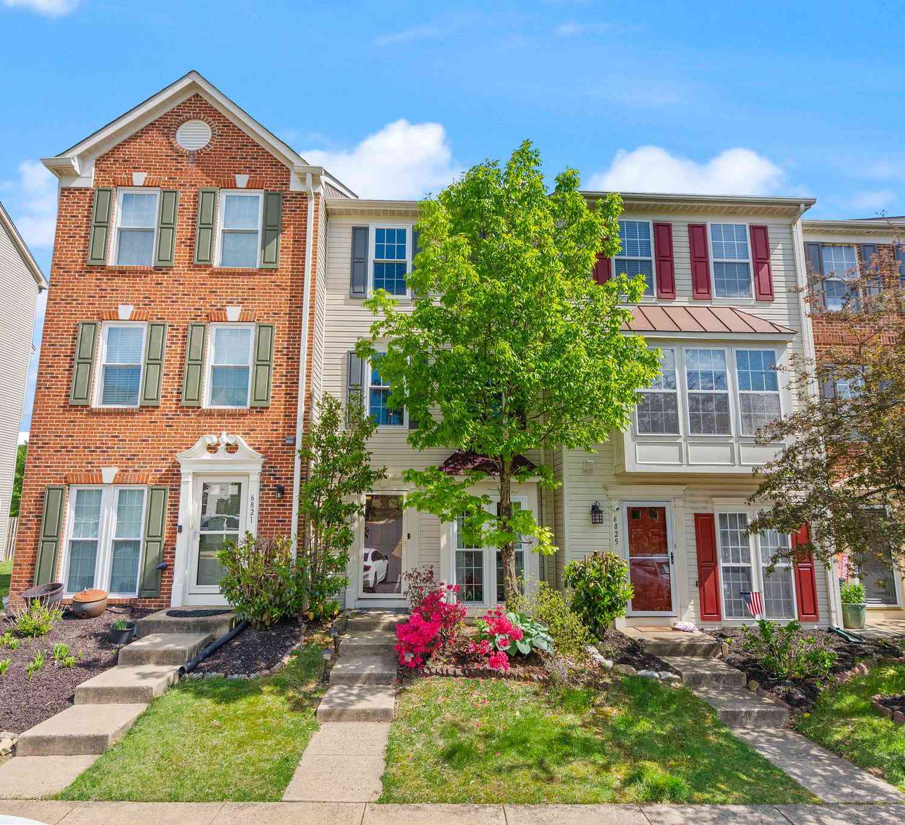
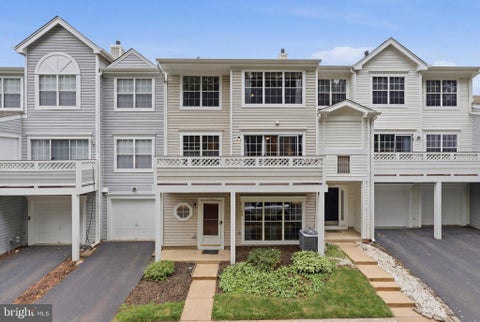
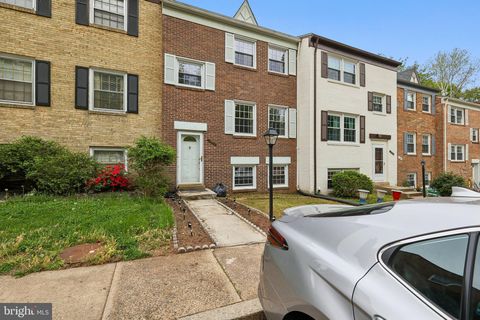
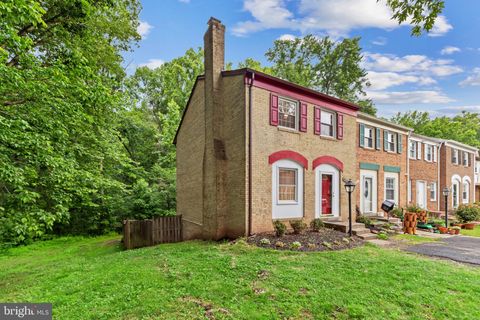
Similar Townhouse To 5982 Manorwood Drive
Nearby For Sale
The data relating to real estate for sale on this website appears in part through the BRIGHT Internet Data Exchange program, a voluntary cooperative exchange of property listing data between licensed real estate brokerage firms in which ByOwner participates, and is provided by BRIGHT through a licensing agreement. The information provided by this website is for the personal, non-commercial use of consumers and may not be used for any purpose other than to identify prospective properties consumers may be interested in purchasing. Some properties which appear for sale on this website may no longer be available because they are under contract, have closed or are no longer being offered for sale. Information Deemed Reliable But Not Guaranteed. Copyright © 2026 Bright MLS. All rights reserved.
ByOwner last updated this listing 07/19/2026 @ 23:07
More Cities with for Sale by Owner Homes
- Centreville Homes For Sale By Owner
- Manassas Park Homes For Sale By Owner
- Chantilly Homes For Sale By Owner
- Manassas Homes For Sale By Owner
- Clifton Homes For Sale By Owner
- Fairfax Homes For Sale By Owner
- Bristow Homes For Sale By Owner
- Haymarket Homes For Sale By Owner
- Fairfax Station Homes For Sale By Owner
- Oakton Homes For Sale By Owner
- Gainesville Homes For Sale By Owner
- Burke Homes For Sale By Owner
- Nokesville Homes For Sale By Owner
- Aldie Homes For Sale By Owner
- Sterling Homes For Sale By Owner
- Dulles Homes For Sale By Owner
- Brambleton Homes For Sale By Owner
- Herndon Homes For Sale By Owner
- Broadlands Homes For Sale By Owner
- Vienna Homes For Sale By Owner
Homes around $550,000









Verify Your Email
Please enter the 6-digit verification code
sent to your email address.