
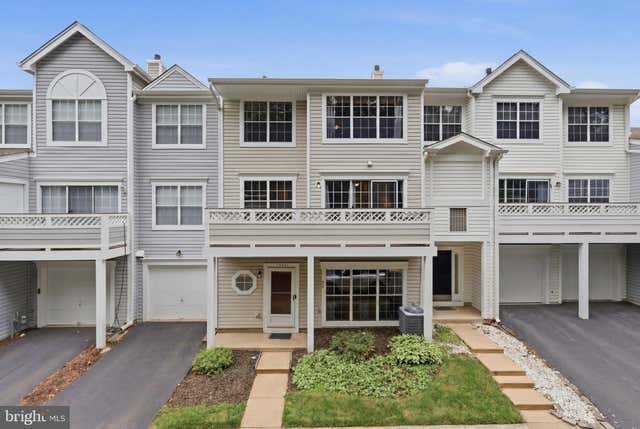
MLS: #VAFX2326910, Listed By: Melissa Roque, Pearson Smith Realty, LLC, Source:Bright MLS
14451 Glencrest Circle #71
CENTREVILLE, VA 20120

 3
3
Bed
 3
3
Bath
 1,782
1,782Sqft
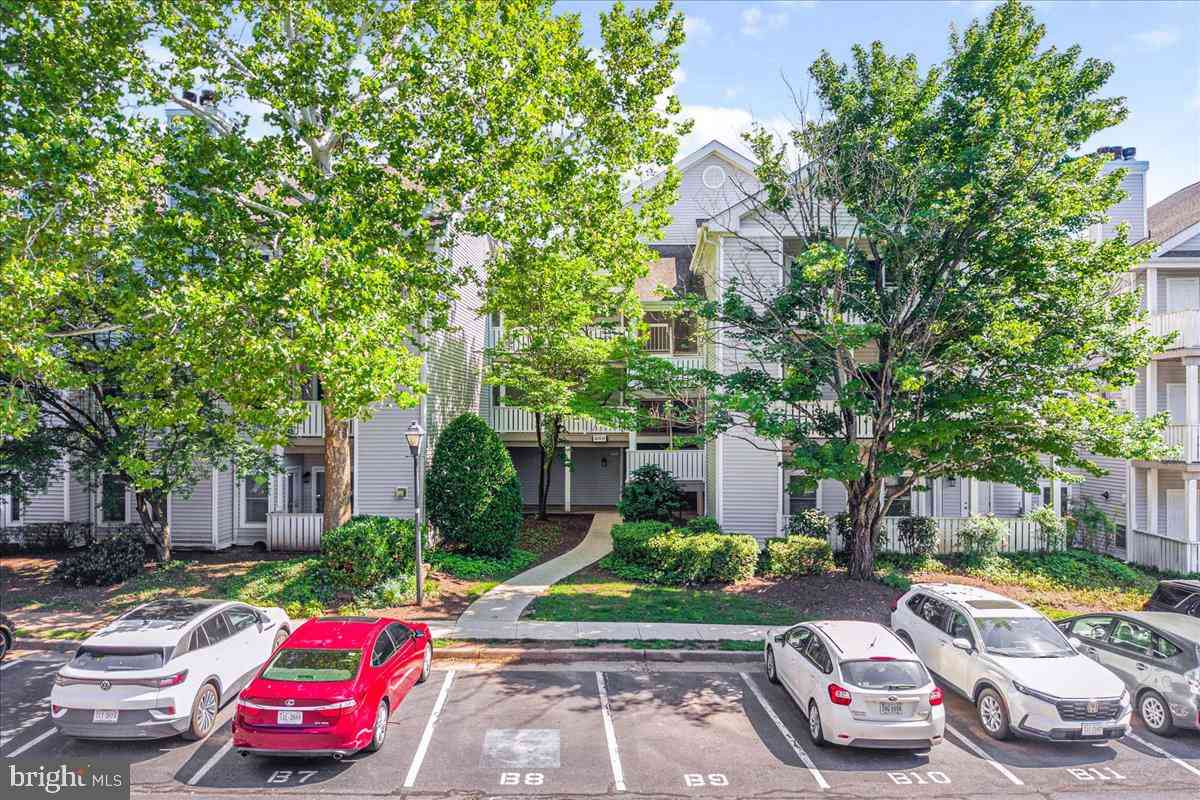
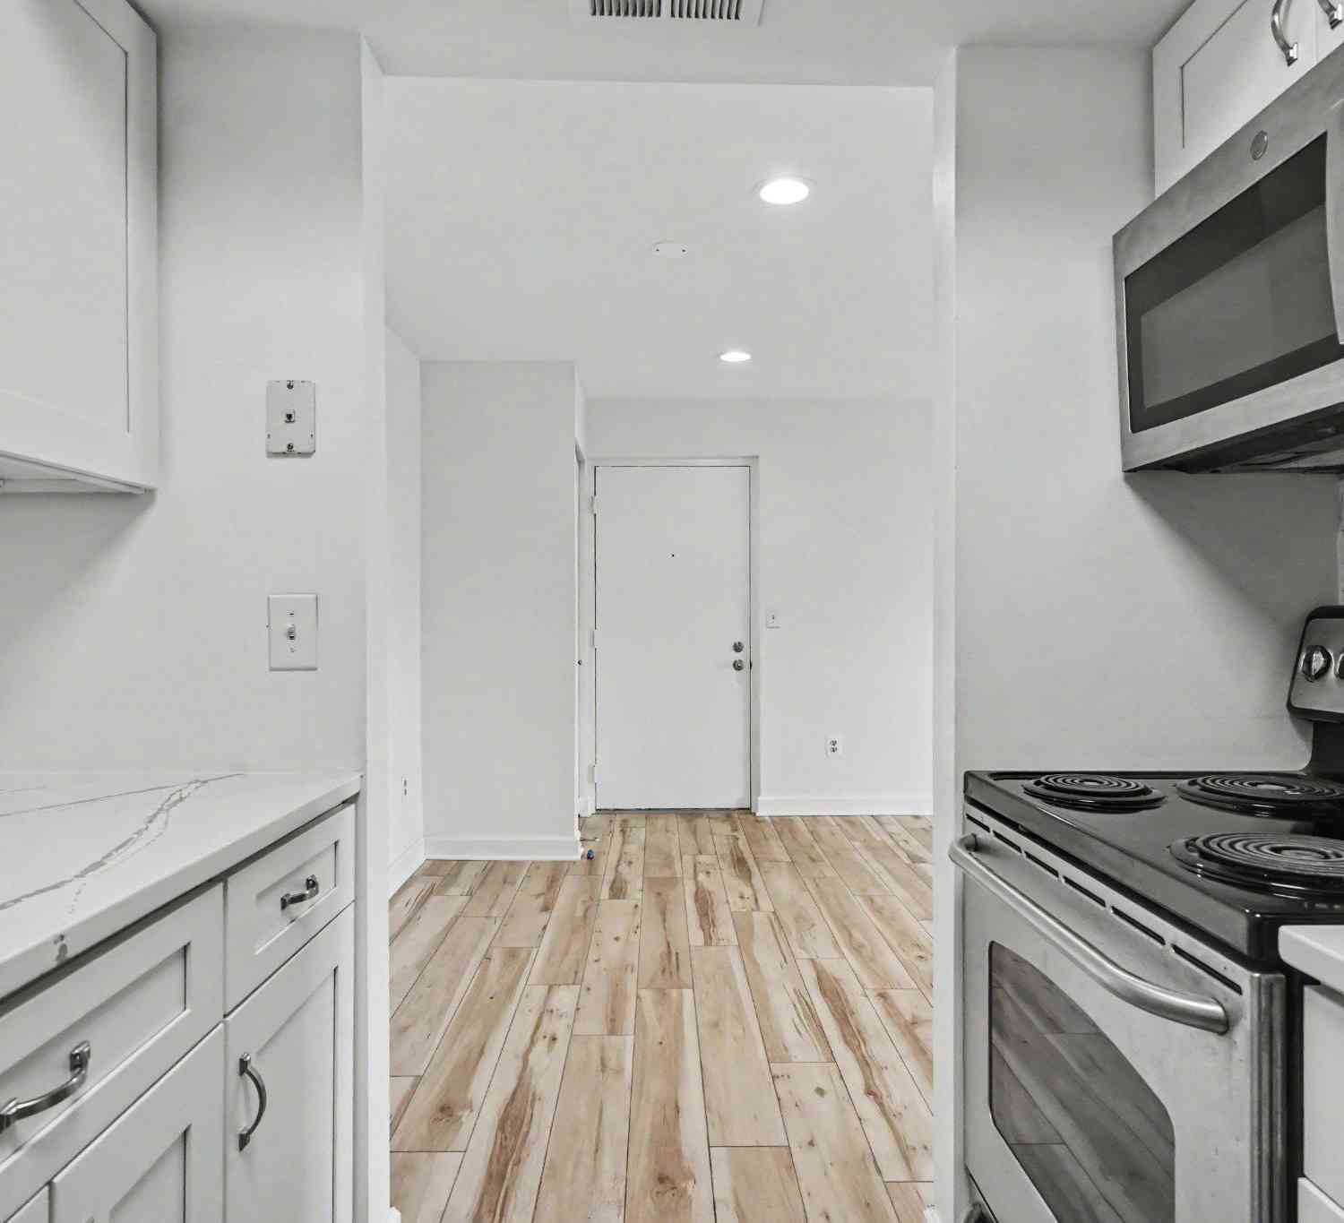
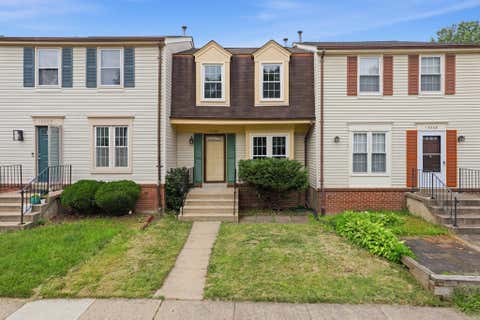
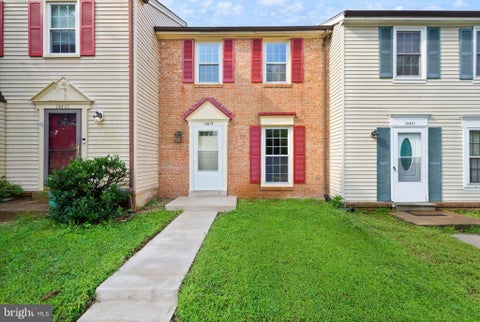
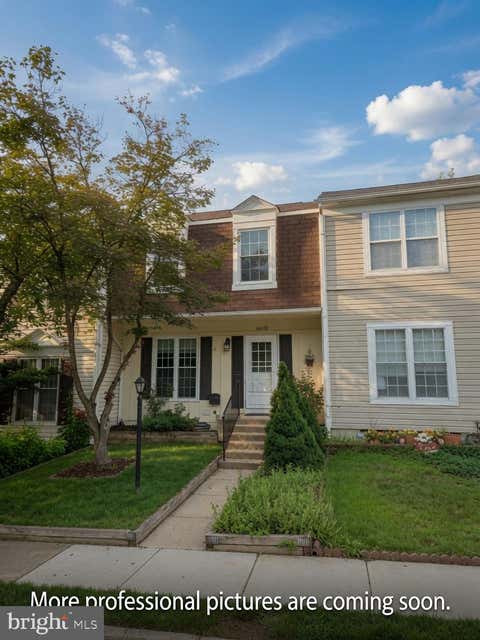
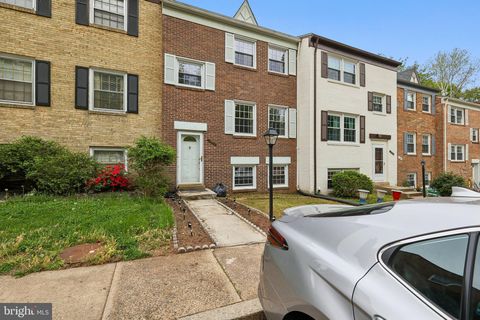
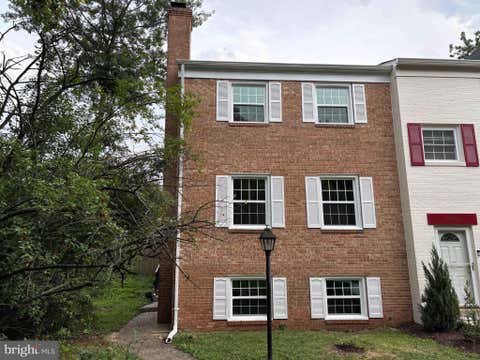
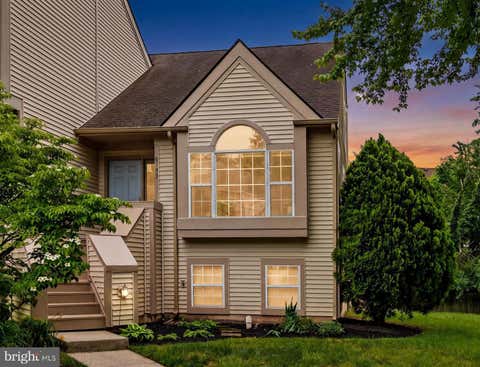
Nestled within the charming community of Lifestyle at Sully Station, this exquisite Colonial townhouse offers a harmonious blend of comfort and sophistication. Spanning 1,782 square feet, this residence is designed for those who appreciate high-end living in a serene environment. Step inside to discover an inviting open floor plan that seamlessly connects the living, dining, and kitchen areas, perfect for both entertaining and everyday living. The spacious dining area is bathed in natural light, while the upgraded kitchen boasts elegant countertops and ample table space, making it a delightful spot for casual meals or gatherings. Recessed lighting and rich wood floors enhance the warmth of the interior, creating a cozy yet refined atmosphere. The living room features a stunning fireplace w

 Property Details
 Map
Map
 Map
Map
What's Nearby
Nearby Areas
 Features
-
Bedroom Information
Total beds: 3Bathroom Information
Total Baths: 3 Full Baths: 2 Half Baths: 1Room Information
Rooms Total: 6 -
Flooring Information
Wood, Carpet, Ceramic Tile, Hardwood -
Interior Features
Eat-in Kitchen, Recessed Lighting, Cathedral Ceiling(s), High Ceilings, Open Floorplan Appliances: Gas Range, Gas Oven, Gas Water Heater, Dishwasher, Disposal, Exhaust Fan, Range Hood, Refrigerator, Washer/Dryer Stacked, Water Heater Window Features: Double Pane Windows -
Heating & Cooling
Has Heating: Yes Heating: Exhaust Fan, Natural Gas, Heat Pump Has Cooling: Yes Cooling: Central Air, Ceiling Fan(s), Electric
-
Building Information
Year Built: 1993 Building Area Total: 1782 Construction Materials: Vinyl Siding Pool Features: Community Private Pool: No View: Trees/Woods Association Fee Frequency: Monthly -
Exterior Features
Exterior Features: Balcony
-
Property Information
Subdivision: LIFESTYLE AT SULLY STATION Source Property Type: Residential Postal Code Plus 4: 4135 Property SubType: Condominium Levels: Three Or More Property Age: 33
-
Listing Price Information
Listing Price: $485000
-
Tax Information
Parcel Number: 0443 11 0071 Tax Year: 2026 Annual Tax: $5435
-
Parking Information
Parking Total: 1 Garage Door Opener, Garage, Driveway, AttachedGarage Information
Has Garage: Yes Has Attached Garage: Yes Garage Space: 1 Pets Allowed: Cats OK, Dogs OK, YesHomeowners Association InformationHas Association: Yes Included Fees: Snow Removal, Trash HOA: $106.38 Association Amenities: Tennis Court(s), Basketball Court, Sport Court, Playground Community Features: Pool, Sidewalks, Street Lights
-
School Information
Elementary School: CUB RUNJunior High School: STONESenior High School: WESTFIELD -
Utility Information
Natural Gas Available, Electricity Available -
Location Information
Direction: Drive I-66 W, Take the exit onto Westfields Blvd toward VA-662 , Merge onto Westfields Blvd, Turn left onto Sequoia Farms Dr, Turn left onto Castle Harbor Way, Turn left onto Glencrest Cir. WaterSource: Public Security Features: Security System
How much is this property worth?
Curious about this home's true market value? Use our free Home Evaluation Tool to instantly get a personalized Comparative Market Analysis (CMA) report. Make smarter, data-driven decisions before you buy.

Nearby Home Value
| Address | Estimate | Bed | Bath | Sq. Ft | Lot Size |
|---|---|---|---|---|---|
| 13357 Connor Drive #F, Centreville, VA, 20120 | $425,000 | 3 | 2 | 1,281 | 1,281 SqFt |
| 13363 Connor Drive #K, Centreville, VA, 20120 | $385,000 | 2 | 2 | 1,102 | 1,102 SqFt |
| 5172 William Colin Cour.., Centreville, VA, 20120 | $280,000 | 1 | 1 | 741 | 741 SqFt |
| 5172 William Colin Cour.., Centreville, VA, 20120 | $439,900 | 3 | 2 | 1,287 | 1,287 SqFt |
| 5612 Willoughby Newton .., Centreville, VA, 20120 | $375,000 | 2 | 2 | 1,119 | 1,119 SqFt |
| 5632 Willoughby Newton .., Centreville, VA, 20120 | $385,000 | 2 | 2 | 1,239 | 1,239 SqFt |
Similar Condos To 14451 Glencrest Circle #71
Nearby For Sale
The data relating to real estate for sale on this website appears in part through the BRIGHT Internet Data Exchange program, a voluntary cooperative exchange of property listing data between licensed real estate brokerage firms in which ByOwner participates, and is provided by BRIGHT through a licensing agreement. The information provided by this website is for the personal, non-commercial use of consumers and may not be used for any purpose other than to identify prospective properties consumers may be interested in purchasing. Some properties which appear for sale on this website may no longer be available because they are under contract, have closed or are no longer being offered for sale. Information Deemed Reliable But Not Guaranteed. Copyright © 2026 Bright MLS. All rights reserved.
ByOwner last updated this listing 08/26/2026 @ 00:52
More Cities with for Sale by Owner Homes
- Centreville Homes For Sale By Owner
- Manassas Park Homes For Sale By Owner
- Chantilly Homes For Sale By Owner
- Manassas Homes For Sale By Owner
- Clifton Homes For Sale By Owner
- Fairfax Homes For Sale By Owner
- Bristow Homes For Sale By Owner
- Haymarket Homes For Sale By Owner
- Fairfax Station Homes For Sale By Owner
- Oakton Homes For Sale By Owner
- Gainesville Homes For Sale By Owner
- Burke Homes For Sale By Owner
- Nokesville Homes For Sale By Owner
- Aldie Homes For Sale By Owner
- Sterling Homes For Sale By Owner
- Dulles Homes For Sale By Owner
- Brambleton Homes For Sale By Owner
- Herndon Homes For Sale By Owner
- Broadlands Homes For Sale By Owner
- Vienna Homes For Sale By Owner
Homes around $485,000










Verify Your Email
Please enter the 6-digit verification code
sent to your email address.