
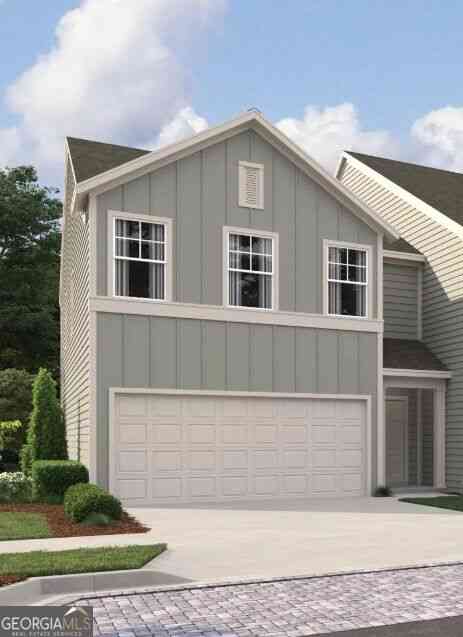
518 Wilderling Lane
Cartersville, GA 30120

 3
3
Bed
 2
2
Bath
 1,801
1,801Sqft
 0.05
0.05Acre(Lot)
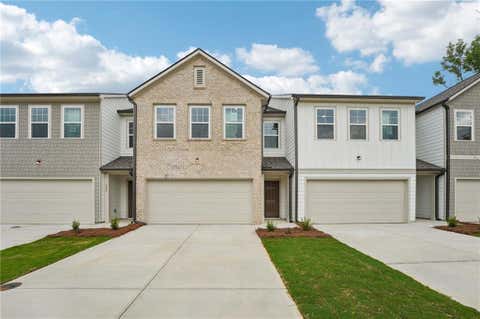
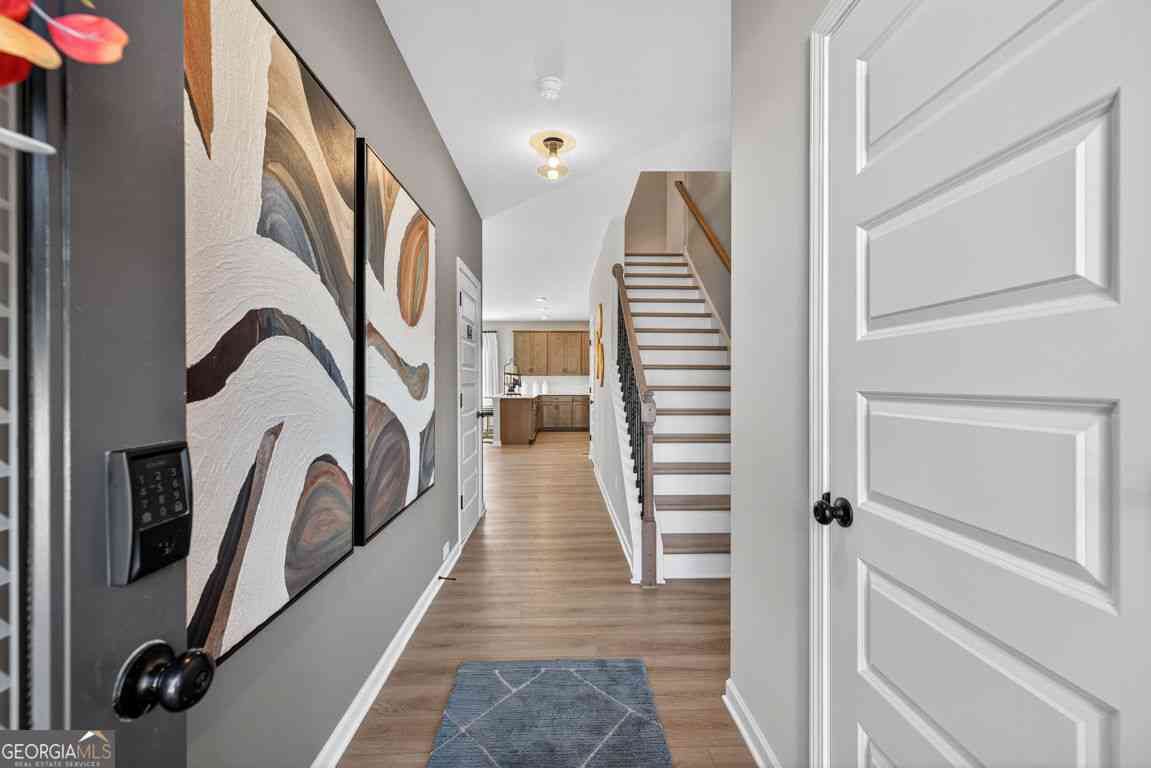
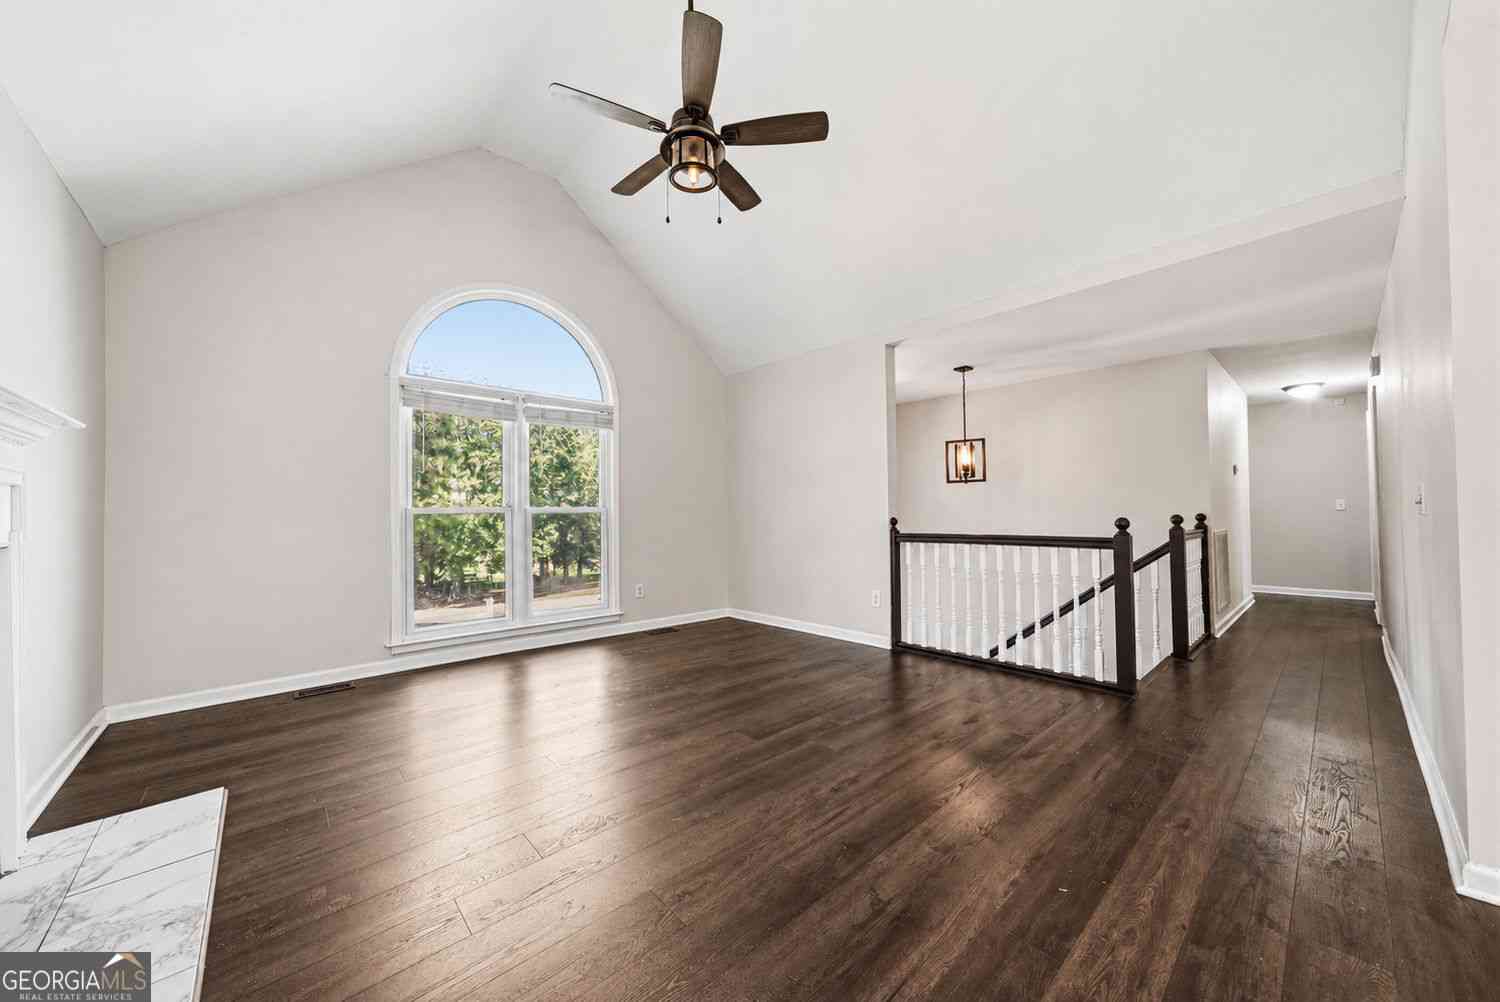
*END UNIT!* *AVAILABLE IN OCTOBER!* Welcome to the Foxglove, a beautifully designed townhome offering 1,801 sq. ft., 3 bedrooms, 2.5 baths, and a 2-car garage. The open-concept main level is perfect for everyday living, featuring a stylish kitchen with a spacious island and convenient pantry, plus a powder room and coat closet for added functionality. Upstairs, the private primary suite boasts a large walk-in closet and a bath with dual vanities. Two generously sized secondary bedrooms and a full bath complete this thoughtfully designed home. Discover Langston Reserve by Ashton Woods in Cartersville, GA. Conveniently located near top-rated schools, shopping, dining, and I-75, this community offers easy access to the greater Atlanta area. Enjoy weekends at Red Top Mountain State Park, L

 Property Details
 Map
Map
 Map
Map
What's Nearby
Nearby Areas
 Features
-
Bedroom Information
Total Bedrooms: 3 Bedrooms On Upper Level: 3 Bedrooms On Lower Level: 0 Main Bedrooms: 0 Room Type: Family Room,Foyer,Laundry,Loft Window Features: Double Pane WindowsBathroom Information
Total Baths: 2 Full Baths: 2 Half Baths: 1 Full Baths Main: 0 Baths Full Lower: 0 Baths Full Upper: 2Water/Sewer
Water Source: Public Water BodyName: NONE Sewer: Public Sewer -
Kitchen Information
Kitchen: Breakfast Room,Kitchen Island,Pantry Dining Room: Open ConceptInterior Features
Double Vanity,High Ceilings,Pulldown Attic Stairs,Split Bedroom Plan,Walk-In Closet(s) Flooring: Carpet,VinylAppliances
Dishwasher,Disposal,Electric Water Heater,MicrowaveUtilities
Cable Available,Electricity Available,Phone Available,Water Available -
Cooling Features
Electric,ZonedEnergy
Green Energy: Appliances,Water HeaterHeating Source
Electric,ZonedFireplace
Number of Fireplaces: 0
-
Building Information
Built Year: 2026 Roof Type: Other Basement: None Common Walls: 1 Common Wall,End Unit Levels: Two Property Age: 0 -
Foundation
SlabSecurity Features
Carbon Monoxide Detector(s),Smoke Detector(s) -
Laundry Features
Upper LevelPatio And Porch
PatioConstruction Materials
OtherProperty Condition
Under Construction
-
Lot Information
Lot Size (Acr): 0.054 Lot Size Source: Other Lot Features: Cul-De-Sac,Level -
Property Information
Property Type: Residential Property Sub Type: Townhouse Structure Type: House Subdivision: Langston Reserve City: Cartersville State: GA Directions: Take I-75 North toward Chattanooga and use Exit 288 for GA-113 towards Cartersville. Turn left onto E Main Street, then turn left onto Etowah Drive. Take a slight right onto Pine Grove Road and continue as it becomes Walnut Grove Road SE. At the traffic circle, continue onto Cummings Road, then turn Property Status: New
-
Listing Price Information
Original List Price: $314,900
-
Tax Information
Annual Tax: $0 Tax Year: 2026 Tax Lot: 37 -
Home Warranty
Home Warranty Paid: Yes
-
Parking Information
Parking: 2 Parking Features: Garage,Garage Door Opener -
Homeowners Association Information
Association: Yes Annual Association Fee: 1956 Calculated Total Monthly Association Fees: 1956 Association Fee Includes: Maintenance Exterior,Maintenance Grounds,Private Roads,Reserve Fund,Swimming Community Features: Pool,Sidewalks,Street Lights,Walk To Schools,Walk To Shopping
-
School Information
Elementary School: Mission Road High School: Woodland High School Bus: Yes Middle School: Woodland Middle School Bus: Yes Source Neighborhood: Langston Reserve
How much is this property worth?
Curious about this home's true market value? Use our free Home Evaluation Tool to instantly get a personalized Comparative Market Analysis (CMA) report. Make smarter, data-driven decisions before you buy.

Nearby Home Value
| Address | Estimate | Bed | Bath | Sq. Ft | Lot Size |
|---|---|---|---|---|---|
| 150 Oconee Road #276, Cartersville, GA, 30120 | $259,990 | 3 | 3 | 1,627 | -- |
| 164 Oconee Road #269, Cartersville, GA, 30120 | $259,990 | 3 | 3 | 1,629 | -- |
| 173 Pisgah Crossing #265, Cartersville, GA, 30120 | $247,990 | 3 | 3 | 1,627 | -- |
| 518 Wilderling Lane, Cartersville, GA, 30120 | $314,900 | 3 | 3 | -- | 0.05 Acre |
| 1026 Stiles Circle #14, Cartersville, GA, 30120 | $284,990 | 3 | 3 | 1,806 | -- |
| 15 Bonsai Way #196, Cartersville, GA, 30120 | $297,990 | 3 | 3 | 1,912 | -- |
| 1024 Stiles Circle #13, Cartersville, GA, 30120 | $279,990 | 3 | 3 | 1,725 | -- |
| 116 Park Ridge Circle, Cartersville, GA, 30120 | $319,900 | 3 | 3 | -- | 0.05 Acre |
| 532 Crown Ridge Drive, Cartersville, GA, 30120 | $327,425 | 3 | 2 | -- | 0.05 Acre |
| 118 Harmony Circle, Cartersville, GA, 30120 | $301,050 | 2 | 3 | -- | 0.06 Acre |
Similar Townhouse To 518 Wilderling Lane
Nearby For Sale
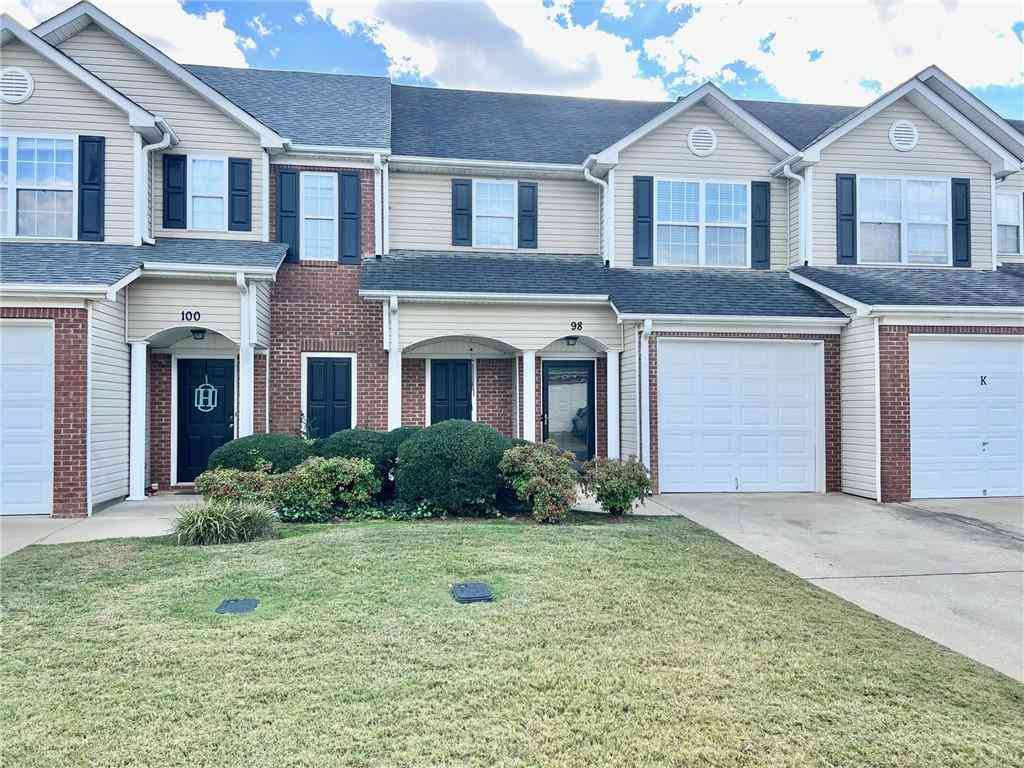
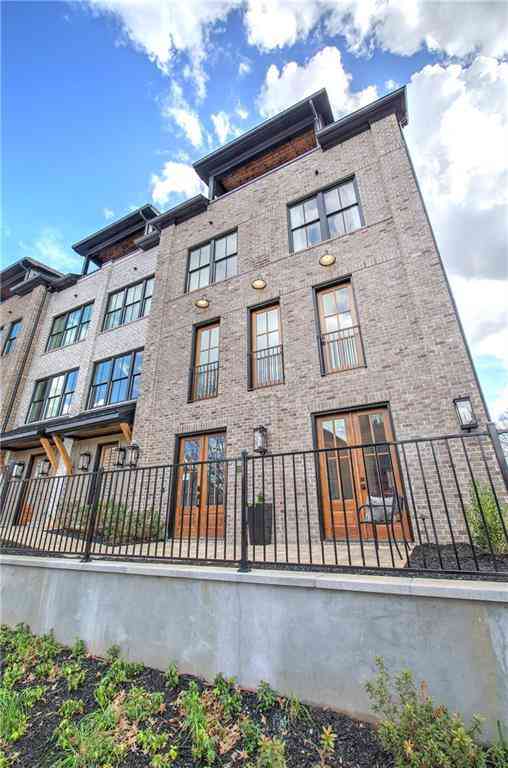
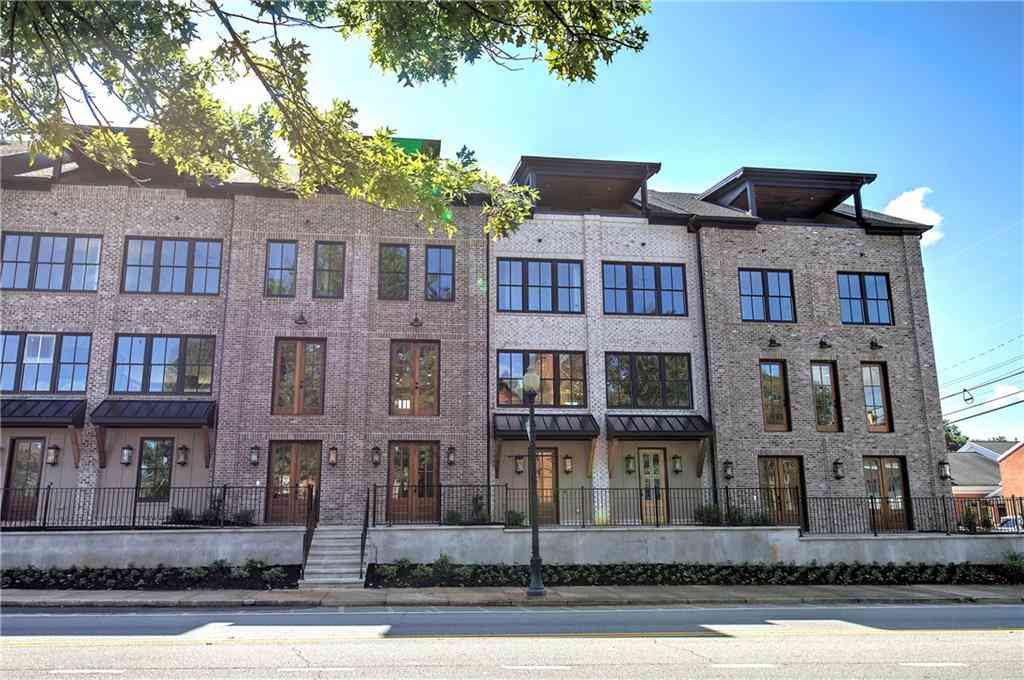
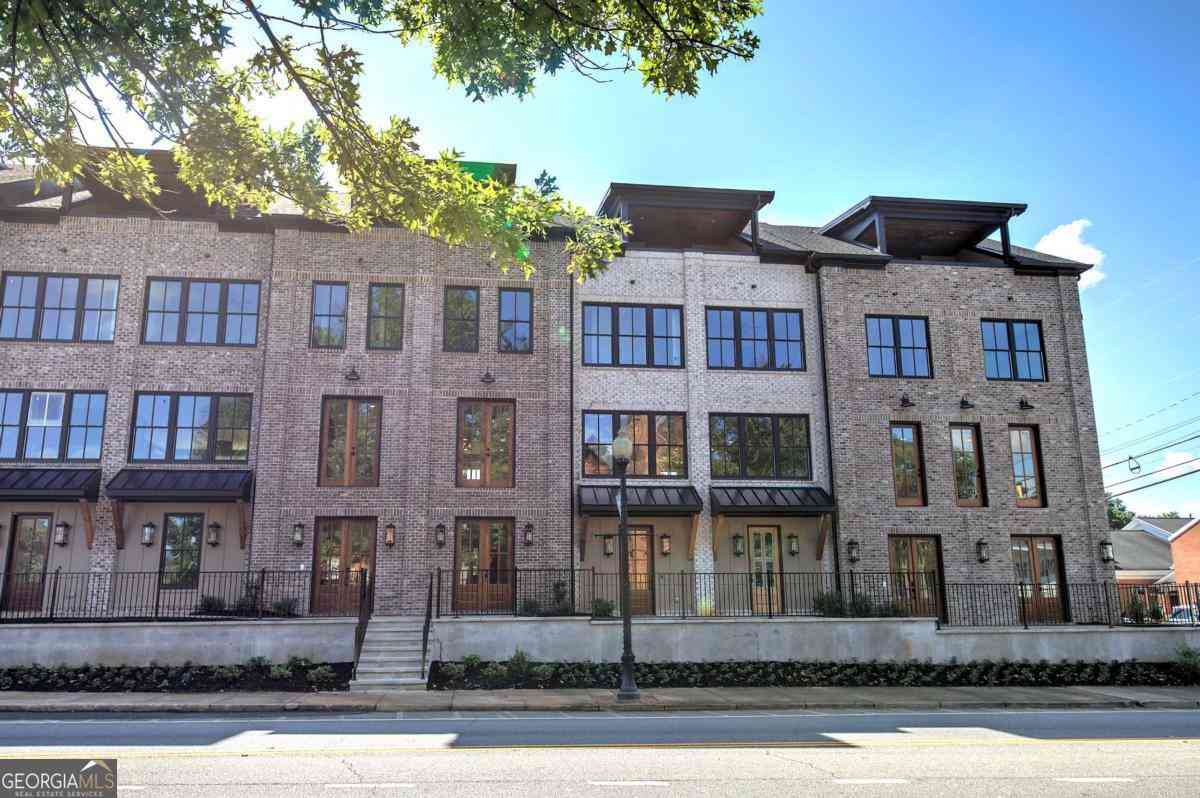

The data relating to real estate for sale on this web site comes in part from the Broker Reciprocity Program of Georgia MLS. Real estate listings held by brokerage firms other than Byowner are marked with the Broker Reciprocity logo and detailed information about them includes the name of the listing brokers. Information deemed reliable but not guaranteed. Copyright 2026 Georgia MLS. All rights reserved.
ByOwner last updated this listing 10/01/2026 @ 14:39
More Cities with for Sale by Owner Homes
- Cartersville Homes For Sale By Owner
- White Homes For Sale By Owner
- Emerson Homes For Sale By Owner
- Rydal Homes For Sale By Owner
- Euharlee Homes For Sale By Owner
- Kingston Homes For Sale By Owner
- Adairsville Homes For Sale By Owner
- Taylorsville Homes For Sale By Owner
- Waleska Homes For Sale By Owner
- Acworth Homes For Sale By Owner
- Canton Homes For Sale By Owner
- Fairmount Homes For Sale By Owner
- Dallas Homes For Sale By Owner
- Holly Springs Homes For Sale By Owner
- Kennesaw Homes For Sale By Owner
- Rome Homes For Sale By Owner
- Plainville Homes For Sale By Owner
- Aragon Homes For Sale By Owner
- Calhoun Homes For Sale By Owner
- Woodstock Homes For Sale By Owner
Homes around $314,900









Verify Your Email
Please enter the 6-digit verification code
sent to your email address.
Verify Your Phone Number
Please enter the 6-digit verification code
sent to your mobile phone.