
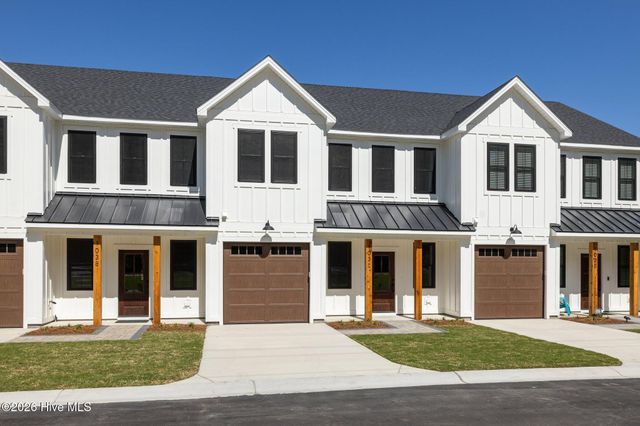
107 Star Lake Circle #C
Cape Carteret, NC 28584

 3
3
Bed
 3
3
Bath
 1,666
1,666Sqft
 0.68
0.68Acre(Lot)
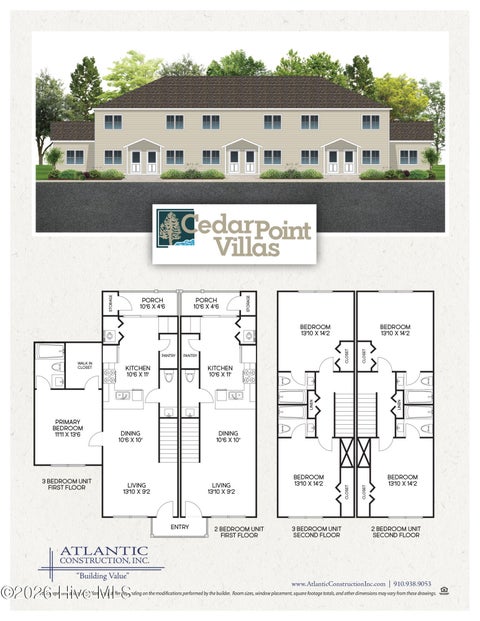
New (Under) Construction! Experience a fresh take on coastal living in this beautifully crafted townhome, where timeless design, modern finishes, and an unbeatable location come together to create the perfect place to call home. Offering approximately 1,700 square feet, this thoughtfully designed 3-bedroom, 2.5-bathroom residence blends everyday functionality with elevated style, delivering the ideal balance of comfort and sophistication. Perfectly positioned along the lush fairways of the golf course with peaceful lake views beyond, the outdoor living space provides a tranquil backdrop for morning coffee, evening gatherings, or simply unwinding while taking in breathtaking Crystal Coast sunsets. Inside, you'll find an open-concept floor plan designed for effortless living and entert

 Property Details
 Map
Map
 Map
Map
What's Nearby
Nearby Areas
 Features
-
Bedroom Information
Total beds: 3Bathroom Information
Total Baths: 3 Full Baths: 2 Half Baths: 1Room Information
Rooms Total: 5 -
Roofing Information
Metal -
Interior Features
Walk-In Closet(s), Entrance Foyer, Kitchen Island, Ceiling Fan(s) Roof: Metal Appliances: Electric Oven, Electric Cooktop, Refrigerator, Ice Maker, Dishwasher, Microwave, Electric Water Heater Window Features: Window Coverings -
Heating & Cooling
Has Heating: Yes Heating: Electric, Heat Pump Has Cooling: Yes Cooling: Central Air
-
Building Information
Year Built: 2026 Building Area Total: 1666 Construction Materials: Fiber Cement, Frame Patio And Porch Features: Covered, Patio, Front Porch Private Pool: No View: Pond Association Fee Frequency: Annually
-
Lot Information
Lot Dimensions: 26x72x26x72 Main Square Feet: 0.68 Acres Lot Size Acres: 0.68 Lot Size Square Feet: 29708Property Information
Subdivision: Star Hill Golf & Country Club Source Property Type: Residential Property SubType: Townhouse Levels: Two Property Age: 0
-
Listing Price Information
Listing Price: $430000 Original Price: $340000 Cash, Conventional, FHA, VA Loan
-
Tax Information
Parcel Number: 538513124611000 Tax Year: 2025 Annual Tax: $1044.4
-
Parking Information
Parking Total: 1 Garage Faces Front, Concrete, Garage Door Opener, On Site, GarageGarage Information
Has Garage: Yes Has Attached Garage: Yes Garage Space: 1Homeowners Association InformationHas Association: Yes HOA: $1,200.00 Association Amenities: Maintenance Grounds
-
School Information
Elementary School: White Oak ElementaryJunior High School: Newport MiddleSenior High School: Croatan -
Utility Information
Cable Available, Water Connected -
Location Information
Direction: From NC Highway 58, turn onto Taylor Notion Road. Continue approximately 0.5 miles; the property will be on the left. Sign on property.
How much is this property worth?
Curious about this home's true market value? Use our free Home Evaluation Tool to instantly get a personalized Comparative Market Analysis (CMA) report. Make smarter, data-driven decisions before you buy.

The data relating to real estate on this website comes in part from the Internet Data Exchange program of Hive MLS. All information is deemed reliable but not guaranteed and should be independently verified. All properties are subject to prior sale, change, or withdrawal. Neither listing broker(s) nor ByOwner shall be responsible for any typographical errors, misinformation, or misprints, and shall be held totally harmless from any damages arising from reliance upon these data. Copyright ©2026 Hive MLS LLC. All Rights Reserved.
ByOwner last updated this listing 09/09/2026 @ 10:48
More Cities with for Sale by Owner Homes
- Cedar Point Homes For Sale By Owner
- Swansboro Homes For Sale By Owner
- Cape Carteret Homes For Sale By Owner
- Peletier Homes For Sale By Owner
- Emerald Isle Homes For Sale By Owner
- Stella Homes For Sale By Owner
- Hubert Homes For Sale By Owner
- Salter Path Homes For Sale By Owner
- Newport Homes For Sale By Owner
- Maysville Homes For Sale By Owner
- Midway Park Homes For Sale By Owner
- Atlantic Beach Homes For Sale By Owner
- Havelock Homes For Sale By Owner
- Morehead City Homes For Sale By Owner
- Jacksonville Homes For Sale By Owner
- Sneads Ferry Homes For Sale By Owner
- Pollocksville Homes For Sale By Owner
- Beaufort Homes For Sale By Owner
- Arapahoe Homes For Sale By Owner
- Minnesott Beach Homes For Sale By Owner
Homes around $430,000




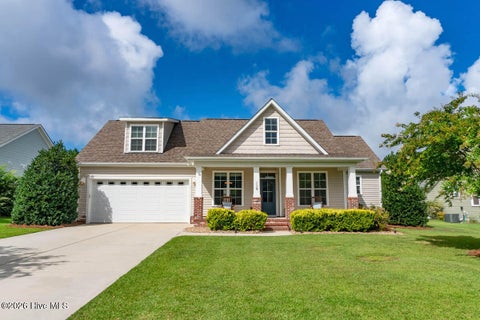
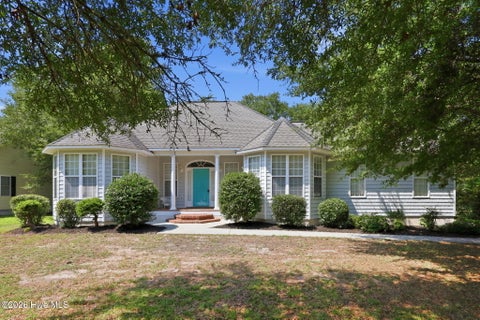


 Construction! Experience a fresh take on coastal living in this beautifully crafted...)

Verify Your Email
Please enter the 6-digit verification code
sent to your email address.
Verify Your Phone Number
Please enter the 6-digit verification code
sent to your mobile phone.