
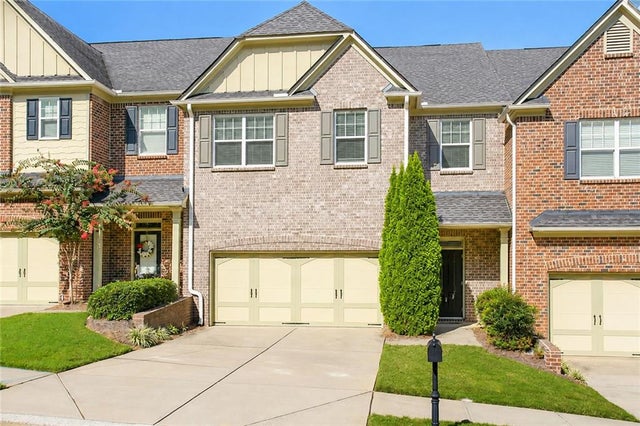
3606 Ashcroft Bend
Brookhaven, GA 30319

 4
4
Bed
 4
4
Bath
 2,596
2,596Sqft
 0.08
0.08Acre(Lot)
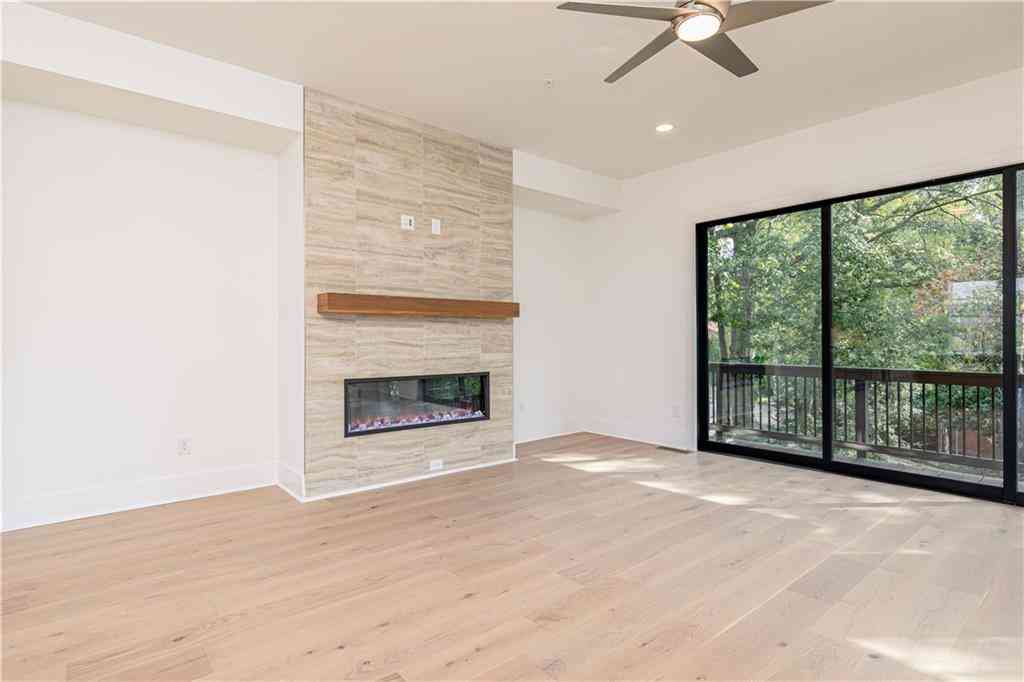
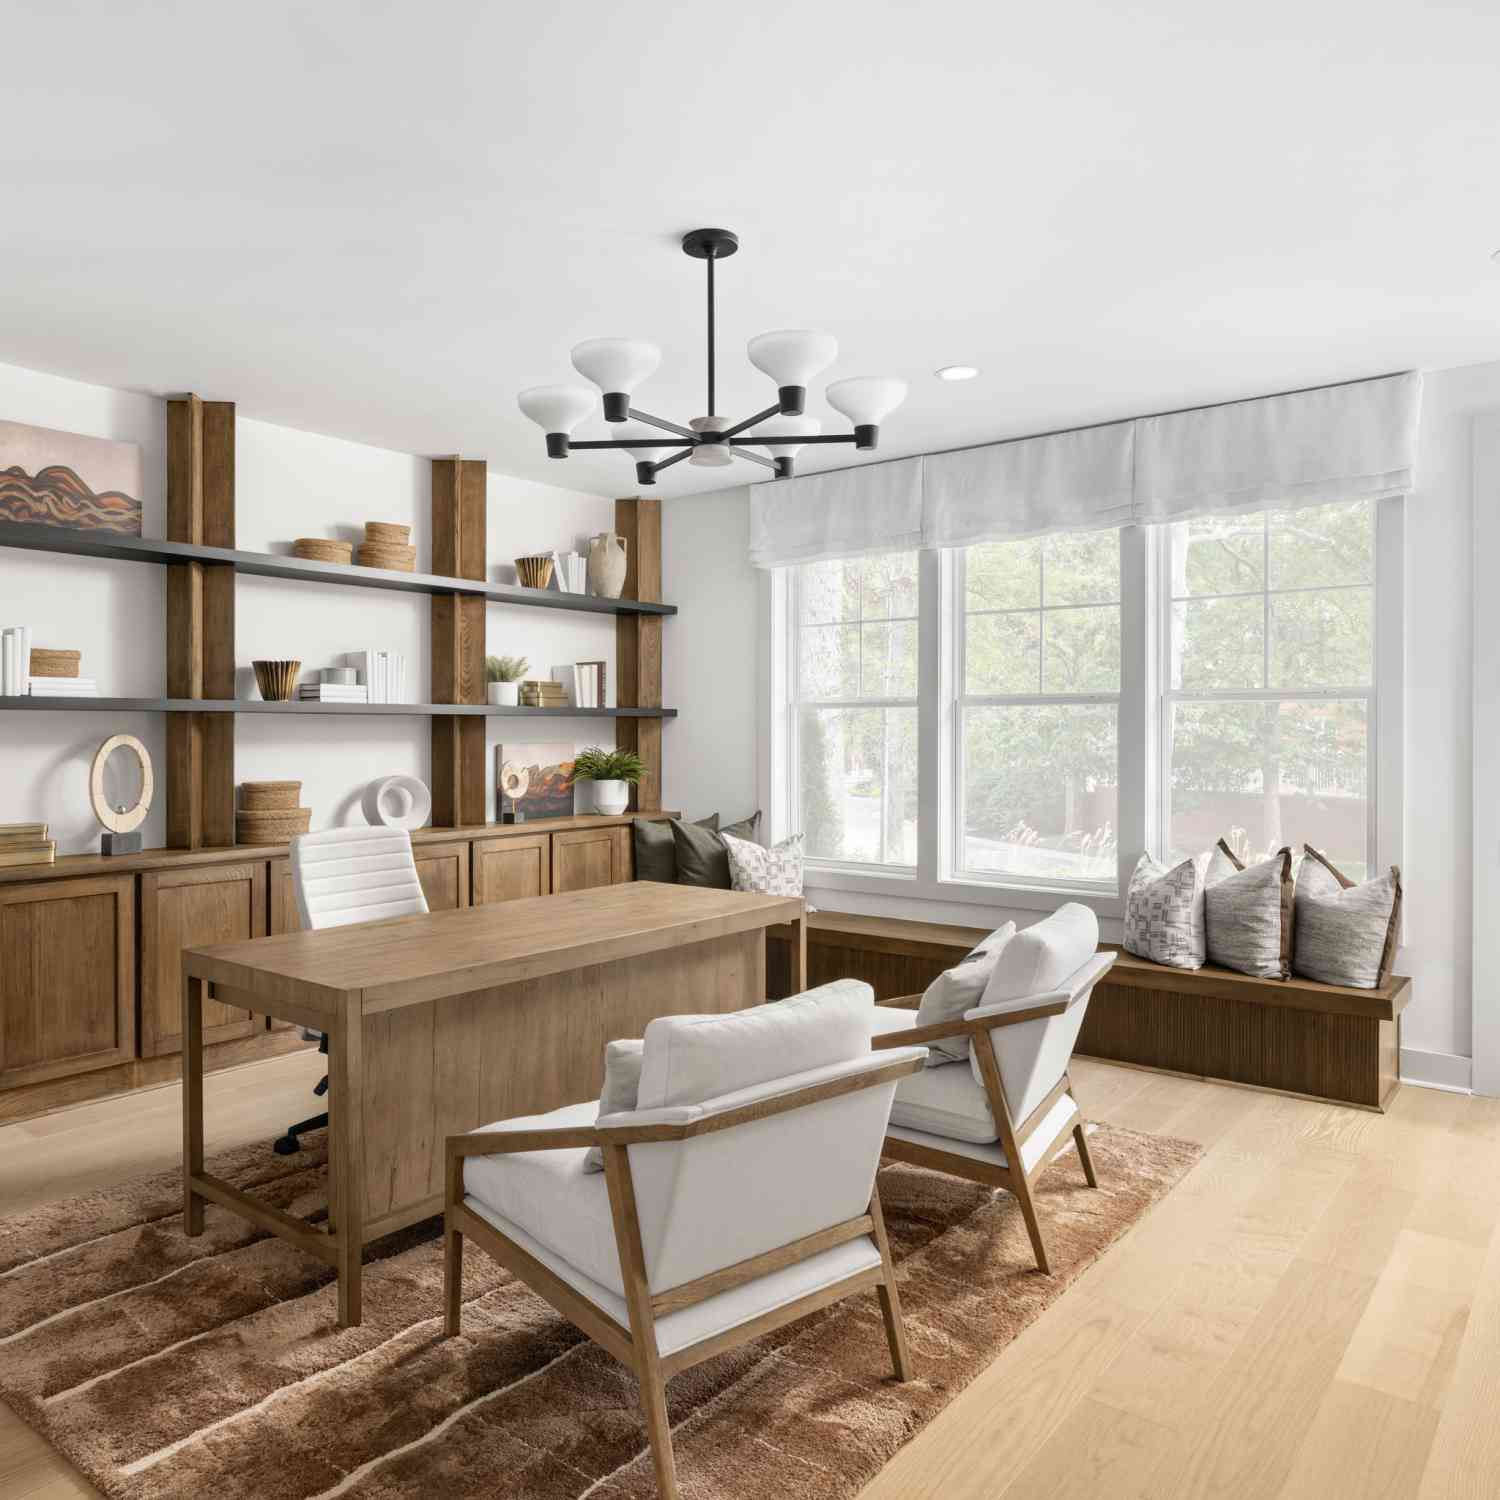
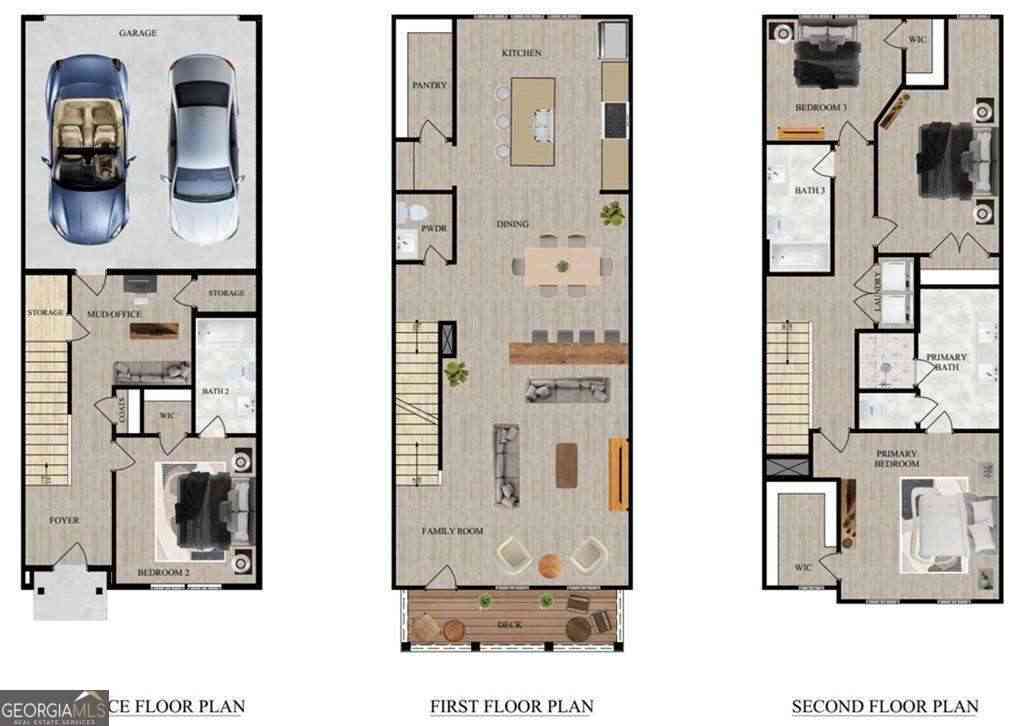
|| TWO PRIMARY SUITES – ONE ON MAIN + ONE UPSTAIRS || RARE 2-STORY TOWNHOME LAYOUT || OVERSIZED PRIMARY WITH SITTING/OFFICE AREA || 2 FIREPLACES || EV CHARGING STATION || LEVEL BACKYARD || The best floor plans aren't just beautiful—they make everyday life easier. This Brookhaven townhome offers a RARE TWO-STORY LAYOUT, meaning groceries come straight through the door without hauling bags up an extra flight of stairs, while TWO PRIMARY SUITE OPTIONS give you flexibility that's increasingly difficult to find. Having a PRIMARY SUITE ON THE MAIN LEVEL creates an ideal private space for guests, extended family, or anyone who prefers fewer stairs. Upstairs, the OVERSIZED SECOND PRIMARY SUITE feels like a retreat of its own, with enough room to create a separate TV lounge, reading area, or HOME

 Property Details
 Map
Map
 Map
Map
What's Nearby
Nearby Areas
 Features
-
Bedroom Information
Total beds: 4Bathroom Information
Total Baths: 4 Full Baths: 3 Half Baths: 1Room Information
Basement: None -
Flooring Information
Carpet, Hardwood, Tile -
Roofing Information
Composition -
Interior Features
Breakfast Bar, Pantry, Kitchen Island, Double Vanity, Entrance Foyer, High Speed Internet, His and Hers Closets, Master Downstairs Roof: Composition Appliances: Dishwasher, Disposal, Gas Cooktop, Gas Range, Microwave, Refrigerator Laundry Features: Laundry Room, Main Level, Other -
Heating & Cooling
Has Heating: Yes Heating: Forced Air Has Cooling: Yes Cooling: Central Air
-
Building Information
Year Built: 2007 Building Area Total: 2596 Construction Materials: Brick, Vinyl Siding Patio And Porch Features: Patio Pool Features: None Private Pool: No View: Other Association Fee Frequency: Monthly -
Exterior Features
Exterior Features: Courtyard, Lighting
-
Lot Information
Lot Size Acres: 0.08 Lot Size Source: Owner Lot Description: Back Yard, LevelProperty Information
Subdivision: DANBURY PARC Source Property Type: Residential Postal Code Plus 4: 2170 Property SubType: Townhouse Levels: Two Property Age: 19
-
Listing Price Information
Listing Price: $660000
-
Tax Information
Parcel Number: 18 306 11 080 Tax Lot: 80 Tax Block: 2 Tax Year: 2025 Annual Tax: $6854 Tax Legal Desc: UNIT 80 05-JUL-07 .0767AC DANBURY PARC 30 X 111 X 30 X 111
-
Parking Information
Parking Total: 2 Driveway, Electric Vehicle Charging Station(s), Garage, Garage Faces FrontGarage Information
Has Garage: Yes Garage Space: 2Homeowners Association InformationHas Association: Yes Included Fees: Maintenance Grounds HOA: $215.00 Community Features: Pool
-
School Information
Elementary School: MontgomeryJunior High School: ChambleeSenior High School: Chamblee -
Utility Information
Cable Available, Electricity Available, Phone Available, Sewer Available, Water Available, Natural Gas Available -
Location Information
Direction: GA-400 N exit 4A to Ashford Dunwoody Rd, left on Donaldson Dr NE, right on Danbury Parc Pl, right on Ashcroft Bend WaterSource: Public Security Features: Security System, Security System Owned
How much is this property worth?
Curious about this home's true market value? Use our free Home Evaluation Tool to instantly get a personalized Comparative Market Analysis (CMA) report. Make smarter, data-driven decisions before you buy.

Nearby Home Value
| Address | Estimate | Bed | Bath | Sq. Ft | Lot Size |
|---|---|---|---|---|---|
| 2781 Drew Valley Road N.., Brookhaven, GA, 30319 | $762,240 | 3 | 3 | 2,358 | -- |
| 2781 Drew Valley Road N.., Brookhaven, GA, 30319 | $799,875 | 4 | 3 | -- | -- |
| 2422 Skyland Way, Brookhaven, GA, 30319 | $675,000 | 4 | 4 | 2,824 | 0.03 Acre |
| 2781 Drew Valley Road #.., Brookhaven, GA, 30319 | $762,240 | 3 | 4 | -- | -- |
| 2781 Drew Valley Road #.., Brookhaven, GA, 30319 | $799,875 | 4 | 4 | -- | -- |
| 2760 Drew Valley Road N.., Brookhaven, GA, 30319 | $829,235 | 4 | 3 | 2,365 | -- |
| 1836 S Garden Court NE, Brookhaven, GA, 30319 | $375,000 | 2 | 2 | 1,350 | 0.05 Acre |
| 2538 Skyland Drive NE, Brookhaven, GA, 30319 | $692,500 | 4 | 3 | 2,516 | 0.03 Acre |
| 3606 Ashcroft Bend NE, Brookhaven, GA, 30319 | $660,000 | 4 | 3 | 2,596 | 0.08 Acre |
| 3574 Seymour Drive, Brookhaven, GA, 30319 | $660,000 | 3 | 3 | 2,518 | 0.02 Acre |
Similar Townhouse To 3606 Ashcroft Bend
Nearby For Sale


Listings on this website come from the FMLS IDX Compilation and may be held by brokerage firms other than the owner of this website. The listing brokerage is identified in any listing details. Information is deemed reliable but is not guaranteed. If you believe any FMLS listing contains material that infringes your copyrighted work, please (https://www.fmls.com/dmca.htm) to review our DMCA policy and learn how to submit a takedown request. © 2026 FMLS.
ByOwner last updated this listing 09/02/2026 @ 05:29
More Cities with for Sale by Owner Homes
- Brookhaven Homes For Sale By Owner
- Sandy Springs Homes For Sale By Owner
- Atlanta Homes For Sale By Owner
- Dunwoody Homes For Sale By Owner
- Doraville Homes For Sale By Owner
- Chamblee Homes For Sale By Owner
- Smyrna Homes For Sale By Owner
- Decatur Homes For Sale By Owner
- Mableton Homes For Sale By Owner
- Scottdale Homes For Sale By Owner
- Marietta Homes For Sale By Owner
- Tucker Homes For Sale By Owner
- Avondale Estates Homes For Sale By Owner
- Clarkston Homes For Sale By Owner
- Peachtree Corners Homes For Sale By Owner
- Roswell Homes For Sale By Owner
- Pine Lake Homes For Sale By Owner
- Stone Mountain Homes For Sale By Owner
- Clarkdale Homes For Sale By Owner
- Austell Homes For Sale By Owner
Homes around $660,000







Verify Your Email
Please enter the 6-digit verification code
sent to your email address.
Verify Your Phone Number
Please enter the 6-digit verification code
sent to your mobile phone.