
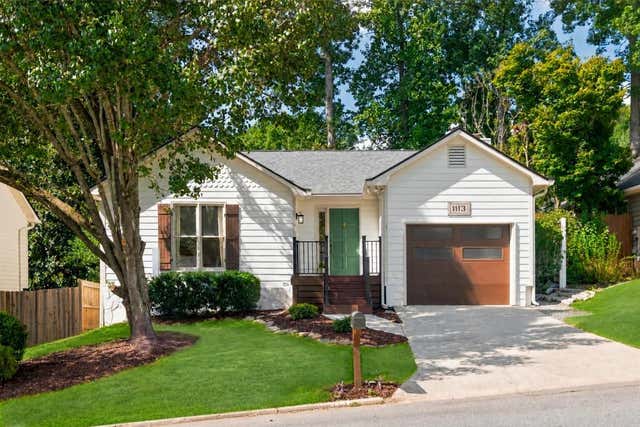
1113 Capital Club Circle
Brookhaven, GA 30319

 2
2
Bed
 2
2
Bath
 1,366
1,366Sqft
 0.11
0.11Acre(Lot)
This home has that wonderful feeling when you walk in the door! It's one-level living to this beautifully renovated gem in sought-after Brookhaven minutes from Town Brookhaven's shops and dining, with easy access to I-85 and I-285. Every detail has been thoughtfully updated. Refinished hardwood floors flow through the main living areas, with new flooring in the bedrooms, closets, and bathrooms. The living area offers high ceilings with new recessed lighting. The kitchen shines with new cabinetry, quartz countertops and backsplash, and stainless steel appliances. Both bedrooms offer walk-in closets, and both bathrooms have been fully renovated top to bottom, with new cabinets, fixtures, and Kohler faucets. Additional upgrades include a roof replaced in 2022, new electrical, and a tankl

 Property Details
 Map
Map
 Map
Map
What's Nearby
Nearby Areas
 Features
-
Bedroom Information
Total beds: 2Bathroom Information
Total Baths: 2 Full Baths: 2Room Information
Basement: None -
Flooring Information
Other -
Roofing Information
Composition -
Interior Features
Breakfast Bar, Eat-in Kitchen, Kitchen Island, Double Vanity, Entrance Foyer, High Speed Internet, His and Hers Closets, Low Flow Plumbing Fixtures, Walk-In Closet(s), Other Roof: Composition Appliances: Dishwasher, Disposal, Dryer, Electric Range, Microwave, Refrigerator, Tankless Water Heater, Washer Laundry Features: In Hall, Laundry Closet, Laundry Room, Main Level Window Features: Insulated Windows -
Heating & Cooling
Has Heating: Yes Heating: Central, Natural Gas Has Cooling: Yes Cooling: Ceiling Fan(s), Electric, Gas
-
Building Information
Year Built: 1984 Building Area Total: 1366 Construction Materials: Other Patio And Porch Features: Deck, Front Porch, Rear Porch Pool Features: None Private Pool: No View: Other -
Exterior Features
Exterior Features: Garden, Private Entrance, Other
-
Lot Information
Lot Dimensions: X Lot Size Acres: 0.11 Lot Size Source: Public Records Lot Description: Back Yard, Cul-De-Sac, Front Yard, Landscaped, Level, PrivateProperty Information
Subdivision: Club Village Source Property Type: Residential Property SubType: Single Family Residence Levels: One Property Age: 42
-
Listing Price Information
Listing Price: $629000
-
Tax Information
Parcel Number: 18 274 04 047 Tax Year: 2025 Annual Tax: $4489 Tax Legal Desc: PB 15 PG 19
-
Parking Information
Driveway, Garage, Garage Door Opener, Garage Faces Front, Kitchen Level, On StreetGarage Information
Has Garage: Yes Garage Space: 1
-
School Information
Elementary School: Ashford ParkJunior High School: ChambleeSenior High School: Chamblee -
Utility Information
Cable Available, Electricity Available, Natural Gas Available, Phone Available, Sewer Available, Water Available -
Location Information
Direction: GPS WaterSource: Public Security Features: Secured Garage/Parking, Smoke Detector(s)
How much is this property worth?
Curious about this home's true market value? Use our free Home Evaluation Tool to instantly get a personalized Comparative Market Analysis (CMA) report. Make smarter, data-driven decisions before you buy.

Nearby Home Value
| Address | Estimate | Bed | Bath | Sq. Ft | Lot Size |
|---|---|---|---|---|---|
| 1923 Dresden Drive NE, Brookhaven, GA, 30319 | $450,000 | 2 | 1 | -- | |
| 2601 Stoland Drive NE, Brookhaven, GA, 30319 | $1,285,000 | 5 | 4 | -- | |
| 2601 Stoland Dr Dr, Brookhaven, GA, 30319 | $1,285,000 | 5 | 5 | -- | |
| 1923 Dresden Drive, Brookhaven, GA, 30319 | $450,000 | 2 | 1 | -- | |
| 2760 Drew Valley Road #.., Brookhaven, GA, 30319 | $829,235 | 4 | 4 | -- | |
| 2704 Cove Circle NE, Brookhaven, GA, 30319 | $649,000 | 4 | 2 | 2,494 | 2,494 SqFt |
| 2599 Brookline Circle Cir, Brookhaven, GA, 30319 | $955,000 | 3 | 3 | 2,840 | 2,840 SqFt |
| 2599 Brookline Circle, Brookhaven, GA, 30319 | $955,000 | 3 | 2 | 2,840 | 2,840 SqFt |
| 2635 Brookline Circle, Brookhaven, GA, 30319 | $985,000 | 4 | 4 | 4,429 | 4,429 SqFt |
| 3035 Parkridge Drive NE, Brookhaven, GA, 30319 | $2,850,000 | 6 | 6 | 6,410 | 6,410 SqFt |
Similar Homes To 1113 Capital Club Circle
Nearby For Sale


Listings on this website come from the FMLS IDX Compilation and may be held by brokerage firms other than the owner of this website. The listing brokerage is identified in any listing details. Information is deemed reliable but is not guaranteed. If you believe any FMLS listing contains material that infringes your copyrighted work, please (https://www.fmls.com/dmca.htm) to review our DMCA policy and learn how to submit a takedown request. © 2026 FMLS.
ByOwner last updated this listing 08/24/2026 @ 04:59
More Cities with for Sale by Owner Homes
- Brookhaven Homes For Sale By Owner
- Sandy Springs Homes For Sale By Owner
- Atlanta Homes For Sale By Owner
- Dunwoody Homes For Sale By Owner
- Doraville Homes For Sale By Owner
- Chamblee Homes For Sale By Owner
- Smyrna Homes For Sale By Owner
- Decatur Homes For Sale By Owner
- Mableton Homes For Sale By Owner
- Scottdale Homes For Sale By Owner
- Marietta Homes For Sale By Owner
- Tucker Homes For Sale By Owner
- Avondale Estates Homes For Sale By Owner
- Clarkston Homes For Sale By Owner
- Peachtree Corners Homes For Sale By Owner
- Roswell Homes For Sale By Owner
- Pine Lake Homes For Sale By Owner
- Stone Mountain Homes For Sale By Owner
- Clarkdale Homes For Sale By Owner
- Austell Homes For Sale By Owner
Homes around $629,000








Verify Your Email
Please enter the 6-digit verification code
sent to your email address.