
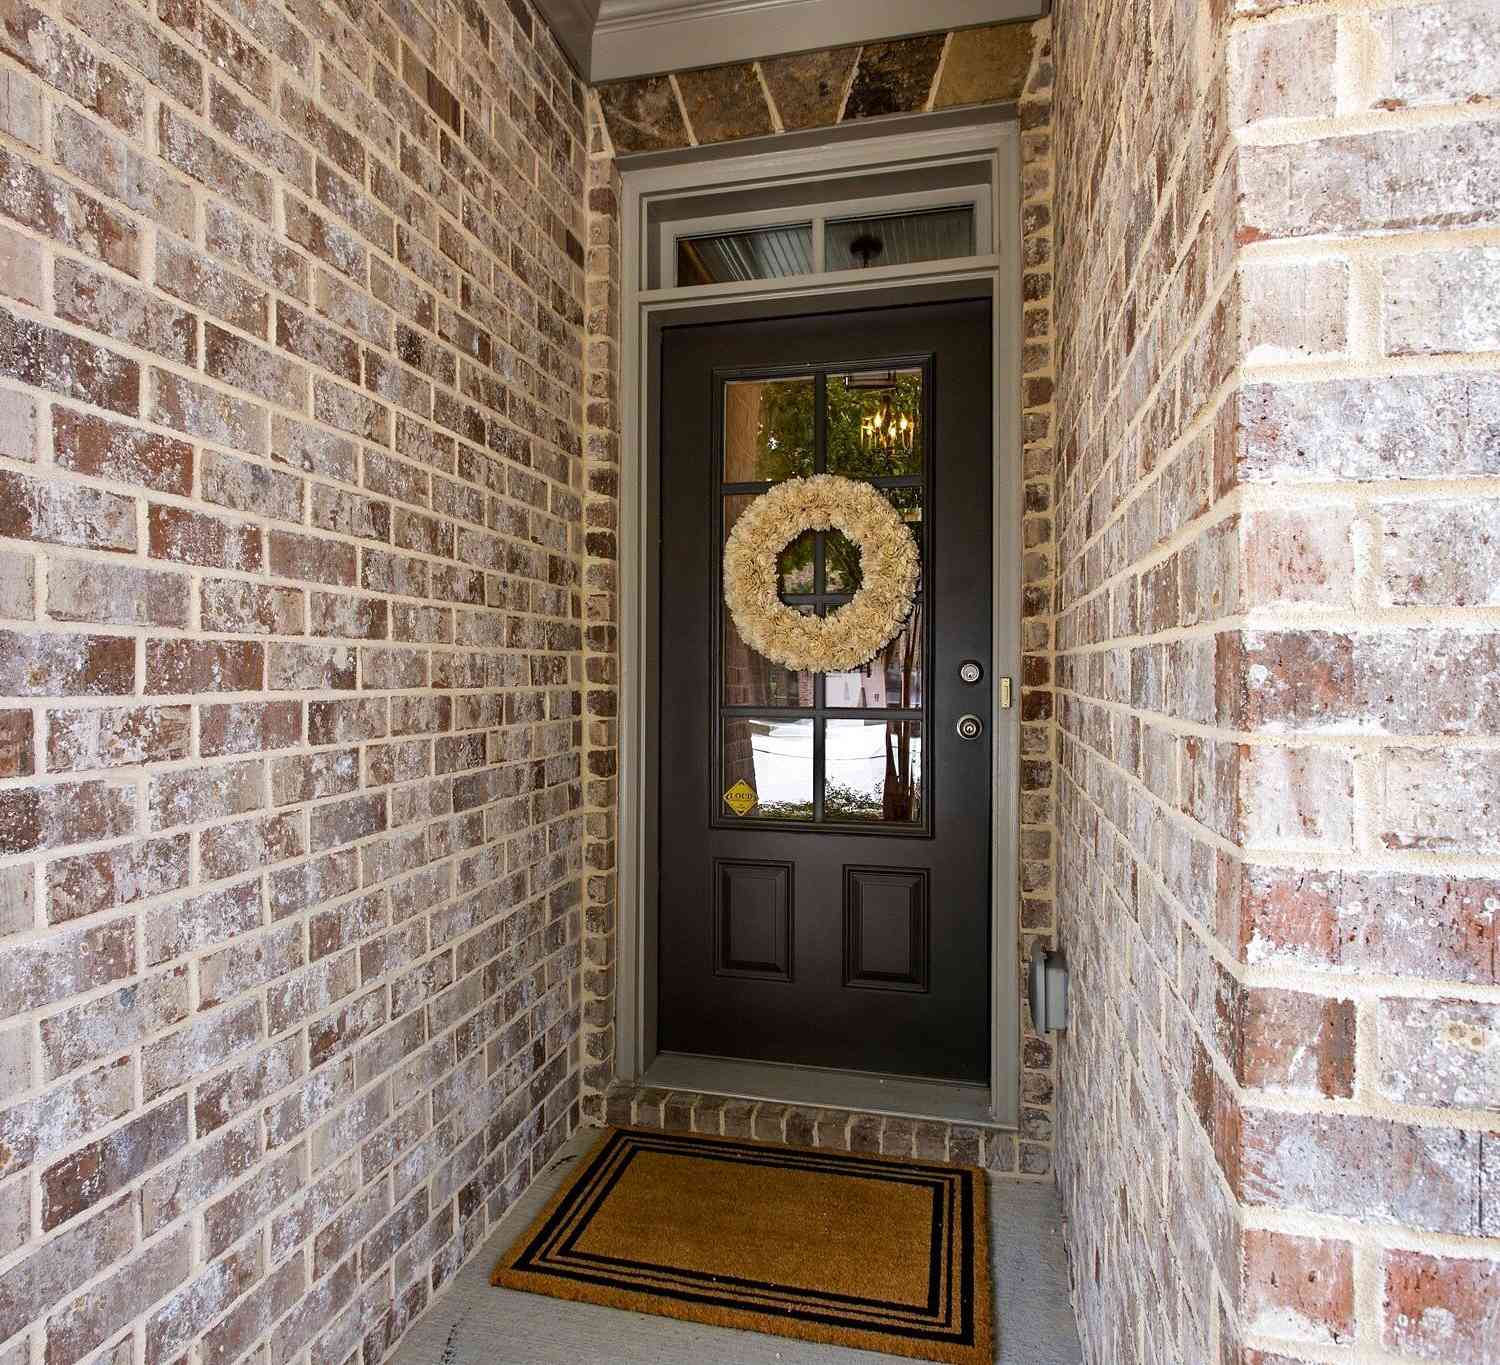
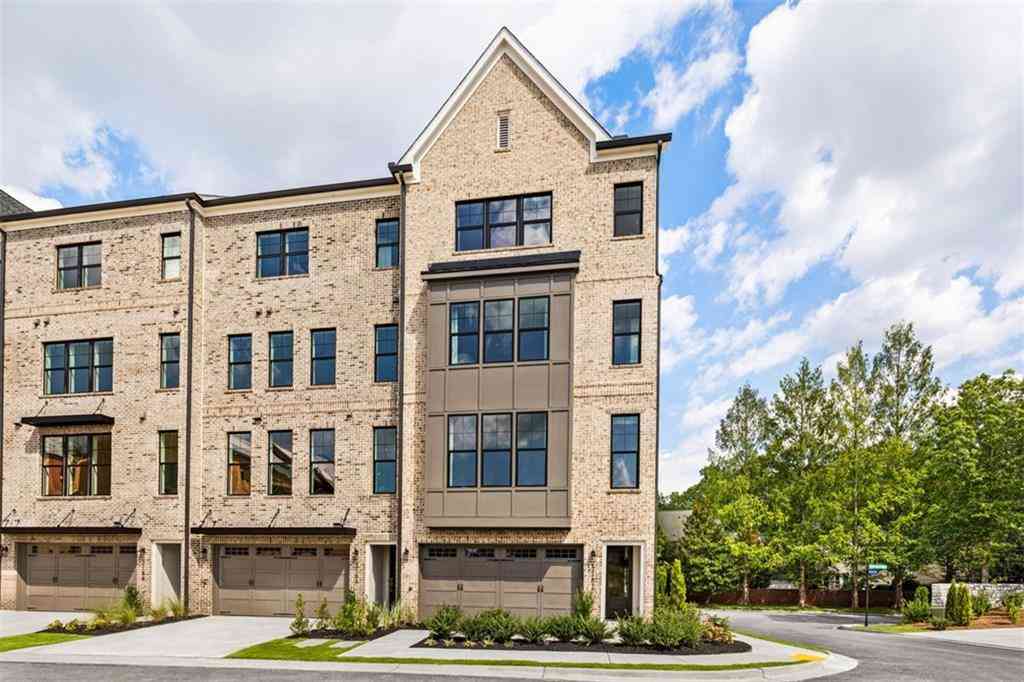
2538 Skyland Drive NE
Brookhaven, GA 30319

 4
4
Bed
 3
3
Bath
 2,516
2,516Sqft
 0.03
0.03Acre(Lot)
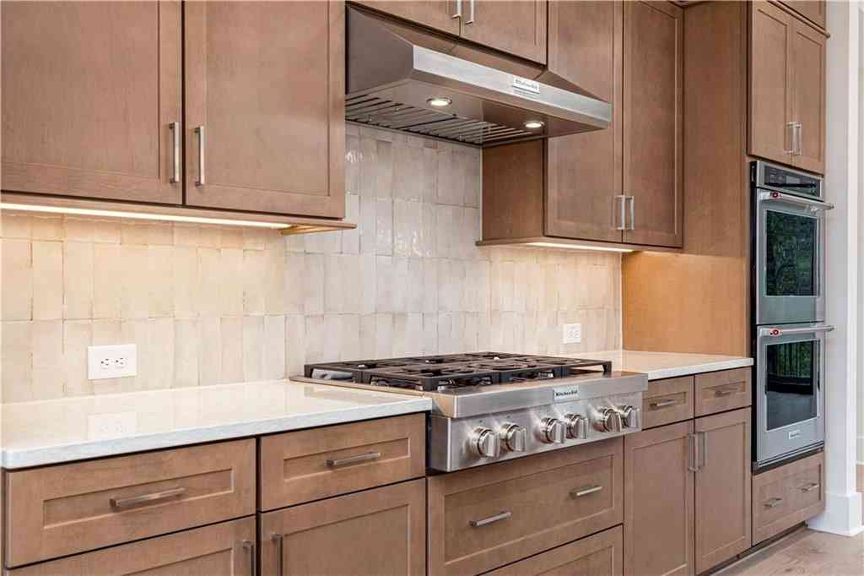
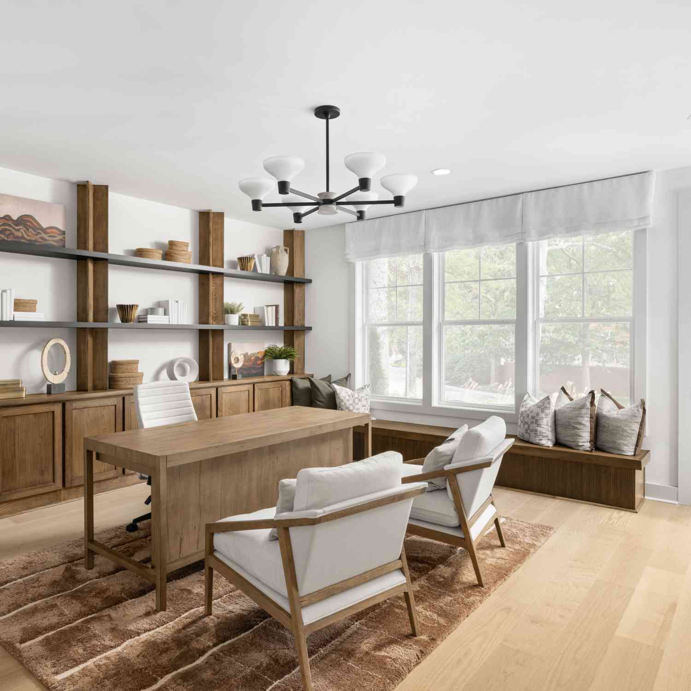
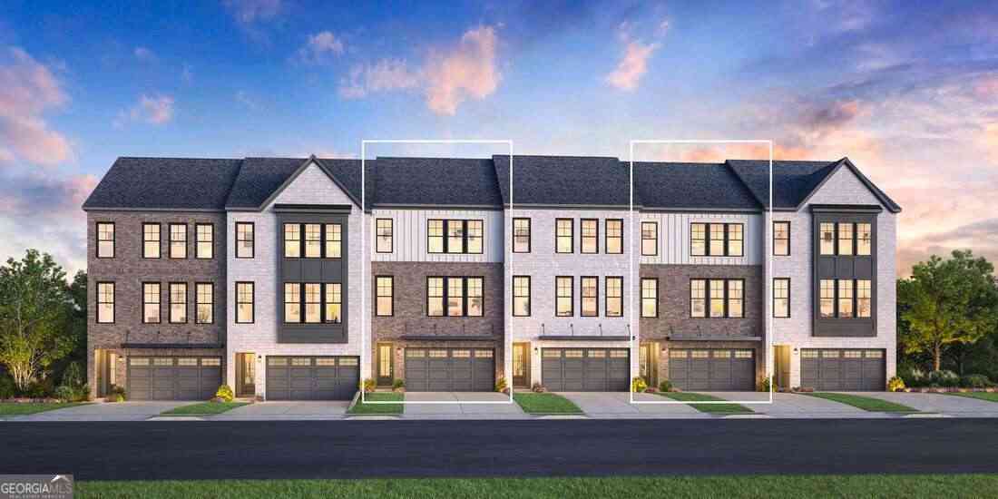
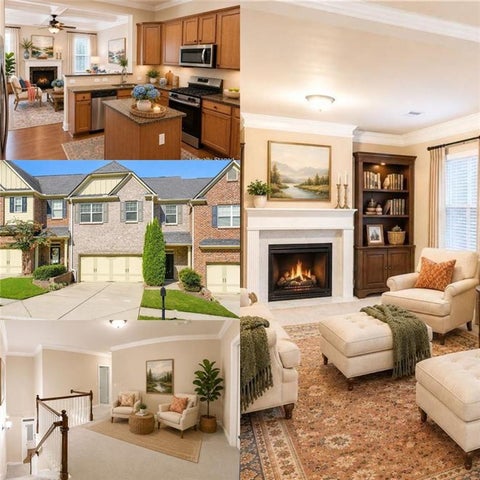
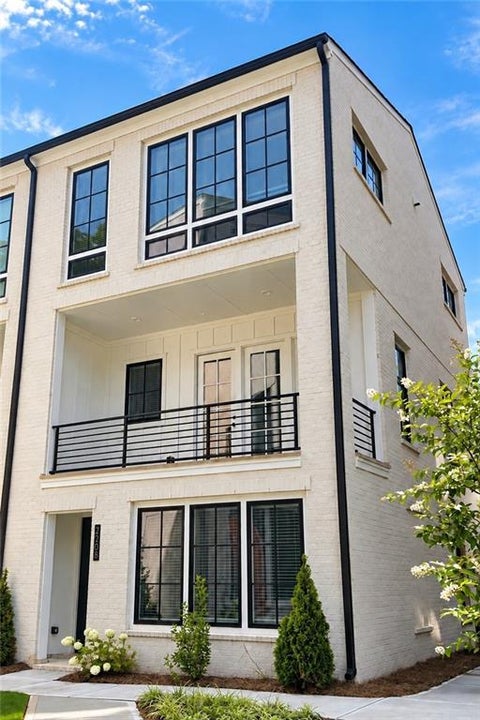
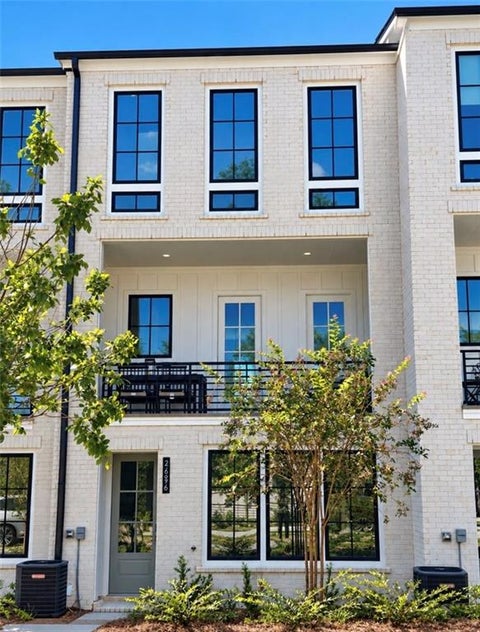
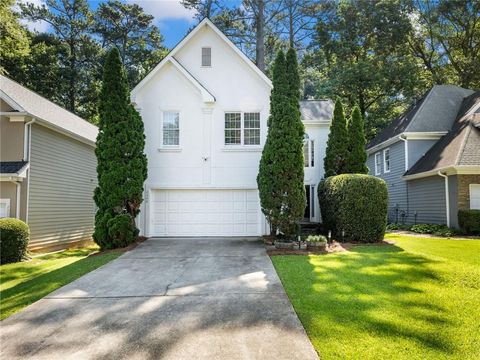
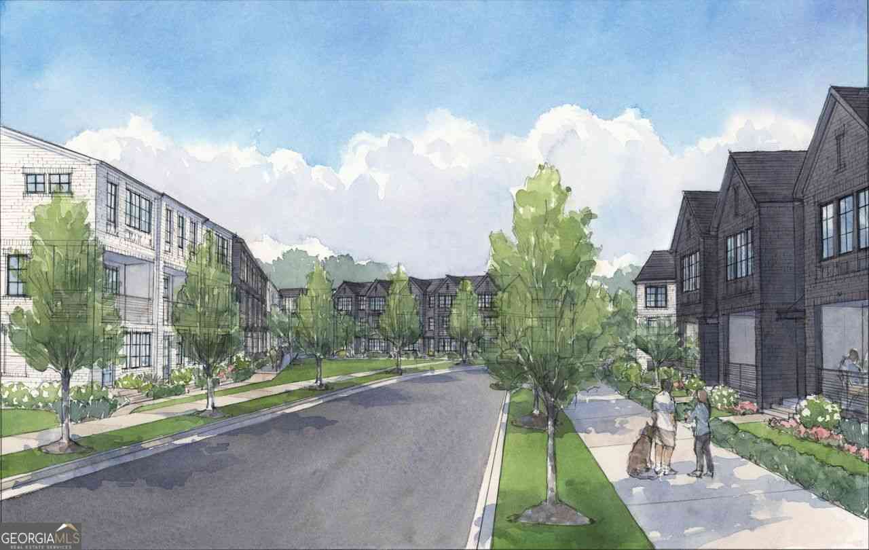
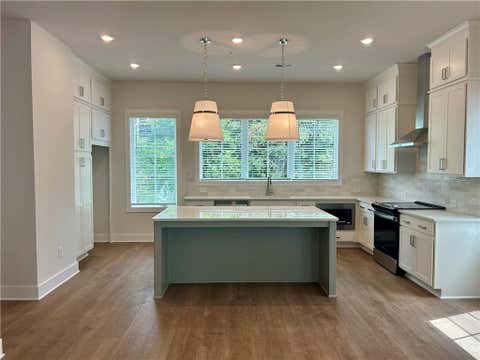
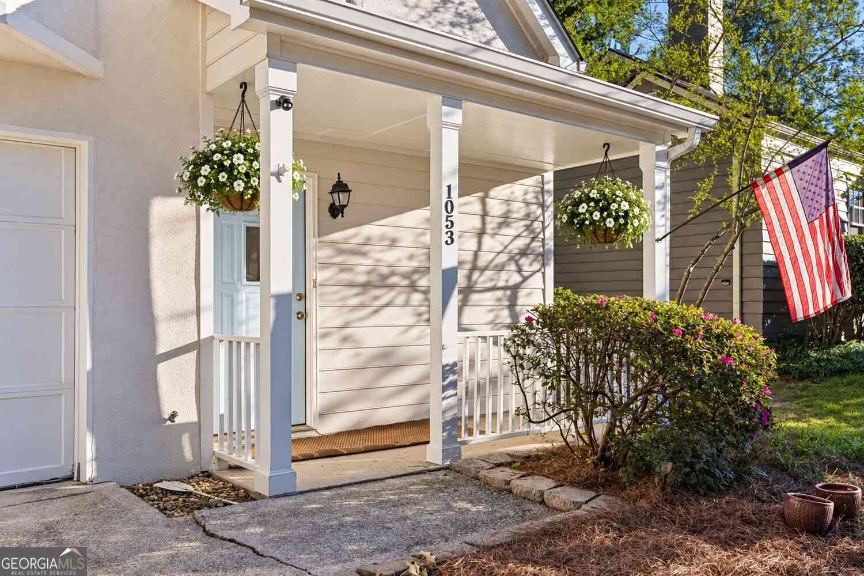
Experience refined luxury in one of Skyland Brookhaven's most coveted residences, ideally positioned in what is arguably one of the community's most desirable locations. Unlike many townhomes within the neighborhood, this exceptional residence backs up to a tranquil wooded preserve, providing a rare sense of privacy and a picturesque natural backdrop. Located just three doors from the neighborhood park, the home also offers unparalleled convenience for outdoor recreation and pet owners alike. Offering one of the largest floor plans and formerly serving as the model home, this beautifully maintained residence has been professionally decorated and thoughtfully enhanced with designer upgrades throughout. The home's curated furnishings and decor have been thoughtfully selected to complement i

 Property Details
 Map
Map
 Map
Map
What's Nearby
Nearby Areas
 Features
-
Bedroom Information
Total Bedrooms: 4 Bedrooms On Upper Level: 2 Bedrooms On Lower Level: 1 Main Bedrooms: 1 Room Type: Family Room,Foyer,Great Room,Laundry Window Features: Insulated WindowsBathroom Information
Total Baths: 3 Full Baths: 3 Half Baths: 1 Full Baths Main: 1 Baths Full Lower: 0 Baths Full Upper: 2Water/Sewer
Water Source: Public Sewer: Public Sewer -
Interior Features
Bookcases,High Ceilings,Pulldown Attic Stairs,Separate Shower,Soaking Tub,Tray Ceiling(s),Walk-In Closet(s) Flooring: Carpet,Hardwood,StoneAppliances
Dishwasher,Disposal,Dryer,Gas Water Heater,Ice Maker,Microwave,Refrigerator,WasherUtilities
Cable Available,Electricity Available,High Speed Internet,Natural Gas Available,Phone Available,Sewer Available,Water Available -
Cooling Features
Ceiling Fan(s),Central Air,Electric,ZonedEnergy
Electric: 220 VoltsHeating Source
Central,Electric,ZonedFireplace
Number of Fireplaces: 1 Fireplace Features: Family Room,Gas Log,Gas Starter
-
Building Information
Built Year: 2017 Roof Type: Composition Basement: None Levels: Three Or More Property Age: 9 -
Foundation
SlabSecurity Features
Carbon Monoxide Detector(s),Security System,Smoke Detector(s) -
Laundry Features
In Hall,Laundry Closet,Upper LevelPatio And Porch
DeckConstruction Materials
Brick,StoneProperty Condition
Resale
-
Lot Information
Lot Size (Acr): 0.03 Land Lot: 236 Lot Size Source: Public Records Lot Features: None -
Property Information
Property Type: Residential Property Sub Type: Townhouse Structure Type: Other Subdivision: Skyland Brookhaven City: Brookhaven State: GA Directions: I-85 to Exit 91 (Clairmont Rd/US-23/GA-155). North on Clairmont Rd. Left on Skyland Rd. Right on Skyland Dr NE. Continue into Skyland Brookhaven. 2538 Skyland Dr NE will be on the right Property Status: Active
-
Listing Price Information
Original List Price: $692,500
-
Tax Information
Annual Tax: $7229 Tax Year: 2025 Tax Lot: 5 -
Home Warranty
Home Warranty Paid: No
-
Virtual Tour
Parking Information
Parking Features: Garage -
Homeowners Association Information
Association: Yes Annual Association Fee: 3600 Calculated Total Monthly Association Fees: 3600 Association Fee Includes: Insurance,Maintenance Exterior,Maintenance Grounds,Pest Control,Reserve Fund,Swimming Community Features: Clubhouse,Fitness Center,Park,Playground,Pool,Sidewalks,Street Lights
-
School Information
Elementary School: J R Lewis High School: Cross Keys High School Bus: No Middle School: Sequoyah Middle School Bus: No Source Neighborhood: Skyland Brookhaven
How much is this property worth?
Curious about this home's true market value? Use our free Home Evaluation Tool to instantly get a personalized Comparative Market Analysis (CMA) report. Make smarter, data-driven decisions before you buy.

Nearby Home Value
| Address | Estimate | Bed | Bath | Sq. Ft | Lot Size |
|---|---|---|---|---|---|
| 2781 Drew Valley Road N.., Brookhaven, GA, 30319 | $799,875 | 4 | 3 | -- | -- |
| 2781 Drew Valley Road N.., Brookhaven, GA, 30319 | $762,240 | 3 | 3 | 2,358 | -- |
| 2781 Drew Valley Road #.., Brookhaven, GA, 30319 | $799,875 | 4 | 4 | -- | -- |
| 2781 Drew Valley Road #.., Brookhaven, GA, 30319 | $762,240 | 3 | 4 | -- | -- |
| 2760 Drew Valley Road N.., Brookhaven, GA, 30319 | $829,235 | 4 | 3 | 2,365 | -- |
| 2760 Drew Valley Road #.., Brookhaven, GA, 30319 | $829,235 | 4 | 4 | -- | -- |
| 3606 Ashcroft Bend NE, Brookhaven, GA, 30319 | $660,000 | 4 | 3 | 2,596 | 0.08 Acre |
| 3606 Ashcroft Bend, Brookhaven, GA, 30319 | $660,000 | 4 | 4 | 2,596 | 0.08 Acre |
| 2188 Millennium Way NE, Brookhaven, GA, 30319 | $449,900 | 2 | 2 | 1,668 | 0.06 Acre |
| 1391 Live Oak Lane, Brookhaven, GA, 30319 | $595,000 | 4 | 4 | 2,407 | 0.03 Acre |
Similar Townhouse To 2538 Skyland Drive NE
Nearby For Sale


The data relating to real estate for sale on this web site comes in part from the Broker Reciprocity Program of Georgia MLS. Real estate listings held by brokerage firms other than Byowner are marked with the Broker Reciprocity logo and detailed information about them includes the name of the listing brokers. Information deemed reliable but not guaranteed. Copyright 2026 Georgia MLS. All rights reserved.
ByOwner last updated this listing 10/03/2026 @ 07:17
More Cities with for Sale by Owner Homes
- Brookhaven Homes For Sale By Owner
- Sandy Springs Homes For Sale By Owner
- Atlanta Homes For Sale By Owner
- Dunwoody Homes For Sale By Owner
- Doraville Homes For Sale By Owner
- Chamblee Homes For Sale By Owner
- Smyrna Homes For Sale By Owner
- Decatur Homes For Sale By Owner
- Mableton Homes For Sale By Owner
- Scottdale Homes For Sale By Owner
- Marietta Homes For Sale By Owner
- Tucker Homes For Sale By Owner
- Avondale Estates Homes For Sale By Owner
- Clarkston Homes For Sale By Owner
- Peachtree Corners Homes For Sale By Owner
- Roswell Homes For Sale By Owner
- Pine Lake Homes For Sale By Owner
- Stone Mountain Homes For Sale By Owner
- Austell Homes For Sale By Owner
- Johns Creek Homes For Sale By Owner
Homes around $692,500











Verify Your Email
Please enter the 6-digit verification code
sent to your email address.
Verify Your Phone Number
Please enter the 6-digit verification code
sent to your mobile phone.