
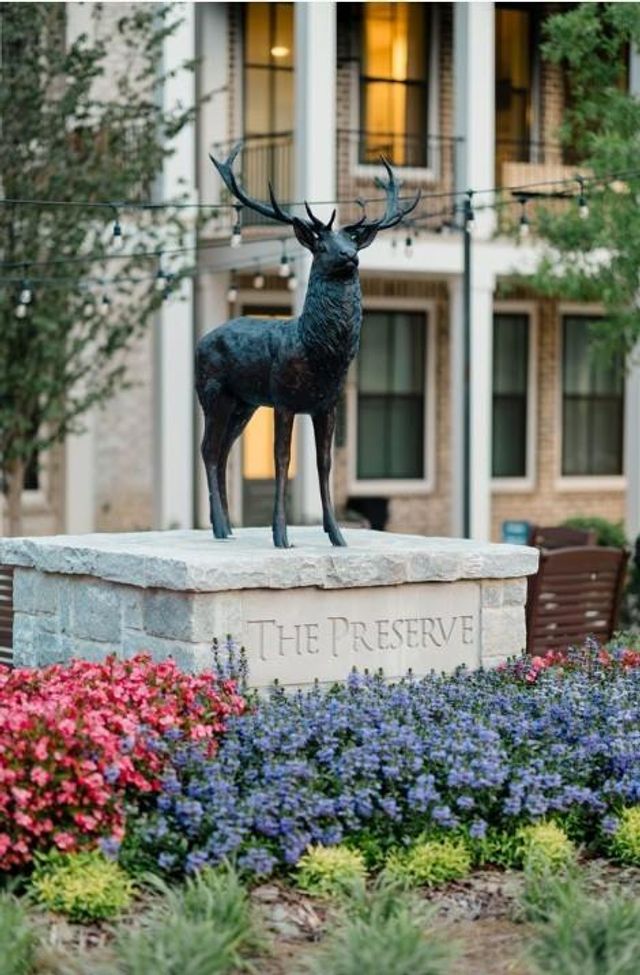
2207 Wexford Drive #42
Brookhaven, GA 30319

 4
4
Bed
 4
4
Bath
 2,767
2,767Sqft
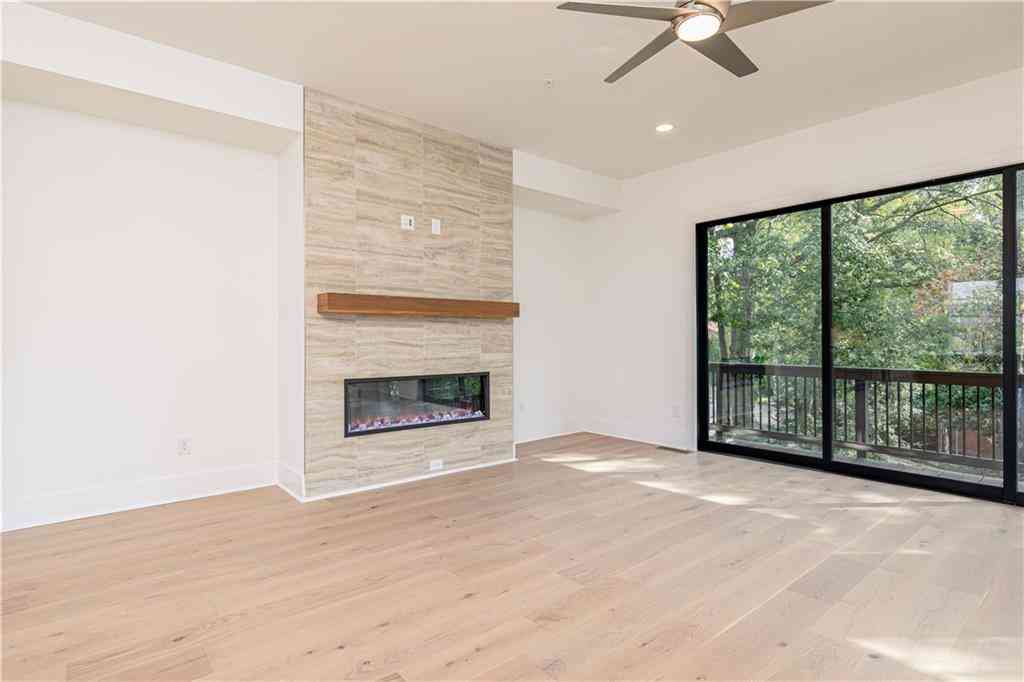
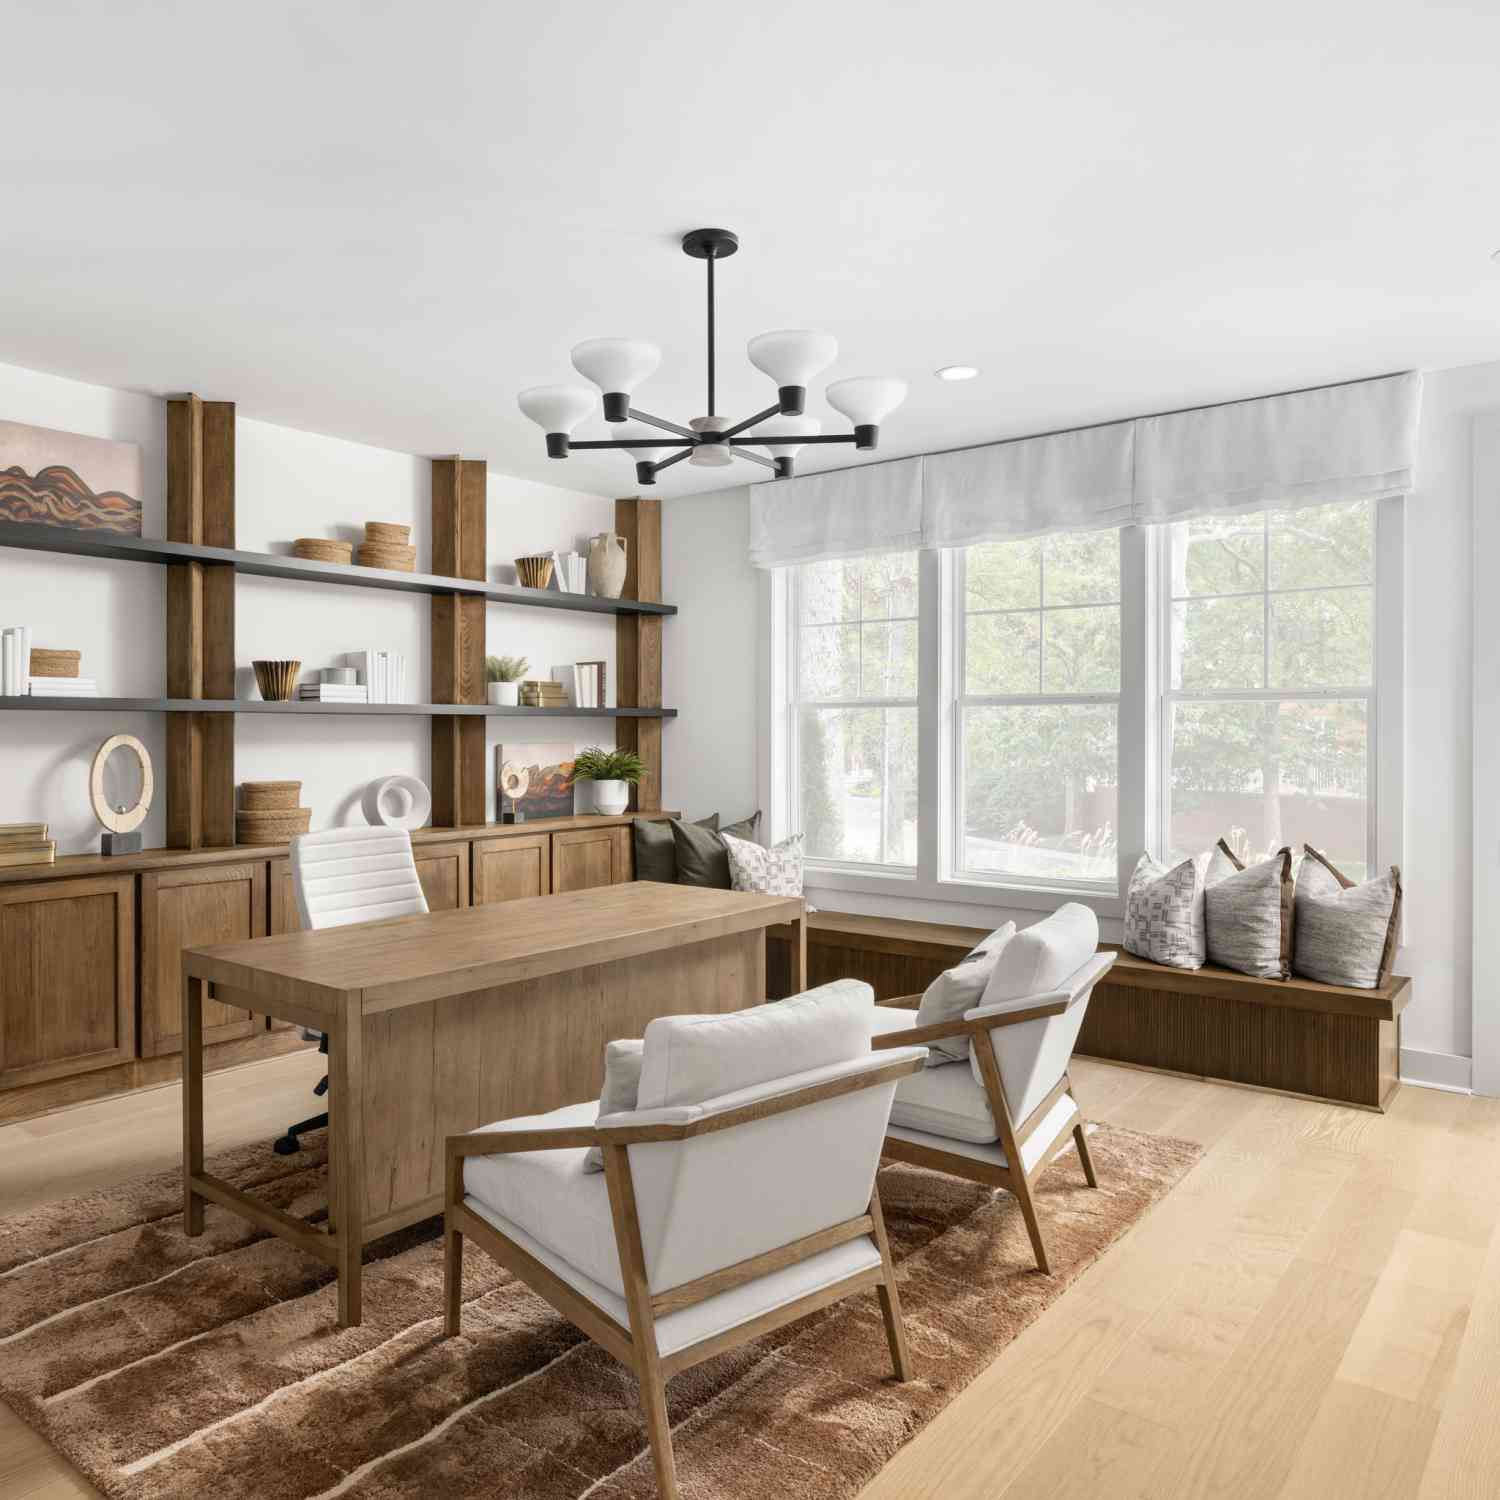
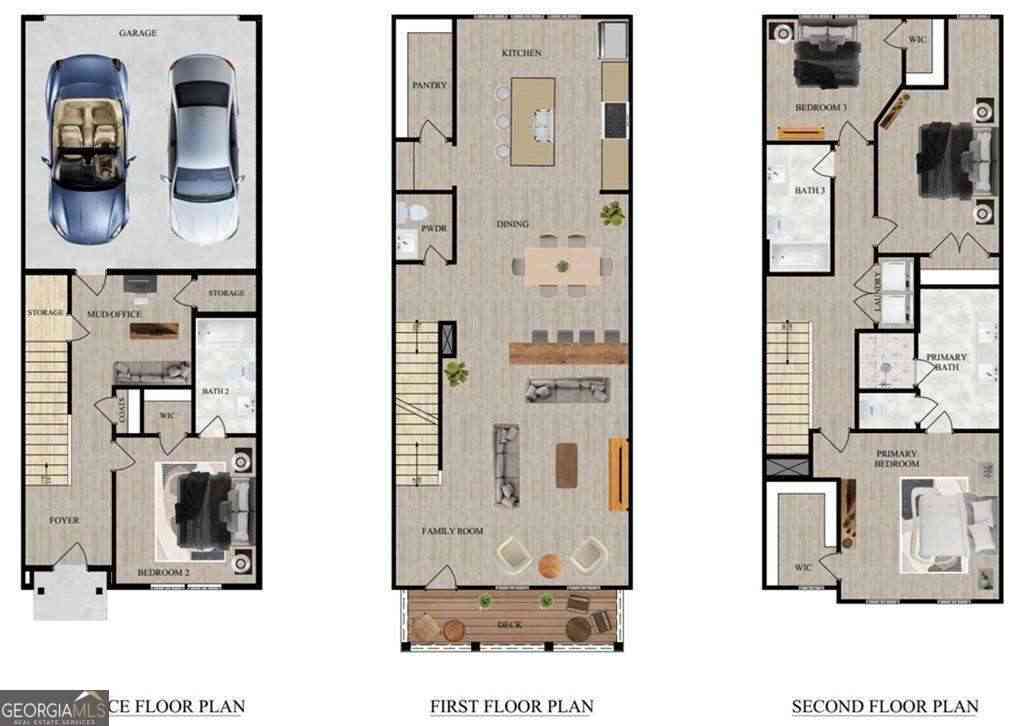
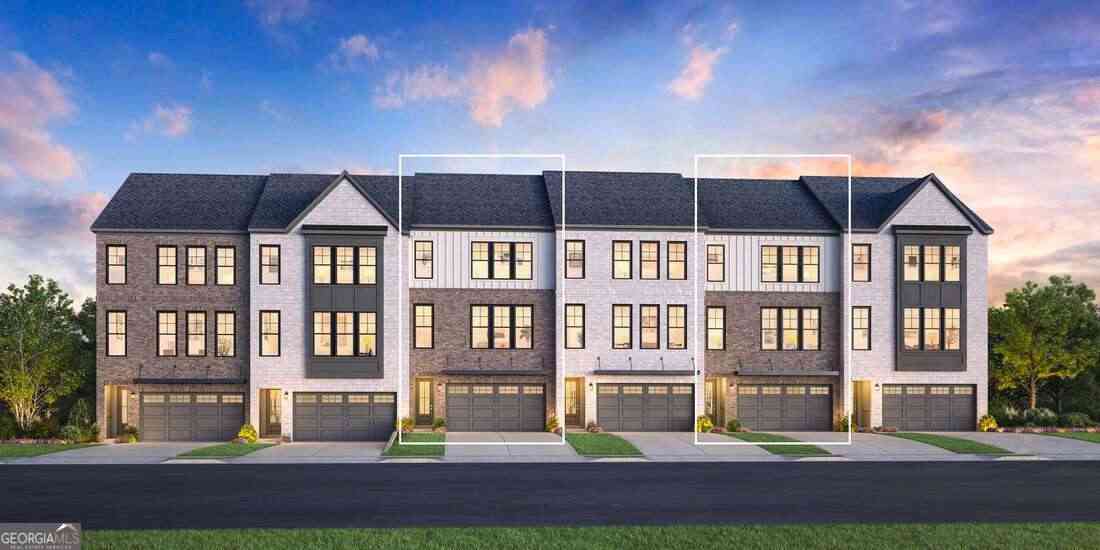
New Harleigh Floorplan Building Released – HOME TO BE BUILT Construction Beginning Fall 2026! There's still time to customize your new home with designer selections!! Located at The Preserve at Lenox Park, this three-story Harleigh slab floor END Unit plan offers direct access to Lenox Park with walking trails and a duck pond, while conveniently situated between Buckhead and Brookhaven. Also access to Community Pool. The terrace level features a private fourth bedroom with a full bath, ideal for guests, a home office, media room, or flex space. The main level offers an open-concept design with a spacious family room, covered front porch, dining area, and chef's kitchen featuring stainless steel appliances, 42-inch stained or painted soft-close cabinets, a walk-in pantry, and a large cen

 Property Details
 Map
Map
 Map
Map
What's Nearby
Nearby Areas
 Features
-
Bedroom Information
Total beds: 4Bathroom Information
Total Baths: 4 Full Baths: 3 Half Baths: 1Room Information
Basement: None -
Flooring Information
Tile, Other -
Roofing Information
Composition, Shingle -
Interior Features
Pantry, Kitchen Island, Double Vanity, Walk-In Closet(s) Roof: Composition, Shingle Appliances: Dishwasher, Disposal, Gas Cooktop, Microwave, Range Hood Laundry Features: Laundry Room, Upper Level Window Features: Double Pane Windows, Insulated Windows -
Heating & Cooling
Has Heating: Yes Heating: Central, Electric, Heat Pump, Zoned Has Cooling: Yes Cooling: Ceiling Fan(s), Central Air, Electric, Heat Pump, Zoned
-
Building Information
Year Built: 2026 Building Area Total: 2767 Patio And Porch Features: Covered, Front Porch Pool Features: None Private Pool: No View: Other Association Fee Frequency: Monthly -
Exterior Features
Exterior Features: Balcony, Other
-
Lot Information
Lot Description: Landscaped, LevelProperty Information
Subdivision: The Preserve at Lenox Park Source Property Type: Residential Property SubType: Townhouse Levels: Three Or More Property Age: 0
-
Listing Price Information
Listing Price: $923085 Original Price: $890145
-
Tax Information
Parcel Number: 18 200 13 030 Tax Lot: 42 Tax Year: 2025 Tax Legal Desc: n/a
-
Parking Information
Parking Total: 2 Attached, Driveway, Garage, Garage Door Opener, Garage Faces RearGarage Information
Has Garage: Yes Has Attached Garage: Yes Garage Space: 2Homeowners Association InformationHas Association: Yes Included Fees: Insurance, Maintenance Grounds, Maintenance Structure HOA: $385.00 Community Features: Park, Pool, Sidewalks, Street Lights, Other
-
School Information
Elementary School: WoodwardJunior High School: Sequoyah - DeKalbSenior High School: Cross Keys -
Utility Information
Cable Available, Electricity Available, Natural Gas Available, Phone Available, Sewer Available, Underground Utilities, Water Available -
Location Information
Direction: Use address 2261 Addington Way 30319 for GPS WaterSource: Public Security Features: Carbon Monoxide Detector(s), Smoke Detector(s)
How much is this property worth?
Curious about this home's true market value? Use our free Home Evaluation Tool to instantly get a personalized Comparative Market Analysis (CMA) report. Make smarter, data-driven decisions before you buy.

Nearby Home Value
| Address | Estimate | Bed | Bath | Sq. Ft | Lot Size |
|---|---|---|---|---|---|
| 2781 Drew Valley Road N.., Brookhaven, GA, 30319 | $762,240 | 3 | 3 | 2,358 | -- |
| 2781 Drew Valley Road N.., Brookhaven, GA, 30319 | $799,875 | 4 | 3 | -- | -- |
| 2781 Drew Valley Road #.., Brookhaven, GA, 30319 | $762,240 | 3 | 4 | -- | -- |
| 2781 Drew Valley Road #.., Brookhaven, GA, 30319 | $799,875 | 4 | 4 | -- | -- |
| 2760 Drew Valley Road N.., Brookhaven, GA, 30319 | $829,235 | 4 | 3 | 2,365 | -- |
| 1836 S Garden Court NE, Brookhaven, GA, 30319 | $375,000 | 2 | 2 | 1,350 | 0.05 Acre |
| 2538 Skyland Drive NE, Brookhaven, GA, 30319 | $692,500 | 4 | 3 | 2,516 | 0.03 Acre |
| 3606 Ashcroft Bend NE, Brookhaven, GA, 30319 | $660,000 | 4 | 3 | 2,596 | 0.08 Acre |
| 3606 Ashcroft Bend, Brookhaven, GA, 30319 | $660,000 | 4 | 4 | 2,596 | 0.08 Acre |
| 3574 Seymour Drive, Brookhaven, GA, 30319 | $660,000 | 3 | 3 | 2,518 | 0.02 Acre |
Similar Townhouse To 2207 Wexford Drive #42
Nearby For Sale


Listings on this website come from the FMLS IDX Compilation and may be held by brokerage firms other than the owner of this website. The listing brokerage is identified in any listing details. Information is deemed reliable but is not guaranteed. If you believe any FMLS listing contains material that infringes your copyrighted work, please (https://www.fmls.com/dmca.htm) to review our DMCA policy and learn how to submit a takedown request. © 2026 FMLS.
ByOwner last updated this listing 09/02/2026 @ 13:47
More Cities with for Sale by Owner Homes
- Brookhaven Homes For Sale By Owner
- Sandy Springs Homes For Sale By Owner
- Atlanta Homes For Sale By Owner
- Dunwoody Homes For Sale By Owner
- Doraville Homes For Sale By Owner
- Chamblee Homes For Sale By Owner
- Smyrna Homes For Sale By Owner
- Decatur Homes For Sale By Owner
- Mableton Homes For Sale By Owner
- Scottdale Homes For Sale By Owner
- Marietta Homes For Sale By Owner
- Tucker Homes For Sale By Owner
- Avondale Estates Homes For Sale By Owner
- Clarkston Homes For Sale By Owner
- Peachtree Corners Homes For Sale By Owner
- Roswell Homes For Sale By Owner
- Pine Lake Homes For Sale By Owner
- Stone Mountain Homes For Sale By Owner
- Clarkdale Homes For Sale By Owner
- Austell Homes For Sale By Owner
Homes around $923,085









Verify Your Email
Please enter the 6-digit verification code
sent to your email address.
Verify Your Phone Number
Please enter the 6-digit verification code
sent to your mobile phone.