

MLS: #MDPG2214492, Listed By: Sheila Doucet, Samson Properties, Source:Bright MLS
717 Fairmont Drive
BOWIE, MD 20716

 3
3
Bed
 4
4
Bath
 2,897
2,897Sqft
 0.05
0.05Acre(Lot)
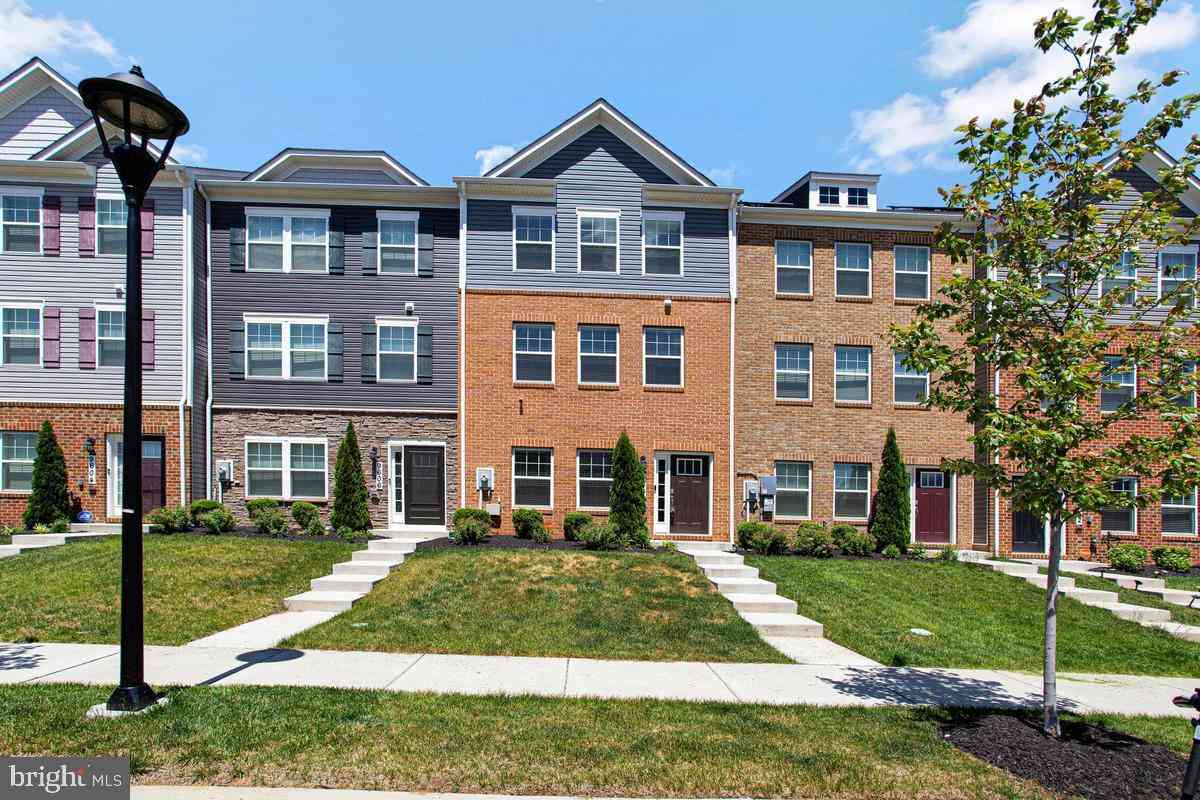
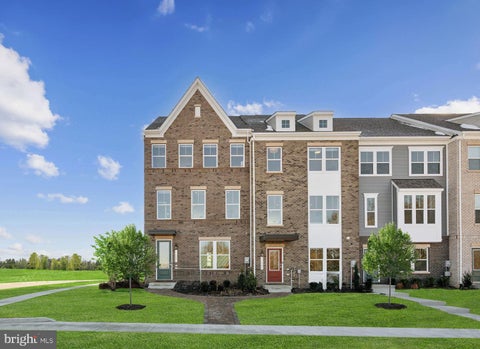
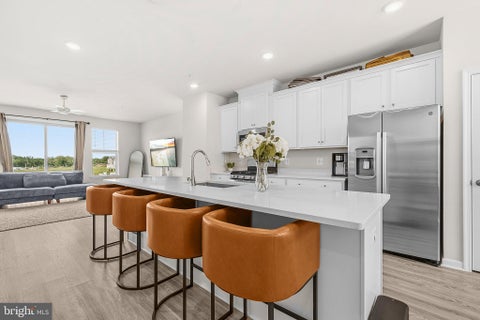
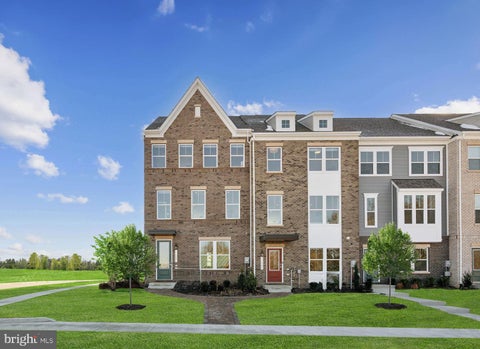
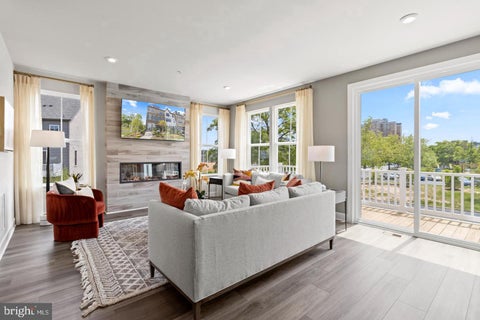
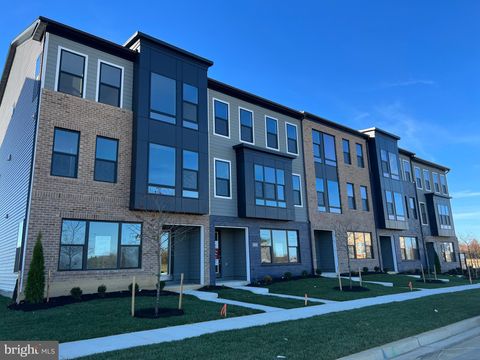
Designed for effortless living and refined everyday comfort, this nearly new with 3 bedrooms, 2 full and 2 half baths, Vista model by Mid-Atlantic Builders delivers the rare combination today’s young professionals seek: move-in ready luxury, elevated design, and unmatched walkability—all without the wait of new construction. There is no other Vista model in the community built like this one--truly one of a kind. Built just two years ago, this beautifully upgraded townhome offers approximately 3,000 square feet of thoughtfully designed living space, where open flow, modern finishes, and lifestyle convenience take center stage. The main living level is anchored by an expanded gourmet kitchen, offering enhanced counter space, upgraded cabinetry, a wine refrigerator, and an open layout that

 Property Details
 Map
Map
 Map
Map
What's Nearby
Nearby Areas
 Features
-
Bedroom Information
Total beds: 3Bathroom Information
Total Baths: 4 Full Baths: 2 Half Baths: 2Room Information
Has Basement: Yes Basement: Other -
Flooring Information
Carpet, Vinyl -
Roofing Information
Asbestos Shingle -
Interior Features
Ceiling Fan(s), Kitchen Island Roof: Asbestos Shingle Appliances: Double Oven, Oven, Gas Range, Gas Oven, Gas Water Heater, Cooktop, Dishwasher, Disposal, Dryer, Exhaust Fan, Ice Maker, Range Hood, Refrigerator, Stainless Steel Appliance(s), Washer, Water Heater, Microwave, ENERGY STAR Qualified Washer, ENERGY STAR Qualified Appliances Laundry Features: Upper Level -
Heating & Cooling
Has Heating: Yes Heating: Exhaust Fan, Natural Gas, Forced Air Has Cooling: Yes Cooling: Ceiling Fan(s), Other, Electric
-
Building Information
Year Built: 2023 Building Area Total: 2897 Construction Materials: Frame Patio And Porch Features: Deck Pool Features: Community Private Pool: No Water front Features: Lake Association Fee Frequency: Monthly
-
Lot Information
Lot Dimensions: 0.00 x 0.00 Lot Size Acres: 0.05 Lot Size Source: Assessor Lot Size Square Feet: 2281Property Information
Subdivision: SOUTH LAKE Source Property Type: Residential Postal Code Plus 4: 3565 Property SubType: Townhouse Levels: Three Or More Property Age: 3
-
Listing Price Information
Listing Price: $599900
-
Tax Information
Parcel Number: 17075685463 Tax Lot: 29 Tax Year: 2025 Annual Tax: $11202
-
Parking Information
Parking Total: 4 Garage Door Opener, Concrete, Garage, Driveway, AttachedGarage Information
Has Garage: Yes Has Attached Garage: Yes Garage Space: 2 Pets Allowed: Breed Restrictions, YesHomeowners Association InformationHas Association: Yes Included Fees: Snow Removal, Maintenance Grounds HOA: $155.00 Association Amenities: Clubhouse, Dog Park, Fitness Center, Meeting Room, Party Room, Picnic Area, Trail(s), Jogging Path, Playground Community Features: Pool
-
Utility Information
Natural Gas Available, Electricity Available -
Location Information
Direction: Use GPS WaterSource: Public
How much is this property worth?
Curious about this home's true market value? Use our free Home Evaluation Tool to instantly get a personalized Comparative Market Analysis (CMA) report. Make smarter, data-driven decisions before you buy.

Nearby Home Value
| Address | Estimate | Bed | Bath | Sq. Ft | Lot Size |
|---|---|---|---|---|---|
| 3400 Saint Edward Avenue, Bowie, MD, 20716 | $649,990 | 3 | 5 | 2,631 | 0.03 Acre |
| 16828 Saint Helen Avenue, Bowie, MD, 20716 | $564,900 | 3 | 5 | 2,500 | 0.06 Acre |
| 1317 Patriot Lane, Bowie, MD, 20716 | $369,900 | 2 | 3 | 1,680 | 0.03 Acre |
| 16428 Pennsbury Drive, Bowie, MD, 20716 | $350,000 | 2 | 3 | 1,520 | 0.03 Acre |
| 16339 Pennsbury Way, Bowie, MD, 20716 | $340,000 | 3 | 2 | 1,120 | 0.03 Acre |
| 839 Pleasant Hill Lane, Bowie, MD, 20716 | $410,000 | 3 | 3 | 1,453 | 0.04 Acre |
| 3621 Saint Amy Way, Bowie, MD, 20716 | $599,990 | 3 | 5 | 2,615 | 0.03 Acre |
| 824 Pleasant Hill Lane, Bowie, MD, 20716 | $374,995 | 3 | 4 | 1,452 | 0.04 Acre |
| 16572 Fife Way Way, Bowie, MD, 20716 | $575,990 | 4 | 4 | 1,920 | 0.04 Acre |
| 16725 Saint Chesley Ave.., Bowie, MD, 20716 | $569,990 | 3 | 4 | 2,150 | 0.06 Acre |
Similar Townhouse To 717 Fairmont Drive
Nearby For Sale
The data relating to real estate for sale on this website appears in part through the BRIGHT Internet Data Exchange program, a voluntary cooperative exchange of property listing data between licensed real estate brokerage firms in which ByOwner participates, and is provided by BRIGHT through a licensing agreement. The information provided by this website is for the personal, non-commercial use of consumers and may not be used for any purpose other than to identify prospective properties consumers may be interested in purchasing. Some properties which appear for sale on this website may no longer be available because they are under contract, have closed or are no longer being offered for sale. Information Deemed Reliable But Not Guaranteed. Copyright © 2026 Bright MLS. All rights reserved.
ByOwner last updated this listing 10/02/2026 @ 12:58
More Cities with for Sale by Owner Homes
- Bowie Homes For Sale By Owner
- Crofton Homes For Sale By Owner
- Glenn Dale Homes For Sale By Owner
- Gambrills Homes For Sale By Owner
- Odenton Homes For Sale By Owner
- Lanham Homes For Sale By Owner
- Davidsonville Homes For Sale By Owner
- Greenbelt Homes For Sale By Owner
- Riva Homes For Sale By Owner
- Crownsville Homes For Sale By Owner
- Landover Homes For Sale By Owner
- Millersville Homes For Sale By Owner
- Beltsville Homes For Sale By Owner
- Severn Homes For Sale By Owner
- Harwood Homes For Sale By Owner
- Riverdale Homes For Sale By Owner
- College Park Homes For Sale By Owner
- Hyattsville Homes For Sale By Owner
- Bladensburg Homes For Sale By Owner
- Laurel Homes For Sale By Owner
Homes around $599,900








Verify Your Email
Please enter the 6-digit verification code
sent to your email address.
Verify Your Phone Number
Please enter the 6-digit verification code
sent to your mobile phone.