
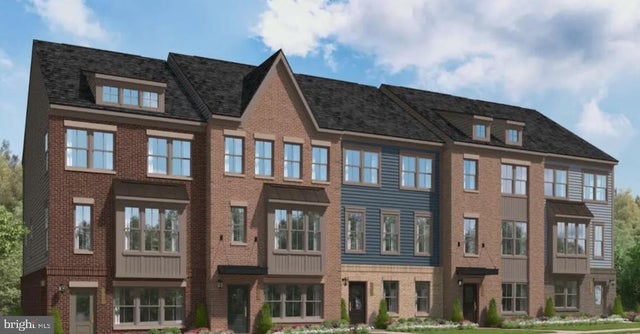
MLS: #MDPG2218764, Listed By: Angelique Miller, KW Metro Center, Source:Bright MLS
16828 Saint Helen Avenue
BOWIE, MD 20716

 3
3
Bed
 5
5
Bath
 2,500
2,500Sqft
 0.06
0.06Acre(Lot)
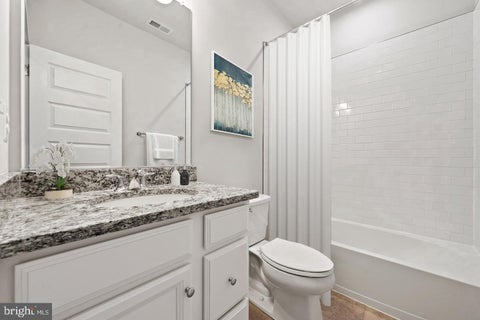
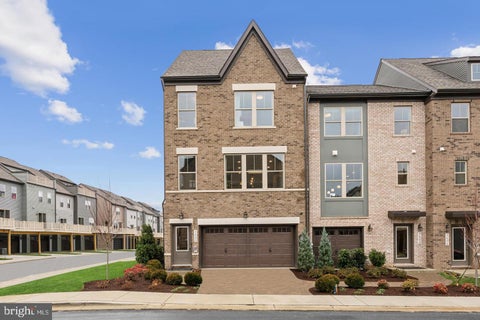
Welcome to 16828 Saint Helen Ave, a stunning 3-bedroom, 3-full and 2-half bath townhouse that offers a perfect blend of comfort and modern living. Built in 2024, the traditional brick front design welcomes you home. Step inside to discover an open floor plan that seamlessly connects the family room and dining area, creating an inviting setting for everyday living and gatherings. The kitchen offers a spacious island and is equipped with top-of-the-line appliances, making it both stylish and functional. Upstairs, the top-level loft provides a private retreat with a powder room and balcony — an ideal space to create a home office, lounge, or additional living area. Downstairs, the spacious flex room with a full bathroom adds even more versatility, offering endless possibilities for a home gym

 Property Details
 Map
Map
 Map
Map
What's Nearby
Nearby Areas
 Features
-
Bedroom Information
Total beds: 3Bathroom Information
Total Baths: 5 Full Baths: 3 Half Baths: 2Room Information
Rooms Total: 3 -
Interior Features
Kitchen Island, Walk-In Closet(s), Open Floorplan Appliances: Gas Range, Gas Oven, Gas Water Heater, Dishwasher, Disposal, Exhaust Fan, Microwave, Refrigerator Laundry Features: Upper Level Window Features: Insulated Windows, Double Pane Windows, Screens -
Heating & Cooling
Has Heating: Yes Heating: Exhaust Fan, Natural Gas, Forced Air Has Cooling: Yes Cooling: Central Air, Ceiling Fan(s), Electric
-
Building Information
Year Built: 2024 Building Area Total: 2500 Construction Materials: Brick Veneer Patio And Porch Features: Deck, Patio Pool Features: None Private Pool: No Association Fee Frequency: Monthly -
Exterior Features
Exterior Features: Balcony
-
Lot Information
Lot Size Acres: 0.06 Lot Size Source: Estimated Lot Size Square Feet: 2400Property Information
Subdivision: MILL BRANCH CROSSING Source Property Type: Residential Postal Code Plus 4: 3591 Property SubType: Townhouse Levels: Three Or More Property Age: 2
-
Listing Price Information
Listing Price: $574900
-
Tax Information
Parcel Number: 17075732235 Tax Lot: 27 Tax Year: 2026 Annual Tax: $9800
-
Parking Information
Parking Total: 1 Asphalt, Garage, AttachedGarage Information
Has Garage: Yes Has Attached Garage: Yes Garage Space: 1Homeowners Association InformationHas Association: Yes Included Fees: Snow Removal HOA: $135.00 Association Amenities: Playground
-
Utility Information
Cable Available -
Location Information
Direction: GPS WaterSource: Public
How much is this property worth?
Curious about this home's true market value? Use our free Home Evaluation Tool to instantly get a personalized Comparative Market Analysis (CMA) report. Make smarter, data-driven decisions before you buy.

Nearby Home Value
| Address | Estimate | Bed | Bath | Sq. Ft | Lot Size |
|---|---|---|---|---|---|
| 3400 Saint Edward Avenue, Bowie, MD, 20716 | $649,990 | 3 | 5 | 2,631 | 0.03 Acre |
| 839 Pleasant Hill Lane, Bowie, MD, 20716 | $410,000 | 3 | 3 | 1,453 | 0.04 Acre |
| 3621 Saint Amy Way, Bowie, MD, 20716 | $599,990 | 3 | 5 | 2,631 | 0.03 Acre |
| 824 Pleasant Hill Lane, Bowie, MD, 20716 | $403,995 | 3 | 4 | 1,452 | 0.04 Acre |
| 216 Matisse Place, Bowie, MD, 20716 | $430,000 | 3 | 3 | 1,720 | -- |
| 16572 Fife Way Way, Bowie, MD, 20716 | $575,990 | 4 | 4 | 1,920 | 0.04 Acre |
| 814 Pleasant Hill Lane, Bowie, MD, 20716 | $420,000 | 4 | 4 | 1,372 | 0.04 Acre |
| 16725 Saint Chesley Ave.., Bowie, MD, 20716 | $569,990 | 3 | 4 | 2,150 | 0.06 Acre |
| 3622 Saint Amy Way, Bowie, MD, 20716 | $519,990 | 3 | 4 | 1,943 | 0.03 Acre |
| 3622 Saint Amy Way, Bowie, MD, 20716 | $519,990 | 2 | 4 | 1,943 | 0.03 Acre |
Similar Townhouse To 16828 Saint Helen Avenue
Nearby For Sale

The data relating to real estate for sale on this website appears in part through the BRIGHT Internet Data Exchange program, a voluntary cooperative exchange of property listing data between licensed real estate brokerage firms in which ByOwner participates, and is provided by BRIGHT through a licensing agreement. The information provided by this website is for the personal, non-commercial use of consumers and may not be used for any purpose other than to identify prospective properties consumers may be interested in purchasing. Some properties which appear for sale on this website may no longer be available because they are under contract, have closed or are no longer being offered for sale. Information Deemed Reliable But Not Guaranteed. Copyright © 2026 Bright MLS. All rights reserved.
ByOwner last updated this listing 09/12/2026 @ 10:43
More Cities with for Sale by Owner Homes
- Bowie Homes For Sale By Owner
- Crofton Homes For Sale By Owner
- Glenn Dale Homes For Sale By Owner
- Gambrills Homes For Sale By Owner
- Odenton Homes For Sale By Owner
- Lanham Homes For Sale By Owner
- Davidsonville Homes For Sale By Owner
- Greenbelt Homes For Sale By Owner
- Riva Homes For Sale By Owner
- Crownsville Homes For Sale By Owner
- Landover Homes For Sale By Owner
- Cheverly Homes For Sale By Owner
- Millersville Homes For Sale By Owner
- Beltsville Homes For Sale By Owner
- Severn Homes For Sale By Owner
- Harwood Homes For Sale By Owner
- Riverdale Homes For Sale By Owner
- College Park Homes For Sale By Owner
- Hyattsville Homes For Sale By Owner
- Bladensburg Homes For Sale By Owner
Homes around $574,900










Verify Your Email
Please enter the 6-digit verification code
sent to your email address.
Verify Your Phone Number
Please enter the 6-digit verification code
sent to your mobile phone.