

133 Reynoir Street
Biloxi, MS 39530

 4
4
Bed
 5
5
Bath
 0.07
0.07Acre(Lot)
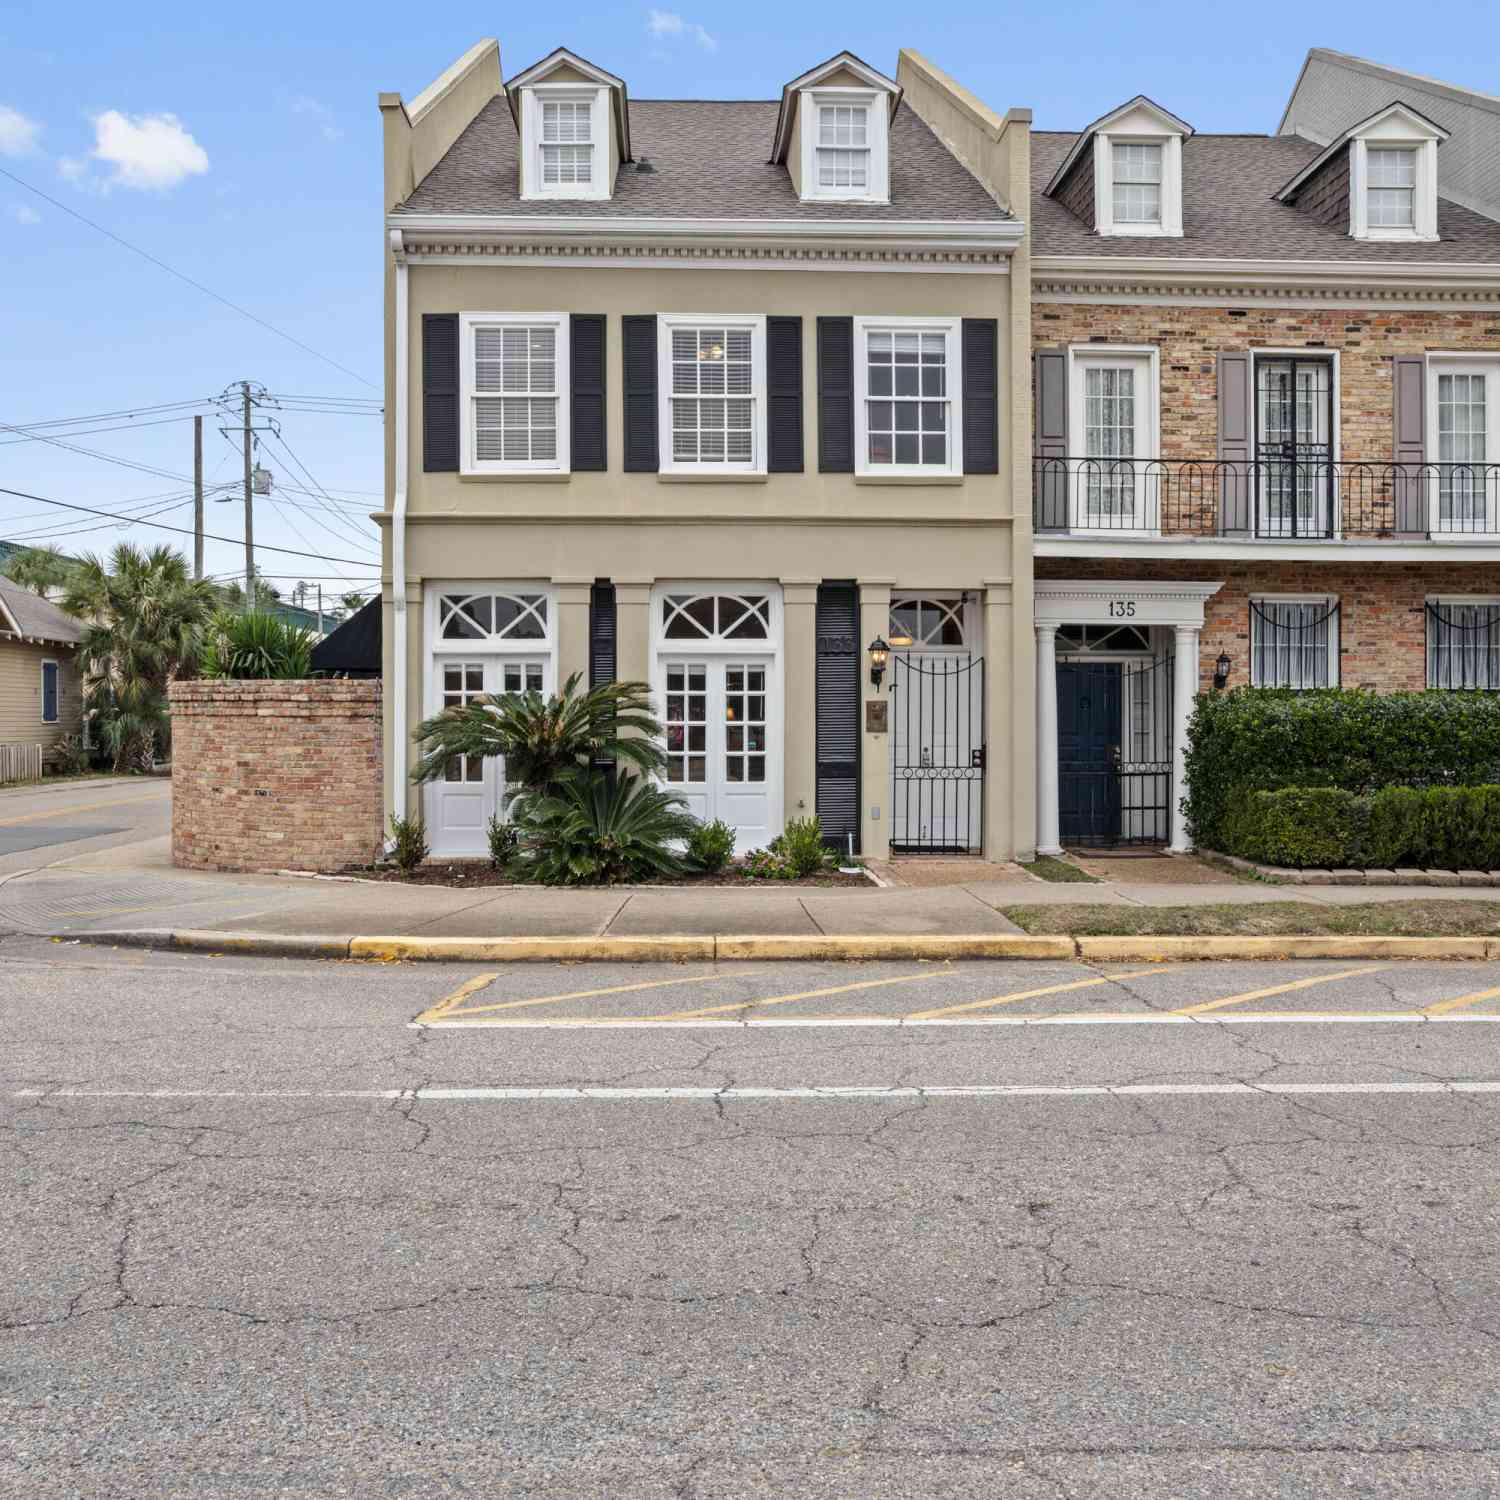
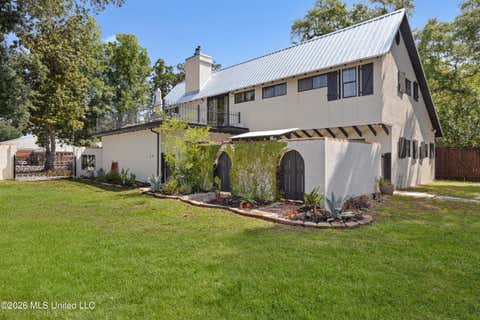
Perfect location and Incredible Opportunity! Beautiful 4 bedroom, 4.5 bath townhome is across the street from the Beau Rivage, Mary Mahoney's, boutique shopping, and numerous restaurants. One of four units and they are very rarely for sale! This beauty is stucco with a brick courtyard and wrought-iron gates that give it a New Orleans Feel and charm! Features include, 10 foot ceilings, transoms, crown molding, living room, dining room, wet-bar, kitchen with breakfast room, walk-in pantry, granite countertops, & stainless appliances. Also boasts TWO primary suites, one even has a kitchenette! This home is currently a VRBO rental with excellent rental income! This prime location with incredible investment opportunity will not last long!
 Property Details
 Map
Map
 Map
Map
What's Nearby
Nearby Areas
 Features
-
Bedroom Information
Total beds: 4Bathroom Information
Total Baths: 5 Full Baths: 4 Half Baths: 1Room Information
Rooms Total: 10 -
Flooring Information
Carpet, Ceramic Tile -
Roofing Information
Shingle -
Interior Features
Ceiling Fan(s), Crown Molding, Double Vanity, Entrance Foyer, Granite Counters, High Ceilings, High Speed Internet, Pantry, Stone Counters, Storage, Vaulted Ceiling(s), Walk-In Closet(s), Wet Bar Roof: Shingle Appliances: Bar Fridge, Built-In Electric Range, Built-In Refrigerator, Dishwasher, Disposal, Free-Standing Electric Range, Ice Maker, Microwave, Stainless Steel Appliance(s), Washer/Dryer, Water Heater Laundry Features: In Hall, Inside, Laundry Room, Upper Level Window Features: Bay Window(s), Blinds, Double Pane Windows -
Heating & Cooling
Has Heating: Yes Heating: Central Has Cooling: Yes Cooling: Central Air, Multi Units, Ceiling Fan(s)
-
Building Information
Building Area Total: 3000 Construction Materials: Concrete, Stucco Stories: 3 Patio And Porch Features: Awning(s), Patio, Rear Porch Private Pool: No -
Exterior Features
Exterior Features: Awning(s), Courtyard, Garden, Lighting, Private Yard, Uncovered Courtyard
-
Lot Information
Lot Dimensions: 38x112x38x84 Main Square Feet: 0.07 Acres Lot Size Acres: 0.07 Lot Size Square Feet: 3049.2 Lot Description: City Lot, Cleared, Corner Lot, Front Yard, Landscaped, Rectangular Lot, Sprinklers In Front, Sprinklers In Rear, Zero Lot LineProperty Information
Subdivision: Metes And Bounds Source Property Type: Residential Property SubType: Townhouse Levels: Three Or More
-
Listing Price Information
Listing Price: $744000 Original Price: $895000 1031 Exchange, Cash, Conventional
-
Tax Information
Parcel Number: 1410k-03-148.004 Tax Year: 2024 Annual Tax: $4011 Tax Legal Desc: UNIT 1 TOWN ROW PART 1
-
Parking Information
No Garage, Parking Pad, Paved, Side By Side, Storage
-
School Information
Elementary School:Junior High School:Senior High School: Biloxi -
Utility Information
Cable Available, Cable Connected, Electricity Connected, Sewer Connected, Water Connected -
Location Information
Direction: Take Hwy 90 to Reynoir St. in Biloxi. Go North and home is the corner unit on the left. WaterSource: Public Security Features: Firewall(s), Security Gate, Smoke Detector(s)
How much is this property worth?
Curious about this home's true market value? Use our free Home Evaluation Tool to instantly get a personalized Comparative Market Analysis (CMA) report. Make smarter, data-driven decisions before you buy.

Similar Townhouse To 133 Reynoir Street
Nearby For Sale
Information is deemed to be reliable but not guaranteed. Copyright © 2026 MLS United, LLC.
ByOwner last updated this listing 09/03/2026 @ 23:16
More Cities with for Sale by Owner Homes
- Biloxi Homes For Sale By Owner
- Gulfport Homes For Sale By Owner
- Vancleave Homes For Sale By Owner
- Gautier Homes For Sale By Owner
- Ocean Springs Homes For Sale By Owner
- Long Beach Homes For Sale By Owner
- Saucier Homes For Sale By Owner
- Pass Christian Homes For Sale By Owner
- Moss Point Homes For Sale By Owner
- Pascagoula Homes For Sale By Owner
- Perkinston Homes For Sale By Owner
- Diamondhead Homes For Sale By Owner
- Bay Saint Louis Homes For Sale By Owner
- Waveland Homes For Sale By Owner
- Lucedale Homes For Sale By Owner
- Kiln Homes For Sale By Owner
- Grand Bay Homes For Sale By Owner
- Wiggins Homes For Sale By Owner
- Bayou La Batre Homes For Sale By Owner
- Irvington Homes For Sale By Owner
Homes around $744,000










Verify Your Email
Please enter the 6-digit verification code
sent to your email address.
Verify Your Phone Number
Please enter the 6-digit verification code
sent to your mobile phone.