
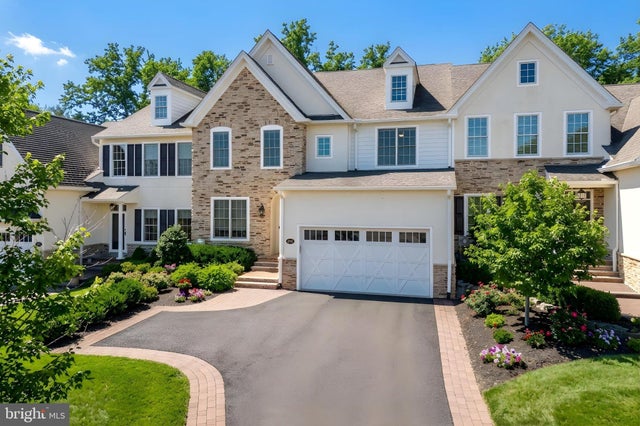
MLS: #PANH2010764, Listed By: Rebecca Francis, BHHS Fox & Roach - Center Valley, Source:Bright MLS
1970 Carriage Knoll Drive
BETHLEHEM, PA 18015

 3
3
Bed
 4
4
Bath
 3,378
3,378Sqft
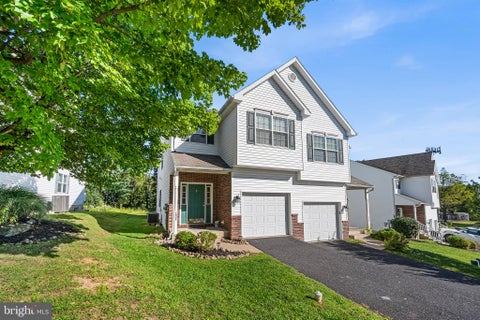
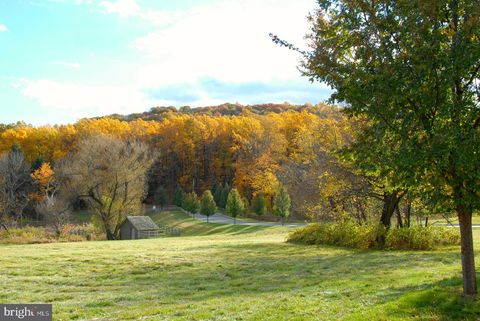
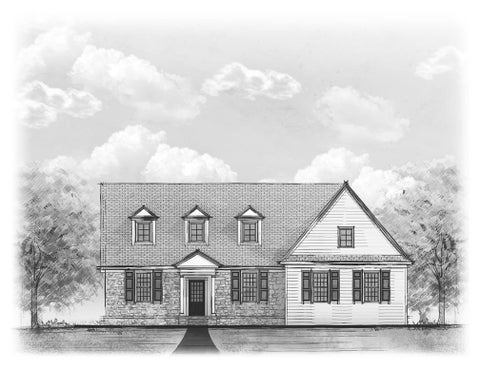
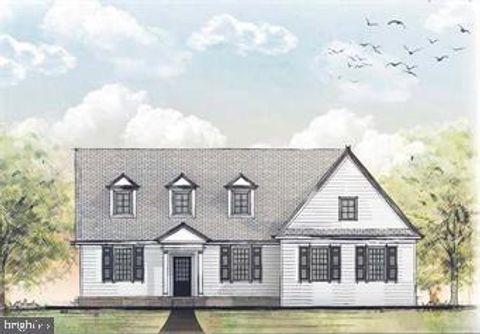
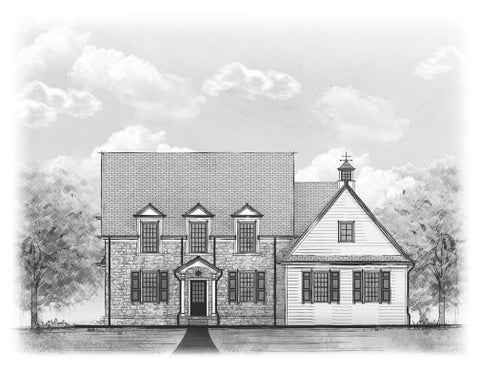
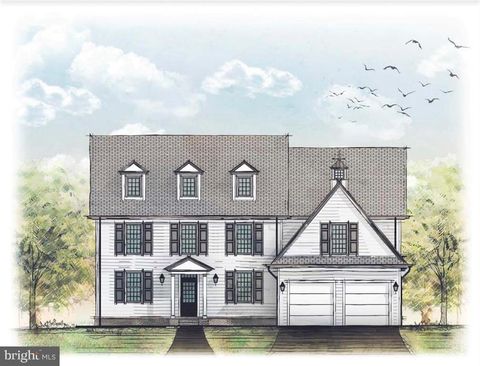
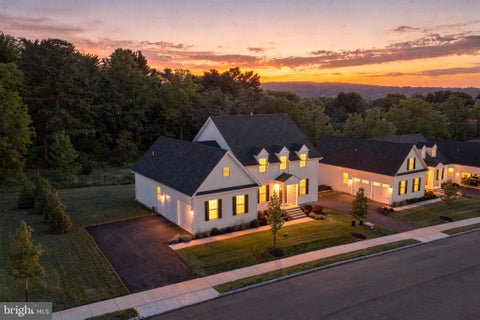
LIVE IN THE HEART OF SAUCON VALLEY with beautiful surroundings, exceptional convenience, and an easy, low-maintenance lifestyle. Set beside the scenic LEHIGH FIELDS with MOUNTAIN VIEWS, this elegant carriage-style townhome offers the space and sophistication of a single-family home without the upkeep. LOCATION is a standout. GOODMAN STADIUM, home to Lehigh football, is directly across the street—making fall game days part of the experience. Lehigh’s expansive fields are also just across the way for walking and recreation. HELLERTOWN is just THREE MINUTES away for dining, coffee, and everyday conveniences, while SAUCON VALLEY COUNTRY CLUB, the Saucon Rail Trail, Lehigh University, and Downtown Bethlehem are all just minutes from home. Lightly lived in, a bright OPEN LAYOUT features HARDWOOD

 Property Details
 Map
Map
 Map
Map
What's Nearby
Nearby Areas
 Features
-
Bedroom Information
Total beds: 3Bathroom Information
Total Baths: 4 Full Baths: 3 Half Baths: 1Room Information
Has Basement: Yes Basement: Full, Unfinished -
Flooring Information
Wood, Ceramic Tile, Hardwood -
Roofing Information
Asphalt, Fiberglass -
Interior Features
Eat-in Kitchen, Ceiling Fan(s), Kitchen Island, Pantry, Recessed Lighting, Walk-In Closet(s), Built-in Features, Crown Molding, Open Floorplan, Soaking Tub Roof: Asphalt, Fiberglass Appliances: Double Oven, Oven, Gas Water Heater, Dishwasher, Refrigerator, Cooktop, Stainless Steel Appliance(s), Water Heater, Microwave Laundry Features: Laundry Room, Washer Hookup, Upper Level Window Features: Window Coverings, Window Treatments -
Heating & Cooling
Has Heating: Yes Heating: Natural Gas, Forced Air, Zoned, Heat Pump Has Cooling: Yes Cooling: Central Air, Ceiling Fan(s), Zoned, Electric
-
Building Information
Year Built: 2016 Building Area Total: 4878 Construction Materials: Fiber Cement, Stucco, Stone Patio And Porch Features: Patio Pool Features: None Private Pool: No View: Mountain(s), Panoramic, Valley, Trees/Woods Association Fee Frequency: Monthly -
Exterior Features
Exterior Features: Awning(s), Other, Lighting
-
Lot Information
Lot Dimensions: 0.00 x 0.00 Lot Size Source: Assessor Lot Description: Sloped, Wooded, Private, Few Trees, Back YardProperty Information
Subdivision: THE VILLAS @ SV Source Property Type: Residential Zoning Description: Residential Property SubType: Townhouse Levels: Two Property Age: 10
-
Listing Price Information
Listing Price: $799000
-
Tax Information
Parcel Number: Q6-3-8-8-0204 Tax Lot: Q6 Tax Year: 2025 Annual Tax: $19049
-
Parking Information
Parking Total: 2 Garage Door Opener, Asphalt, Garage, Driveway, Inside Entrance, AttachedGarage Information
Has Garage: Yes Has Attached Garage: Yes Garage Space: 2Homeowners Association InformationHas Association: Yes Included Fees: Snow Removal, Trash, Pest Control HOA: $575.00 Community Features: Sidewalks
-
Utility Information
Cable Available, Natural Gas Available, Phone Available, Sewer Available, Water Available, Electricity Available -
Location Information
Direction: From route 378 North, turn right on Black River Rd, left on Bingen, cross over Hickory Hill, left on Carriage Knoll Dr another left, property on the right. WaterSource: Public Security Features: Smoke Detector(s), Security System
How much is this property worth?
Curious about this home's true market value? Use our free Home Evaluation Tool to instantly get a personalized Comparative Market Analysis (CMA) report. Make smarter, data-driven decisions before you buy.

Nearby Home Value
| Address | Estimate | Bed | Bath | Sq. Ft | Lot Size |
|---|---|---|---|---|---|
| 2061 Forge Run, Bethlehem, PA, 18015 | $1,080,000 | 5 | 5 | 5,771 | 0.17 Acre |
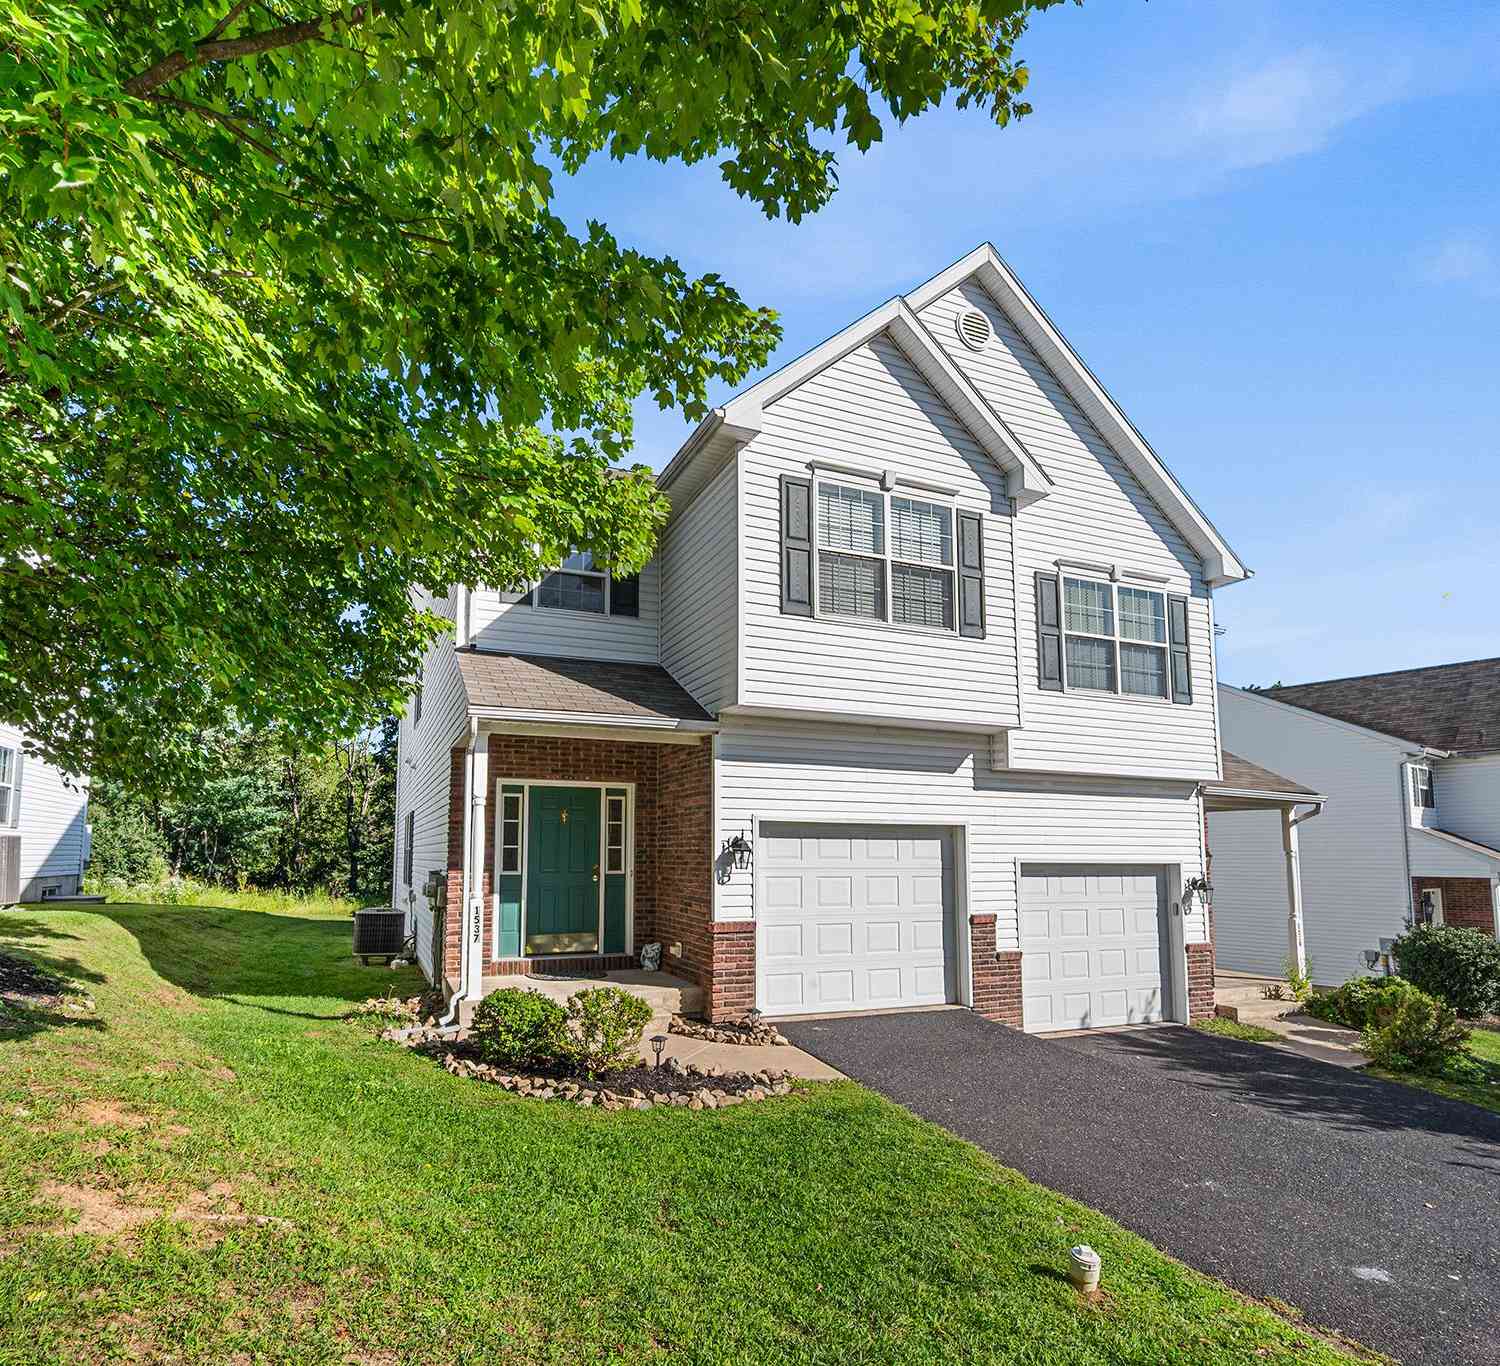
| 1537 Crest Park Court, Bethlehem, PA, 18015 | $339,900 | 3 | 3 | 2,421 | -- |
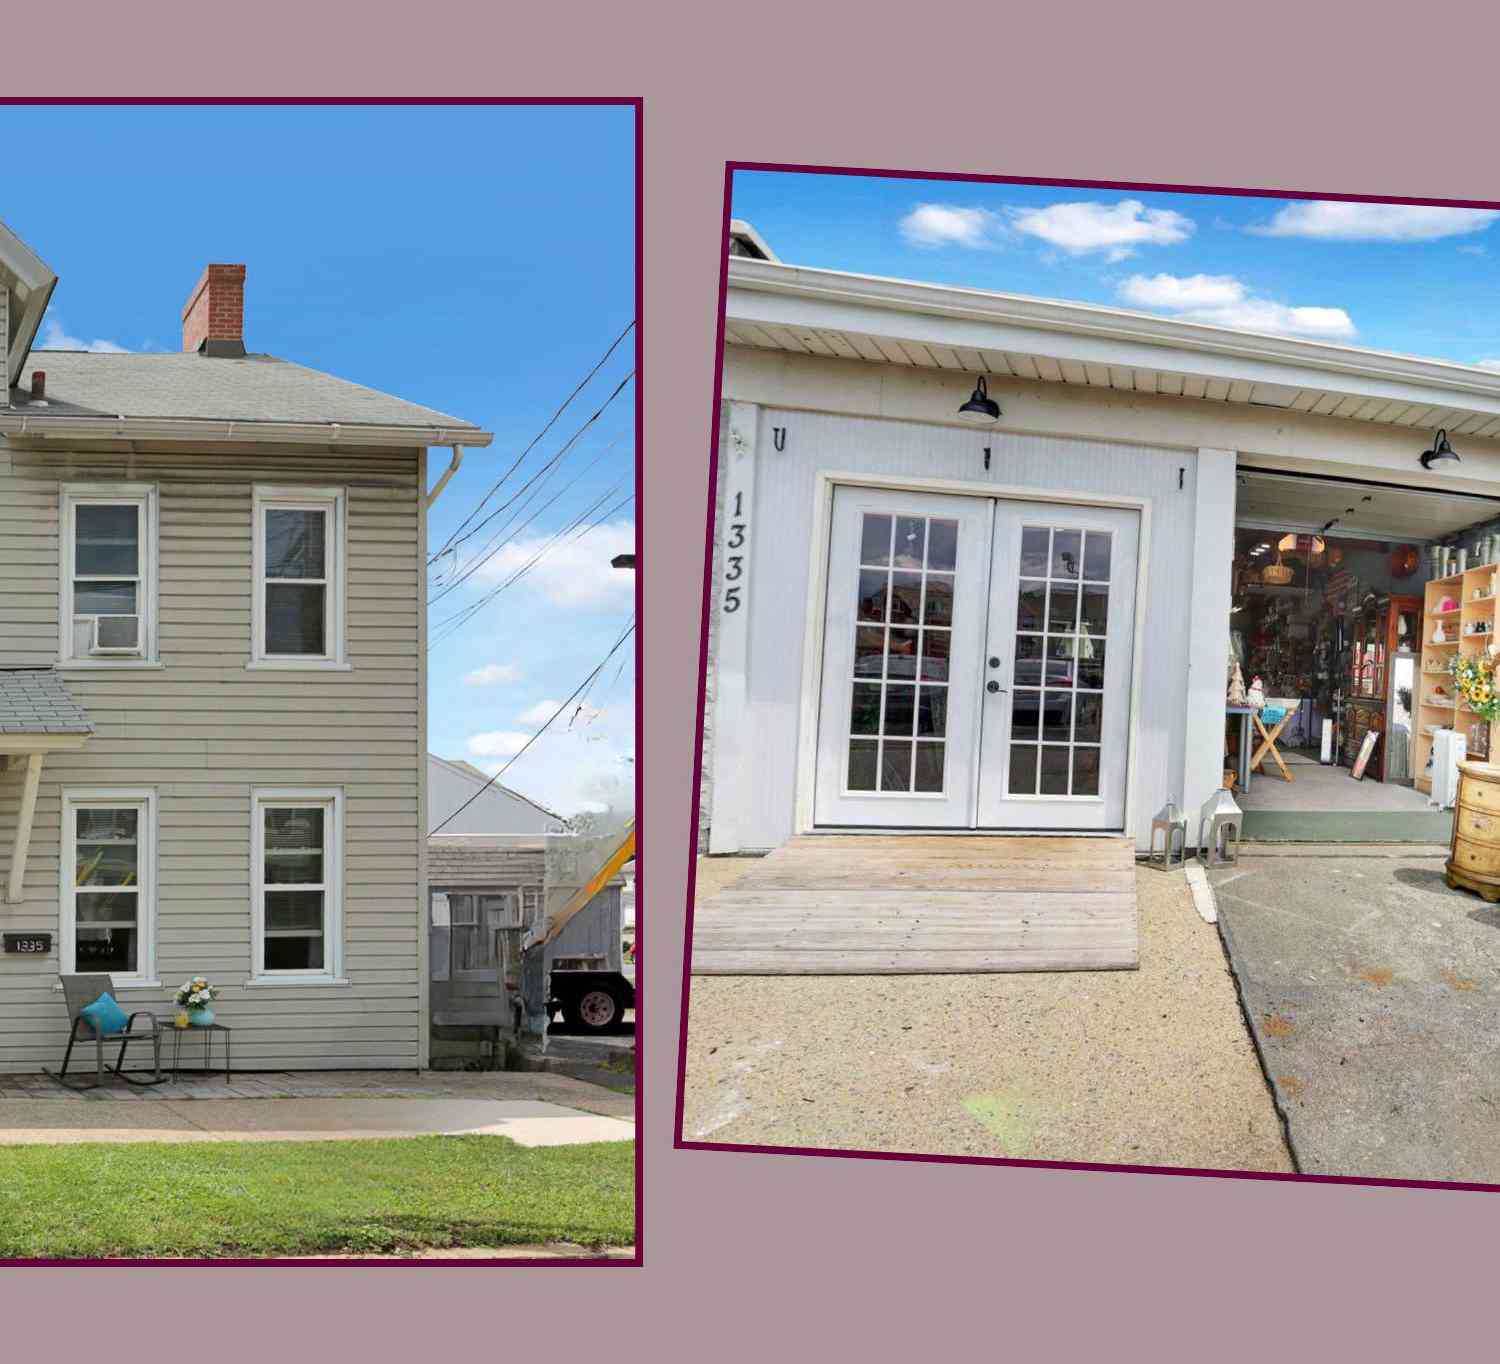
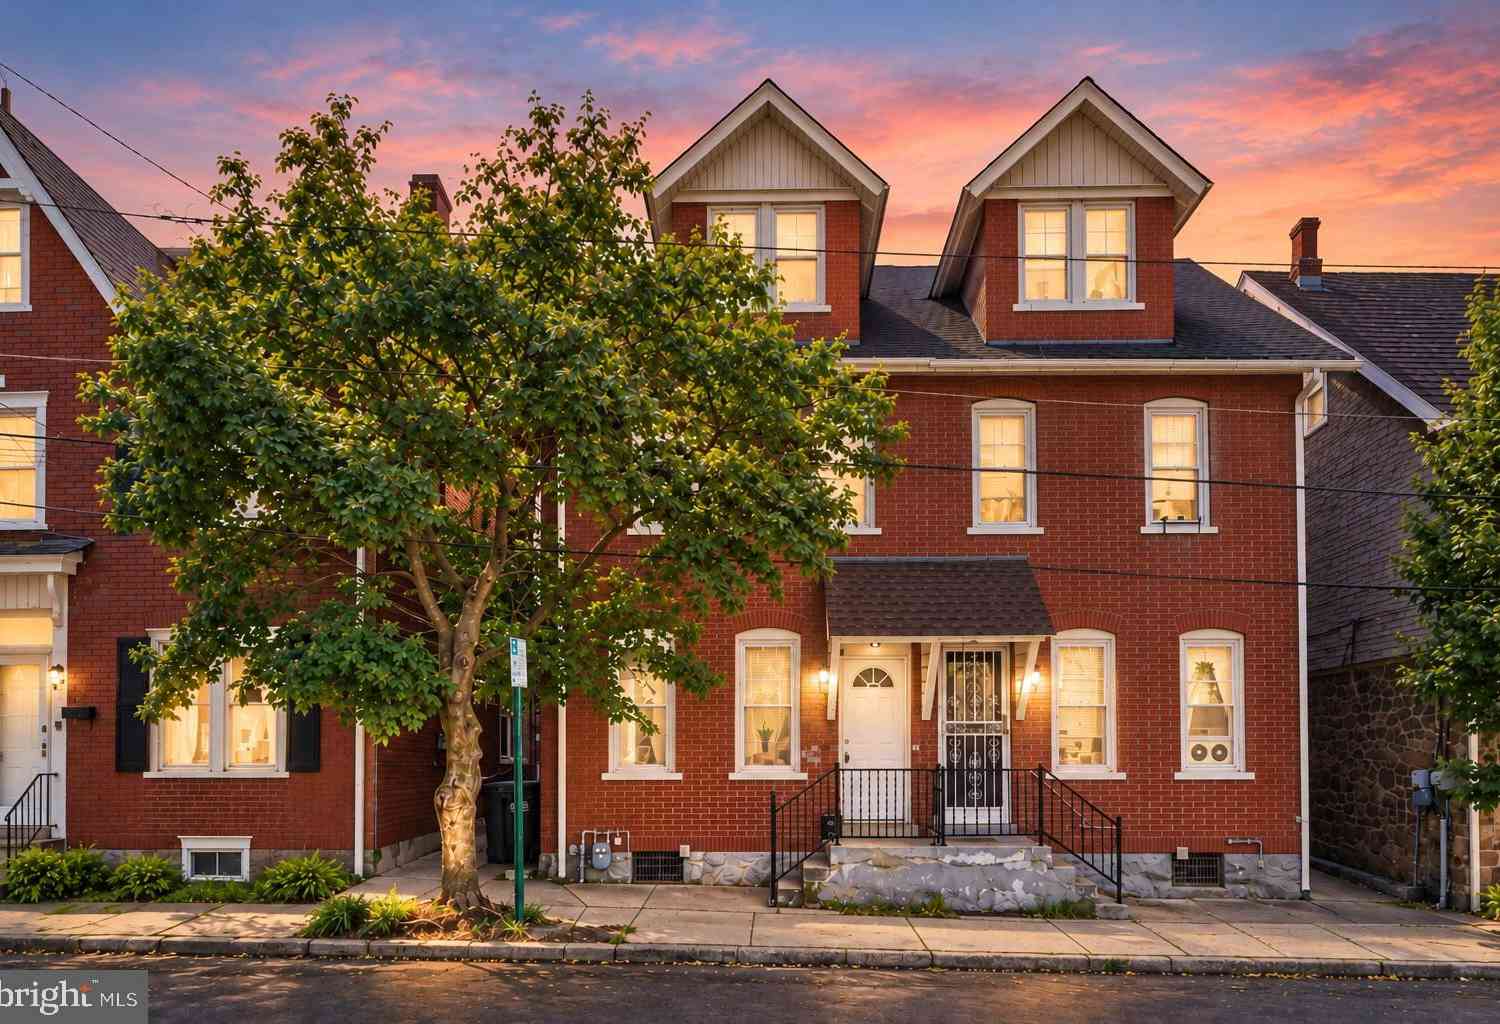
| 617 E 5th Street, Bethlehem, PA, 18015 | $279,900 | 3 | 2 | 1,423 | 0.03 Acre |
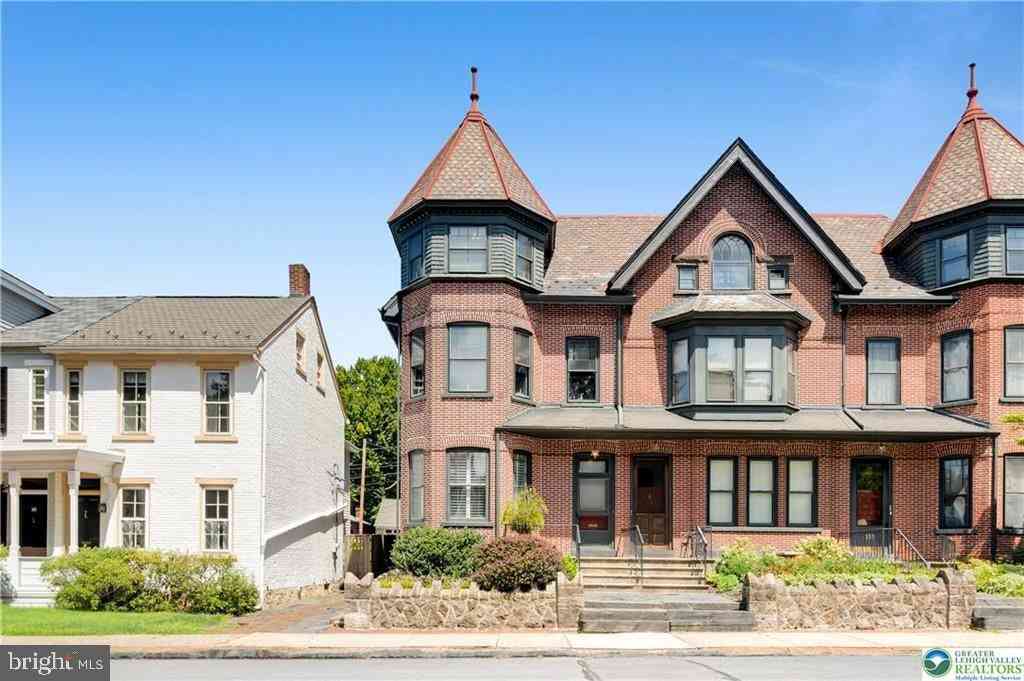
| 526 Seneca Street, Bethlehem, PA, 18015 | $325,000 | -- | -- | 2,406 | 0.09 Acre |
Similar Townhouse To 1970 Carriage Knoll Drive
Nearby For Sale

The data relating to real estate for sale on this website appears in part through the BRIGHT Internet Data Exchange program, a voluntary cooperative exchange of property listing data between licensed real estate brokerage firms in which ByOwner participates, and is provided by BRIGHT through a licensing agreement. The information provided by this website is for the personal, non-commercial use of consumers and may not be used for any purpose other than to identify prospective properties consumers may be interested in purchasing. Some properties which appear for sale on this website may no longer be available because they are under contract, have closed or are no longer being offered for sale. Information Deemed Reliable But Not Guaranteed. Copyright © 2026 Bright MLS. All rights reserved.
ByOwner last updated this listing 10/03/2026 @ 11:48
More Cities with for Sale by Owner Homes
- Bethlehem Homes For Sale By Owner
- Hellertown Homes For Sale By Owner
- Center Valley Homes For Sale By Owner
- Allentown Homes For Sale By Owner
- Coopersburg Homes For Sale By Owner
- Riegelsville Homes For Sale By Owner
- Whitehall Homes For Sale By Owner
- Palmer TWP Homes For Sale By Owner
- Emmaus Homes For Sale By Owner
- Northampton Homes For Sale By Owner
- Coplay Homes For Sale By Owner
- Kintnersville Homes For Sale By Owner
- Easton Homes For Sale By Owner
- Nazareth Homes For Sale By Owner
- Bath Homes For Sale By Owner
- Quakertown Homes For Sale By Owner
- Macungie Homes For Sale By Owner
- Orefield Homes For Sale By Owner
- Upper Black Eddy Homes For Sale By Owner
- Schnecksville Homes For Sale By Owner
Homes around $799,000






Verify Your Email
Please enter the 6-digit verification code
sent to your email address.
Verify Your Phone Number
Please enter the 6-digit verification code
sent to your mobile phone.