
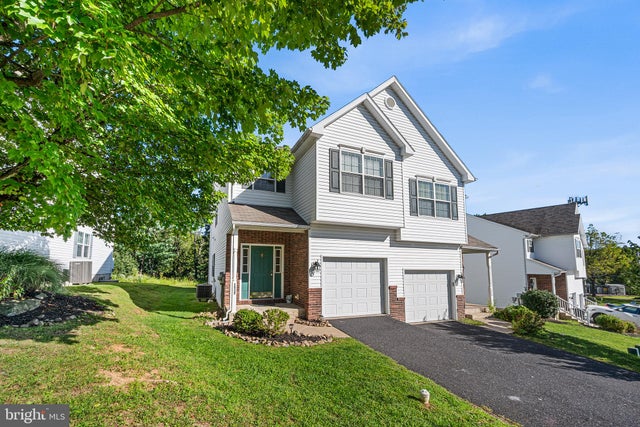
MLS: #PANH2010674, Listed By: Brian Majeska, Redfin Corporation, Source:Bright MLS
1537 Crest Park Court
BETHLEHEM, PA 18015

 3
3
Bed
 3
3
Bath
 2,421
2,421Sqft
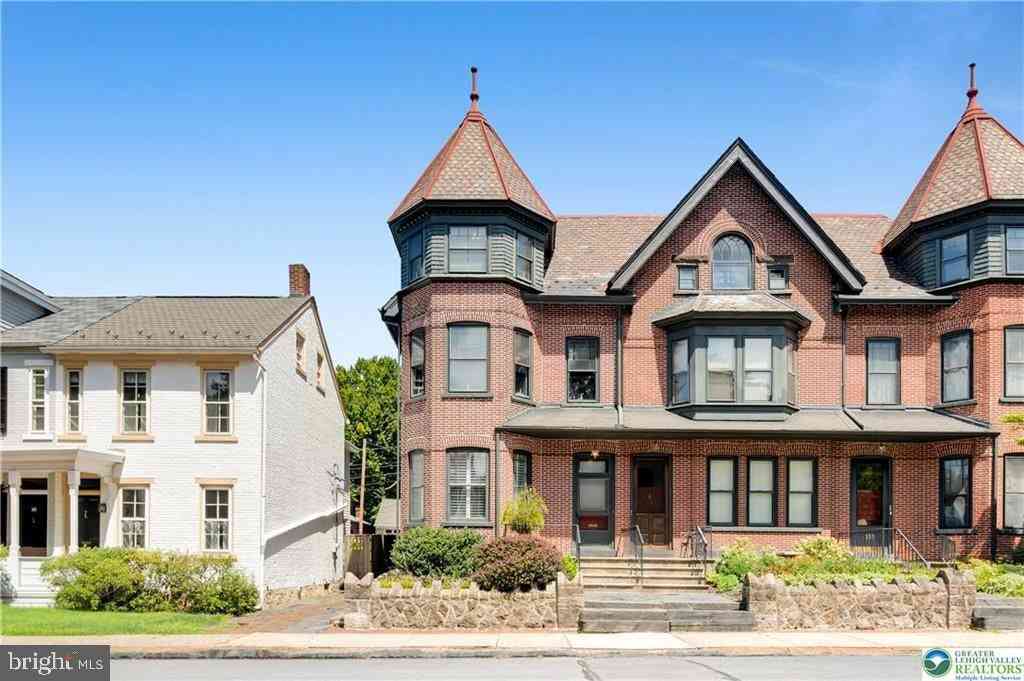
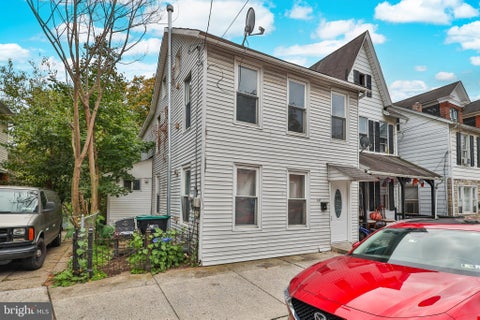
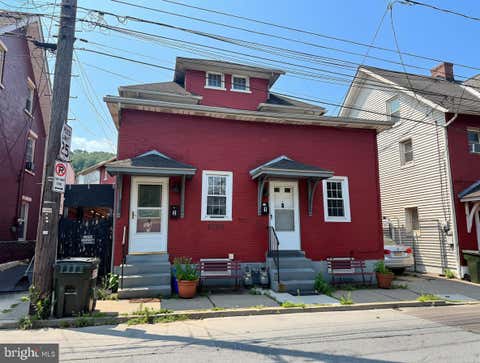
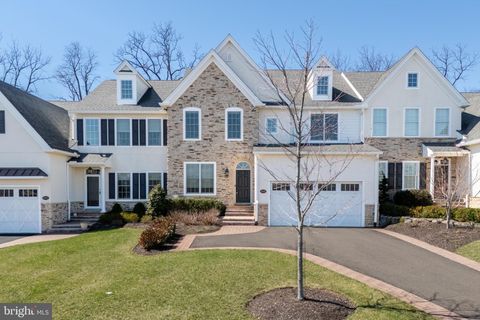
Welcome to this lovely, bright, and beautifully updated twin in South Bethlehem, built in 2015 and lovingly maintained by its original and only owner. Enter inside to a welcoming foyer featuring custom-installed shelves, coat hooks, and hanging racks, providing both style and functionality from the moment you enter. The foyer opens into a spacious, open-concept great room with extra-high ceilings where the dining area, living room, and kitchen flow seamlessly together—perfect for everyday living and entertaining. The eat-in kitchen features a breakfast bar with seating, new Quartz countertops, and a large Ruvati sink paired with a Moen pull-down faucet. A pantry with custom-installed shelving makes organization a breeze. Sliders off the living room lead to a recently stained, two-level dec

 Property Details
 Map
Map
 Map
Map
What's Nearby
Nearby Areas
 Features
-
Bedroom Information
Total beds: 3Bathroom Information
Total Baths: 3 Full Baths: 2 Half Baths: 1Room Information
Has Basement: Yes Basement: Finished, Full -
Roofing Information
Shingle -
Interior Features
Eat-in Kitchen, Pantry Roof: Shingle Appliances: Oven, Electric Range, Electric Oven, Electric Water Heater, Dishwasher, Disposal, Refrigerator, Microwave Laundry Features: Laundry Room, Upper Level -
Heating & Cooling
Has Heating: Yes Heating: Electric, Baseboard, Heat Pump Has Cooling: Yes Cooling: Central Air, Electric
-
Building Information
Year Built: 2016 Building Area Total: 2421 Construction Materials: Brick, Vinyl Siding Patio And Porch Features: Porch Pool Features: None Private Pool: No
-
Lot Information
Lot Size Source: EstimatedProperty Information
Subdivision: PARK VIEW COMMONS Source Property Type: Residential Postal Code Plus 4: 5099 Property SubType: Townhouse Levels: Two Property Age: 10
-
Listing Price Information
Listing Price: $360000
-
Tax Information
Parcel Number: P7-16-12-27-0204 Tax Lot: P7 Tax Year: 2026 Annual Tax: $5988
-
Parking Information
Parking Total: 2 Garage, Driveway, Inside Entrance, AttachedGarage Information
Has Garage: Yes Has Attached Garage: Yes Garage Space: 1 Pets Allowed: YesHomeowners Association InformationIncluded Fees: Trash, Snow Removal, Maintenance Structure Association Amenities: Playground
-
School Information
Elementary School: FREEMANSBURGJunior High School: EAST HILLSSenior High School: FREEDOM -
Location Information
Direction: Take I-78 to Hellertown Rd Exit, Take Silvex Rd, Continue onto College Dr, Turn Right onto William St, Turn Left onto Crest Park Ct, Home will be on the Right. WaterSource: Public
How much is this property worth?
Curious about this home's true market value? Use our free Home Evaluation Tool to instantly get a personalized Comparative Market Analysis (CMA) report. Make smarter, data-driven decisions before you buy.

Nearby Home Value
| Address | Estimate | Bed | Bath | Sq. Ft | Lot Size |
|---|---|---|---|---|---|
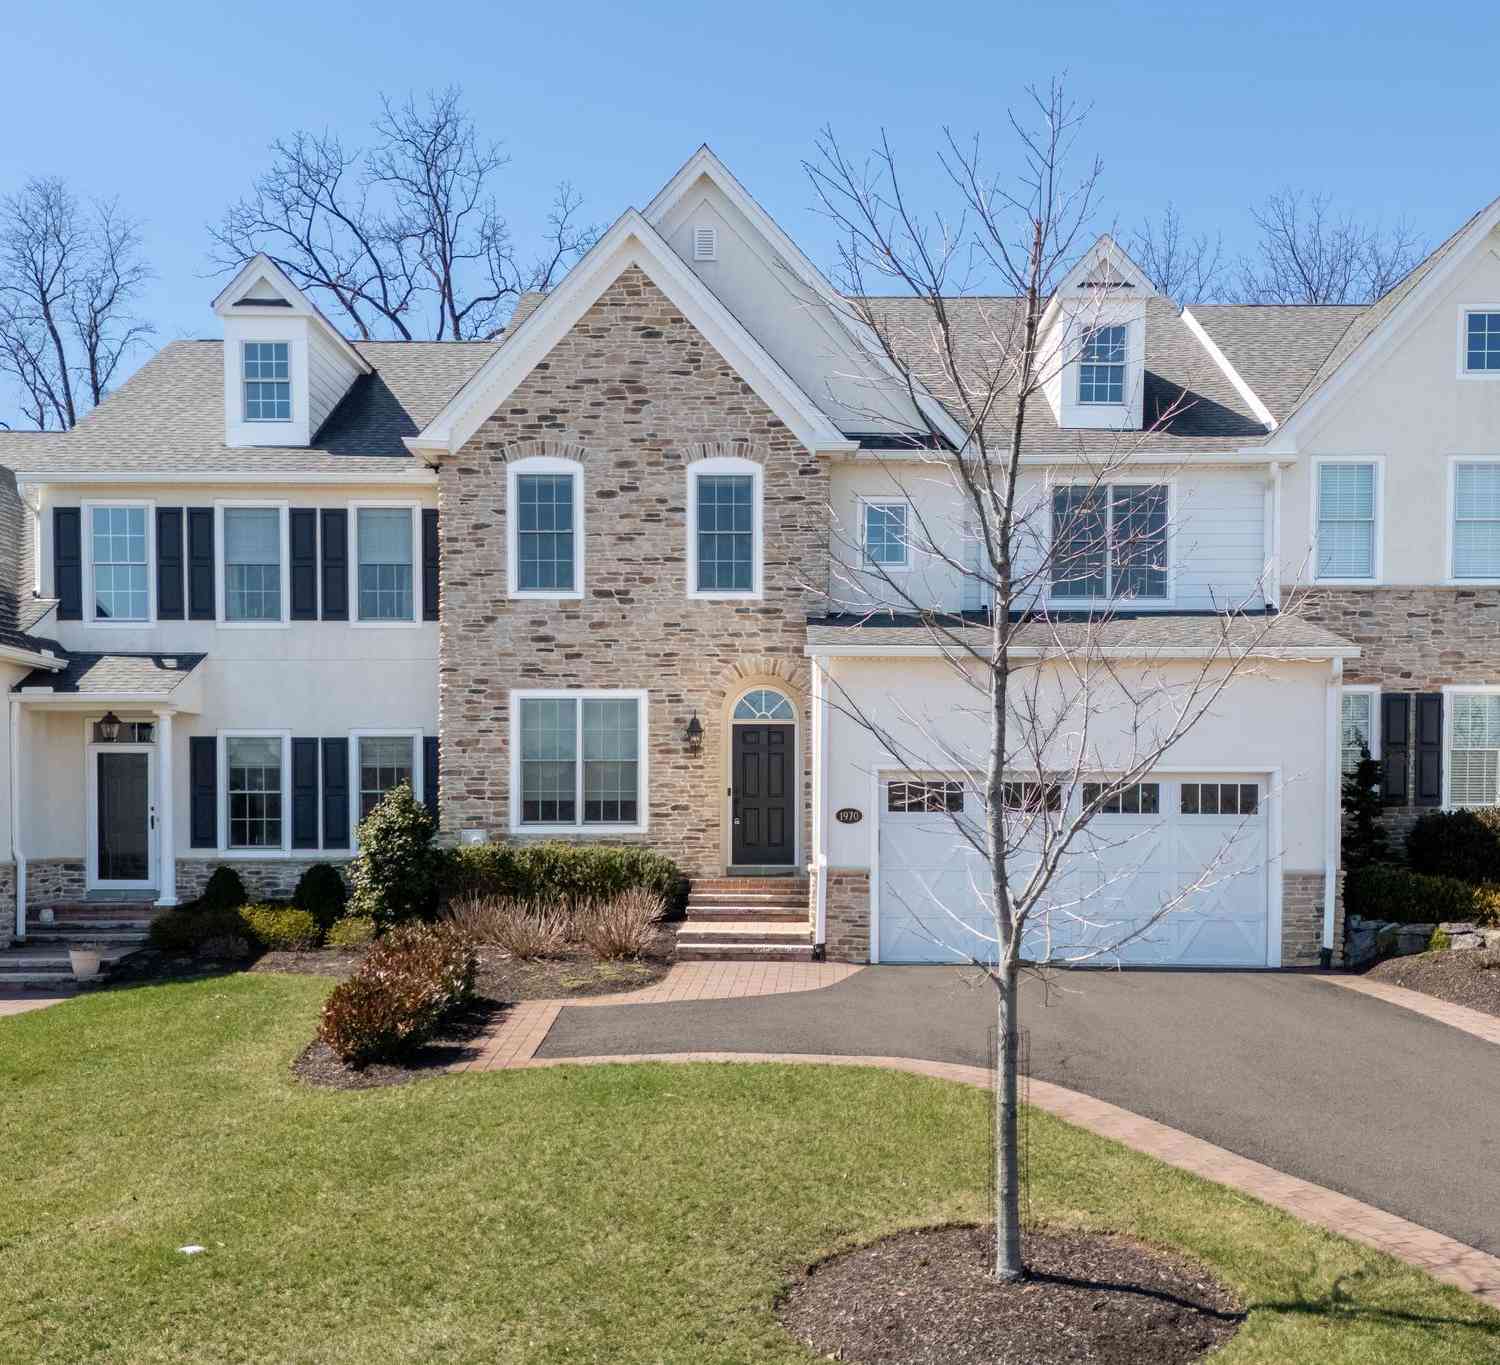
| 1970 Carriage Knoll Drive, Bethlehem, PA, 18015 | $799,000 | 3 | 3 | 3,378 | -- |
Similar Townhouse To 1537 Crest Park Court
Nearby For Sale


The data relating to real estate for sale on this website appears in part through the BRIGHT Internet Data Exchange program, a voluntary cooperative exchange of property listing data between licensed real estate brokerage firms in which ByOwner participates, and is provided by BRIGHT through a licensing agreement. The information provided by this website is for the personal, non-commercial use of consumers and may not be used for any purpose other than to identify prospective properties consumers may be interested in purchasing. Some properties which appear for sale on this website may no longer be available because they are under contract, have closed or are no longer being offered for sale. Information Deemed Reliable But Not Guaranteed. Copyright © 2026 Bright MLS. All rights reserved.
ByOwner last updated this listing 09/22/2026 @ 18:56
More Cities with for Sale by Owner Homes
- Bethlehem Homes For Sale By Owner
- Hellertown Homes For Sale By Owner
- Center Valley Homes For Sale By Owner
- Allentown Homes For Sale By Owner
- Coopersburg Homes For Sale By Owner
- Riegelsville Homes For Sale By Owner
- Whitehall Homes For Sale By Owner
- Palmer TWP Homes For Sale By Owner
- Emmaus Homes For Sale By Owner
- Northampton Homes For Sale By Owner
- Coplay Homes For Sale By Owner
- Kintnersville Homes For Sale By Owner
- Easton Homes For Sale By Owner
- Nazareth Homes For Sale By Owner
- Bath Homes For Sale By Owner
- Quakertown Homes For Sale By Owner
- Macungie Homes For Sale By Owner
- Orefield Homes For Sale By Owner
- Zionsville Homes For Sale By Owner
- Upper Black Eddy Homes For Sale By Owner
Homes around $360,000





Verify Your Email
Please enter the 6-digit verification code
sent to your email address.
Verify Your Phone Number
Please enter the 6-digit verification code
sent to your mobile phone.