

MLS: #PACT2131418, Listed By: Benjamin Hardy, Compass Pennsylvania, LLC, Source:Bright MLS
7 Grey Court
BERWYN, PA 19312

 4
4
Bed
 5
5
Bath
 3,401
3,401Sqft
 0.03
0.03Acre(Lot)
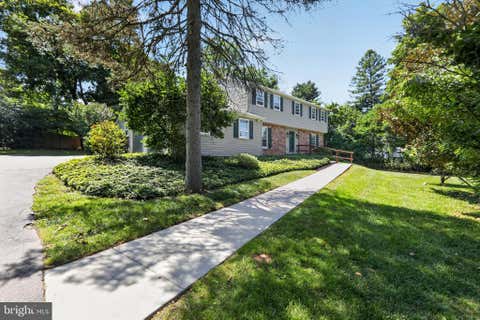
Welcome to 7 Grey Court, where luxury meets convenience in the heart of Berwyn. One of this home's standout features is its coveted end-unit location, filling every space with beautiful natural light. Step inside this stunning four-level townhome, built just a few years ago, and discover sophisticated, sun-filled living with the perfect blend of modern design, high-end finishes, and everyday functionality. The first level features a private bedroom suite with a full bath, along with a spacious laundry/mudroom offering access to the rear patio and the attached two-car garage. Designed for both entertaining and everyday living, the main level features 10-foot ceilings and an exceptional gourmet kitchen complete with an oversized marble island with seating for four, Thermador and Bosch applia

 Property Details
 Map
Map
 Map
Map
What's Nearby
Nearby Areas
 Features
-
Bedroom Information
Total beds: 4Bathroom Information
Total Baths: 5 Full Baths: 4 Half Baths: 1 -
Roofing Information
Shingle -
Interior Features
Ceiling Fan(s), Pantry, Recessed Lighting, Walk-In Closet(s), Built-in Features, Crown Molding, Open Floorplan Roof: Shingle Appliances: Double Oven, Gas Water Heater, Dishwasher, Stainless Steel Appliance(s) -
Heating & Cooling
Has Heating: Yes Heating: Natural Gas, Forced Air Has Cooling: Yes Cooling: Central Air, Ceiling Fan(s), Electric
-
Building Information
Year Built: 2016 Building Area Total: 3401 Construction Materials: HardiPlank Type, Stone Pool Features: None Private Pool: No Association Fee Frequency: Monthly
-
Lot Information
Lot Dimensions: 0.00 x 0.00 Lot Size Acres: 0.03 Lot Size Source: Assessor Lot Size Square Feet: 1098Property Information
Subdivision: NONE AVAILABLE Source Property Type: Residential Postal Code Plus 4: 1826 Property SubType: Townhouse Levels: Three Or More Property Age: 10
-
Listing Price Information
Listing Price: $899000
-
Tax Information
Parcel Number: 43-10L-0036.0900 Tax Lot: 0036.0900 Tax Year: 2025 Annual Tax: $12887
-
Parking Information
Parking Total: 2 Garage, Inside Entrance, AttachedGarage Information
Has Garage: Yes Has Attached Garage: Yes Garage Space: 2 Pets Allowed: YesHomeowners Association InformationHas Association: Yes Included Fees: Sewer, Snow Removal, Trash HOA: $350.00
-
School Information
Elementary School:Junior High School: T E MIDDLESenior High School: CONESTOGA -
Location Information
Direction: Lancaster To Grey WaterSource: Public
How much is this property worth?
Curious about this home's true market value? Use our free Home Evaluation Tool to instantly get a personalized Comparative Market Analysis (CMA) report. Make smarter, data-driven decisions before you buy.

Nearby Home Value
| Address | Estimate | Bed | Bath | Sq. Ft | Lot Size |
|---|---|---|---|---|---|
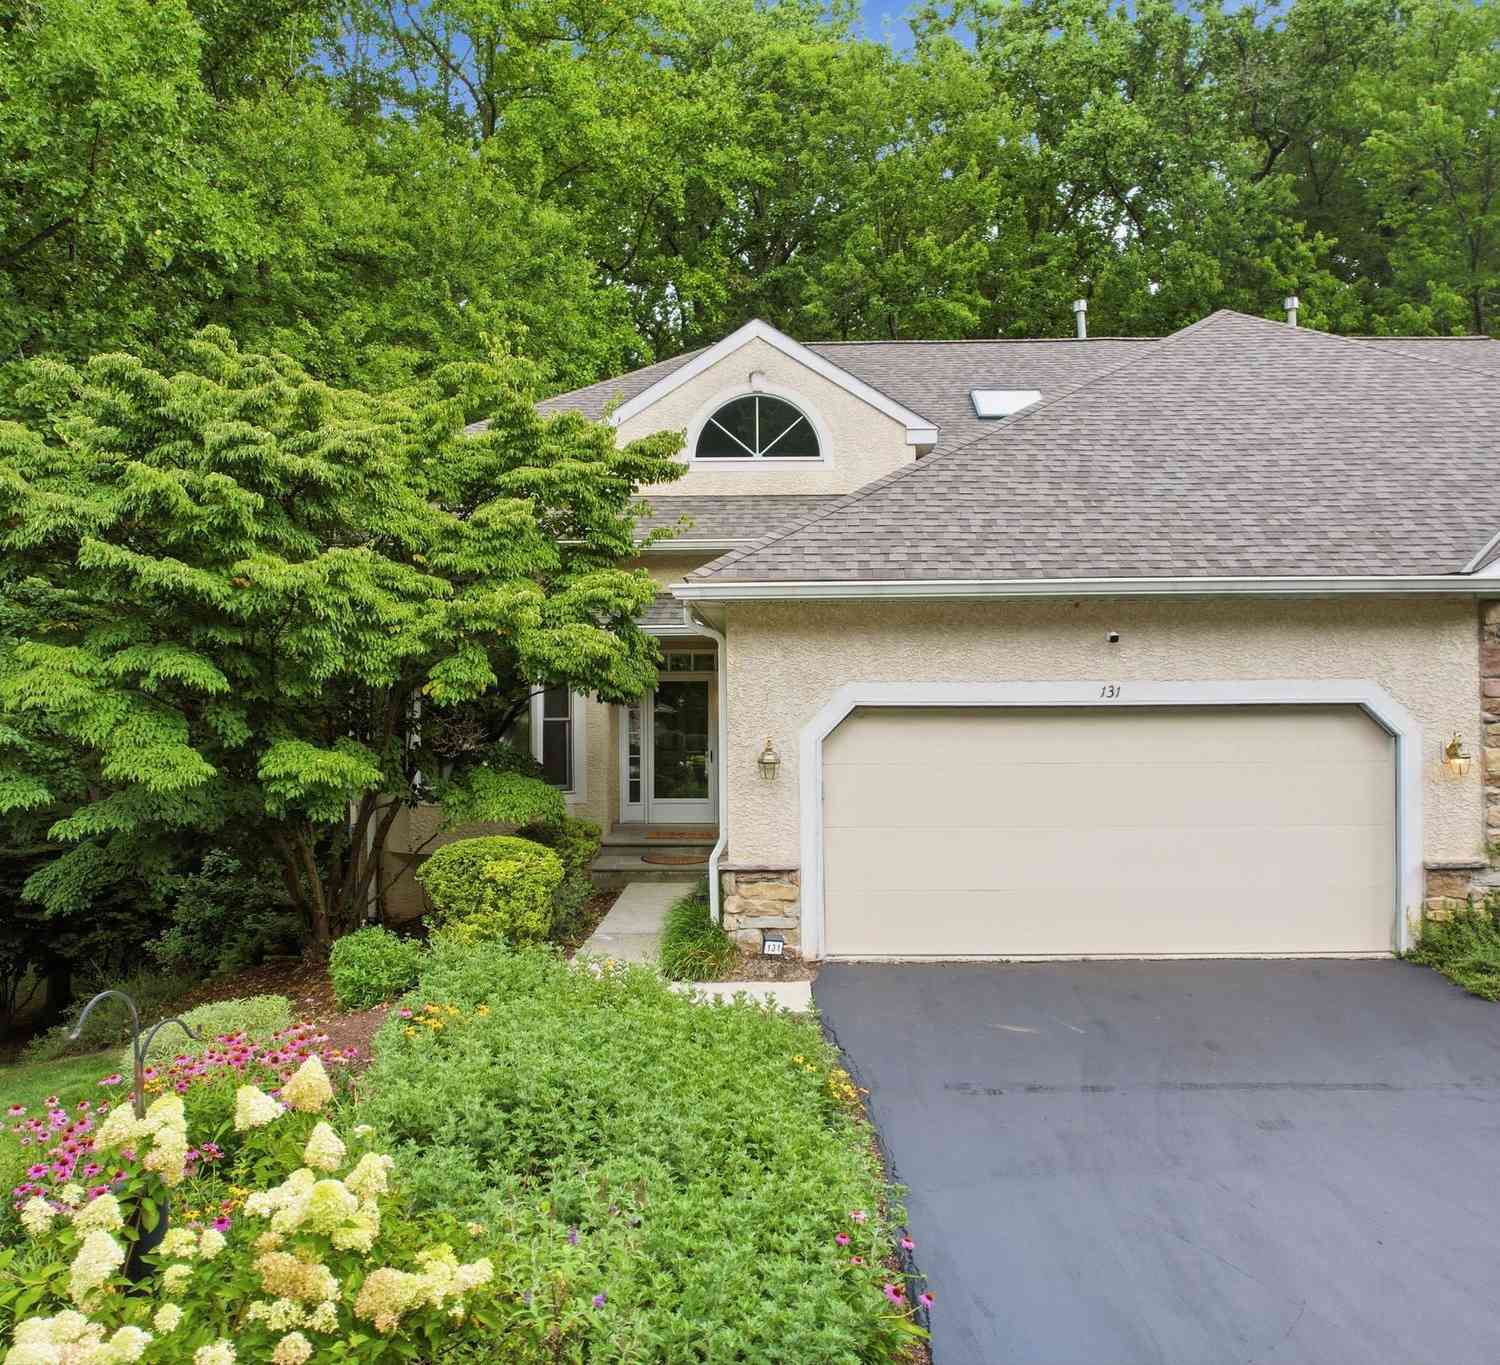
| 131 Piqua Circle #31, Berwyn, PA, 19312 | $929,900 | 3 | 4 | 4,848 | 0.08 Acre |

| 25 Manchester Court #25, Berwyn, PA, 19312 | $759,000 | 3 | 3 | 3,943 | 0.05 Acre |
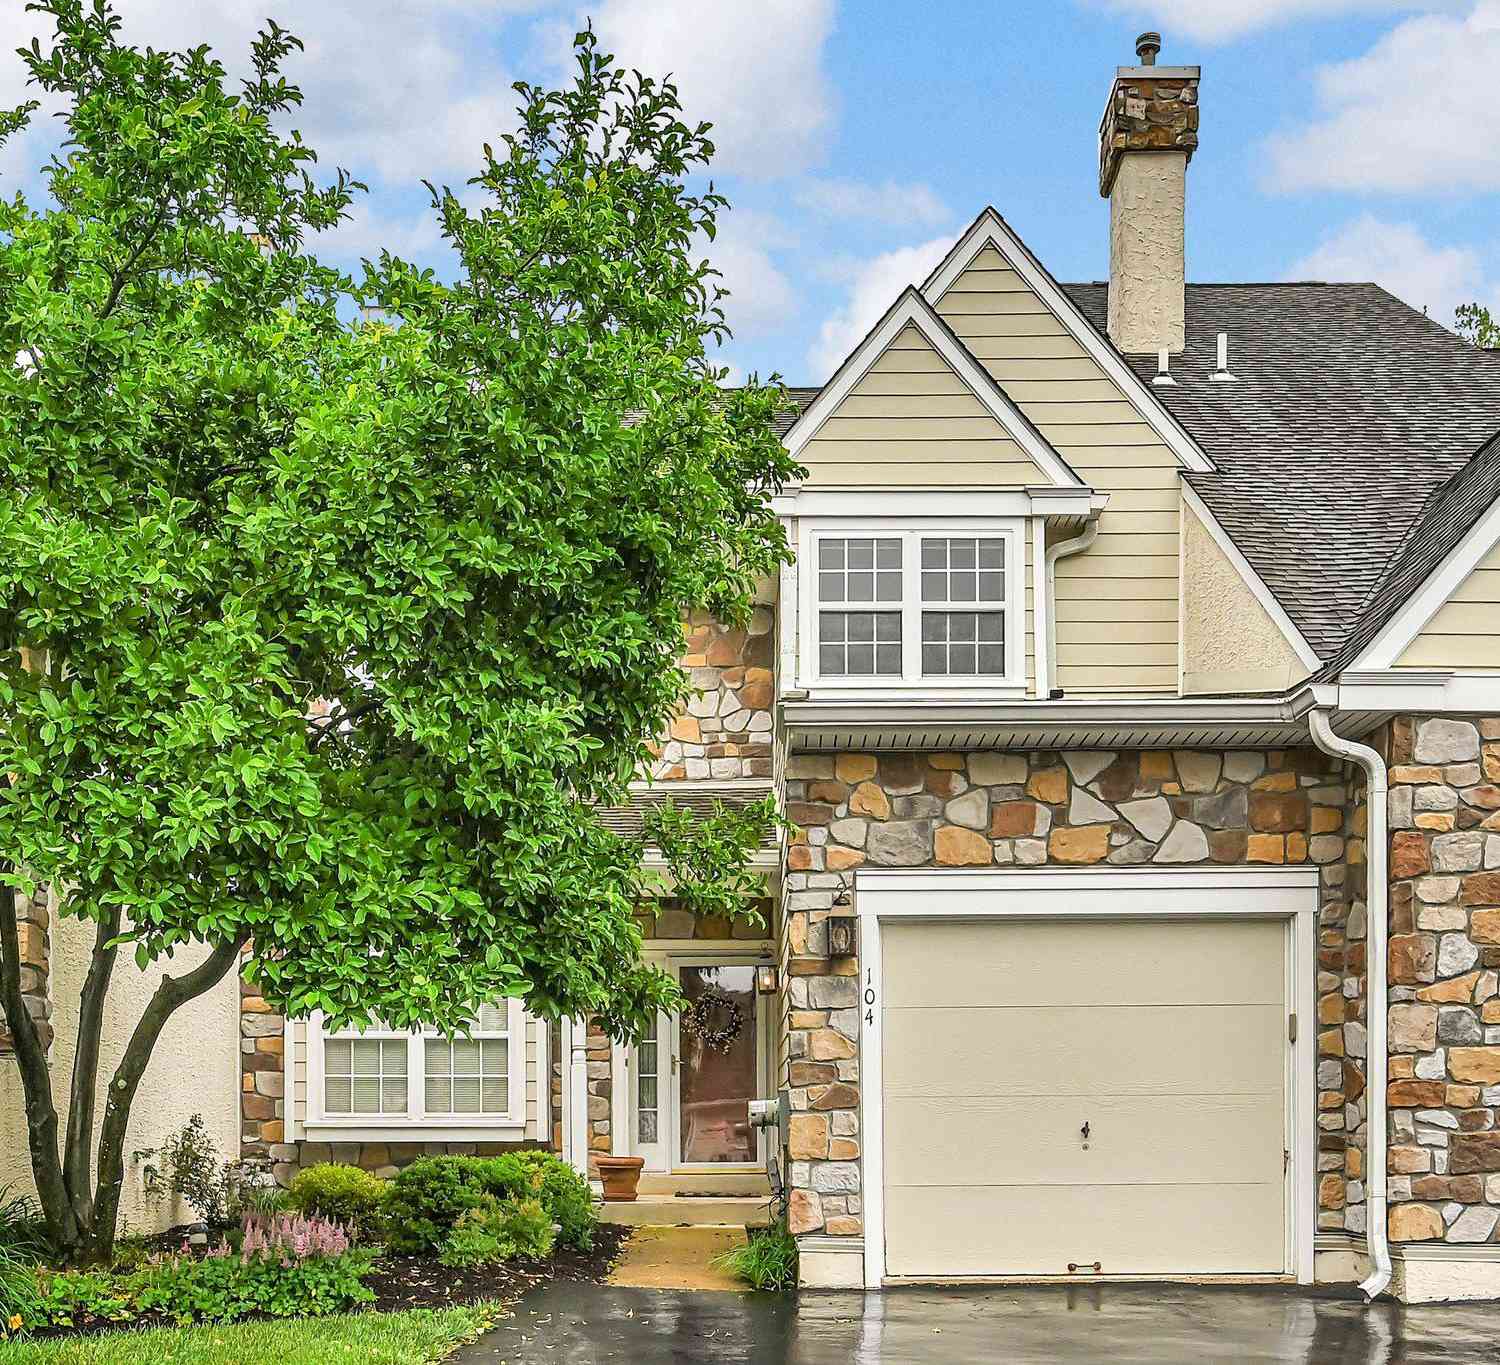
| 104 Daylesford Boulevar.., Berwyn, PA, 19312 | $619,900 | 3 | 3 | 2,162 | 0.05 Acre |
Similar Townhouse To 7 Grey Court
Nearby For Sale
The data relating to real estate for sale on this website appears in part through the BRIGHT Internet Data Exchange program, a voluntary cooperative exchange of property listing data between licensed real estate brokerage firms in which ByOwner participates, and is provided by BRIGHT through a licensing agreement. The information provided by this website is for the personal, non-commercial use of consumers and may not be used for any purpose other than to identify prospective properties consumers may be interested in purchasing. Some properties which appear for sale on this website may no longer be available because they are under contract, have closed or are no longer being offered for sale. Information Deemed Reliable But Not Guaranteed. Copyright © 2026 Bright MLS. All rights reserved.
ByOwner last updated this listing 09/08/2026 @ 04:40
More Cities with for Sale by Owner Homes
- Berwyn Homes For Sale By Owner
- Paoli Homes For Sale By Owner
- Devon Homes For Sale By Owner
- Malvern Homes For Sale By Owner
- Newtown Square Homes For Sale By Owner
- Wayne Homes For Sale By Owner
- Audubon Homes For Sale By Owner
- Villanova Homes For Sale By Owner
- Broomall Homes For Sale By Owner
- Phoenixville Homes For Sale By Owner
- Bryn Mawr Homes For Sale By Owner
- King of Prussia Homes For Sale By Owner
- Mont Clare Homes For Sale By Owner
- Bridgeport Homes For Sale By Owner
- Haverford Homes For Sale By Owner
- Ardmore Homes For Sale By Owner
- Media Homes For Sale By Owner
- Conshohocken Homes For Sale By Owner
- Norristown Homes For Sale By Owner
- Drexel Hill Homes For Sale By Owner
Homes around $899,000





Verify Your Email
Please enter the 6-digit verification code
sent to your email address.
Verify Your Phone Number
Please enter the 6-digit verification code
sent to your mobile phone.