Coming Soon

MLS: #MDHR2058092, Listed By: Peggy Fancher, ExecuHome Realty, Source:Bright MLS

1336 Bennett Place

BEL AIR, MD 21015
Mark as Favorite
Bed 3

Bed

Bath 3

Bath

SqFt2,368

Sqft

Acres0.05

Acre(Lot)

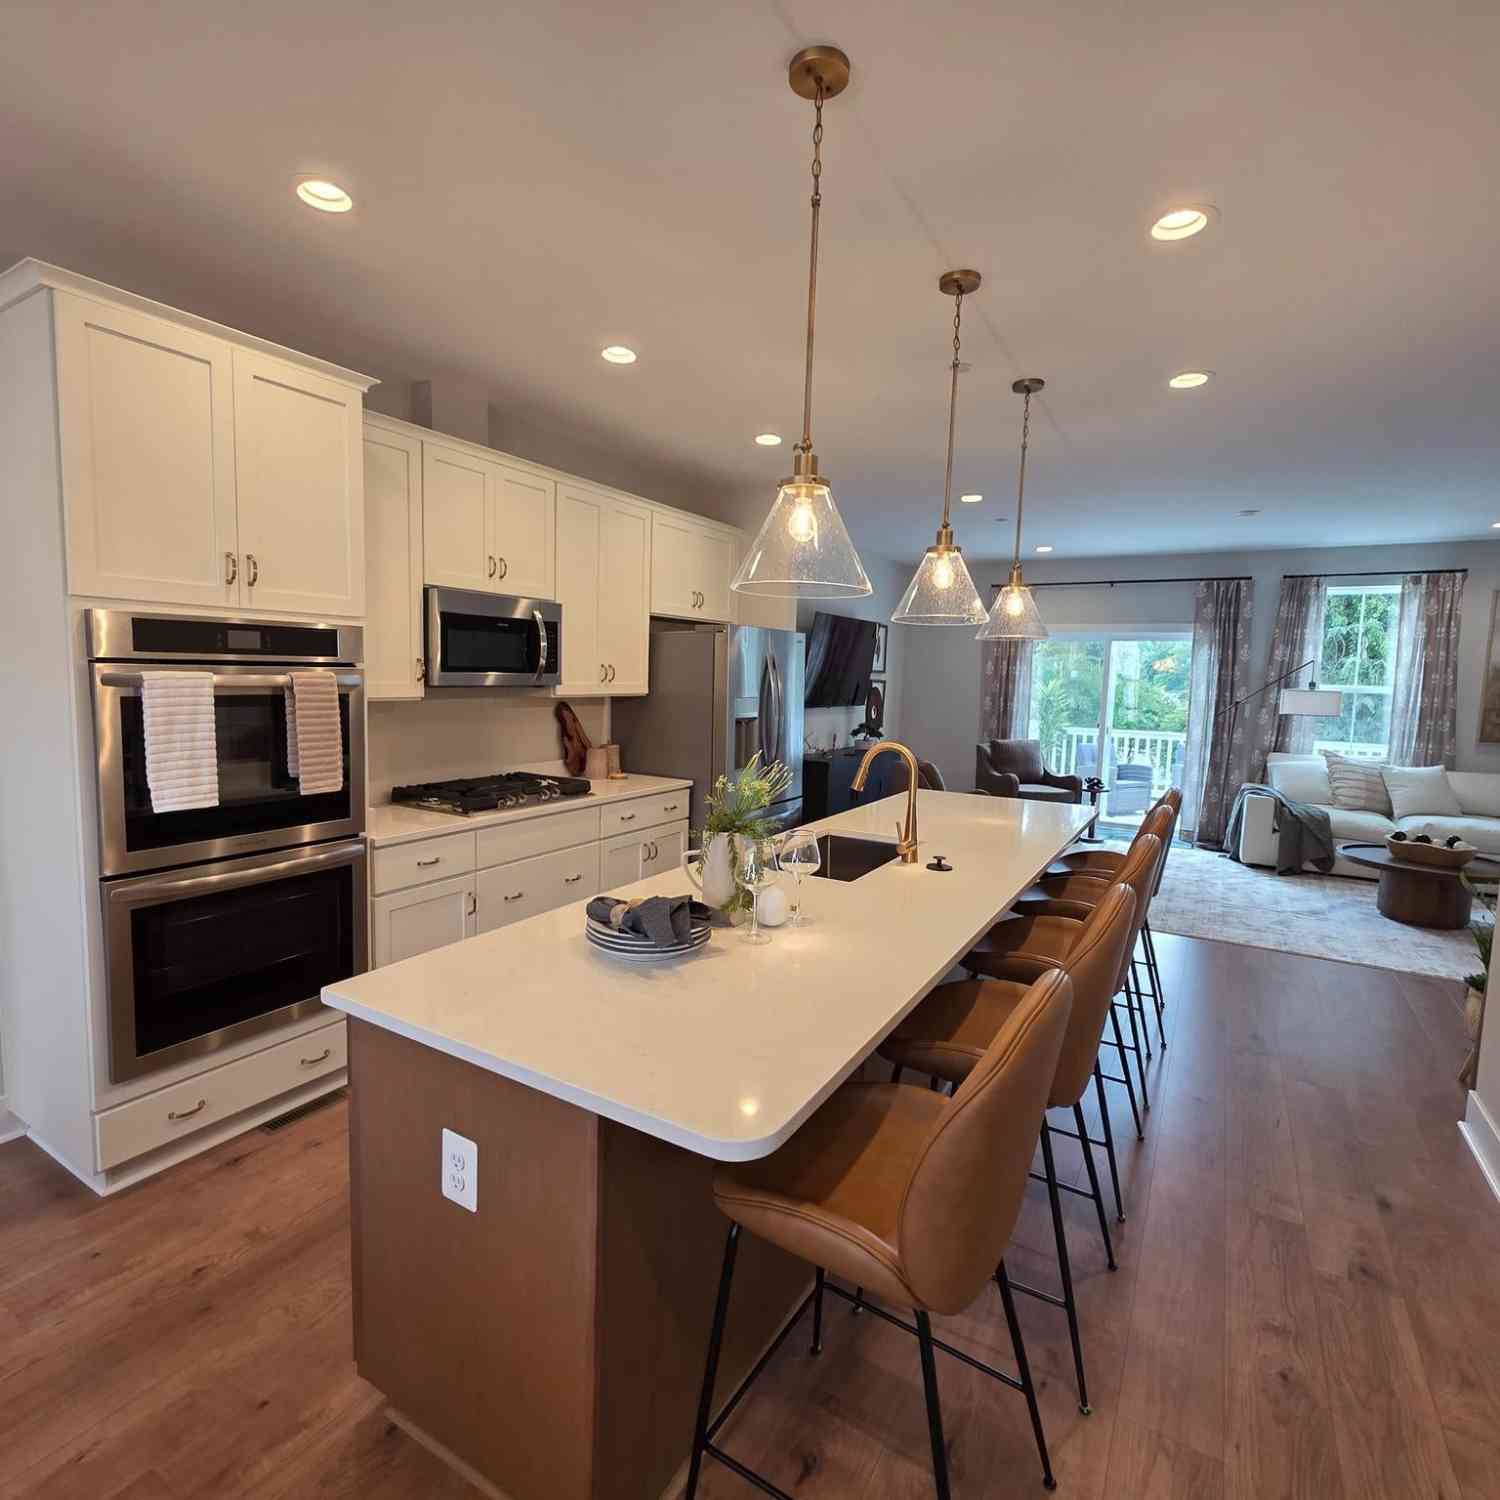
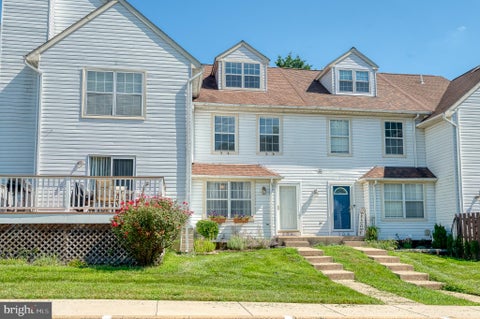
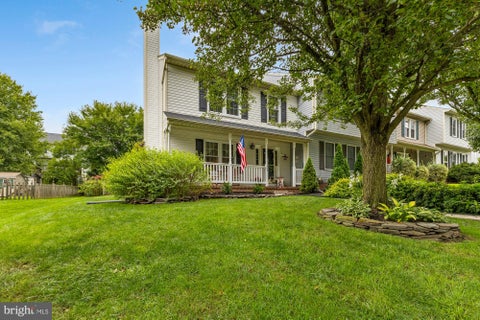
**HOT NEW PROPERTY, OPEN, SATURDAY, 08/06, 11AM - 1PM** Beautifully reimagined and extensively renovated, this Foxborough Farms townhome offers over 2,300 square feet of thoughtfully designed finished living space. This 3-bedroom, 2.5-bath home has been transformed from top to bottom, creating a stunning open floor plan centered around a spectacular chef-inspired kitchen. Step inside to luxury vinyl plank flooring, neutral paint and stunning sightlines that extend from the front living room to the rear family room. The spacious living room features a charming box window with plantation shutters and a two-sided angled wood-burning fireplace showcasing a ceramic tile surround, hearth and reclaimed wood accent. The heart of the home is the spectacular chef-inspired kitchen. Expanded and beaut ifully remodeled, it features 42" light gray KraftMaid cabinetry with soft-close doors and drawers, granite countertops, stainless steel appliances, convection oven, farmhouse sink, designer range hood, under-cabinet lighting, designer backsplash, pull-out pantry shelving, built-in desk and an impressive 8'7" center island with abundant storage, seating and even a thoughtfully designed pet station. The adjoining dining area flows seamlessly into the vaulted family room, where skylights fill the space with natural light while a custom built-in entertainment center creates the perfect gathering place. Sliding glass doors lead to the upper deck overlooking the private, tree-lined fully fenced backyard. Upstairs, the spacious primary bedroom offers a vaulted ceiling, box window, two generous closets and direct access to the beautifully updated dual-entry bath featuring luxury vinyl plank flooring, designer ceramic tile, dual granite vanity and upgraded lighting and fixtures. Two additional bedrooms, a large linen closet and pull-down attic storage complete the upper level. The finished walkout lower level provides exceptional flexibility for a recreation room, media room, fitness area, game room or home office. Luxury vinyl plank flooring and recessed lighting continue throughout the expansive space, which opens to a covered lower deck with built-in seating and direct access to the beautiful backyard featuring a stone fire pit area, landscaped mulched beds and peaceful wooded views. Additional improvements include replacement windows, sliding glass doors, flooring throughout, HVAC (‘18), HWH (‘18), new water service line, updated bathrooms, remodeled kitchen, new front door, skylights, family room roof, deck, fencing, finished lower level and so much more. The HOA includes front lawn maintenance, snow removal, trash service and common area maintenance. This is a home where every detail has been thoughtfully considered, creating a truly move-in ready opportunity. WELCOME HOME!

Read More Expand

Detail Ic Property Details

Property Type : Residential

Price : $365,000

AD Id : 88578639

MLS Id : MDHR2058092

Beds : 3

Lot Size : 0.05 Acre

Living Area Size : 2,368

Year Built : 1989

County : HARFORD

Subdivision: Foxborough Farms

  • Map Map

Map

Map What's Nearby

Map Nearby Areas

Feature Features

  • Bedroom Information

    Total beds: 3

    Bathroom Information

    Total Baths: 3 Full Baths: 2 Half Baths: 1

    Room Information

    Has Basement: Yes Basement: Finished, Exterior Entry, Walk-Out Access, Daylight, Partial, Full, Sump Pump, Interior Entry
  • Flooring Information

    Carpet, Ceramic Tile, Concrete, Vinyl
  • Roofing Information

    Asphalt, Shingle
  • Interior Features

    Eat-in Kitchen, Ceiling Fan(s), Kitchen Island, Pantry, Recessed Lighting, Vaulted Ceiling(s), Built-in Features, Open Floorplan Roof: Asphalt, Shingle Appliances: Electric Range, Electric Oven, Electric Water Heater, Washer, Dishwasher, Disposal, Dryer, Exhaust Fan, Ice Maker, Microwave, Range Hood, Refrigerator, Stainless Steel Appliance(s), Water Heater Laundry Features: Laundry Room Window Features: Skylight(s), Window Coverings, Screens, Bay Window(s), Window Treatments
  • Heating & Cooling

    Has Heating: Yes Heating: Exhaust Fan, Electric, Forced Air, Heat Pump Has Cooling: Yes Cooling: Central Air, Ceiling Fan(s), Electric

  • Building Information

    Year Built: 1989 Building Area Total: 2552 Construction Materials: Vinyl Siding Patio And Porch Features: Deck Pool Features: None Private Pool: No View: Trees/Woods Association Fee Frequency: Monthly
  • Exterior Features

    Exterior Features: Lighting

  • Lot Information

    Lot Size Acres: 0.05 Lot Size Source: Estimated Lot Size Square Feet: 2178 Lot Description: Front Yard, Level, Back Yard

    Property Information

    Subdivision: FOXBOROUGH FARMS Source Property Type: Residential Postal Code Plus 4: 8415 Zoning Description: Single Family Residential Property SubType: Townhouse Levels: Three Or More Property Age: 37

  • Listing Price Information

    Listing Price: $365000

  • Tax Information

    Parcel Number: 1303236501 Tax Lot: 286 Tax Year: 2027 Annual Tax: $3025

  • Parking Information

    Parking Total: 2 Off Street, On Street, Assigned
    Homeowners Association Information
    Has Association: Yes Included Fees: Snow Removal, Trash HOA: $105.00 Community Features: Sidewalks, Street Lights

  • School Information

    Elementary School: FOUNTAIN GREEN
    Junior High School: SOUTHAMPTON
    Senior High School: C MILTON WRIGHT
  • Utility Information

    Cable Available, Phone Available
  • Location Information

    Direction: Take E. Churchville Road (MD-22) to S. Fountain Green Road (MD-543). Continue 1.1 miles and turn right onto Foxborough Drive. Proceed 0.6 miles and turn right onto Bennett Place. The property is the 6th home on the right. WELCOME HOME! WaterSource: Public Security Features: Smoke Detector(s)
Sell a home like this and save $21,401 Find out How

How much is this property worth?

Curious about this home's true market value? Use our free Home Evaluation Tool to instantly get a personalized Comparative Market Analysis (CMA) report. Make smarter, data-driven decisions before you buy.

Images
Loading, please wait...

Nearby Home Value

Address Estimate Bed Bath Sq. Ft Lot Size
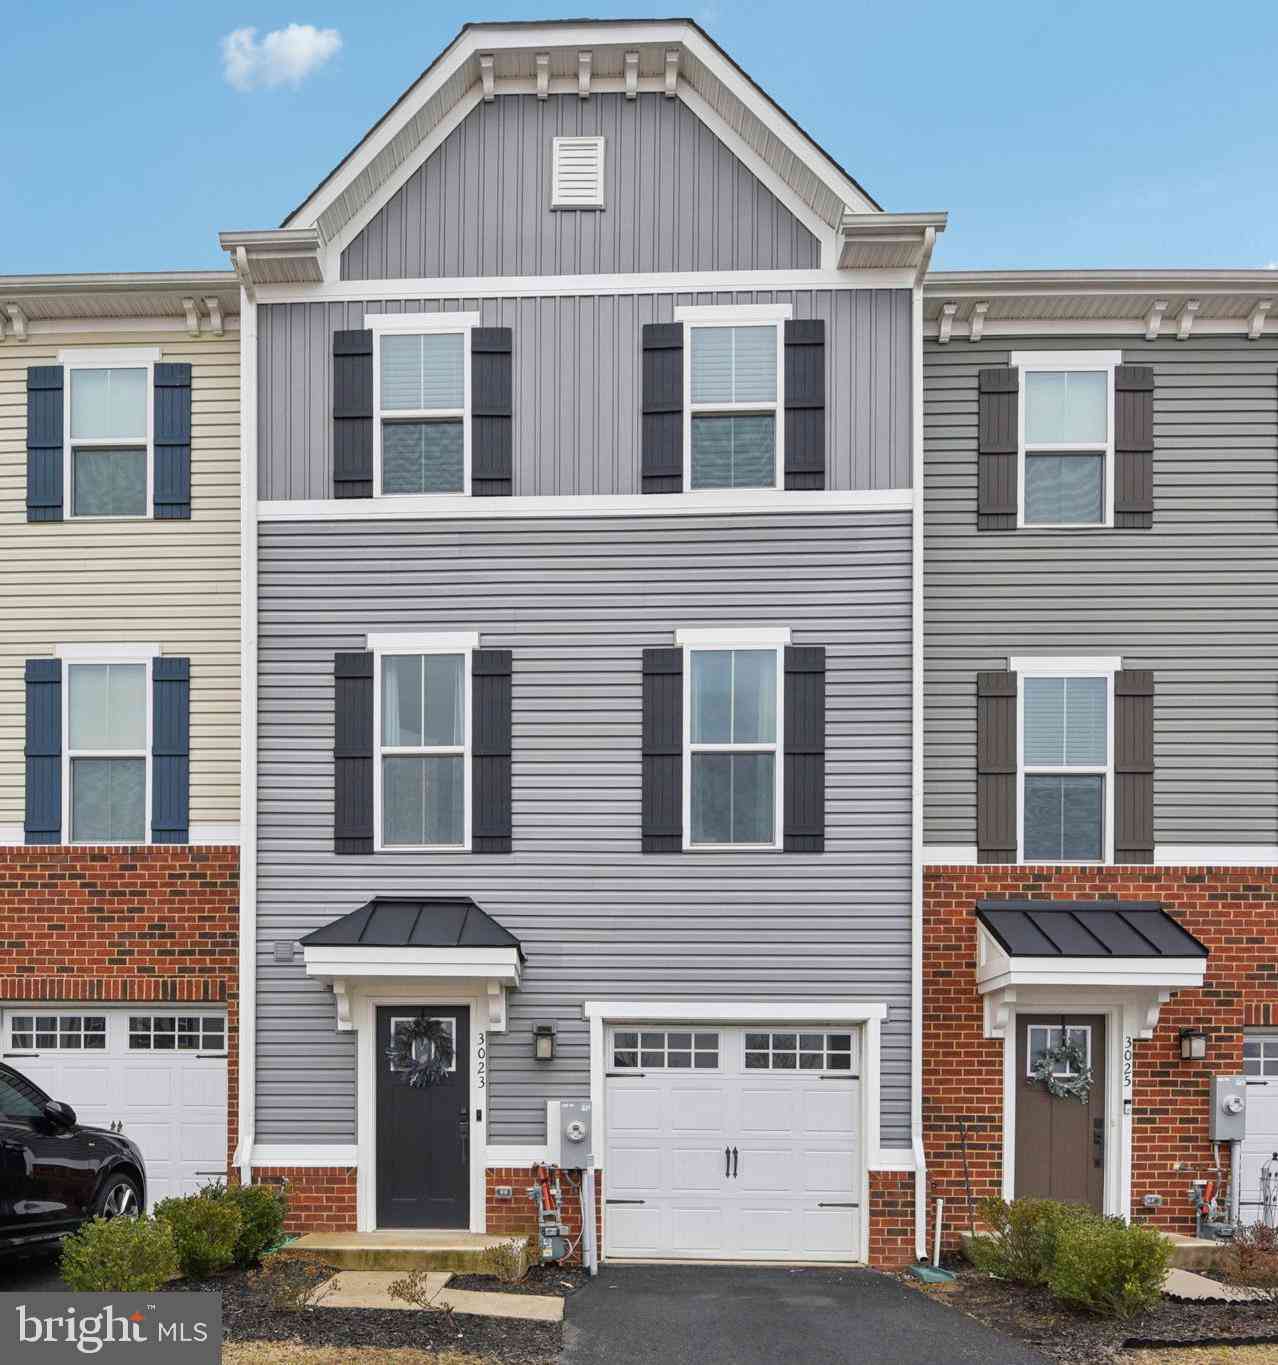
3023 Strasbaugh Drive, Bel Air, MD, 21015 $413,500 3 4 1,830 1,830 SqFt
3037 Strasbaugh Drive, Bel Air, MD, 21015 $389,900 3 3 1,830 1,830 SqFt
2528 Schooner Way, Bel Air, MD, 21015 $385,000 3 3 1,610 1,610 SqFt
3162 Strasbaugh Drive, Bel Air, MD, 21015 $479,900 3 4 2,394 2,394 SqFt
2428 Steamboat Way, Bel Air, MD, 21015 $505,000 3 4 3,425 3,425 SqFt
1460 Landis Circle, Bel Air, MD, 21015 $415,000 3 4 2,376 2,376 SqFt
1315 Littlefield Place, Bel Air, MD, 21015 $385,000 4 3 2,640 2,640 SqFt
1307 Littlefield Place, Bel Air, MD, 21015 $375,000 4 4 2,640 2,640 SqFt
1410 Valbrook Court, Bel Air, MD, 21015 $394,000 4 4 2,420 2,420 SqFt
626 Gairloch Place, Bel Air, MD, 21015 $360,000 4 3 1,810 1,810 SqFt

The data relating to real estate for sale on this website appears in part through the BRIGHT Internet Data Exchange program, a voluntary cooperative exchange of property listing data between licensed real estate brokerage firms in which ByOwner participates, and is provided by BRIGHT through a licensing agreement. The information provided by this website is for the personal, non-commercial use of consumers and may not be used for any purpose other than to identify prospective properties consumers may be interested in purchasing. Some properties which appear for sale on this website may no longer be available because they are under contract, have closed or are no longer being offered for sale. Information Deemed Reliable But Not Guaranteed. Copyright © 2026 Bright MLS. All rights reserved.

ByOwner last updated this listing 08/05/2026 @ 13:35

MLS: MDHR2058092 LISTED BY: Peggy Fancher, ExecuHome Realty 443-632-3000 SOURCE: Bright MLS

Homes around $365,000
Selling? Save $21,401 when you sell a home like this

Tour with a ByOwner Agent