

MLS: #MDHR2057372, Listed By: Aimee O'Neill, O'Neill Enterprises Realty, Source:Bright MLS
1460 Landis Circle
BEL AIR, MD 21015

 3
3
Bed
 4
4
Bath
 2,376
2,376Sqft
 0.07
0.07Acre(Lot)
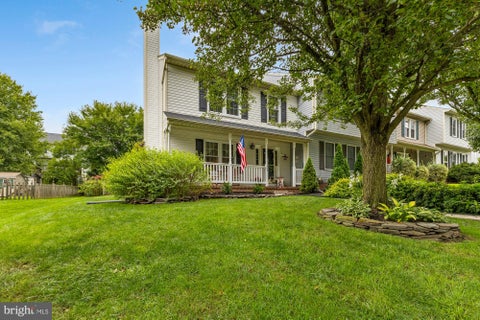
So many updated features in this lovely home! From the welcoming covered front porch to the fully fenced, level rear yard which opens to Open Space, this home is ready for you to enjoy. The main level floor plan is open with front living room and 1/2 bath opening to the rear kitchen/dining area. There is luxury vinyl plank wood tone flooring throughout; thoughtfully updated kitchen with granite countertops; super functional island for meal preparation and casual meals; matte finished Stainless Steel appliances; recessed lighting; sliding glass door to rear deck with stairs to the fenced rear yard. The second level wall-to-wall carpeting was replaced in November 2025 and provides a comfy sleeping area with spacious, vaulted primary en-suite bedroom complemented by LPV flooring in the bath

 Property Details
 Map
Map
 Map
Map
What's Nearby
Nearby Areas
 Features
-
Bedroom Information
Total beds: 3Bathroom Information
Total Baths: 4 Full Baths: 2 Half Baths: 2Room Information
Has Basement: Yes Basement: Finished, Exterior Entry, Walk-Out Access, Sump Pump, Interior Entry -
Flooring Information
Carpet, Wood, Ceramic Tile, Vinyl -
Roofing Information
Composition, Shingle -
Interior Features
Eat-in Kitchen, Ceiling Fan(s), Recessed Lighting, Walk-In Closet(s), Vaulted Ceiling(s) Roof: Composition, Shingle Appliances: Electric Range, Electric Oven, Cooktop, Electric Water Heater, Washer, Disposal, Exhaust Fan, Ice Maker, Refrigerator, Stainless Steel Appliance(s), Water Heater, Dryer Laundry Features: Laundry Room Window Features: Window Coverings, Double Pane Windows, Screens, Window Treatments -
Heating & Cooling
Has Heating: Yes Heating: Exhaust Fan, Electric, Forced Air Has Cooling: Yes Cooling: Central Air, Ceiling Fan(s), Electric
-
Building Information
Year Built: 1987 Building Area Total: 2376 Construction Materials: Brick, Vinyl Siding Patio And Porch Features: Deck, Patio Pool Features: None Private Pool: No View: Garden Association Fee Frequency: Monthly
-
Lot Information
Lot Size Acres: 0.07 Lot Size Source: Estimated Lot Size Square Feet: 3049.2 Lot Description: Cleared, Front Yard, Level, Back YardProperty Information
Subdivision: FOXBOROUGH FARMS Source Property Type: Residential Postal Code Plus 4: 8406 Property SubType: Townhouse Levels: Two Property Age: 39
-
Listing Price Information
Listing Price: $375000
-
Tax Information
Parcel Number: 0 Tax Lot: 131 Tax Year: 2026 Annual Tax: $2941
-
Parking Information
Parking Total: 2 Concrete, DrivewayGarage Information
Pets Allowed: YesHomeowners Association InformationHas Association: Yes HOA: $55.00 Community Features: Sidewalks
-
School Information
Elementary School: FOUNTAIN GREENJunior High School: SOUTHAMPTONSenior High School: C. MILTON WRIGHT -
Utility Information
Cable Available -
Location Information
Direction: Take MD Route #22 (E. Churchville Road); turn south onto S. Fountain Green Road (Nd Rte # 534) ; turn right onto Foxborough Drive; turn left onto Landis Circle; property on the right; sign posted. WaterSource: Public Security Features: Smoke Detector(s)
How much is this property worth?
Curious about this home's true market value? Use our free Home Evaluation Tool to instantly get a personalized Comparative Market Analysis (CMA) report. Make smarter, data-driven decisions before you buy.

Nearby Home Value
| Address | Estimate | Bed | Bath | Sq. Ft | Lot Size |
|---|---|---|---|---|---|
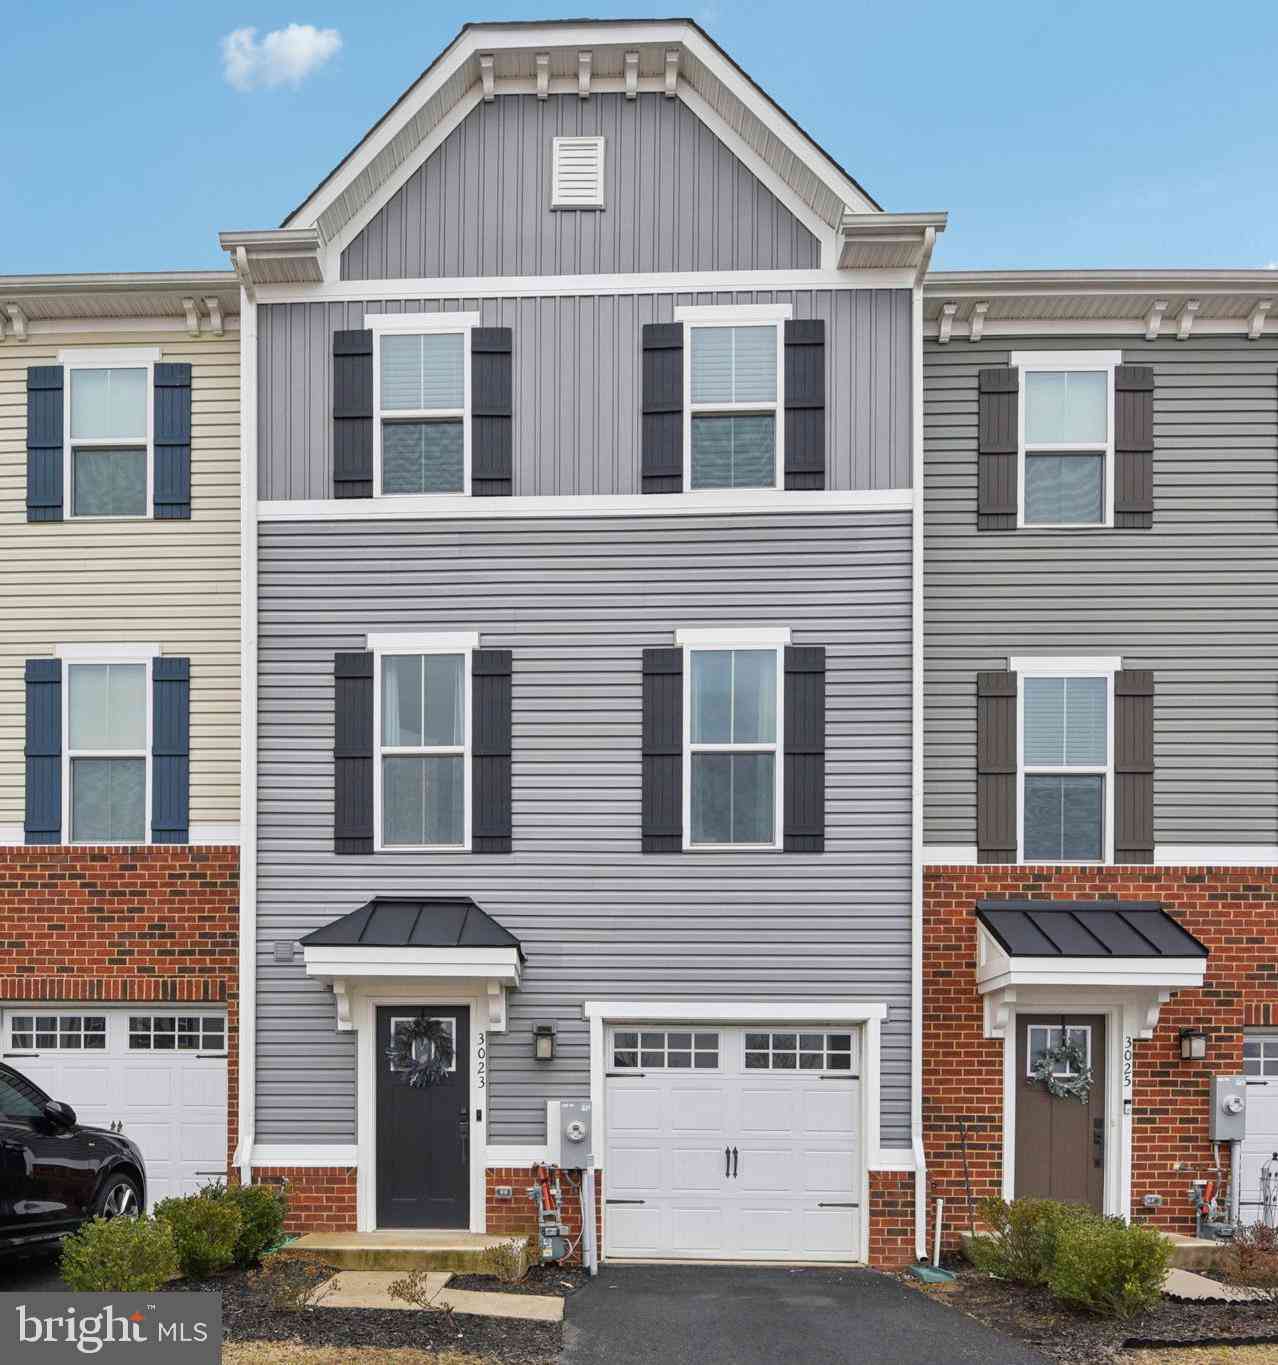
| 3023 Strasbaugh Drive, Bel Air, MD, 21015 | $409,000 | 3 | 4 | 1,830 | 1,830 SqFt |
| 2528 Schooner Way, Bel Air, MD, 21015 | $375,000 | 3 | 3 | 1,610 | 1,610 SqFt |
| 2527 Chessie Way Way, Bel Air, MD, 21015 | $475,000 | 3 | 4 | 2,408 | 2,408 SqFt |
| 3162 Strasbaugh Drive, Bel Air, MD, 21015 | $479,900 | 3 | 4 | 2,394 | 2,394 SqFt |
| 2428 Steamboat Way, Bel Air, MD, 21015 | $499,999 | 3 | 4 | 3,425 | 3,425 SqFt |
| 1315 Littlefield Place, Bel Air, MD, 21015 | $380,000 | 4 | 3 | 2,640 | 2,640 SqFt |
| 1336 Bennett Place, Bel Air, MD, 21015 | $365,000 | 3 | 3 | 2,368 | 2,368 SqFt |
| 649 Kildonan Court, Bel Air, MD, 21015 | $365,000 | 3 | 3 | 2,328 | 2,328 SqFt |
| 906 Whispering Ridge Lane, Bel Air, MD, 21015 | $450,000 | 2 | 3 | 3,038 | 3,038 SqFt |
| 275 Point To Point Square, Bel Air, MD, 21015 | $379,000 | 3 | 3 | 1,685 | 1,685 SqFt |
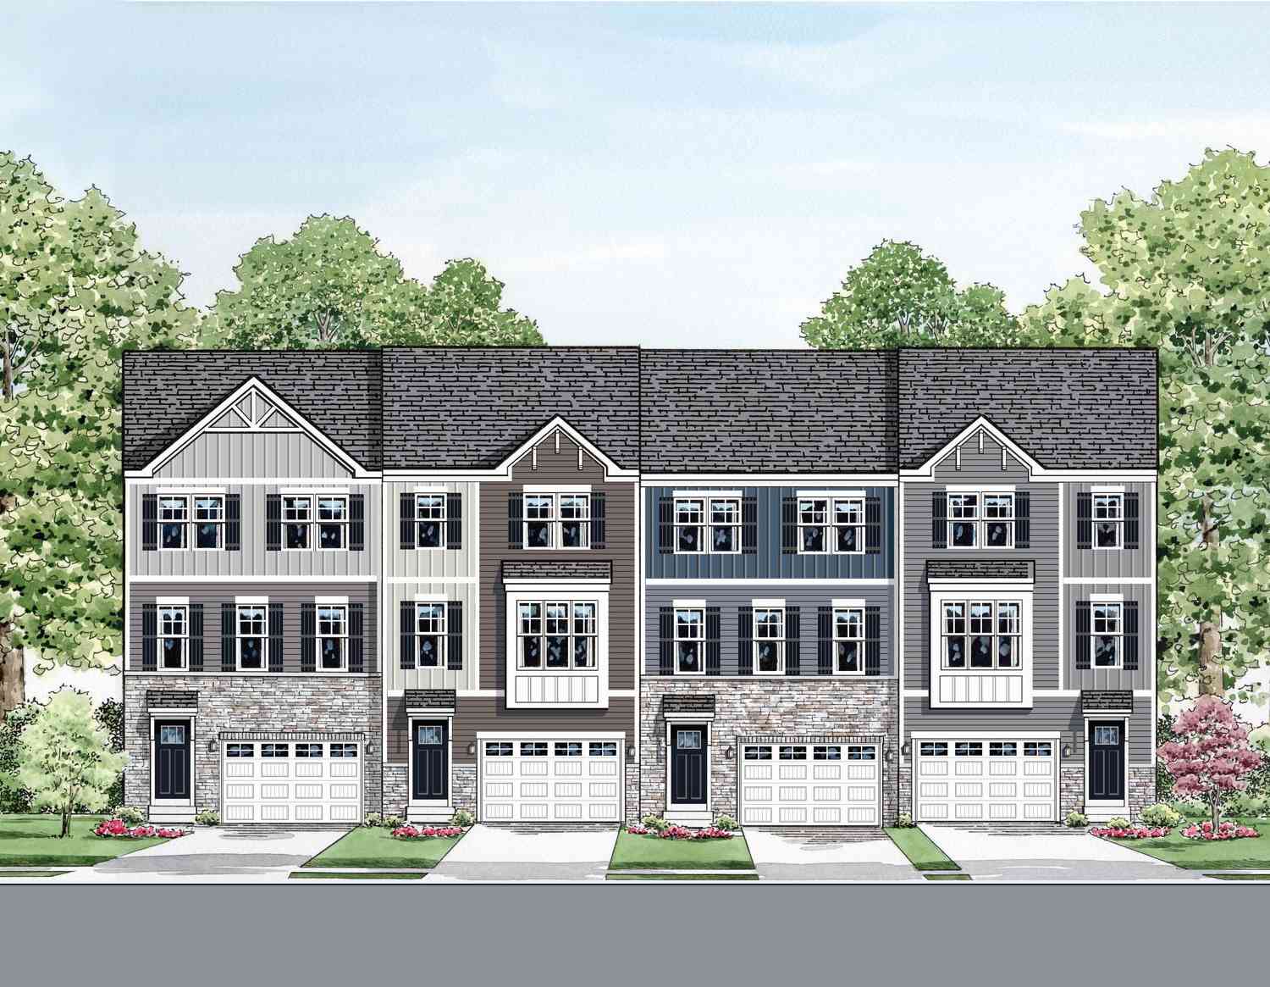
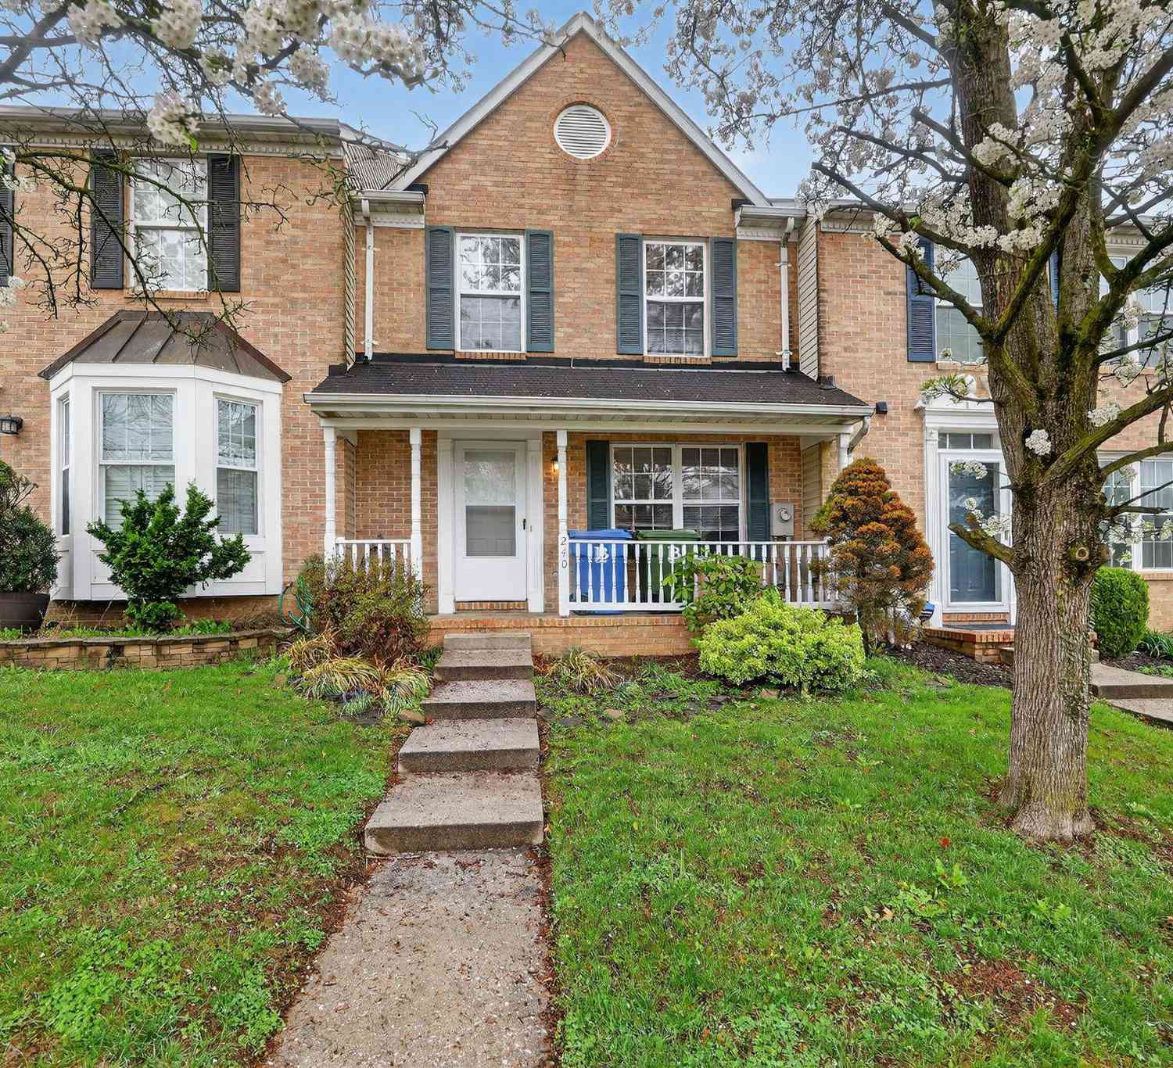
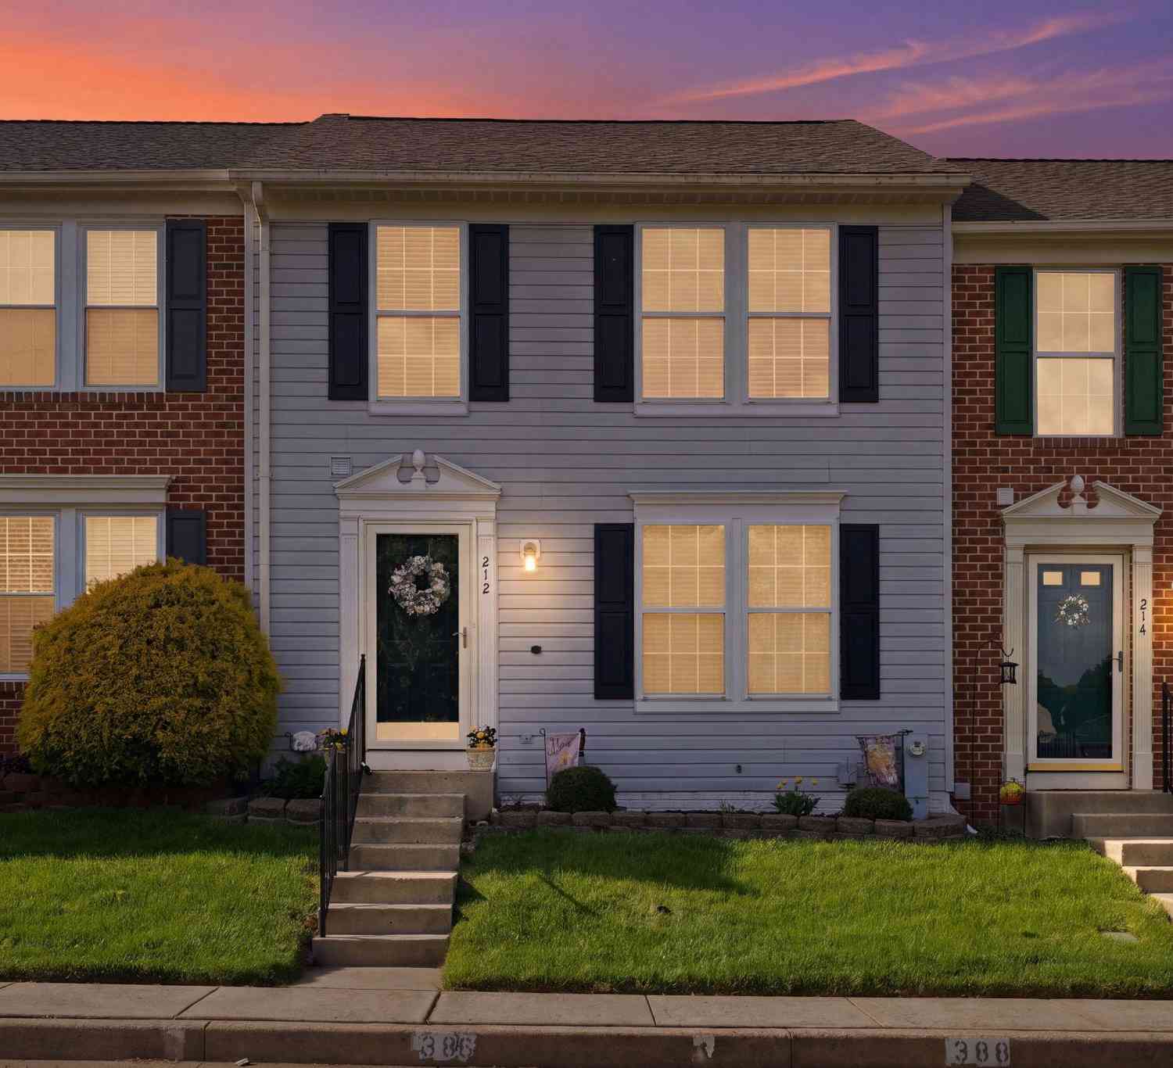
Similar Townhouse To 1460 Landis Circle
Nearby For Sale
The data relating to real estate for sale on this website appears in part through the BRIGHT Internet Data Exchange program, a voluntary cooperative exchange of property listing data between licensed real estate brokerage firms in which ByOwner participates, and is provided by BRIGHT through a licensing agreement. The information provided by this website is for the personal, non-commercial use of consumers and may not be used for any purpose other than to identify prospective properties consumers may be interested in purchasing. Some properties which appear for sale on this website may no longer be available because they are under contract, have closed or are no longer being offered for sale. Information Deemed Reliable But Not Guaranteed. Copyright © 2026 Bright MLS. All rights reserved.
ByOwner last updated this listing 08/30/2026 @ 16:47
More Cities with for Sale by Owner Homes
- Bel Air Homes For Sale By Owner
- Forest Hill Homes For Sale By Owner
- Fallston Homes For Sale By Owner
- Abingdon Homes For Sale By Owner
- Churchville Homes For Sale By Owner
- Kingsville Homes For Sale By Owner
- Joppa Homes For Sale By Owner
- Baldwin Homes For Sale By Owner
- Belcamp Homes For Sale By Owner
- Edgewood Homes For Sale By Owner
- Street Homes For Sale By Owner
- Jarrettsville Homes For Sale By Owner
- Aberdeen Homes For Sale By Owner
- Glen Arm Homes For Sale By Owner
- White Marsh Homes For Sale By Owner
- Darlington Homes For Sale By Owner
- Perry Hall Homes For Sale By Owner
- Havre de Grace Homes For Sale By Owner
- Pylesville Homes For Sale By Owner
- Phoenix Homes For Sale By Owner
Homes around $375,000







Verify Your Email
Please enter the 6-digit verification code
sent to your email address.
Verify Your Phone Number
Please enter the 6-digit verification code
sent to your mobile phone.