
981 Chateau Valee Circle
Bedford, Texas 76022

 3
3
Bed
 4
4
Bath
 2,029
2,029Sqft
 0.02
0.02Acre(Lot)
Welcome home to this beautifully maintained 3-bedroom, 3.5-bath townhome in the heart of Bedford, conveniently located near major highways for an easy commute to work, shopping, dining, and entertainment. From the moment you arrive, the attractive drive-up appeal reflects the pride of ownership found throughout the home. Step inside to a spacious family room featuring a cozy fireplace, perfect for relaxing or gathering with family and friends. Continue into the heart of the home where you'll find the kitchen, dining area, an additional living space that offers flexibility for a sitting room or home office, and a convenient half bath. Luxury vinyl plank flooring extends throughout the first floor, adding both style and durability to this move-in-ready property. Upstairs, the primary suite i

 Property Details
 Map
Map
 Map
Map
What's Nearby
Nearby Areas
 Features
-
Bedroom Information
Total Bedrooms: 3 Window Features: Window CoveringsBathroom Information
Total Baths: 3.5 Full Baths: 3 Half Baths: 1 -
Interior Features
Cable TV Available,Decorative Lighting,High Speed Internet Available,Multiple StaircasesAppliances
Dishwasher,Disposal,Electric Cooktop,Electric Oven,Electric Water Heater,Microwave,Vented Exhaust FanUtilities
City Sewer,City Water,Community Mailbox,Concrete,Curbs,Individual Water Meter -
Cooling Features
Ceiling Fan(s),Central Air,ElectricHeating Source
Central,ElectricFireplace
Number of Fireplaces: 2 Fireplace Features: Brick,Family Room,Primary Bedroom,Wood Burning
-
Building Information
Built Year: 1972 Construction: Stucco Roof Type: Composition -
Exterior Features
Rain GuttersFoundation
SlabSecurity Features
Fire Alarm,Smoke Detector(s) -
Laundry Features
Electric Dryer Hookup,Full Size W/D Area,Washer HookupPatio And Porch
EnclosedFencing
WoodConstruction Materials
Stucco
-
Lot Information
Lot Size (Acr): 0.0210 Lot Size Units: Acres Lot Size Square Feet: 915 Lot Features: Sprinkler System -
Property Information
SQ ft (Living Area): 2,029 Property Type: Residential Property Sub Type: Townhouse Architectural Style: Traditional Subdivision: Chateau Valee City: Bedford State: Texas Directions: From 183, south on Forest Ridge Drive. Right on W. Pipeline. Townhouse at corner of W. Pipeline and Chateau Valee Circle. Property Status: Active Levels: Three Or More Property Age: 54 Year Built Details: New Construction - Complete
-
Listing Price Information
Original List Price: $266,500 List Price Tot SqFt: $131 -
Listing Information
Possession: Closing/Funding
-
Tax Information
Parcel Number: 00585467 Tax Block: A Tax Legal Description: CHATEAU VALEE BLOCK A LOT 5 & CE Tax Lot: 5 Unexempt Taxes: $3,187
-
Parking Information
Garage Space: 0 Carport Spaces: 1 Parking Features: Carport,Converted Garage -
Homeowners Association Information
Included Fees: Insurance,Maintenance Grounds,Maintenance Structure,Management Fees HOA Type: Mandatory HOA: $265.00 HOA Frequency: Monthly
-
School Information
Elementary School: Stonegate High School: Bell Junior High School: Central School District: Hurst-Euless-Bedford ISD -
Utility Information
Utilities: City Sewer,City Water,Community Mailbox,Concrete,Curbs,Individual Water Meter
How much is this property worth?
Curious about this home's true market value? Use our free Home Evaluation Tool to instantly get a personalized Comparative Market Analysis (CMA) report. Make smarter, data-driven decisions before you buy.

Nearby Home Value
| Address | Estimate | Bed | Bath | Sq. Ft | Lot Size |
|---|---|---|---|---|---|
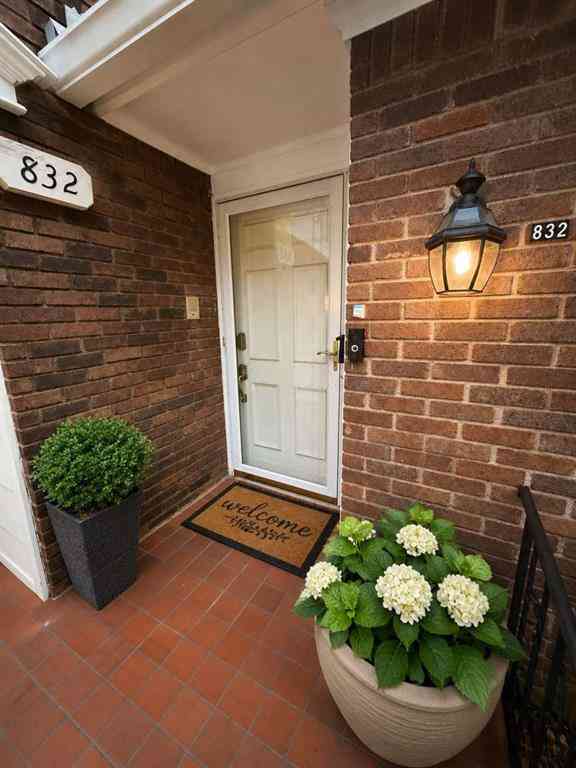
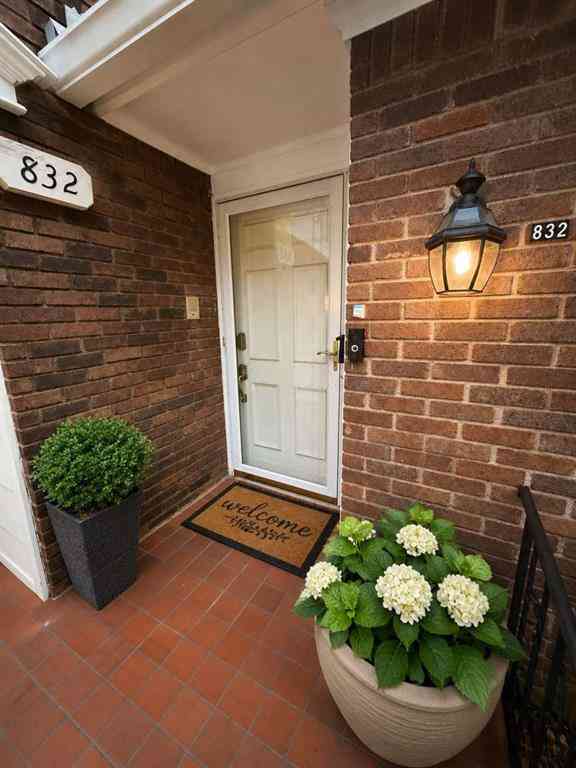
| 832 Chateau Valee Circle, Bedford, TX, 76022 | $275,000 | 3 | 2 | 1,708 | 0.03 Acre |
Similar Townhouse To 981 Chateau Valee Circle
Nearby For Sale


Disclosure: Listing information provided in part by the North Texas Real Estate Information Systems, Inc, for personal, non-commercial use by viewers of this site and may not be reproduced or redistributed. All information is deemed reliable but not guaranteed. Copyright © NTREIS 2026. All rights reserved
ByOwner last updated this listing 09/19/2026 @ 09:05
More Cities with for Sale by Owner Homes
- Bedford Homes For Sale By Owner
- Colleyville Homes For Sale By Owner
- Hurst Homes For Sale By Owner
- Euless Homes For Sale By Owner
- North Richland Hills Homes For Sale By Owner
- Richland Hills Homes For Sale By Owner
- Grapevine Homes For Sale By Owner
- Southlake Homes For Sale By Owner
- Watauga Homes For Sale By Owner
- Haltom City Homes For Sale By Owner
- Keller Homes For Sale By Owner
- Westlake Homes For Sale By Owner
- Irving Homes For Sale By Owner
- Grand Prairie Homes For Sale By Owner
- Trophy Club Homes For Sale By Owner
- Roanoke Homes For Sale By Owner
- Saginaw Homes For Sale By Owner
- Pantego Homes For Sale By Owner
- Flower Mound Homes For Sale By Owner
- Coppell Homes For Sale By Owner
Homes around $266,500






Verify Your Email
Please enter the 6-digit verification code
sent to your email address.
Verify Your Phone Number
Please enter the 6-digit verification code
sent to your mobile phone.