
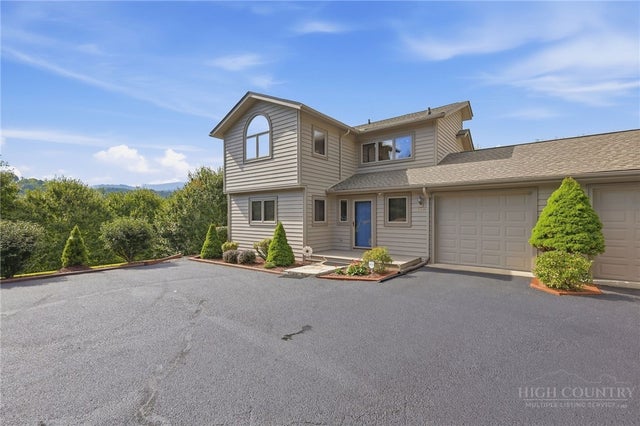
351 Silver Springs Drive #B
Banner Elk, NC 28604

 2
2
Bed
 3
3
Bath
 1,911
1,911Sqft
 0.34
0.34Acre(Lot)
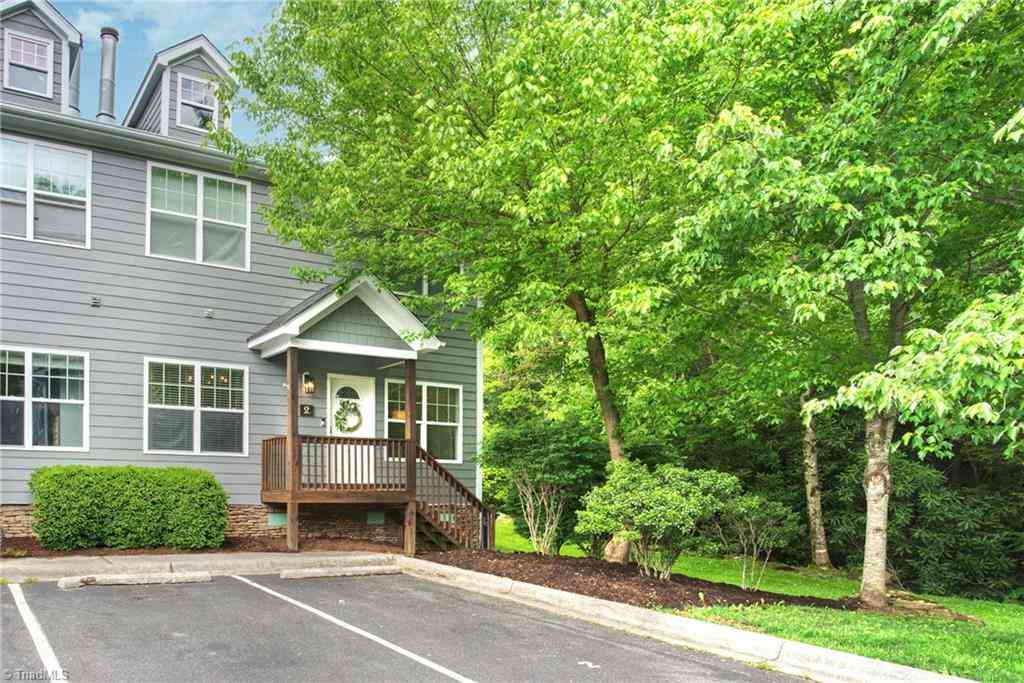
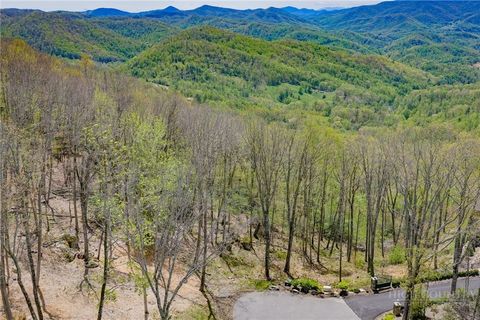
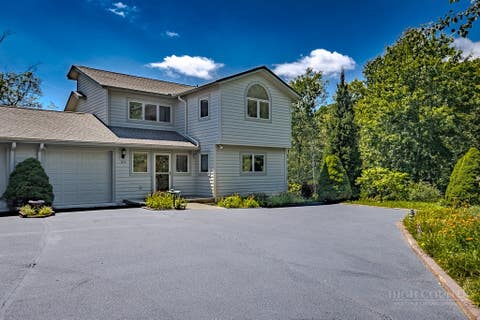
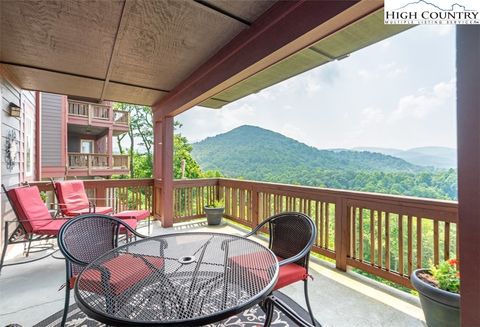
Discover refined mountain living in this beautiful and spacious two-bedroom, two-and-a-half-bath townhome, ideally situated in the heart of Banner Elk. Offered fully furnished, this elegant, turnkey retreat seamlessly combines comfort, style, and convenience, making it an ideal full-time residence, weekend getaway, or mountain escape. Vaulted ceilings and an abundance of natural light create an inviting sense of space, while the well-appointed kitchen features granite countertops and new appliances. Step onto the covered deck and unwind while taking in the peaceful beauty of the surrounding mountains, or gather with family and friends for an evening of grilling on the included grill. Roll-down sunscreens provide additional shade and privacy on bright afternoons, allowing you to enjoy this

 Property Details
 Map
Map
 Map
Map
What's Nearby
Nearby Areas
 Features
-
Bedroom Information
Total beds: 2Bathroom Information
Total Baths: 3 Full Baths: 2 Half Baths: 1Room Information
Basement: Crawl Space -
Roofing Information
Shingle -
Interior Features
Sound System, Vaulted Ceiling(s), Wired for Sound, High Speed Internet Roof: Shingle Appliances: Dryer, Dishwasher, Electric Cooktop, Exhaust Fan, Electric Water Heater, Disposal, Microwave, Refrigerator, Washer Laundry Features: Washer Hookup, Upper Level -
Heating & Cooling
Has Heating: Yes Heating: Exhaust Fan, Natural Gas, Forced Air, Fireplace(s) Has Cooling: Yes Cooling: Central Air
-
Building Information
Year Built: 2006 Construction Materials: Wood Siding, Cedar, Frame, Stucco Stories: 2 Patio And Porch Features: Covered Private Pool: No Association Fee Frequency: Quarterly
-
Lot Information
Main Square Feet: 0.34 Acres Lot Size Acres: 0.34Property Information
Subdivision: Silver Springs Farm Source Property Type: Residential Zoning Description: Residential Property SubType: Townhouse Levels: Two Property Age: 20
-
Listing Price Information
Listing Price: $649000 Cash, Conventional, FHA, VA Loan
-
Tax Information
Parcel Number: 18940080081000000 Annual Tax: $3219.84
-
Parking Information
Asphalt, Driveway, Garage, Paved, Shared DrivewayGarage Information
Has Garage: Yes Garage Space: 1Homeowners Association InformationHas Association: Yes HOA: $825.00
-
School Information
Elementary School: Banner ElkJunior High School: CranberrySenior High School: Avery County -
Utility Information
Cable Available -
Location Information
WaterSource: Public Security Features: Closed Circuit Camera(s)
How much is this property worth?
Curious about this home's true market value? Use our free Home Evaluation Tool to instantly get a personalized Comparative Market Analysis (CMA) report. Make smarter, data-driven decisions before you buy.

Nearby Home Value
| Address | Estimate | Bed | Bath | Sq. Ft | Lot Size |
|---|---|---|---|---|---|
| 287 Ridge Haven Parkway.., Banner Elk, NC, 28604 | $975,000 | 4 | 4 | 2,409 | 0.04 Acre |
| 116 Shanty Ridge Lane #A, Banner Elk, NC, 28604 | $574,000 | 2 | 3 | 1,511 | 0.05 Acre |
| 145 Mill Pond Manor Dri.., Banner Elk, NC, 28604 | $1,395,000 | 4 | 4 | 4,212 | 0.07 Acre |
| 198 Beech Haven Road #2, Banner Elk, NC, 28604 | $365,000 | 2 | 3 | 1,564 | 0.10 Acre |
| 317 Silver Springs Driv.., Banner Elk, NC, 28604 | $649,000 | 2 | 2 | 1,869 | 0.26 Acre |
| 52 Eagle Cottage Lane #8, Banner Elk, NC, 28604 | $699,000 | 1 | 2 | 1,174 | 0.02 Acre |
| 52 Eagle Cottage Lane #8, Banner Elk, NC, 28604 | $699,000 | 1 | 2 | 1,174 | 0.02 Acre |
| 62 Eagle Cottage Lane #5, Banner Elk, NC, 28604 | $959,900 | 1 | 2 | 1,306 | 0.02 Acre |
| 21 River Sound Drive #3, Banner Elk, NC, 28604 | $708,200 | -- | 1 | 969 | 0.02 Acre |
Similar Townhouse To 351 Silver Springs Drive #B
Nearby For Sale

The data relating to real estate for sale on this website comes in part from the Internet Data exchange (IDX) program of High Country Association of REALTORS®. IDX information is provided exclusively for consumers' personal, non-commercial use and may not be used for any purpose other than to identify prospective properties consumers may be interested in purchasing. Information deemed reliable but not guaranteed. Copyright © 2026 High Country Association of REALTORS®. All Rights Reserved.
ByOwner last updated this listing 09/25/2026 @ 02:23
More Cities with for Sale by Owner Homes
- Banner Elk Homes For Sale By Owner
- Beech Mountain Homes For Sale By Owner
- Elk Park Homes For Sale By Owner
- Vilas Homes For Sale By Owner
- Sugar Grove Homes For Sale By Owner
- Linville Homes For Sale By Owner
- Blowing Rock Homes For Sale By Owner
- Boone Homes For Sale By Owner
- Zionville Homes For Sale By Owner
- Newland Homes For Sale By Owner
- Collettsville Homes For Sale By Owner
- Trade Homes For Sale By Owner
- Roan Mountain Homes For Sale By Owner
- Deep Gap Homes For Sale By Owner
- Todd Homes For Sale By Owner
- Mountain City Homes For Sale By Owner
- Creston Homes For Sale By Owner
- Hampton Homes For Sale By Owner
- Bakersville Homes For Sale By Owner
- Spruce Pine Homes For Sale By Owner
Homes around $649,000









Verify Your Email
Please enter the 6-digit verification code
sent to your email address.
Verify Your Phone Number
Please enter the 6-digit verification code
sent to your mobile phone.