

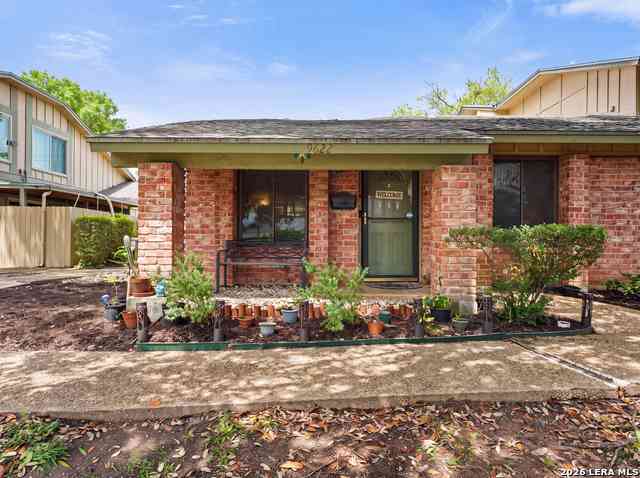
911 W Village Lane
Austin, TX 78758

 3
3
Bed
 2
2
Bath
 1,137
1,137Sqft
 0.11
0.11Acre(Lot)
Welcome to 911 Village Ln E, an Austin townhome offering a flexible two-story layout, a main-level primary suite, and a private in-ground pool. Before scheduling your showing, explore the custom property website at https://show.tours/911wvillageln for an additional look at the home. Offering 1,401 square feet, this 3-bedroom, 1.5-bath residence provides a practical layout with the primary bedroom conveniently located on the first floor. The main level features a living area, dining area, and eat-in kitchen, creating comfortable spaces for everyday living and entertaining. The kitchen features laminate countertops, a dishwasher, oven, refrigerator, and convenient access to the home's main living spaces. The first-floor primary bedroom features a walk-in closet and walk-in shower, providin

 Property Details
 Map
Map
 Map
Map
What's Nearby
Nearby Areas
 Features
-
Bedroom Information
Total beds: 3Bathroom Information
Total Baths: 2 Full Baths: 1 Half Baths: 1Roofing Information
CompositionFlooring Information
Carpet, Laminate, Tile -
Interior Features
Bookcases, FrenchDoorsAtriumDoors, HighCeilings, InteriorSteps, WalkInClosetsRoof: CompositionAppliances: Dryer, Dishwasher, ElectricWaterHeater, FreeStandingRange, Disposal, Microwave, Oven, Refrigerator, WasherLaundry Features: InGarage, MainLevel, InUnit -
Heating & Cooling
Heating: Central Has Cooling: Yes
-
Building Information
Year Built: 1973Construction Materials: SeeRemarksStories: 2Pool Features: None, CommunityPrivate Pool: NoWater front Features: NoneView: NoneAssociation Fee Frequency: Monthly -
Exterior Features
Exterior Features: None
-
Lot Information
Main Square Feet: 0.106 Lot Size Acres: 0.106 Lot Description: Alley,ModerateTrees,TreesLargeSizeProperty Information
Subdivision: Park At Quail Creek Sec 02 Source Property Type: Residential Property SubType: Townhouse Direction Faces: Southwest Levels: Two Property Age: 53
-
Listing Price Information
Listing Price: $240000Cash, Conventional, FHA, VaLoan
-
Tax Information
Parcel Number: 02431602150000 Tax Lot: 3 Tax Block: E Tax Year: 2018 Annual Tax: $3227 Tax Legal Desc: LOT 3 BLK E PARK AT QUAIL CREEK SEC 2 THE (PUD)
-
Virtual Tour
Parking Information
Assigned, Attached, Garage, GarageDoorOpener, GarageFacesRearGarage Information
Garage Space: 1Homeowners Association Information
Has Association: YesIncluded Fees: CommonAreaMaintenance, MaintenanceStructureHOA: $205.00Community Features: CommonGroundsArea, Clubhouse, Pool, TennisCourts
-
School Information
Elementary School: McBee Junior High School: Burnet (Austin ISD) Senior High School: Navarro Early College -
Utility Information
ElectricityAvailable, NaturalGasNotAvailable -
Location Information
Direction: FROM Austin, Take IH-35 N; EXIT 241 Rundberg Ln; LEFT on E Rungberg Ln; RIGHT on N Lamar Blvd; LEFT on Rutland Dr; RIGHT on Park Village Dr; LEFT on Park Village Dr W; RIGHT on W Village Ln; House will be on your RIGHT - 911 W Village WaterSource: Public
How much is this property worth?
Curious about this home's true market value? Use our free Home Evaluation Tool to instantly get a personalized Comparative Market Analysis (CMA) report. Make smarter, data-driven decisions before you buy.

Nearby Home Value
| Address | Estimate | Bed | Bath | Sq. Ft | Lot Size |
|---|---|---|---|---|---|
| 11716 Norwegian Wood Dr.., Austin, TX, 78758 | $275,000 | 3 | 2 | 1,160 | 0.13 Acre |
| 9622 Covey Bridge Ln, Austin, TX, 78758 | $229,000 | 2 | 1 | 930 | -- |
| 9622 Covey Ridge Ln, Austin, TX, 78758 | $240,000 | 2 | 1 | 930 | 0.11 Acre |
| 9622 Covey Ridge Lane, Austin, TX, 78758 | $229,000 | 2 | 1 | 930 | 0.11 Acre |
| 900 W Village Lane, Austin, TX, 78758 | $199,000 | 3 | 3 | 1,332 | 0.10 Acre |
| 9602 Covey Ridge Lane, Austin, TX, 78758 | $245,900 | 3 | 2 | 1,237 | 0.10 Acre |
| 2018 W Rundberg Lane #6C, Austin, TX, 78758 | $134,900 | 2 | 3 | 1,105 | 0.06 Acre |
Similar Townhouse To 911 W Village Lane
Nearby For Sale


The information being provided by Miami Association of REALTORS® is for the consumer's personal, non-commercial use. Any information relating to real estate for sale referenced on this web site comes from the Internet Data Exchange (IDX) program of the Miami Association of REALTORS®. The accuracy of all information is deemed reliable but not guaranteed and should be personally verified through personal inspection by and/or with the appropriate professionals. The data contained herein is copyrighted by Miami Association of REALTORS® and is protected by all applicable copyright laws. Any unauthorized dissemination of this information is in violation of copyright laws and is strictly prohibited. Copyright 2026 Miami Association of REALTORS®. All rights reserved.
ByOwner last updated this listing 09/05/2026 @ 02:54
More Cities with for Sale by Owner Homes
- Austin Homes For Sale By Owner
- Manchaca Homes For Sale By Owner
- Del Valle Homes For Sale By Owner
- Buda Homes For Sale By Owner
- Kyle Homes For Sale By Owner
- Dale Homes For Sale By Owner
- Cedar Creek Homes For Sale By Owner
- Manor Homes For Sale By Owner
- Uhland Homes For Sale By Owner
- Bee Cave Homes For Sale By Owner
- Lakeway Homes For Sale By Owner
- Driftwood Homes For Sale By Owner
- Pflugerville Homes For Sale By Owner
- Lockhart Homes For Sale By Owner
- Cedar Park Homes For Sale By Owner
- Maxwell Homes For Sale By Owner
- Elgin Homes For Sale By Owner
- Round Rock Homes For Sale By Owner
- Red Rock Homes For Sale By Owner
- Martindale Homes For Sale By Owner
Homes around $240,000





Verify Your Email
Please enter the 6-digit verification code
sent to your email address.
Verify Your Phone Number
Please enter the 6-digit verification code
sent to your mobile phone.