

8903 Trone Circle #C
Austin, TX 78758

 3
3
Bed
 2
2
Bath
 1,430
1,430Sqft
 0.01
0.01Acre(Lot)
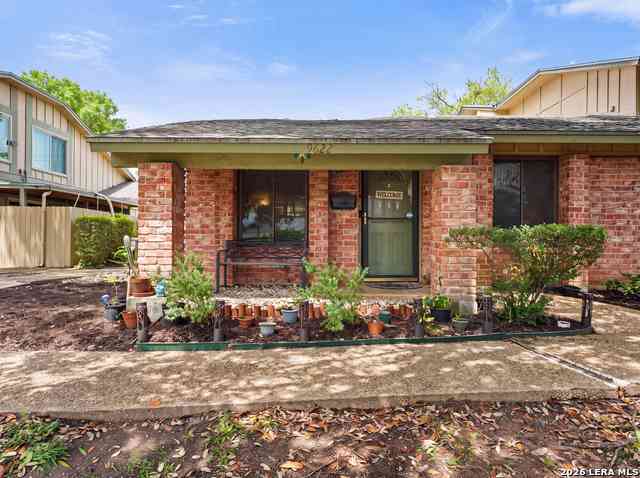
Beautifully updated and move-in ready, this 3-bedroom, 1.5-bath corner-unit townhome in North Central Austin offers the perfect blend of modern updates, low-maintenance living, and an unbeatable location. Filled with abundant natural light, the open-concept floor plan seamlessly connects the living, dining, and kitchen areas, creating an inviting space for everyday living and entertaining. The updated kitchen features new countertops, sink, faucet, soft-close shaker cabinet doors, and stainless steel appliances, while recent improvements throughout the home include fresh interior paint, updated bathrooms, new main-level flooring, laminate and tile flooring throughout, and updated lighting, switches, and receptacles. The refrigerator, washer, and dryer convey, making this home truly move-in

 Property Details
 Map
Map
 Map
Map
What's Nearby
Nearby Areas
 Features
-
Bedroom Information
Total beds: 3Bathroom Information
Total Baths: 2 Full Baths: 1 Half Baths: 1Roofing Information
CompositionFlooring Information
Laminate, Tile -
Interior Features
CeilingFans, EatInKitchen, HighCeilings, InteriorSteps, OpenFloorplan, Pantry, Storage, VaultedCeilings, WalkInClosetsRoof: CompositionAppliances: Cooktop, Dishwasher, ExhaustFan, FreeStandingRange, Disposal, OvenLaundry Features: InGarage, WasherHookup, ElectricDryerHookup -
Heating & Cooling
Heating: Electric Has Cooling: Yes
-
Building Information
Year Built: 1973Construction Materials: Frame, MasonryStories: 2Pool Features: None, CommunityPrivate Pool: NoWater front Features: NoneView: NoneAssociation Fee Frequency: Monthly -
Exterior Features
Exterior Features: PrivateYard
-
Lot Information
Main Square Feet: 0.0091 Lot Size Acres: 0.0091 Lot Description: BackYard,Level,ModerateTrees,ManyTrees,SprinklersAutomatic,TreesMediumSizeProperty Information
Subdivision: Orange Grove Condo Amd Source Property Type: Residential Property SubType: Condominium Direction Faces: West Levels: Two Property Age: 53
-
Listing Price Information
Listing Price: $259000Cash, Conventional
-
Tax Information
Parcel Number: 02421216230000 Tax Lot: C Tax Block: 13 Tax Year: 2026 Annual Tax: $4405.65 Tax Legal Desc: UNT C BLD 13 ORANGE GROVE CONDOMINIUM AMENDED PLUS 1.389%INT IN COMMON AREA
-
Virtual Tour
Parking Information
Attached, DoorSingle, GarageGarage Information
Garage Space: 2Homeowners Association Information
Has Association: YesIncluded Fees: Insurance, MaintenanceGrounds, MaintenanceStructure, Sewer, WaterHOA: $386.00Community Features: CommonGroundsArea, Curbs, Pool, Sidewalks
-
School Information
Elementary School: Wooldridge Junior High School: Burnet (Austin ISD) Senior High School: Navarro Early College -
Utility Information
ElectricityConnected -
Location Information
Direction: From 183 take Ohlen/Peyton Gin to L. @ Trone Cir. WaterSource: Public
How much is this property worth?
Curious about this home's true market value? Use our free Home Evaluation Tool to instantly get a personalized Comparative Market Analysis (CMA) report. Make smarter, data-driven decisions before you buy.

Nearby Home Value
| Address | Estimate | Bed | Bath | Sq. Ft | Lot Size |
|---|---|---|---|---|---|
| 11901 Swearingen Drive .., Austin, TX, 78758 | $204,990 | 2 | 3 | 1,042 | 0.09 Acre |
| 11901 Swearingen Drive .., Austin, TX, 78758 | $199,900 | 2 | 2 | 829 | -- |
| 11901 Swearingen Drive .., Austin, TX, 78758 | $205,000 | 2 | 2 | 829 | 0.07 Acre |
| 11901 Swearingen Drive .., Austin, TX, 78758 | $185,000 | 2 | 2 | 829 | 0.07 Acre |
| 11821 Bittern Hollow #36, Austin, TX, 78758 | $238,000 | 3 | 2 | 963 | 0.12 Acre |
| 11821 Bittern Hollow #12, Austin, TX, 78758 | $180,000 | 1 | 1 | 535 | -- |
| 11821 Bittern Hollow #12, Austin, TX, 78758 | $180,000 | 1 | 1 | 535 | 0.07 Acre |
| 12166 Metric Boulevard .., Austin, TX, 78758 | $210,000 | 2 | 2 | 1,004 | 0.04 Acre |
| 12166 Metric Boulevard .., Austin, TX, 78758 | $95,000 | 1 | 1 | 516 | 0.04 Acre |
| 12166 Metric Boulevard .., Austin, TX, 78758 | $105,000 | 1 | 1 | 559 | 0.04 Acre |
Similar Condos To 8903 Trone Circle #C
Nearby For Sale


The information being provided by Miami Association of REALTORS® is for the consumer's personal, non-commercial use. Any information relating to real estate for sale referenced on this web site comes from the Internet Data Exchange (IDX) program of the Miami Association of REALTORS®. The accuracy of all information is deemed reliable but not guaranteed and should be personally verified through personal inspection by and/or with the appropriate professionals. The data contained herein is copyrighted by Miami Association of REALTORS® and is protected by all applicable copyright laws. Any unauthorized dissemination of this information is in violation of copyright laws and is strictly prohibited. Copyright 2026 Miami Association of REALTORS®. All rights reserved.
ByOwner last updated this listing 09/17/2026 @ 10:16
More Cities with for Sale by Owner Homes
- Austin Homes For Sale By Owner
- Manchaca Homes For Sale By Owner
- Del Valle Homes For Sale By Owner
- Buda Homes For Sale By Owner
- Kyle Homes For Sale By Owner
- Dale Homes For Sale By Owner
- Cedar Creek Homes For Sale By Owner
- Manor Homes For Sale By Owner
- Uhland Homes For Sale By Owner
- Bee Cave Homes For Sale By Owner
- Lakeway Homes For Sale By Owner
- Driftwood Homes For Sale By Owner
- Pflugerville Homes For Sale By Owner
- Lockhart Homes For Sale By Owner
- Cedar Park Homes For Sale By Owner
- Maxwell Homes For Sale By Owner
- Elgin Homes For Sale By Owner
- Round Rock Homes For Sale By Owner
- Red Rock Homes For Sale By Owner
- Martindale Homes For Sale By Owner
Homes around $259,000





Verify Your Email
Please enter the 6-digit verification code
sent to your email address.
Verify Your Phone Number
Please enter the 6-digit verification code
sent to your mobile phone.