
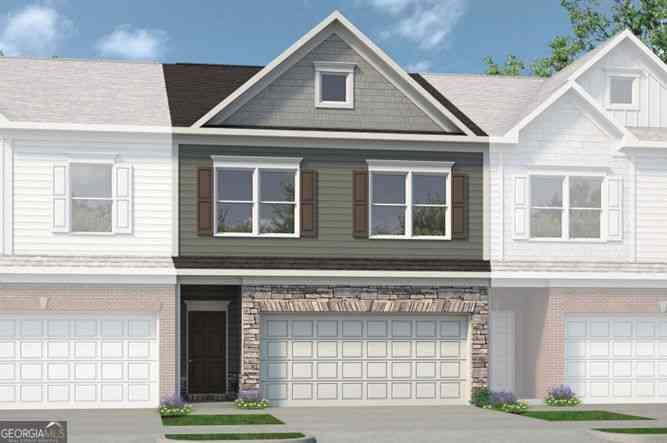
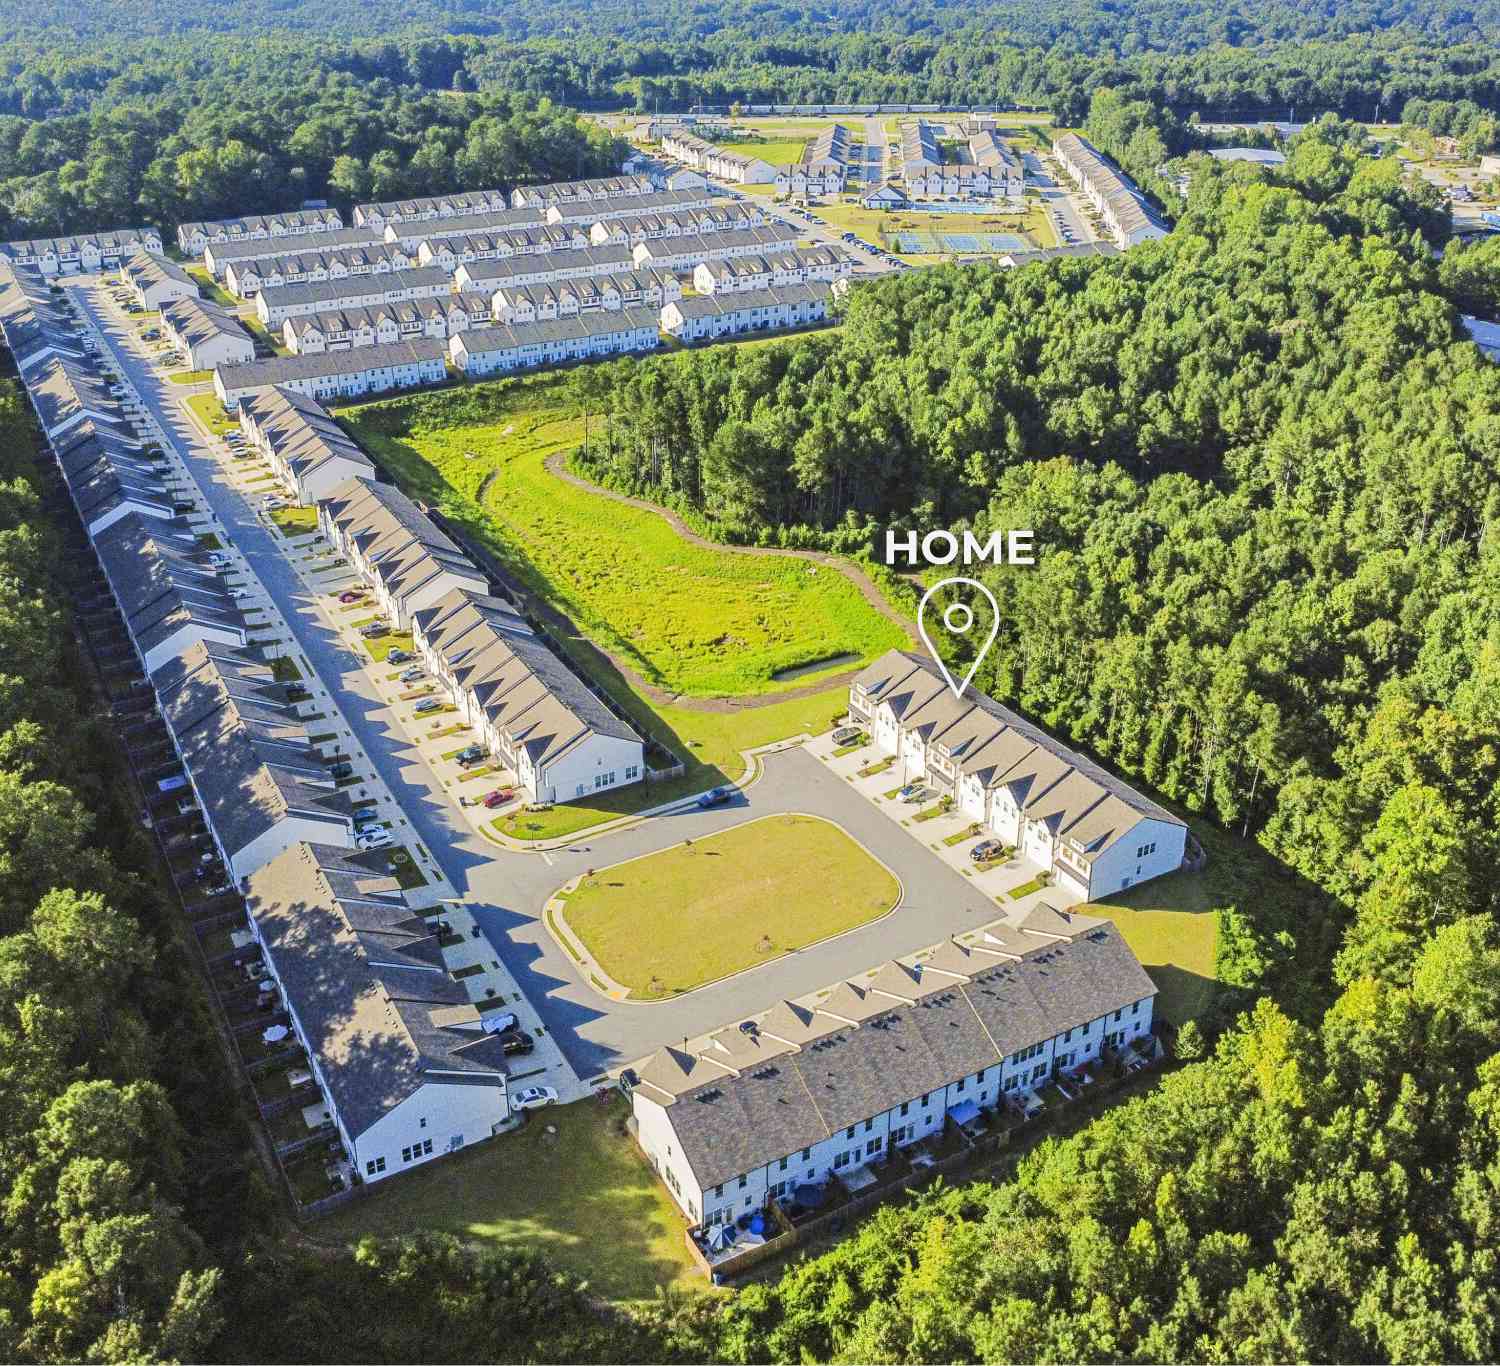
324 Ranier Lane #47
Auburn, GA 30011

 3
3
Bed
 2
2
Bath
 1,912
1,912Sqft
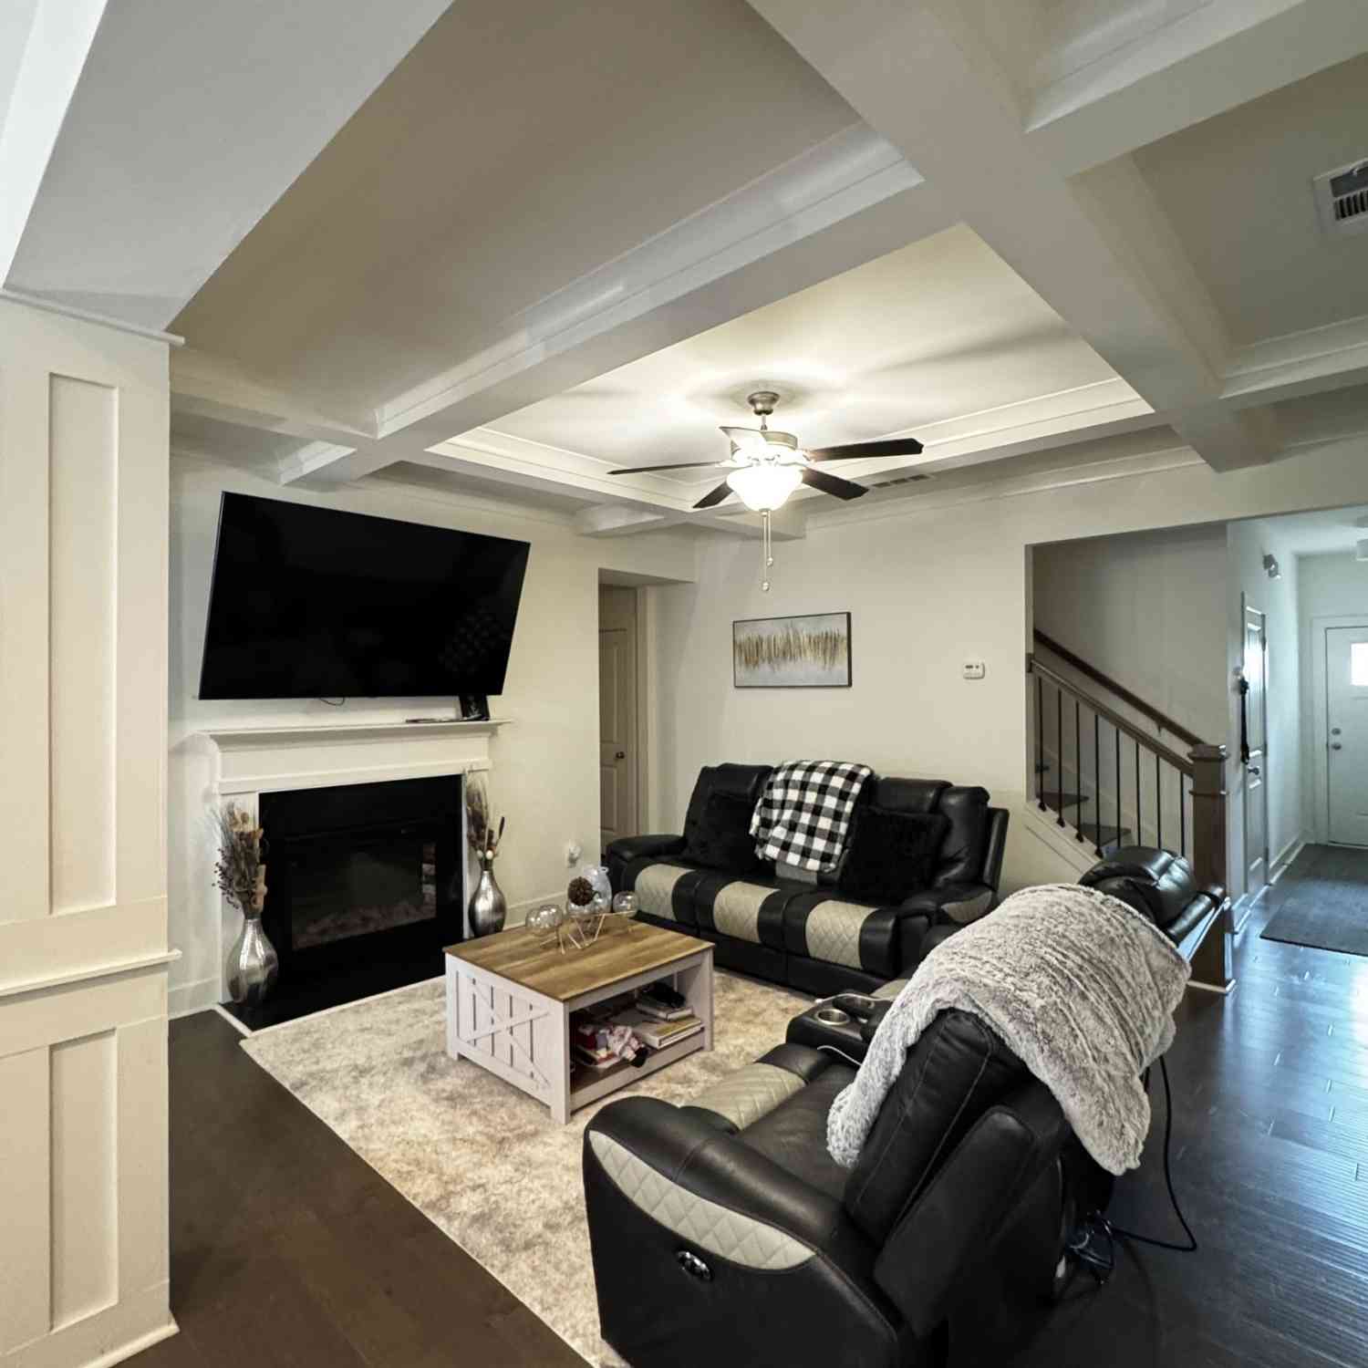
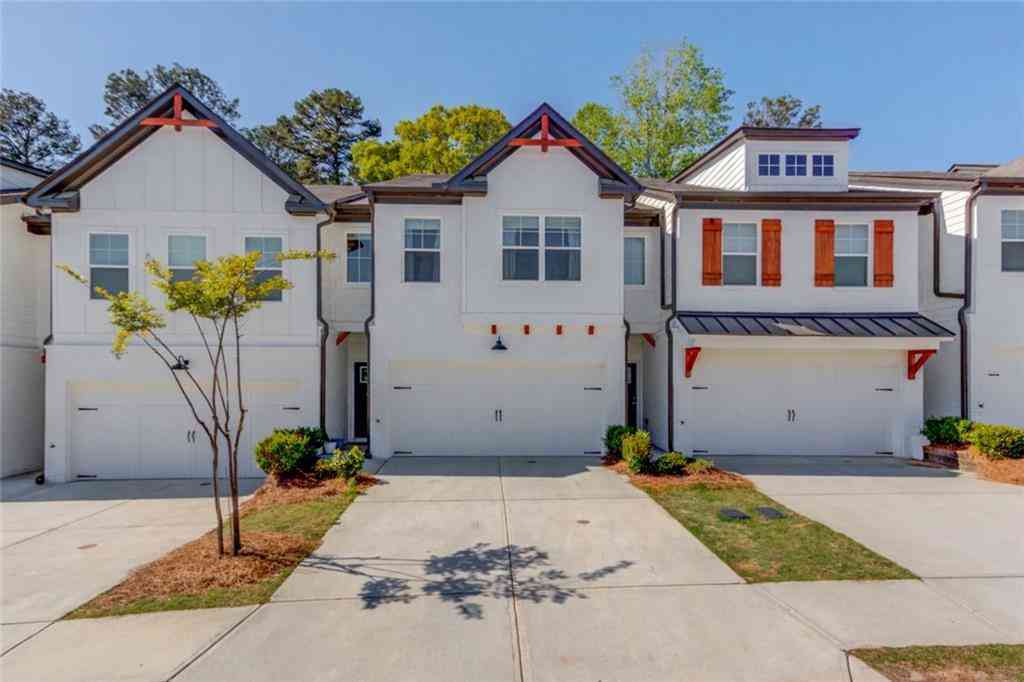
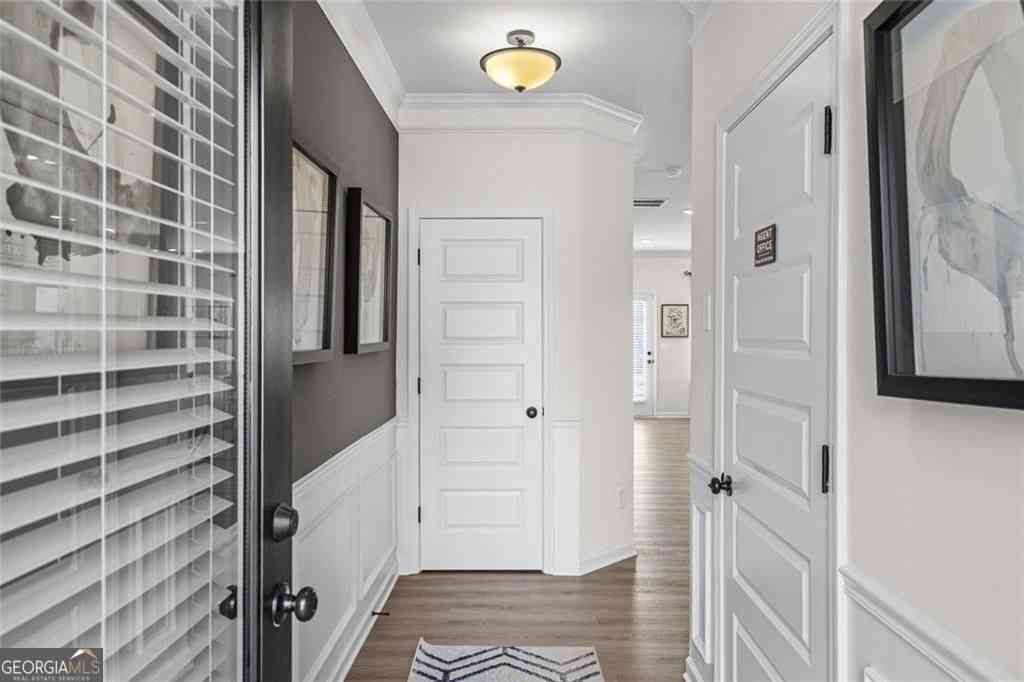
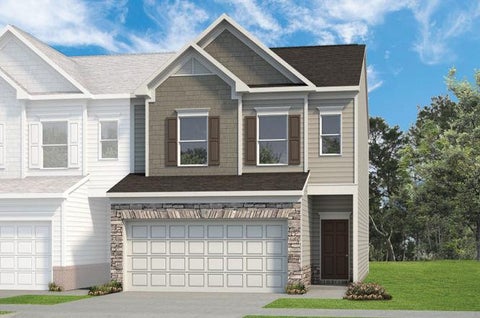
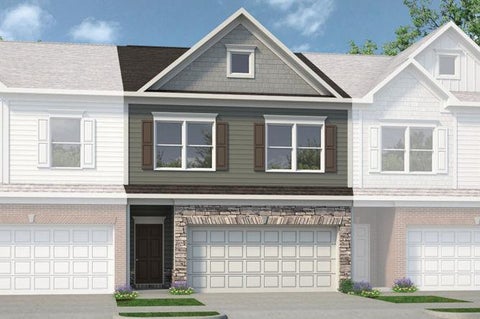
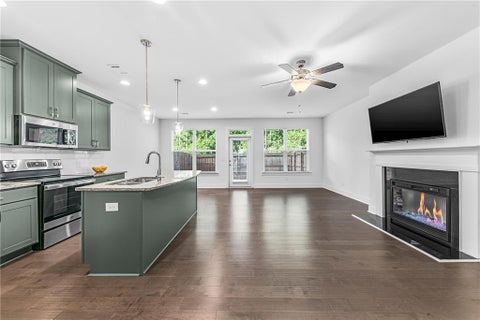
Move in Ready November-December! This Ellison plan by Smith Douglas Homes is one of our most popular floorplans-offering the perfect balance of style, comfort, and everyday functionality. This "to-be-built" townhome is thoughtfully designed with privacy and natural light in mind, this home is filled with elevated finishes and modern touches throughout. The open-concept main level welcomes you with a beautifully appointed kitchen featuring upgraded cabinetry, granite countertops, stainless steel appliances-and a spacious center island with pendant lighting, ideal for seating and entertaining. The kitchen flows effortlessly into a bright and inviting family room, highlighted by large windows and a sleek linear fireplace, creating a warm and modern gathering space. Luxury vinyl plank flooring

 Property Details
 Map
Map
 Map
Map
What's Nearby
Nearby Areas
 Features
-
Bedroom Information
Total Bedrooms: 3 Bedrooms On Upper Level: 3 Bedrooms On Lower Level: 0 Main Bedrooms: 0 Room Type: Family Room,Foyer Window Features: Insulated WindowsBathroom Information
Total Baths: 2 Full Baths: 2 Half Baths: 1 Full Baths Main: 0 Baths Full Lower: 0 Baths Full Upper: 2Water/Sewer
Water Source: Public Water BodyName: None Sewer: Public Sewer -
Kitchen Information
Kitchen: Kitchen Island,Pantry,Solid Surface Counters Dining Room: Dining Rm/Living Rm ComboInterior Features
Double Vanity,High Ceilings,Pulldown Attic Stairs,Walk-In Closet(s) Flooring: CarpetAppliances
Dishwasher,Disposal,Microwave,Oven/Range (Combo)Utilities
Electricity Available,Sewer Available,Water Available -
Cooling Features
Central AirHeating Source
Central,ElectricFireplace
Number of Fireplaces: 1 Fireplace Features: Family Room
-
Building Information
Built Year: 2026 Roof Type: Composition Basement: None Common Walls: 2+ Common Walls,No One Above,No One Below Levels: Two Property Age: 0 -
Foundation
SlabSecurity Features
Smoke Detector(s) -
Laundry Features
Upper LevelPatio And Porch
DeckConstruction Materials
StoneProperty Condition
To Be Built
-
Lot Information
Lot Size (Acr): 0 Land Lot: 0 Lot Size Source: Other Lot Features: None -
Property Information
Property Type: Residential Property Sub Type: Townhouse Structure Type: Other Subdivision: Trinity Station City: Auburn State: GA Directions: From I-85 N to exit 120; Hamilton Mill Rd, turn rt, turn left onto Braselton Hwy - GA 124, continue 5-6 miles. Turn right on Mt Moriah Rd; Trinity Station will be located on the left. From Hwy 78 travel to Scenic Hwy - 124 until it dead ends and turn right on Winder Hwy. Travel 10 miles, turn left on Mt Moriah Rd, Trinity Station will be on the right. Property Status: Active
-
Listing Price Information
Original List Price: $315,750
-
Tax Information
Annual Tax: $1 Tax Year: 2026 Tax Block: 0 Tax Lot: 47 -
Home Warranty
Home Warranty Paid: Yes
-
Virtual Tour
Parking Information
Parking: 2 Parking Features: Garage -
Homeowners Association Information
Association: Yes Annual Association Fee: 1500 Calculated Total Monthly Association Fees: 1500 Association Fee Includes: Maintenance Grounds,Management Fee Community Features: Walk To Shopping
-
School Information
Elementary School: Auburn High School: Winder Barrow High School Bus: Yes Middle School: Westside Middle School Bus: Yes Source Neighborhood: Trinity Station
How much is this property worth?
Curious about this home's true market value? Use our free Home Evaluation Tool to instantly get a personalized Comparative Market Analysis (CMA) report. Make smarter, data-driven decisions before you buy.

Nearby Home Value
| Address | Estimate | Bed | Bath | Sq. Ft | Lot Size |
|---|---|---|---|---|---|
| 124 Trinity Drive #5, Auburn, GA, 30011 | $296,215 | 3 | 3 | 1,730 | -- |
| 108 Trinity Drive #1, Auburn, GA, 30011 | $310,100 | 3 | 3 | 1,730 | -- |
| 324 Ranier Lane #47, Auburn, GA, 30011 | $315,750 | 3 | 3 | 1,912 | -- |
| 320 Rainer Lane #48, Auburn, GA, 30011 | $305,990 | 3 | 3 | 1,806 | -- |
| 1103 Lucienne Boulevard, Auburn, GA, 30011 | $295,490 | 3 | 2 | 1,421 | -- |
| 328 Rainer Lane #46, Auburn, GA, 30011 | $309,900 | 3 | 2 | 1,806 | -- |
| 316 Rainer Lane #49, Auburn, GA, 30011 | $289,900 | 3 | 2 | 1,730 | -- |
| 308 Rainer Lane #51, Auburn, GA, 30011 | $287,900 | 3 | 2 | 1,710 | -- |
| 312 Rainer Lane #50, Auburn, GA, 30011 | $309,900 | 3 | 2 | 1,912 | -- |
| 320 Rainer Lane #48, Auburn, GA, 30011 | $305,990 | 3 | 2 | 1,806 | -- |
Similar Townhouse To 324 Ranier Lane #47
Nearby For Sale
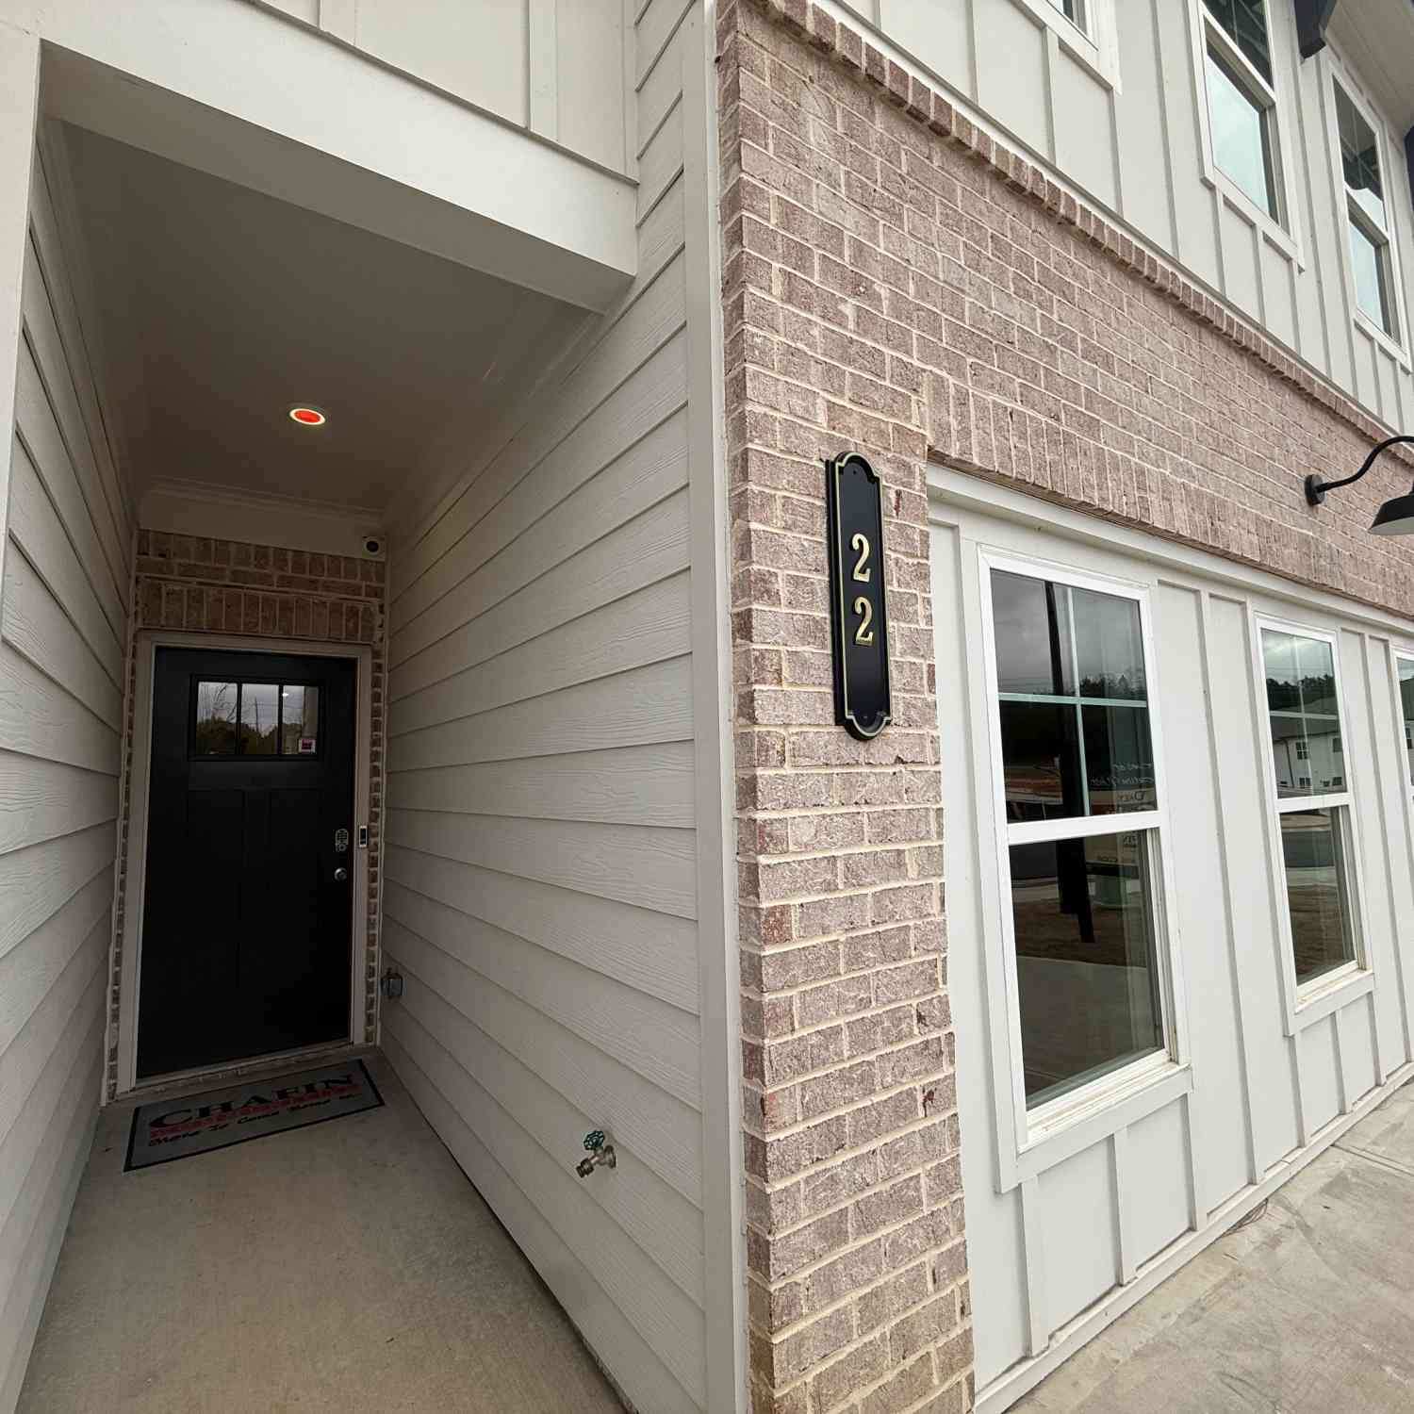
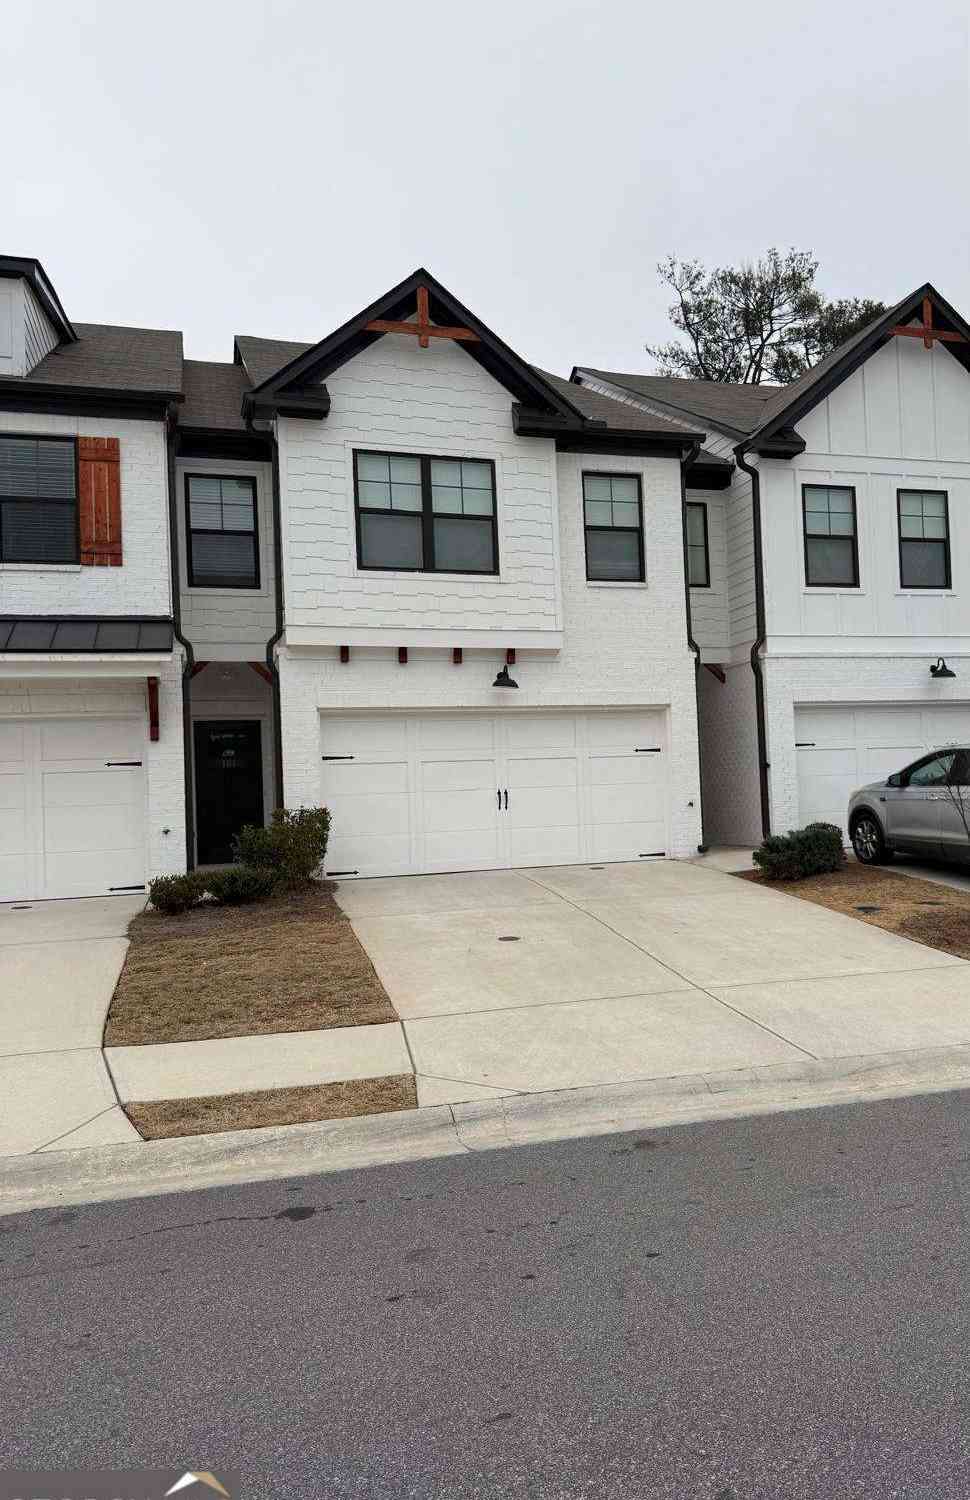

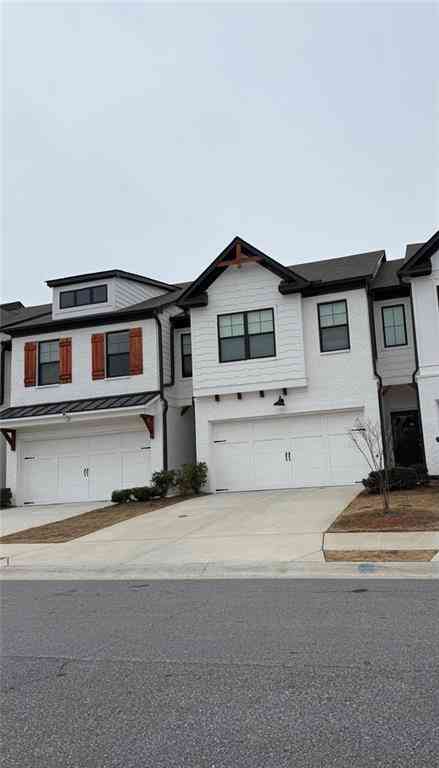

The data relating to real estate for sale on this web site comes in part from the Broker Reciprocity Program of Georgia MLS. Real estate listings held by brokerage firms other than Byowner are marked with the Broker Reciprocity logo and detailed information about them includes the name of the listing brokers. Information deemed reliable but not guaranteed. Copyright 2026 Georgia MLS. All rights reserved.
ByOwner last updated this listing 09/29/2026 @ 08:25
More Cities with for Sale by Owner Homes
- Auburn Homes For Sale By Owner
- Hoschton Homes For Sale By Owner
- Dacula Homes For Sale By Owner
- Winder Homes For Sale By Owner
- Bethlehem Homes For Sale By Owner
- Braselton Homes For Sale By Owner
- Grayson Homes For Sale By Owner
- Flowery Branch Homes For Sale By Owner
- Pendergrass Homes For Sale By Owner
- Buford Homes For Sale By Owner
- Statham Homes For Sale By Owner
- Talmo Homes For Sale By Owner
- Suwanee Homes For Sale By Owner
- Oakwood Homes For Sale By Owner
- Loganville Homes For Sale By Owner
- Jefferson Homes For Sale By Owner
- Lawrenceville Homes For Sale By Owner
- Sugar Hill Homes For Sale By Owner
- Monroe Homes For Sale By Owner
- Snellville Homes For Sale By Owner
Homes around $315,750






Verify Your Email
Please enter the 6-digit verification code
sent to your email address.
Verify Your Phone Number
Please enter the 6-digit verification code
sent to your mobile phone.