

MLS: #VAAR2075914, Listed By: John Stacey, Compass, Source:Bright MLS
820 S Greenbrier Street
ARLINGTON, VA 22204

 4
4
Bed
 5
5
Bath
 2,362
2,362Sqft
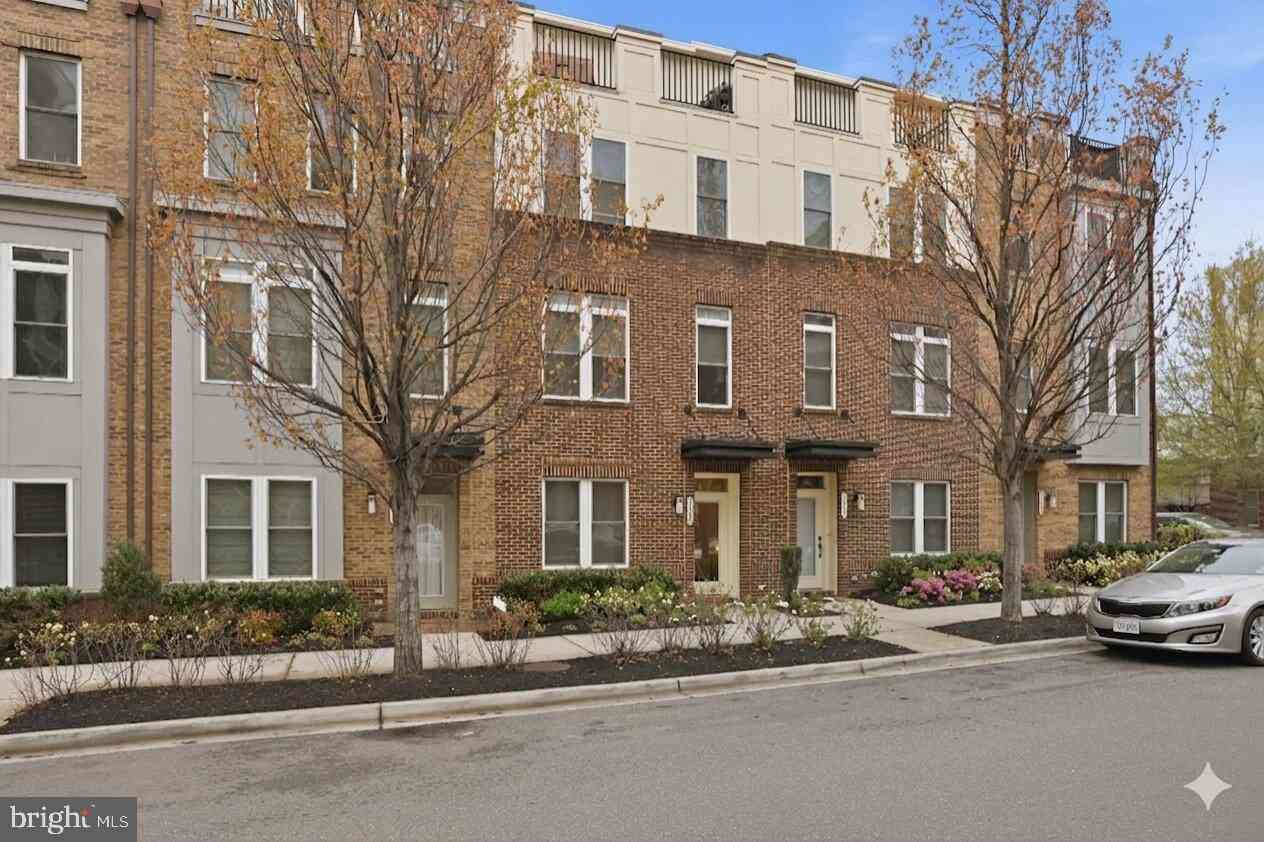
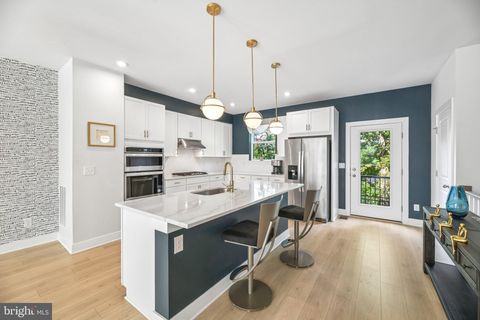
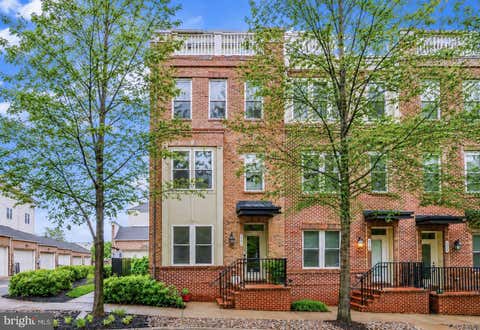
Experience sophisticated townhome living in this beautifully appointed Hancock Grand by NV Homes, offering four finished levels, premium upgrades, and an exceptional location in Arlington’s sought-after Carlin Place community. A welcoming foyer leads to the first-floor bedroom with a private full bath, creating the perfect space for overnight guests, multigenerational living, or a quiet home office. This level also provides direct access to the oversized finished two-car garage and the utility room, featuring a Carrier high-efficiency gas furnace with a humidifier, an Aprilaire Healthy Air filtration system, a Noritz tankless water heater, and the home’s sprinkler system control. Designed for both everyday living and effortless entertaining, the main level offers a seamless flow between

 Property Details
 Map
Map
 Map
Map
What's Nearby
Nearby Areas
 Features
-
Bedroom Information
Total beds: 4Bathroom Information
Total Baths: 5 Full Baths: 4 Half Baths: 1Room Information
Rooms Total: 15 -
Flooring Information
Carpet, Wood, Concrete, Ceramic Tile, Vinyl -
Roofing Information
Shingle -
Interior Features
Ceiling Fan(s), Recessed Lighting, Walk-In Closet(s), Kitchen Island, High Ceilings, Built-in Features, Open Floorplan Roof: Shingle Appliances: Oven, Cooktop, Gas Water Heater, Dishwasher, Disposal, Exhaust Fan, Ice Maker, Range Hood, Refrigerator, Stainless Steel Appliance(s), Washer, Microwave, ENERGY STAR Qualified Washer, ENERGY STAR Qualified Appliances, ENERGY STAR Qualified Water Heater, Tankless Water Heater Laundry Features: Laundry Room, Upper Level Window Features: Window Coverings, Double Pane Windows, Window Treatments -
Heating & Cooling
Has Heating: Yes Heating: Exhaust Fan, Fireplace Insert, Natural Gas, Forced Air Has Cooling: Yes Cooling: Central Air, Ceiling Fan(s), Electric
-
Building Information
Year Built: 2023 Building Area Total: 2362 Construction Materials: Brick Veneer, Brick, Vinyl Siding Patio And Porch Features: Enclosed Pool Features: None Private Pool: No Association Fee Frequency: Monthly -
Exterior Features
Exterior Features: Balcony
-
Lot Information
Lot Size Source: Estimated Lot Size Square Feet: 1089 Lot Description: Cul-De-Sac, Front YardProperty Information
Subdivision: CARLIN SPRINGS Source Property Type: Residential Postal Code Plus 4: 2704 Zoning Description: RA14-26 AP Property SubType: Townhouse Direction Faces: East Levels: Three Or More Property Age: 3
-
Listing Price Information
Listing Price: $984800
-
Tax Information
Parcel Number: 22-004-036 Tax Year: 2026 Annual Tax: $10078.26
-
Parking Information
Parking Total: 2 Garage Door Opener, Unassigned, Garage, Covered, Inside Entrance, AttachedGarage Information
Has Garage: Yes Has Attached Garage: Yes Garage Space: 2Homeowners Association InformationHas Association: Yes Included Fees: Snow Removal, Trash HOA: $130.00 Community Features: Sidewalks, Street Lights
-
School Information
Elementary School: CARLIN SPRINGSJunior High School: KENMORESenior High School: WASHINGTON-LIBERTY -
Utility Information
Cable Available -
Location Information
Direction: From Ballston, head south on N Glebe Road, turn Right on Wilson Blvd and immediate left on N Vermont St, then right on N Carlin Springs Road, then a left on Seventh Road S, then a right on S Greenbrier St, #820 is on the right, go pass home and take right on 8th Road S and then an immediate right into the community, you can park in the open visitor stops or just park parrell to the garage (3rd on the right). Lockbox is on the left side of the garage on top of the Verizon box. Code for garage door keypad is on the key, garage door is open. WaterSource: Public Security Features: Smoke Detector(s), 24 Hour Security, Carbon Monoxide Detector(s), Security System
How much is this property worth?
Curious about this home's true market value? Use our free Home Evaluation Tool to instantly get a personalized Comparative Market Analysis (CMA) report. Make smarter, data-driven decisions before you buy.

Nearby Home Value
| Address | Estimate | Bed | Bath | Sq. Ft | Lot Size |
|---|---|---|---|---|---|
| 905 S Rolfe Street #2, Arlington, VA, 22204 | $520,000 | 2 | 3 | 1,224 | 1,224 SqFt |
| 3019 22nd Street, Arlington, VA, 22204 | $789,900 | 3 | 4 | 1,332 | 1,332 SqFt |
| 2300 9th Street #LOT 1, Arlington, VA, 22204 | $1,420,000 | 4 | 5 | 2,417 | 2,417 SqFt |
| 2343 9th Street, Arlington, VA, 22204 | $885,000 | 3 | 4 | 1,860 | 1,860 SqFt |
| 2012 S Glebe Road, Arlington, VA, 22204 | $765,000 | 3 | 3 | 1,722 | 1,722 SqFt |
| 304 S Veitch Street, Arlington, VA, 22204 | $585,000 | 2 | 2 | 956 | 956 SqFt |
| 3202 13th Road, Arlington, VA, 22204 | $699,555 | 3 | 2 | 1,536 | 1,536 SqFt |
| 2139 S Oxford Street, Arlington, VA, 22204 | $595,000 | 3 | 2 | 1,016 | 1,016 SqFt |
| 2134 S Pollard Street, Arlington, VA, 22204 | $600,000 | 2 | 1 | 816 | 816 SqFt |
| 829 S Irving Street, Arlington, VA, 22204 | $649,000 | 3 | 2 | 1,150 | 1,150 SqFt |
Similar Townhouse To 820 S Greenbrier Street
Nearby For Sale

The data relating to real estate for sale on this website appears in part through the BRIGHT Internet Data Exchange program, a voluntary cooperative exchange of property listing data between licensed real estate brokerage firms in which ByOwner participates, and is provided by BRIGHT through a licensing agreement. The information provided by this website is for the personal, non-commercial use of consumers and may not be used for any purpose other than to identify prospective properties consumers may be interested in purchasing. Some properties which appear for sale on this website may no longer be available because they are under contract, have closed or are no longer being offered for sale. Information Deemed Reliable But Not Guaranteed. Copyright © 2026 Bright MLS. All rights reserved.
ByOwner last updated this listing 07/16/2026 @ 13:49
More Cities with for Sale by Owner Homes
- Arlington Homes For Sale By Owner
- Falls Church Homes For Sale By Owner
- Washington Homes For Sale By Owner
- Alexandria Homes For Sale By Owner
- Mc Lean Homes For Sale By Owner
- Bethesda Homes For Sale By Owner
- Chevy Chase Homes For Sale By Owner
- Dunn Loring Homes For Sale By Owner
- Cabin John Homes For Sale By Owner
- Annandale Homes For Sale By Owner
- Oxon Hill Homes For Sale By Owner
- Mount Rainier Homes For Sale By Owner
- Takoma Park Homes For Sale By Owner
- Vienna Homes For Sale By Owner
- Brentwood Homes For Sale By Owner
- Springfield Homes For Sale By Owner
- Kensington Homes For Sale By Owner
- Suitland Homes For Sale By Owner
- Bladensburg Homes For Sale By Owner
- North Bethesda Homes For Sale By Owner
Homes around $984,800








Verify Your Email
Please enter the 6-digit verification code
sent to your email address.