
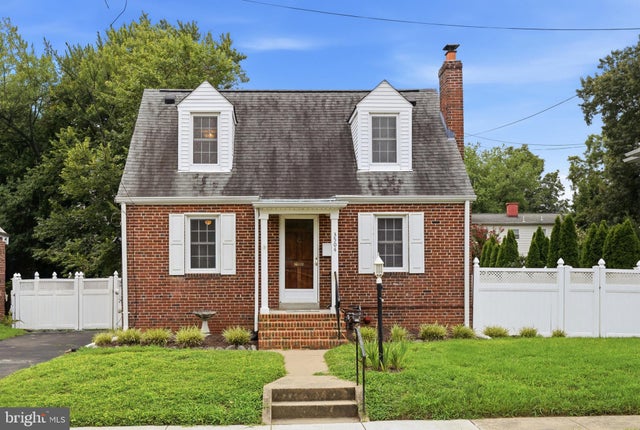
MLS: #VAAR2075900, Listed By: Victoria Olsa, Keller Williams Capital Properties, Source:Bright MLS
3504 14th Street
ARLINGTON, VA 22204

 3
3
Bed
 3
3
Bath
 1,873
1,873Sqft
 0.14
0.14Acre(Lot)
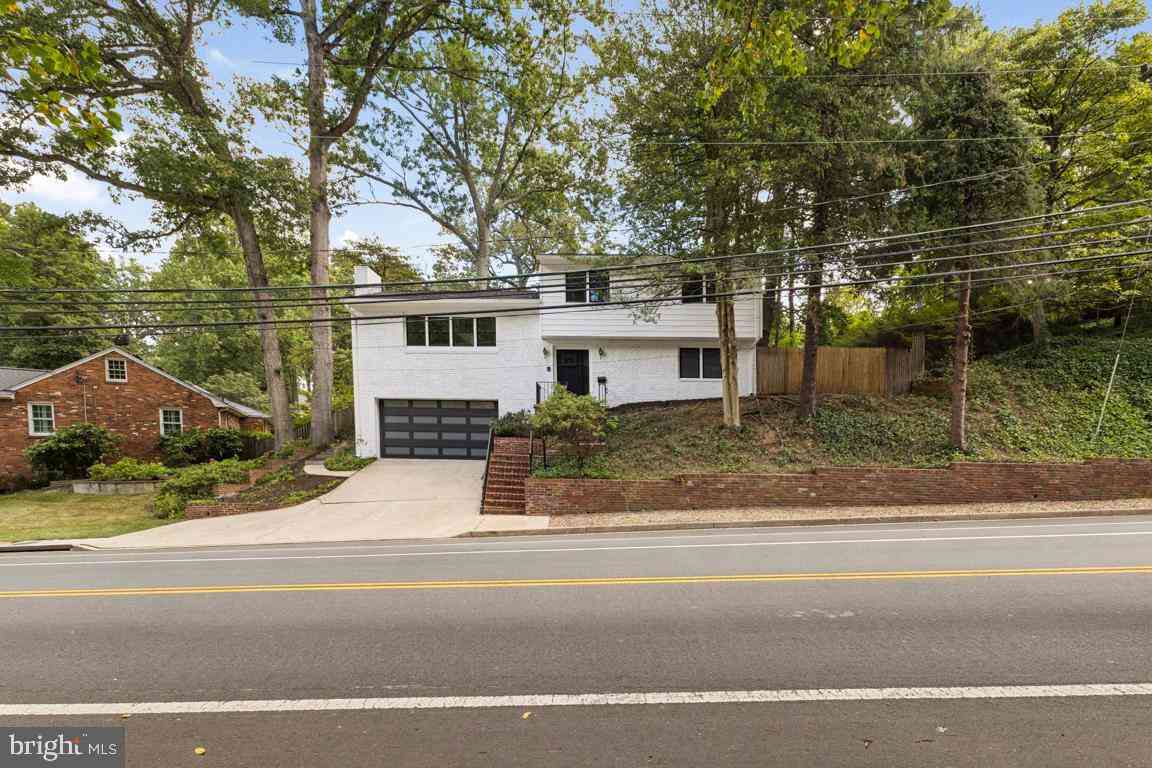
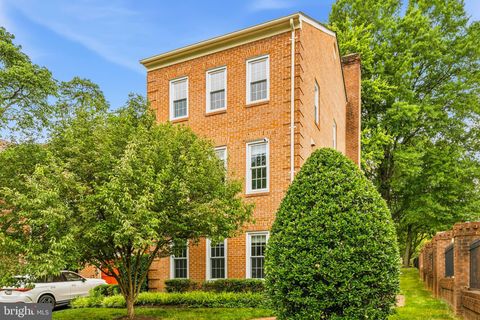
Welcome to a charming 3-bedroom, 2.5-bath Cape Cod offering three finished levels of comfortable living in in Sought-After Douglas Park. This move-in-ready home perfectly blends timeless charm with modern updates and exceptional outdoor living. Step inside to find fresh interior paint, new hardwood floors, abundant natural light, and a cozy living room with a gas fireplace. The main level features two bedrooms and a full bath, while the finished upper level provides a private retreat with a third large bedroom, abundant storage and walk-in closet, and a convenient half bath. The fully finished walkout basement adds incredible versatility with an updated full bath, generous closet space, private exterior entrance, and the potential for a fourth bedroom, guest suite, recreation room, or home

 Property Details
 Map
Map
 Map
Map
What's Nearby
Nearby Areas
 Features
-
Bedroom Information
Total beds: 3Bathroom Information
Total Baths: 3 Full Baths: 2 Half Baths: 1Room Information
Has Basement: Yes Basement: Finished, Exterior Entry, Walk-Out Access, Other -
Flooring Information
Wood, Hardwood, Ceramic Tile, Vinyl -
Roofing Information
Shingle -
Interior Features
Ceiling Fan(s), Walk-In Closet(s) Roof: Shingle Appliances: Gas Range, Gas Oven, Washer, Dishwasher, Dryer, Freezer, Ice Maker, Refrigerator, Stainless Steel Appliance(s), Microwave Laundry Features: Lower Level -
Heating & Cooling
Has Heating: Yes Heating: Natural Gas, Forced Air Has Cooling: Yes Cooling: Central Air, Ceiling Fan(s), Electric
-
Building Information
Year Built: 1939 Building Area Total: 1873 Construction Materials: Brick Patio And Porch Features: Deck, Patio Pool Features: None Private Pool: No -
Exterior Features
Exterior Features: Lighting, Rain Gutters, Storage
-
Lot Information
Lot Size Acres: 0.14 Lot Size Source: Assessor Lot Size Square Feet: 6200 Lot Description: Level, Front Yard, Private, Back YardProperty Information
Subdivision: DOUGLAS PARK Source Property Type: Residential Postal Code Plus 4: 5000 Property SubType: Single Family Residence Levels: Three Or More Property Age: 87
-
Listing Price Information
Listing Price: $849900
-
Tax Information
Parcel Number: 26-005-017 Tax Lot: B Tax Year: 2025 Annual Tax: $8019
-
Parking Information
Parking Total: 4 Asphalt, Driveway, Off SiteGarage Information
Pets Allowed: Yes
-
School Information
Elementary School: RANDOLPHJunior High School: JEFFERSONSenior High School: WAKEFIELD -
Utility Information
Natural Gas Available, Water Available, Electricity Available -
Location Information
Direction: Take 395 South and exit right onto Route 120 (S. Glebe Road), then turn left onto 14th Street South. WaterSource: Public
How much is this property worth?
Curious about this home's true market value? Use our free Home Evaluation Tool to instantly get a personalized Comparative Market Analysis (CMA) report. Make smarter, data-driven decisions before you buy.

Nearby Home Value
| Address | Estimate | Bed | Bath | Sq. Ft | Lot Size |
|---|---|---|---|---|---|
| 2000 6th Street, Arlington, VA, 22204 | $695,000 | 2 | 1 | 644 | 644 SqFt |
| 824 S Courthouse Road, Arlington, VA, 22204 | $1,349,900 | 4 | 4 | 3,088 | 3,088 SqFt |
| 816 S Veitch Street, Arlington, VA, 22204 | $1,750,000 | 6 | 5 | 5,043 | 5,043 SqFt |
| 2011 S Glebe Road, Arlington, VA, 22204 | $2,390,000 | 6 | 5 | 6,713 | 6,713 SqFt |
| 1200 S Cleveland Street, Arlington, VA, 22204 | $990,000 | 5 | 3 | 2,603 | 2,603 SqFt |
| 2701 12th Street, Arlington, VA, 22204 | $1,780,000 | 5 | 6 | 4,498 | 4,498 SqFt |
| 2709 12th Street, Arlington, VA, 22204 | $1,239,900 | 4 | 3 | 2,254 | 2,254 SqFt |
| 3008 16th Street, Arlington, VA, 22204 | $1,200,000 | 3 | 3 | 3,330 | 3,330 SqFt |
| 2408 2nd Street, Arlington, VA, 22204 | $1,050,000 | 4 | 3 | 2,448 | 2,448 SqFt |
| 2000 S Langley Street, Arlington, VA, 22204 | $870,000 | 4 | 3 | 1,650 | 1,650 SqFt |
Similar Homes To 3504 14th Street
Nearby For Sale

The data relating to real estate for sale on this website appears in part through the BRIGHT Internet Data Exchange program, a voluntary cooperative exchange of property listing data between licensed real estate brokerage firms in which ByOwner participates, and is provided by BRIGHT through a licensing agreement. The information provided by this website is for the personal, non-commercial use of consumers and may not be used for any purpose other than to identify prospective properties consumers may be interested in purchasing. Some properties which appear for sale on this website may no longer be available because they are under contract, have closed or are no longer being offered for sale. Information Deemed Reliable But Not Guaranteed. Copyright © 2026 Bright MLS. All rights reserved.
ByOwner last updated this listing 08/30/2026 @ 16:22
More Cities with for Sale by Owner Homes
- Arlington Homes For Sale By Owner
- Falls Church Homes For Sale By Owner
- Washington Homes For Sale By Owner
- Alexandria Homes For Sale By Owner
- Mc Lean Homes For Sale By Owner
- Bethesda Homes For Sale By Owner
- Chevy Chase Homes For Sale By Owner
- Cabin John Homes For Sale By Owner
- Annandale Homes For Sale By Owner
- Oxon Hill Homes For Sale By Owner
- Mount Rainier Homes For Sale By Owner
- Takoma Park Homes For Sale By Owner
- Vienna Homes For Sale By Owner
- Brentwood Homes For Sale By Owner
- Springfield Homes For Sale By Owner
- Kensington Homes For Sale By Owner
- Suitland Homes For Sale By Owner
- Bladensburg Homes For Sale By Owner
- North Bethesda Homes For Sale By Owner
- Temple Hills Homes For Sale By Owner
Homes around $849,900









Verify Your Email
Please enter the 6-digit verification code
sent to your email address.
Verify Your Phone Number
Please enter the 6-digit verification code
sent to your mobile phone.