
6912 Houndstooth Place
Arlington, Texas 76001

 3
3
Bed
 3
3
Bath
 1,756
1,756Sqft
 0.07
0.07Acre(Lot)
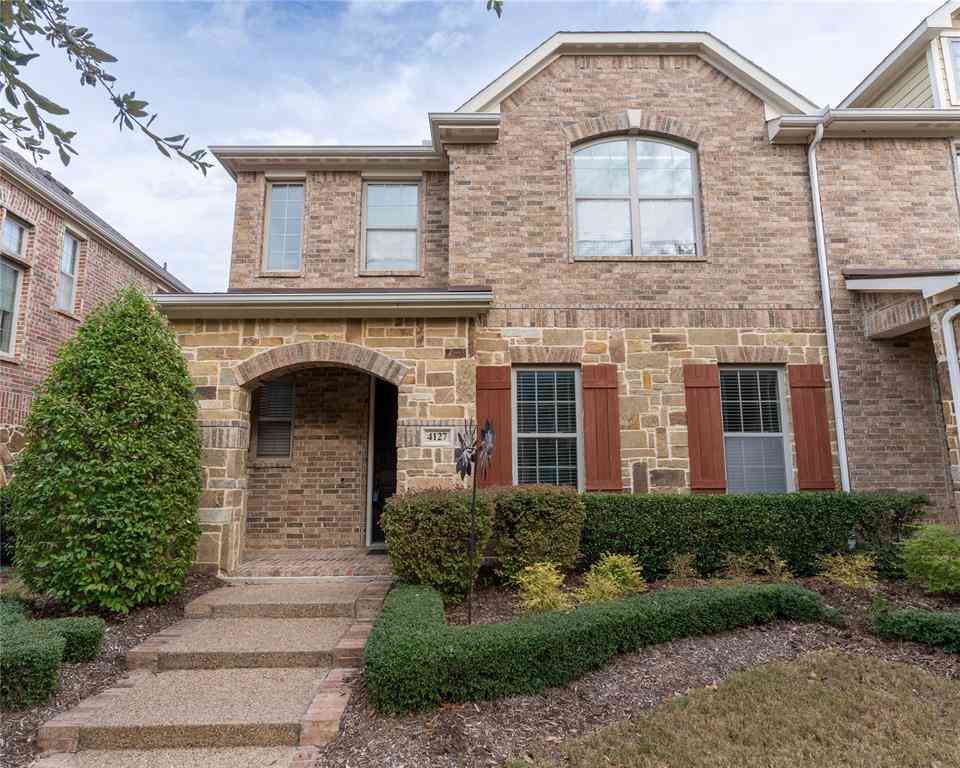
Welcome to this beautifully crafted townhome in Knight’s Landing on Eden Rd., where contemporary comfort meets everyday convenience. From the moment you arrive, the classic brick-and-stone façade, striking 8-foot Craftsman-style front door, and rear-entry two-car garage set the tone for timeless curb appeal. Inside, the thoughtfully designed main floor features durable luxury vinyl plank flooring and an airy open-concept layout that seamlessly connects the living and dining areas—perfect for hosting or relaxing. The gourmet kitchen impresses with stainless steel appliances, custom-painted cabinetry, a sleek subway tile backsplash, upgraded countertops, and a spacious pantry for all your storage needs. A convenient powder bath adds to the main level’s functionality. Tucked away on the

 Property Details
 Map
Map
 Map
Map
What's Nearby
Nearby Areas
 Features
-
Bedroom Information
Total Bedrooms: 3Bathroom Information
Total Baths: 2.5 Full Baths: 2 Half Baths: 1 -
Interior Features
Cable TV Available,Decorative Lighting,High Speed Internet AvailableAppliances
Dishwasher,Disposal,Electric Water Heater,MicrowaveUtilities
City Sewer,City Water,Curbs,Sidewalk,Underground Utilities -
Cooling Features
Ceiling Fan(s),Central Air,Electric,Heat PumpEnergy
Green Energy: Appliances,HVAC,Insulation,Thermostat,WindowsHeating Source
Central,Electric,Heat PumpFireplace
Number of Fireplaces: 0
-
Building Information
Built Year: 2025 Construction: Brick,Rock/Stone Roof Type: Composition -
Exterior Features
Covered Patio/Porch,Rain GuttersFoundation
Slab -
Fencing
Wrought IronConstruction Materials
Brick,Rock/Stone
-
Lot Information
Lot Size (Acr): 0.0700 Lot Size Units: Acres Lot Size Square Feet: 3,049 Lot Features: Few Trees,Landscaped,Sprinkler System,Subdivision -
Property Information
SQ ft (Living Area): 1,756 Property Type: Residential Property Sub Type: Townhouse Architectural Style: Traditional Subdivision: Knight's Landing on Eden Rd phase 2 City: Arlington State: Texas Directions: Follow US-287 N to U.S. 287 Frontage Rd in Arlington. Take the exit toward Russell-Curry Rd Eden Rd from US-287 N Property Status: Pending Levels: Two Property Age: 1 Year Built Details: New Construction - Incomplete
-
Listing Price Information
Original List Price: $339,990 List Price Tot SqFt: $194 -
Listing Information
Possession: Closing/Funding
-
Tax Information
Parcel Number: 43038134 Tax Block: 3 Tax Lot: 4
-
Parking Information
Has Garage Garage Space: 2 Carport Spaces: 0 Parking Features: Garage,Garage Faces Rear -
Homeowners Association Information
Included Fees: Management Fees HOA Type: Mandatory HOA: $282.00 HOA Frequency: Monthly
-
School Information
Elementary School: Patterson High School: Kennedale Junior High School: Kennedale School District: Kennedale ISD -
Utility Information
Utilities: City Sewer,City Water,Curbs,Sidewalk,Underground Utilities Green Energy Efficient: Appliances,HVAC,Insulation,Thermostat,Windows
How much is this property worth?
Curious about this home's true market value? Use our free Home Evaluation Tool to instantly get a personalized Comparative Market Analysis (CMA) report. Make smarter, data-driven decisions before you buy.

Nearby Home Value
| Address | Estimate | Bed | Bath | Sq. Ft | Lot Size |
|---|---|---|---|---|---|
| 6916 Yellow Hammer Way, Arlington, TX, 76001 | $329,990 | 3 | 3 | 1,722 | 0.07 Acre |
| 6914 Houndstooth Place, Arlington, TX, 76001 | $334,990 | 3 | 3 | 1,701 | 0.06 Acre |
| 6916 Houndstooth Place, Arlington, TX, 76001 | $349,990 | 3 | 3 | 1,756 | 0.06 Acre |
Similar Townhouse To 6912 Houndstooth Place
Nearby For Sale


Disclosure: Listing information provided in part by the North Texas Real Estate Information Systems, Inc, for personal, non-commercial use by viewers of this site and may not be reproduced or redistributed. All information is deemed reliable but not guaranteed. Copyright © NTREIS 2026. All rights reserved
ByOwner last updated this listing 10/06/2026 @ 13:08
More Cities with for Sale by Owner Homes
- Arlington Homes For Sale By Owner
- Mansfield Homes For Sale By Owner
- Kennedale Homes For Sale By Owner
- Pantego Homes For Sale By Owner
- Dalworthington Gardens Homes For Sale By Owner
- Forest Hill Homes For Sale By Owner
- Everman Homes For Sale By Owner
- Burleson Homes For Sale By Owner
- Edgecliff Village Homes For Sale By Owner
- North Richland Hills Homes For Sale By Owner
- Cedar Hill Homes For Sale By Owner
- Venus Homes For Sale By Owner
- Crowley Homes For Sale By Owner
- Alvarado Homes For Sale By Owner
- Grand Prairie Homes For Sale By Owner
- Fort Worth Homes For Sale By Owner
- Midlothian Homes For Sale By Owner
- Haltom City Homes For Sale By Owner
- Hurst Homes For Sale By Owner
- Richland Hills Homes For Sale By Owner
Homes around $339,990






Verify Your Email
Please enter the 6-digit verification code
sent to your email address.
Verify Your Phone Number
Please enter the 6-digit verification code
sent to your mobile phone.