
6914 Houndstooth Place
Arlington, Texas 76001

 3
3
Bed
 3
3
Bath
 1,701
1,701Sqft
 0.06
0.06Acre(Lot)
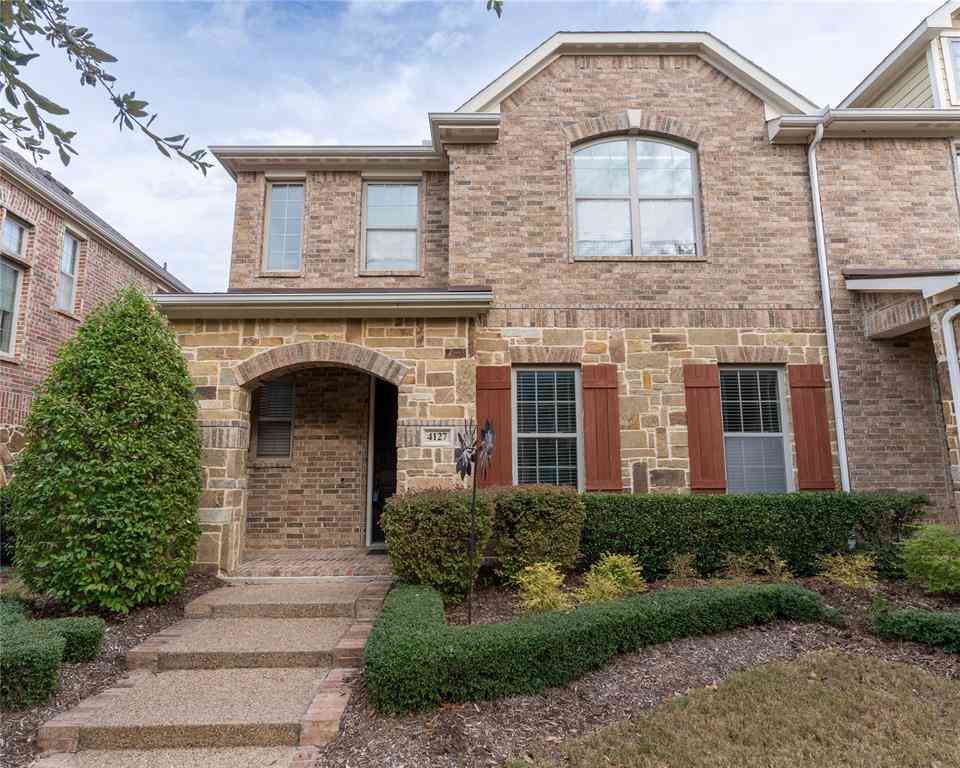
Live stylishly and effortlessly at Knight’s Landing on Eden Rd., where this beautifully crafted townhome pairs modern luxury with unbeatable convenience. A classic blend of brick and stone, an impressive 8-foot Craftsman door, and a rear-entry two-car garage create striking curb appeal from the moment you arrive. Inside, the main level unfolds in an open, entertainer-friendly layout finished with ultra-durable luxury vinyl plank flooring. Center stage is the chef-worthy kitchen—an inviting hub featuring an oversized island, stainless steel appliances, custom-painted cabinetry, a crisp subway-tile backsplash, gleaming granite countertops, and a walk-in pantry for effortless storage. A stylish powder bath rounds out this level. Upstairs, the tranquil primary suite feels like a private

 Property Details
 Map
Map
 Map
Map
What's Nearby
Nearby Areas
 Features
-
Bedroom Information
Total Bedrooms: 3Bathroom Information
Total Baths: 2.5 Full Baths: 2 Half Baths: 1 -
Interior Features
Granite Counters,LoftAppliances
Dishwasher,Disposal,Electric Water Heater,MicrowaveUtilities
City Sewer,City Water,Curbs,Sidewalk,Underground Utilities -
Cooling Features
Ceiling Fan(s),Central Air,Electric,Heat PumpEnergy
Green Energy: Appliances,HVAC,Insulation,Thermostat,WindowsHeating Source
Central,Electric,Heat PumpFireplace
Number of Fireplaces: 0
-
Building Information
Built Year: 2025 Construction: Brick,Rock/Stone Roof Type: Composition -
Exterior Features
Covered Patio/Porch,Rain GuttersFoundation
SlabSecurity Features
Security System -
Fencing
Fenced,WoodConstruction Materials
Brick,Rock/Stone
-
Lot Information
Lot Size (Acr): 0.0600 Lot Size Units: Acres Lot Size Square Feet: 2,614 Lot Features: Few Trees,Landscaped,Sprinkler System,Subdivision -
Property Information
SQ ft (Living Area): 1,701 Property Type: Residential Property Sub Type: Townhouse Architectural Style: Traditional Subdivision: Knight's Landing on Eden Rd phase 2 City: Arlington State: Texas Directions: Follow US-287 N to U.S. 287 Frontage Rd in Arlington. Take the exit toward Russell-Curry Rd Eden Rd from US-287 N Property Status: Active Levels: Two Property Age: 1 Year Built Details: New Construction - Incomplete
-
Listing Price Information
Original List Price: $334,990 List Price Tot SqFt: $197 -
Listing Information
Possession: Closing/Funding
-
Tax Information
Parcel Number: 43038142 Tax Block: 5 Tax Lot: 5
-
Parking Information
Has Garage Garage Space: 2 Carport Spaces: 0 Parking Features: Garage,Garage Faces Side -
Homeowners Association Information
Included Fees: Management Fees HOA Type: Mandatory HOA: $280.00 HOA Frequency: Monthly
-
School Information
Elementary School: Patterson High School: Kennedale Junior High School: Kennedale School District: Kennedale ISD -
Utility Information
Utilities: City Sewer,City Water,Curbs,Sidewalk,Underground Utilities Green Energy Efficient: Appliances,HVAC,Insulation,Thermostat,Windows
How much is this property worth?
Curious about this home's true market value? Use our free Home Evaluation Tool to instantly get a personalized Comparative Market Analysis (CMA) report. Make smarter, data-driven decisions before you buy.

Nearby Home Value
| Address | Estimate | Bed | Bath | Sq. Ft | Lot Size |
|---|---|---|---|---|---|
| 6916 Yellow Hammer Way, Arlington, TX, 76001 | $329,990 | 3 | 3 | 1,722 | 0.07 Acre |
| 6916 Houndstooth Place, Arlington, TX, 76001 | $349,990 | 3 | 3 | 1,756 | 0.06 Acre |
Similar Townhouse To 6914 Houndstooth Place
Nearby For Sale


Disclosure: Listing information provided in part by the North Texas Real Estate Information Systems, Inc, for personal, non-commercial use by viewers of this site and may not be reproduced or redistributed. All information is deemed reliable but not guaranteed. Copyright © NTREIS 2026. All rights reserved
ByOwner last updated this listing 10/04/2026 @ 01:06
More Cities with for Sale by Owner Homes
- Arlington Homes For Sale By Owner
- Mansfield Homes For Sale By Owner
- Kennedale Homes For Sale By Owner
- Pantego Homes For Sale By Owner
- Dalworthington Gardens Homes For Sale By Owner
- Forest Hill Homes For Sale By Owner
- Everman Homes For Sale By Owner
- Burleson Homes For Sale By Owner
- Edgecliff Village Homes For Sale By Owner
- North Richland Hills Homes For Sale By Owner
- Cedar Hill Homes For Sale By Owner
- Venus Homes For Sale By Owner
- Crowley Homes For Sale By Owner
- Alvarado Homes For Sale By Owner
- Grand Prairie Homes For Sale By Owner
- Fort Worth Homes For Sale By Owner
- Midlothian Homes For Sale By Owner
- Haltom City Homes For Sale By Owner
- Hurst Homes For Sale By Owner
- Richland Hills Homes For Sale By Owner
Homes around $334,990






Verify Your Email
Please enter the 6-digit verification code
sent to your email address.
Verify Your Phone Number
Please enter the 6-digit verification code
sent to your mobile phone.